
Leyton House forms a new home for a filmmaker and writer. The design reimagines a neglected, narrow plot that sits at the end of a 1960s terrace built on the site of a World War 2 bomb.
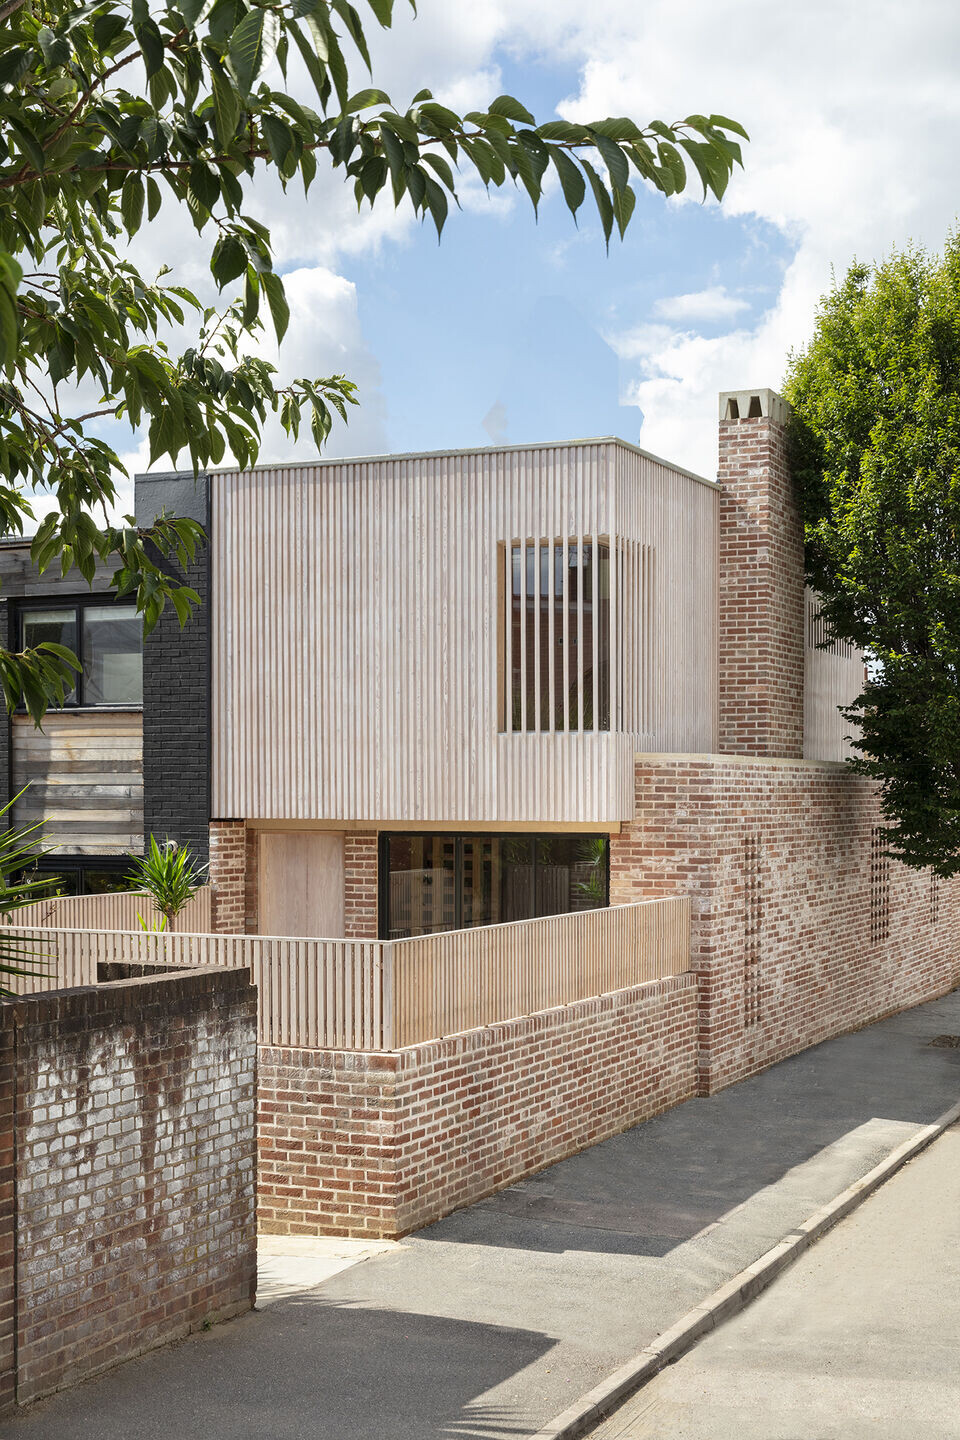
The brief was to maximise the potential of the infill site creating a space to live and work that suits the client’s current requirements but also has the potential to adapt and grow as circumstances change.
A lengthy two-year process was undertaken in order convince the planners to embrace a modern and contemporary design approach that ultimately gained approval for a three- storey house that respects the spirit of the 60’s terrace whilst addressing the Victorian context of the neighbouring street.
Key to unlocking the site was utilising the below ground potential and integrating subterranean spaces into the plan layout. Complex structural works were undertaken to create a full-length basement.
Budget constraints meant that there was no main contractor, and each package was separately managed. Close collaboration with the client - who acted as project manager - was essential and the process required dedicated commitment from the building team who enthusiastically bought into the overall design.
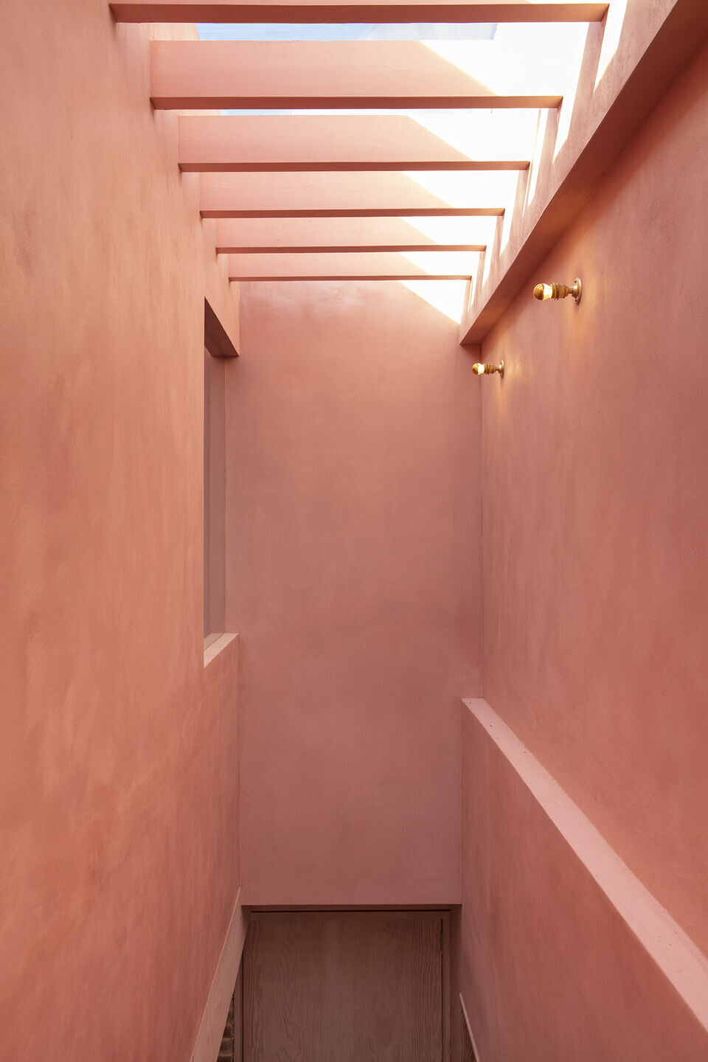
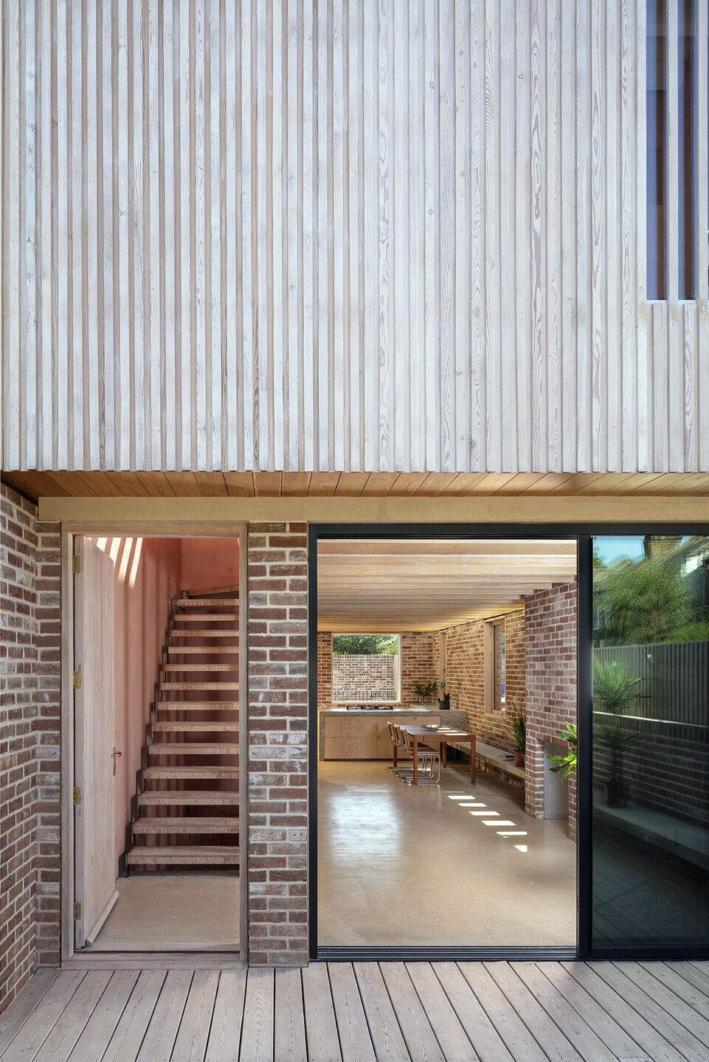
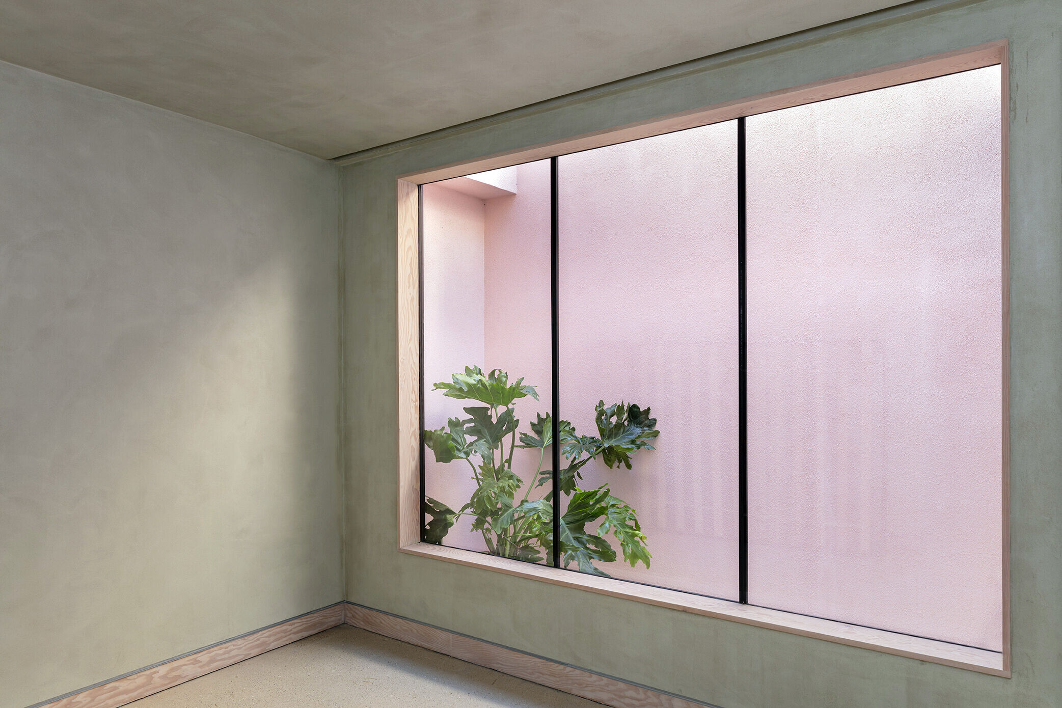
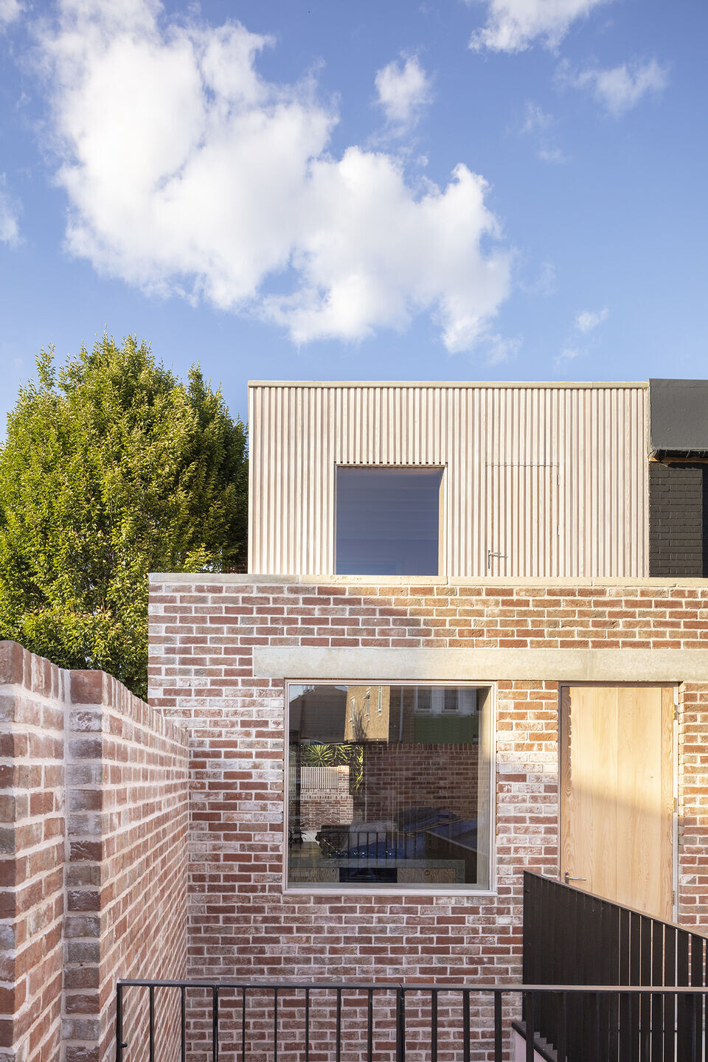
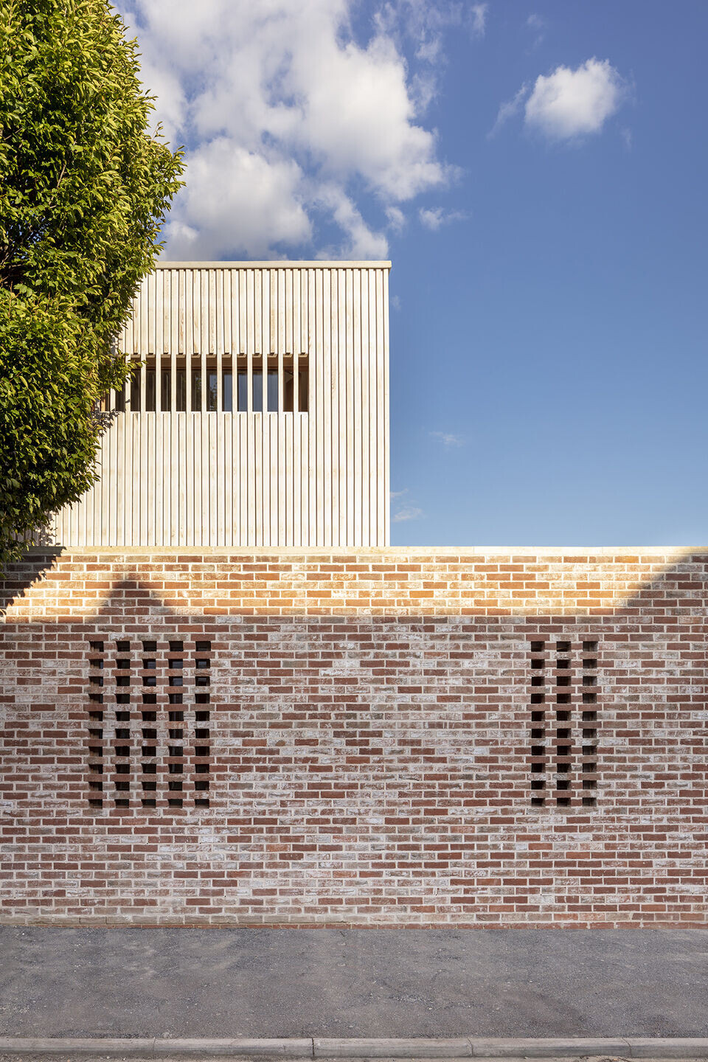
The project is defined by its elemental nature and is composed of a brick plinth at street level with a finely detailed timber framed structure above. The basement below is formed around two courtyard that enable daylight to penetrate deep into the plan. The simple form is completed by a sculptural brick chimney, which punctuates the overall composition and forms a focal point for the open plan ground floor.
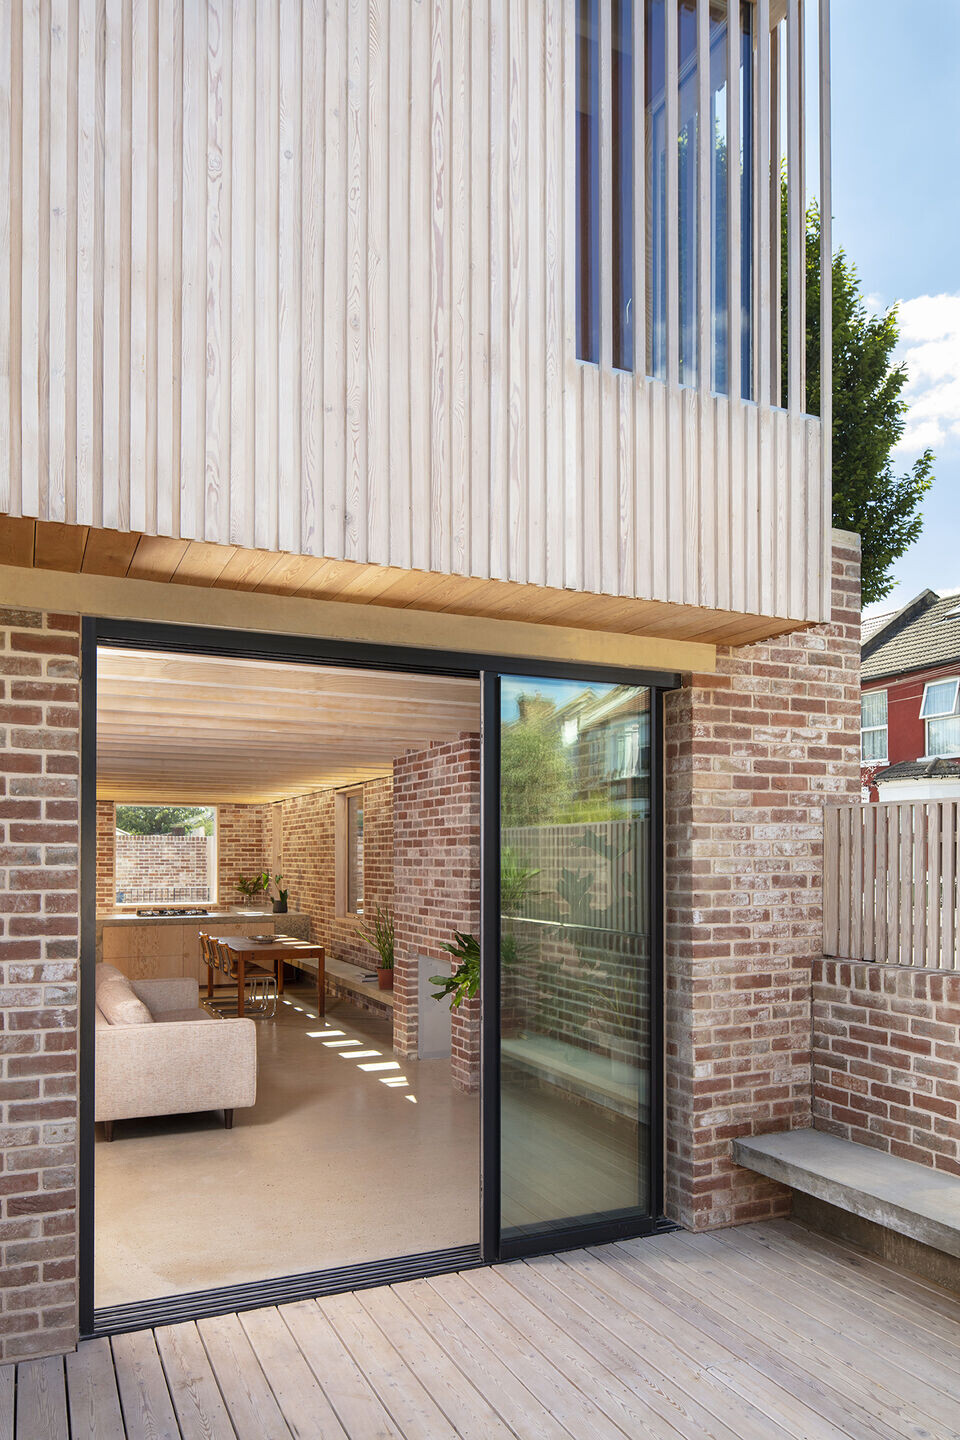
A soft, reddish brick was chosen to suit the varied context, with concrete detailing and flush white lime mortar amplifying the solid monolithic base. Siberian Larch timberwork at first floor level is finished in white oil, creating a unified composition that clearly expresses the tectonic relationship between the upper and lower volumes.
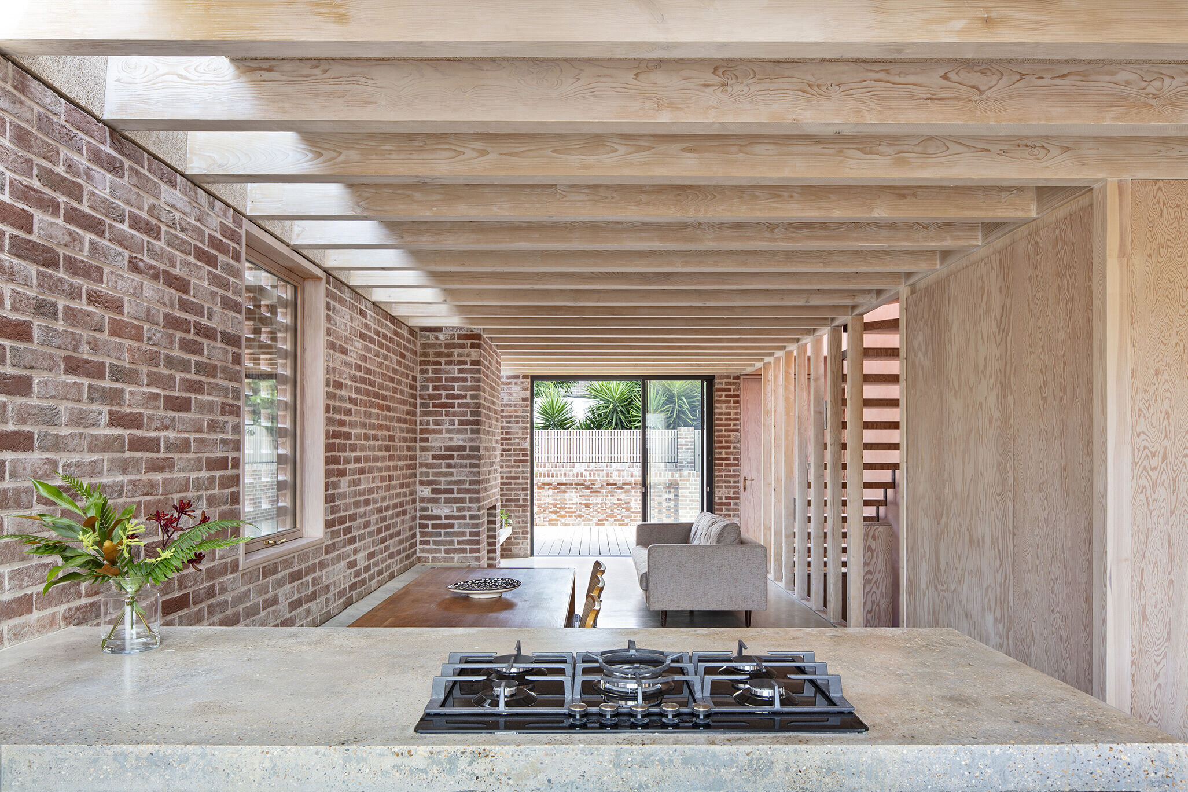
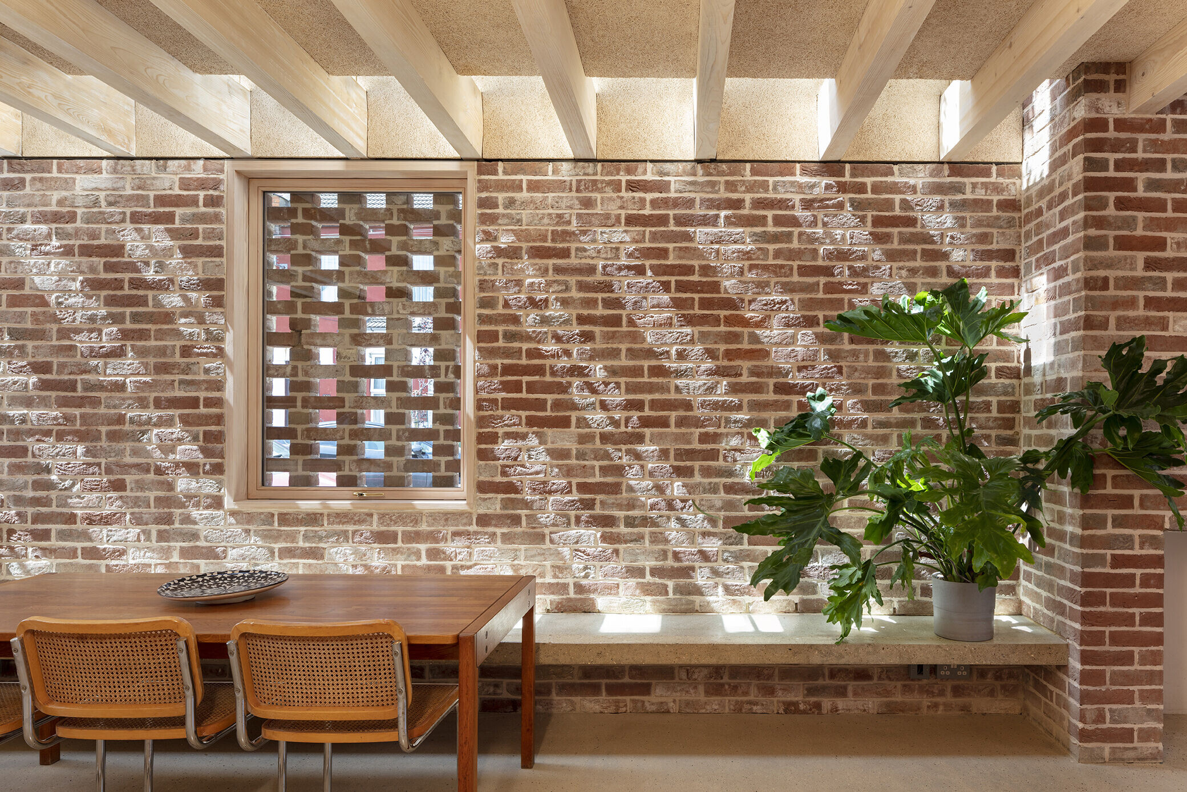
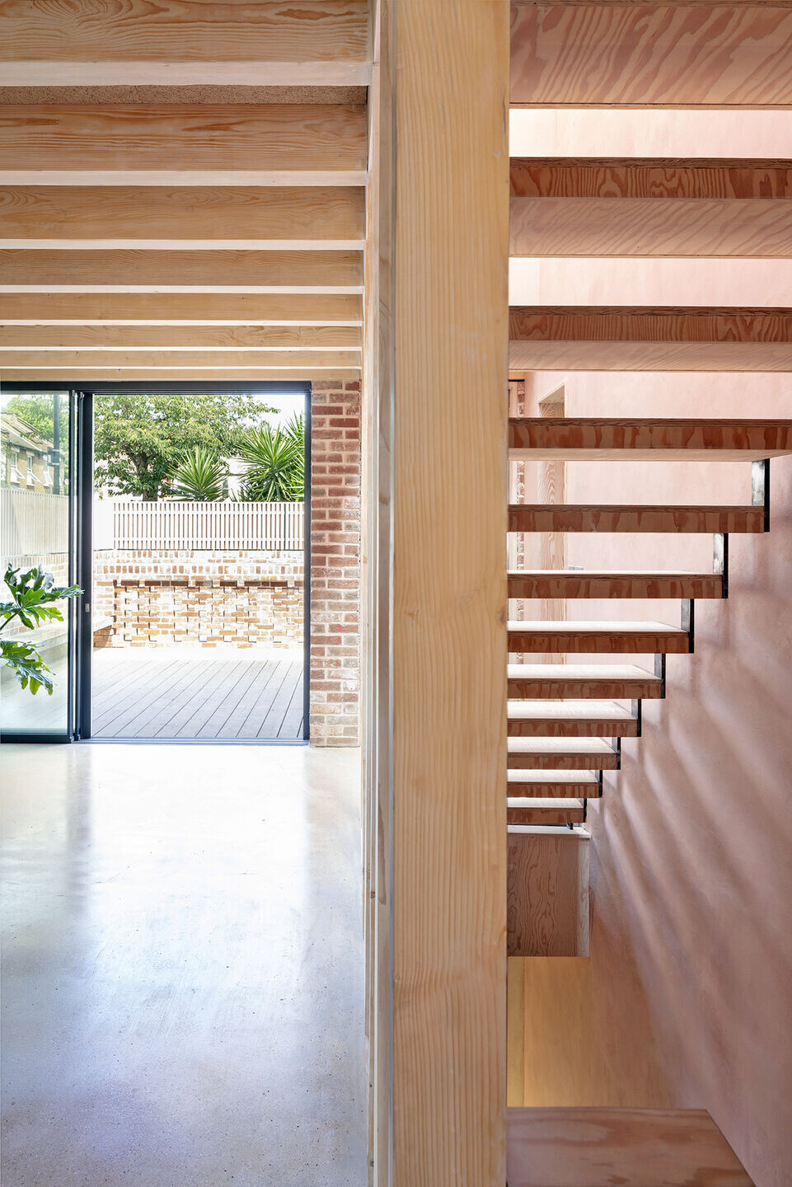
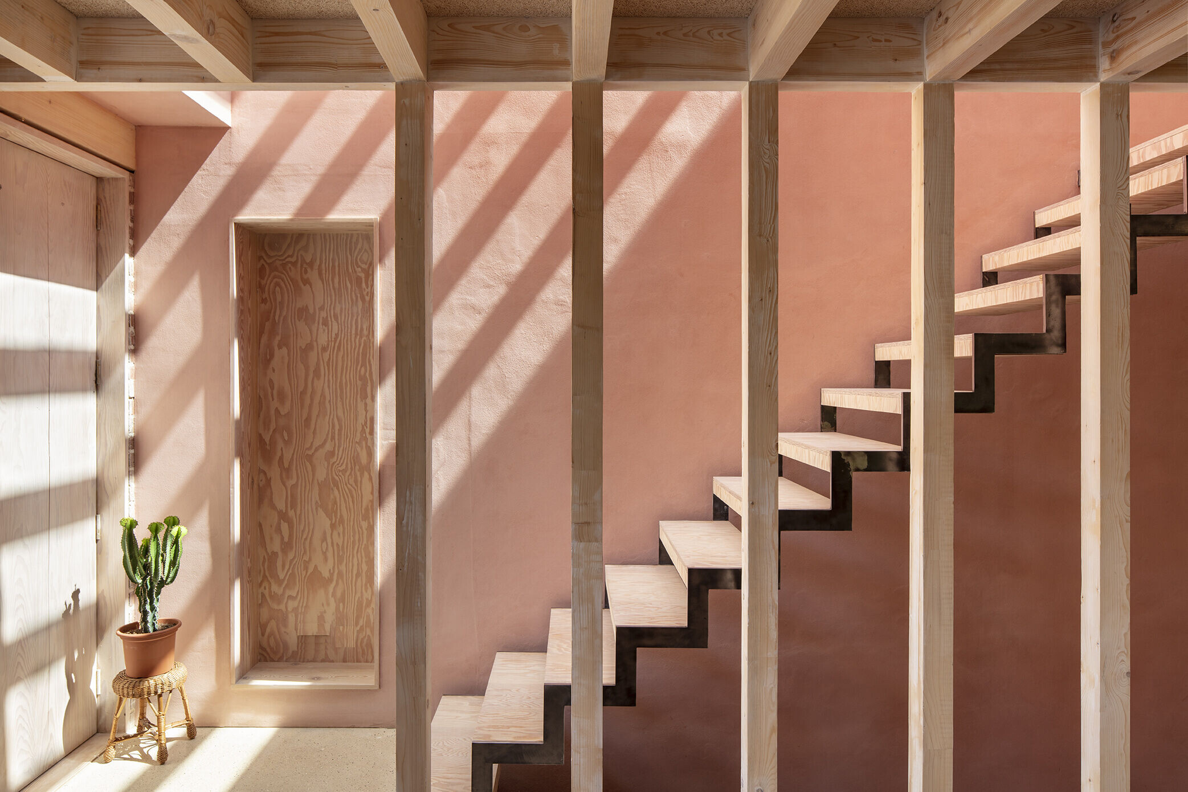
The forms are subtlety articulated across the site addressing both the street and corner context. A setback between ground and first floor creates a rooflight extending along the length of the living area. Timber joists are exposed internally, modulating incoming light and creating shadows that enrich the space throughout the day. A continuous in-situ concrete bench demarcates kitchen, dining and living areas forming a tectonically simple and ordered space.
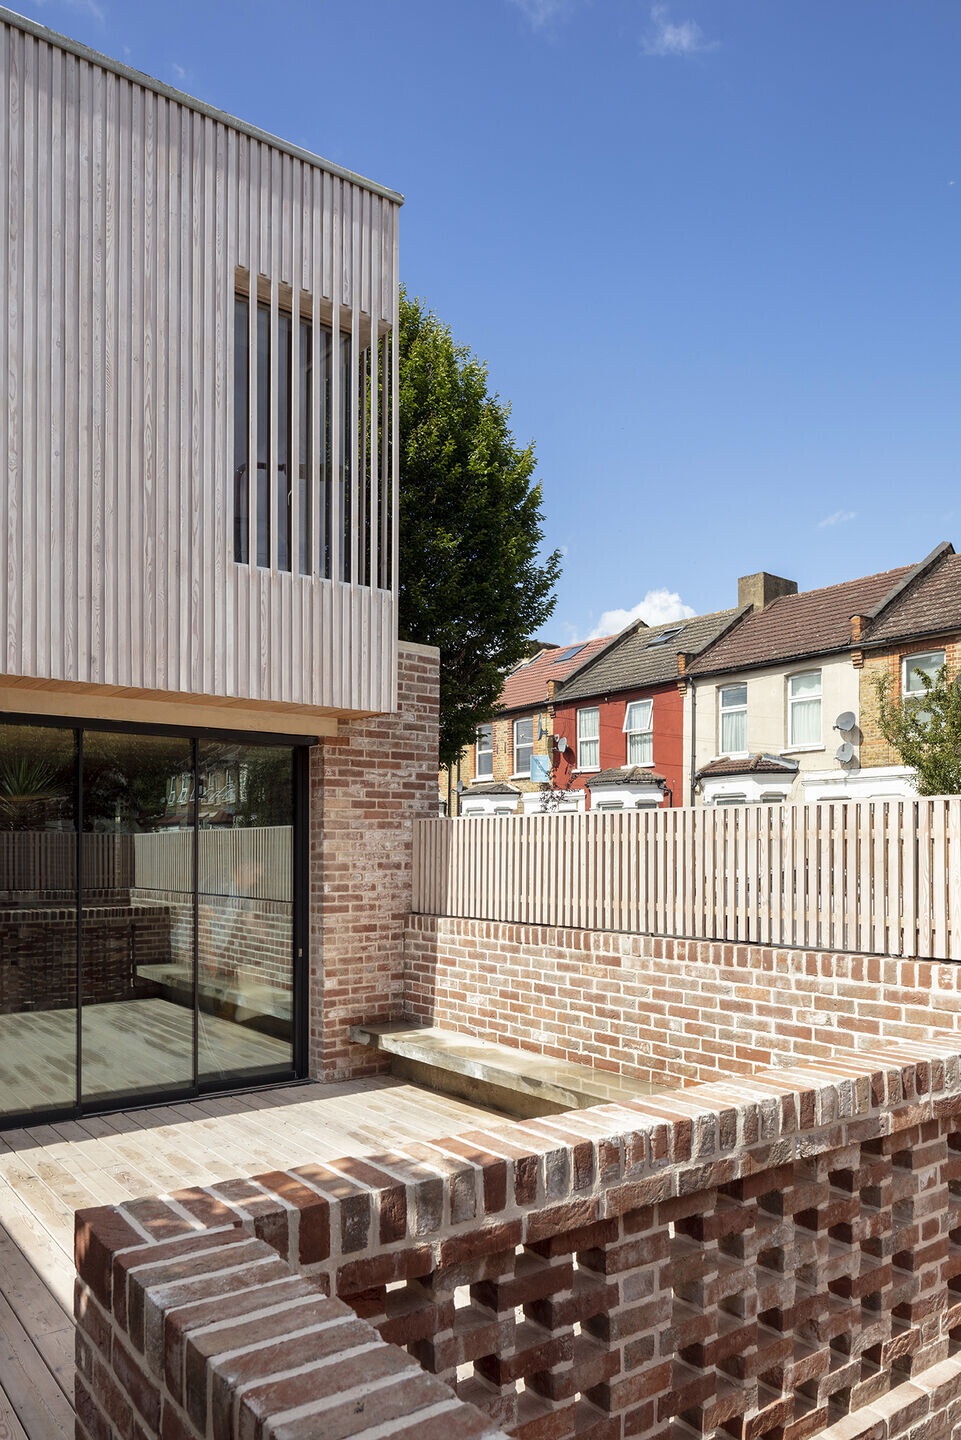
Street facing external windows are screened for privacy, emphasising the elemental nature of the volumes. Large glazed openings link to internal courtyards and a picture window is formed at first floor, framing distant views of the city beyond.
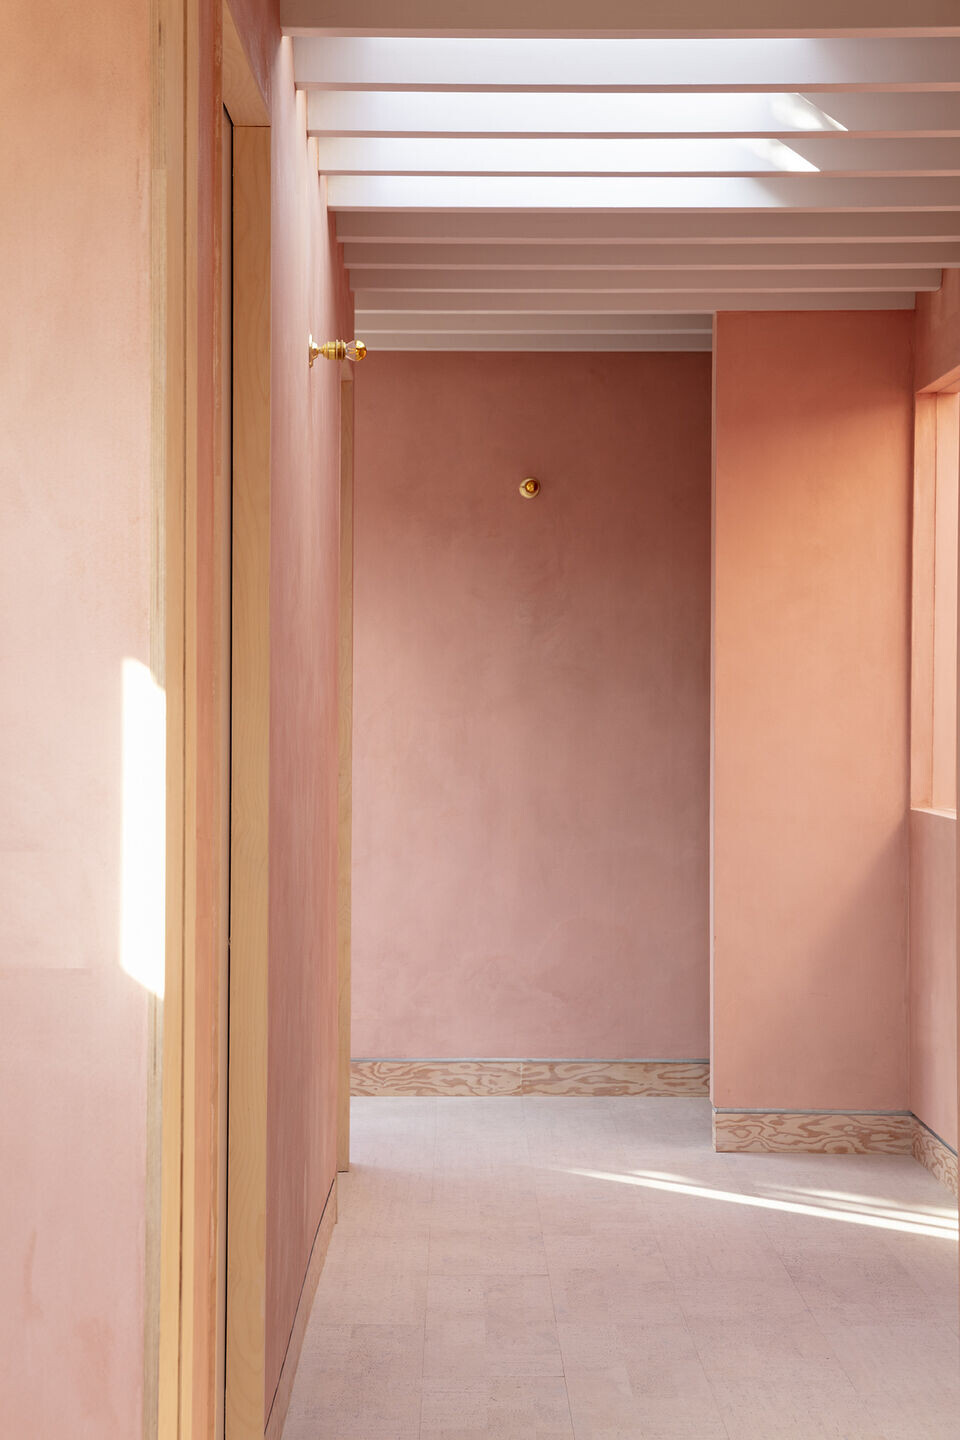
Internally a palette of concrete, brick and timber softens as progress is made from public to private. A clay plaster wall links all three floors and at basement level, different tones of clay wrap the walls and ceilings creating a feeling of enclosure and warmth. A top lit staircase opens up to allow light to wash throughout. The building seeks to create a generosity of space and calmness that the original site did not immediately suggest was possible.
Team:
Architects: Leyton House
Builder for Ground & First floor and, basement fit out: Refab Build Limited
Contractor for Groundwork, Basement structure and waterproofing: Abtech Basements
Structural Engineer: James Frith Ltd: Structural Engineer
Mechanical Engineer: Werninck Building Services
Photographer: Fernando Manoso
Mateials used:
Facade cladding: Siberian Larch
Clayplaster Walls: All walls and ceiings except Ground Floor exposed brickwork are finished in Clay plaster by Clayworks (insta clayworksclayplasters)
Flooring: Polished concrete at basement and ground floor. Cork tiles at first floor
Doors: Maxlight for Ground floor sliding doors and Sunseeker Sliding Door company for basement sliding door
Windows: Douglas fir double glazed windows and vent panels by Cambridge Joinery
Roofing: Single ply membrane roof
Interior furniture: Birch plywood first floor joinery by Grovecourt Ltd
Ssaircase + Balustrades Metal stair with Douglas Fir treads by DSM Steel Design
Bricks: Marston Red Multi bricks by Crest


![Erweiterung B[R]G Perchtoldsdorf](https://archello.com/thumbs/images/2025/09/26/plov-architekten-zt-gmbh-erweiterung-b-r-g-perchtoldsdorf-secondary-schools-archello.1758893827.6042.jpg?fit=crop&w=400&h=267 "Erweiterung B[R]G Perchtoldsdorf")