



The LiveWorkShare House proposes a typology that enables sensitive densification of the Australian suburbs above latitude 30°S. It sits between the scale of a detached house and low-rise attached housing on a standard narrow block. Addressing the post-covid boom in working from home, and the current housing crisis, it is comprised of a house, a small commercial office and a self-contained flat - each with independent entries, privacy and strong connection to gardens.

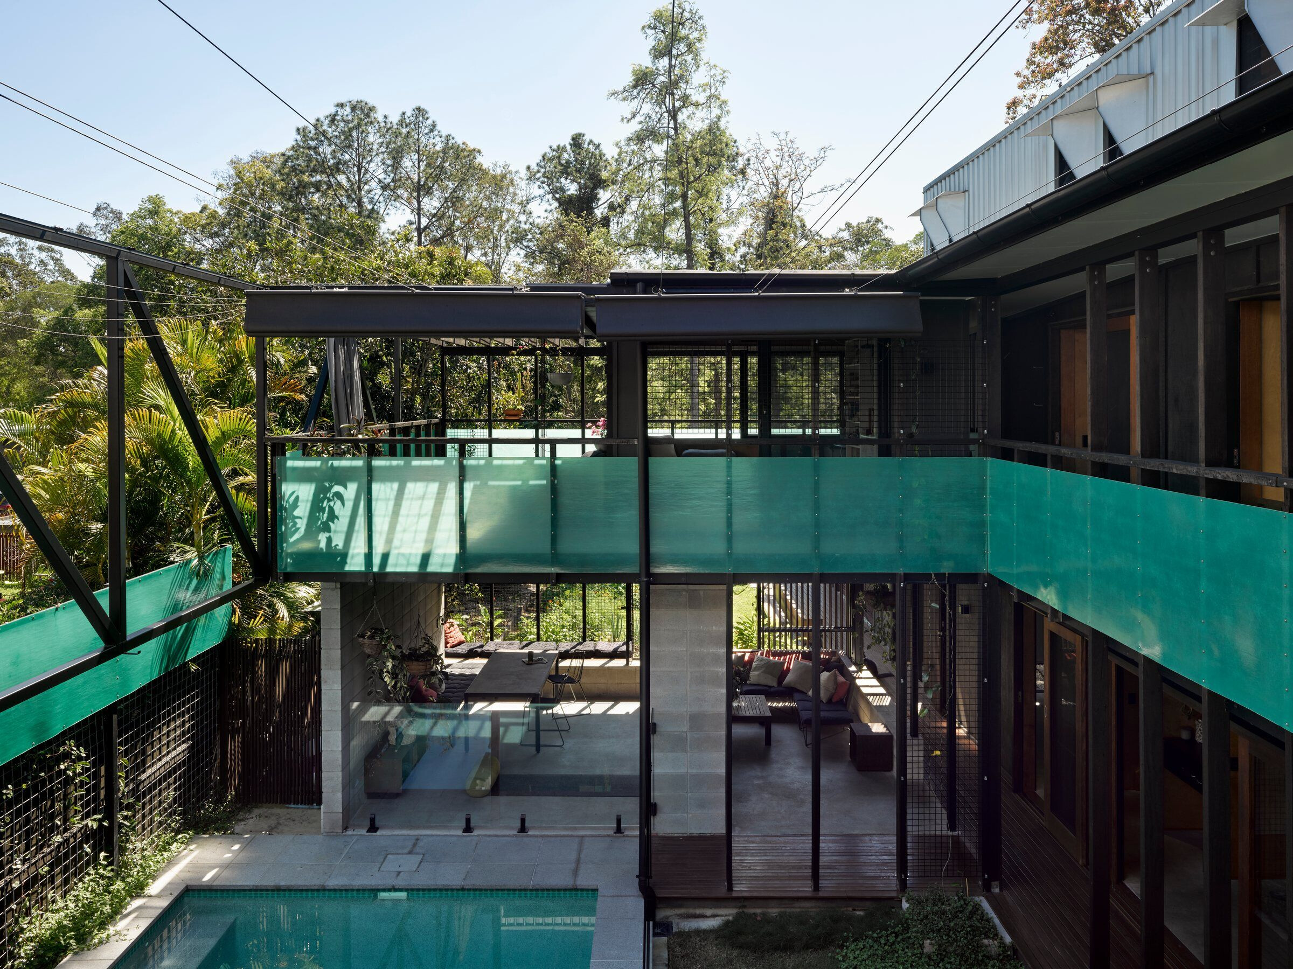
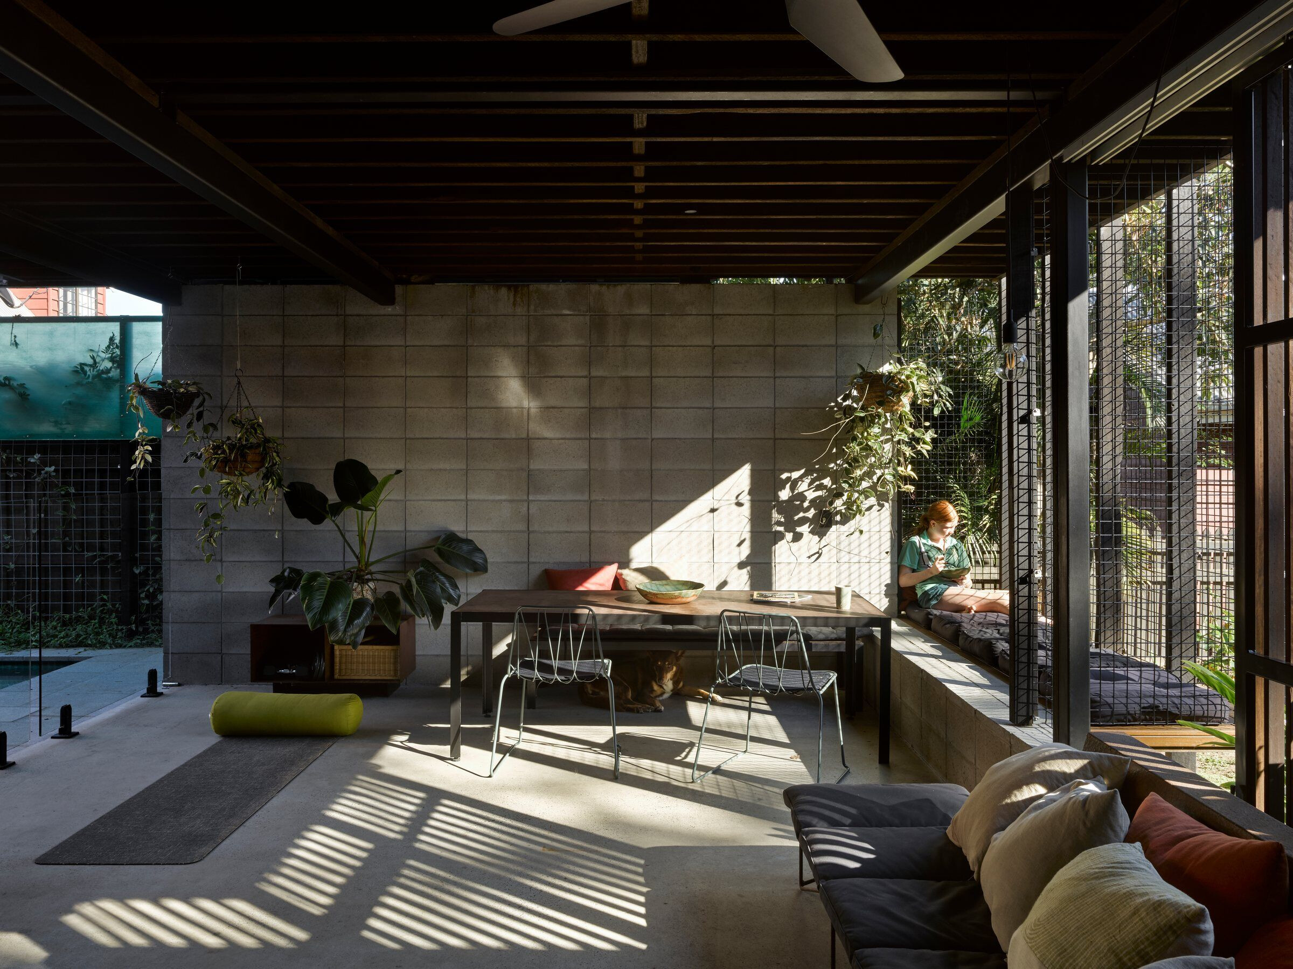
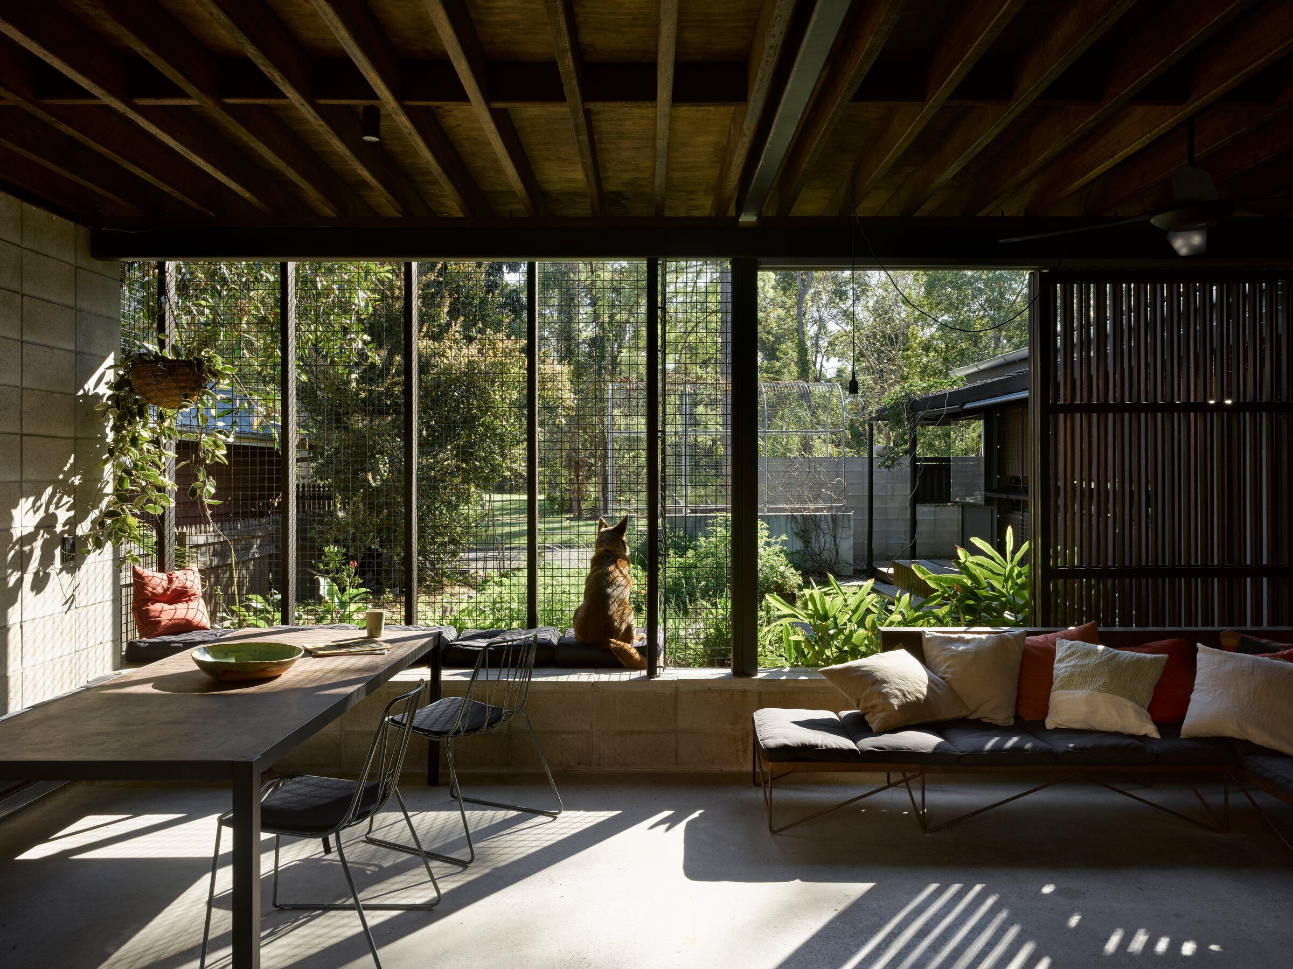
Density has been combined with permeability and generous open space - a mini tropical village through which one can journey from street to street and creek beyond - a radical non-domestic sub-urban gesture.It is a positive contributor to the community with porous activated street edges and verge vegetable gardens. Aseries of single room deep pavilions have been arranged around a central courtyard and are separated by ‘micro-courtyards,’ offering all parts of the project excellent amenity, and enhancing the flexibility of use with many permutations of program possible.

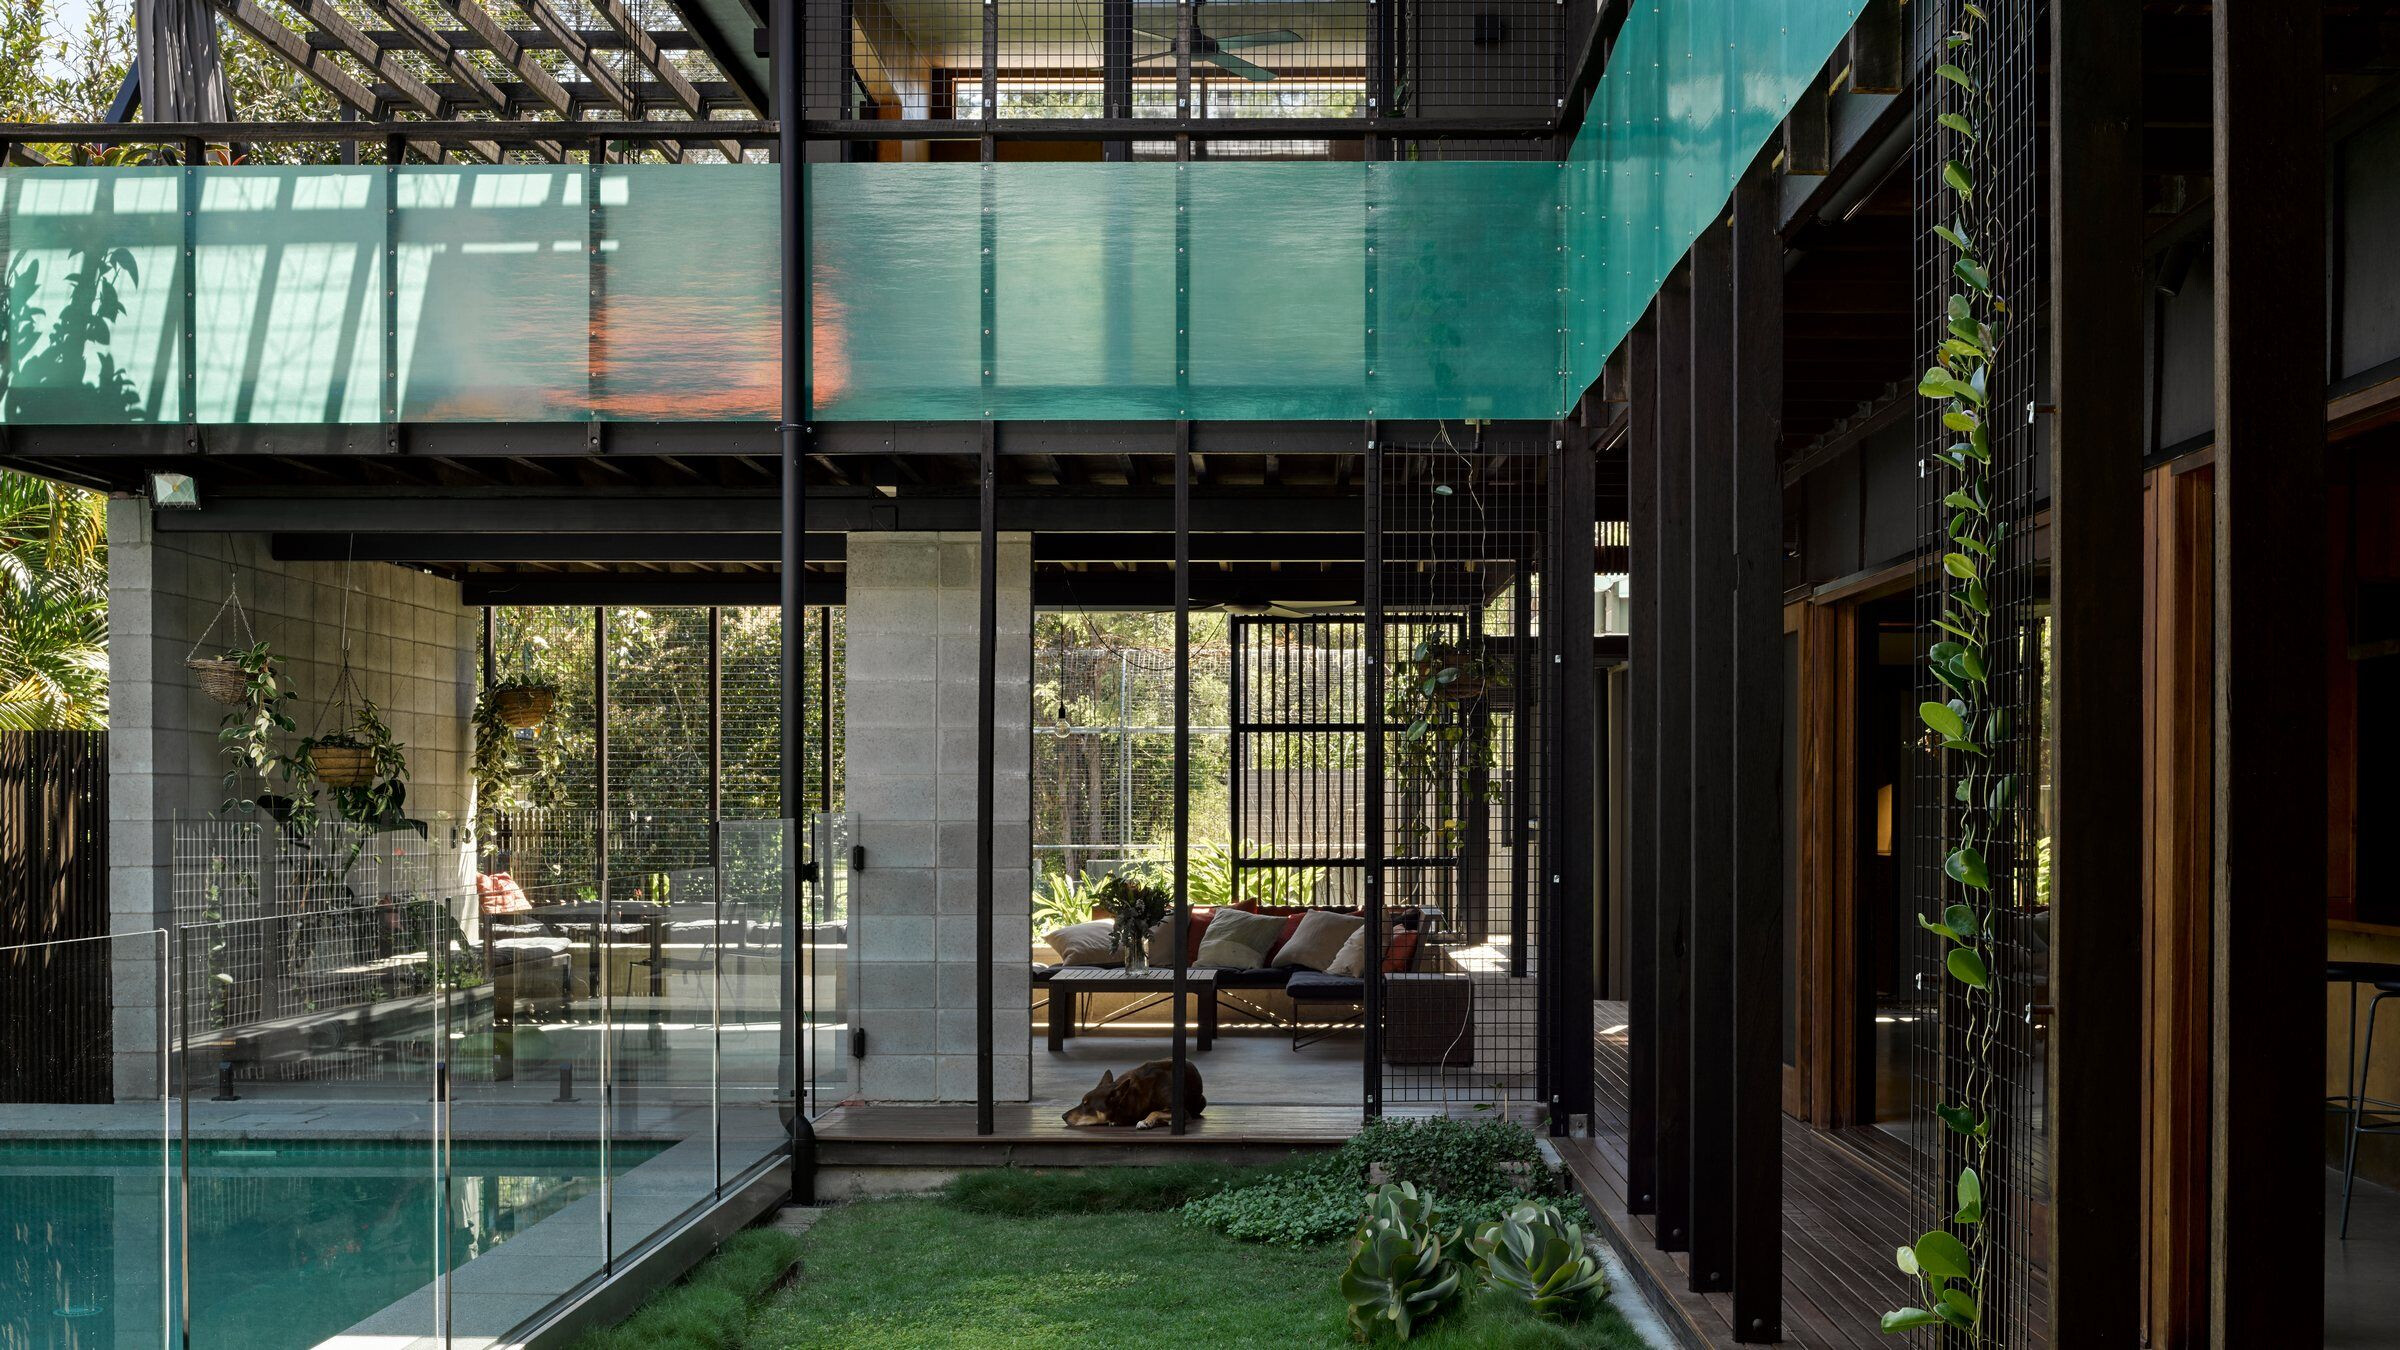
The typological exploration was given contextual specificity with forms and materials that talk to the semi-rural village setting. Robust external materials including reclaimed timber and metal cladding, offset understated warm interiors of silky waxed and stained plywood - spaces of retreat that offer respite from heat and glare. The longevity of the metal cladding and roof ensures roof eaves are not required to offer weather protection. Solid aluminium awning windows ensure rooms can still look out into garden spaces during days with intense sun or rain. The ground floor concrete slab and sturdy blockwork walls offer a low maintenance solution whilst acting as a thermal mass throughout the year.
As a prototype for the densification of the suburbs and adaptable housing/workspaces, its sustainability goes beyond material specification and thermal performance. The flexibility of the design ensures its long term relevance, thereby enabling maximum benefit from its embodied energy, as well as sustaining community.
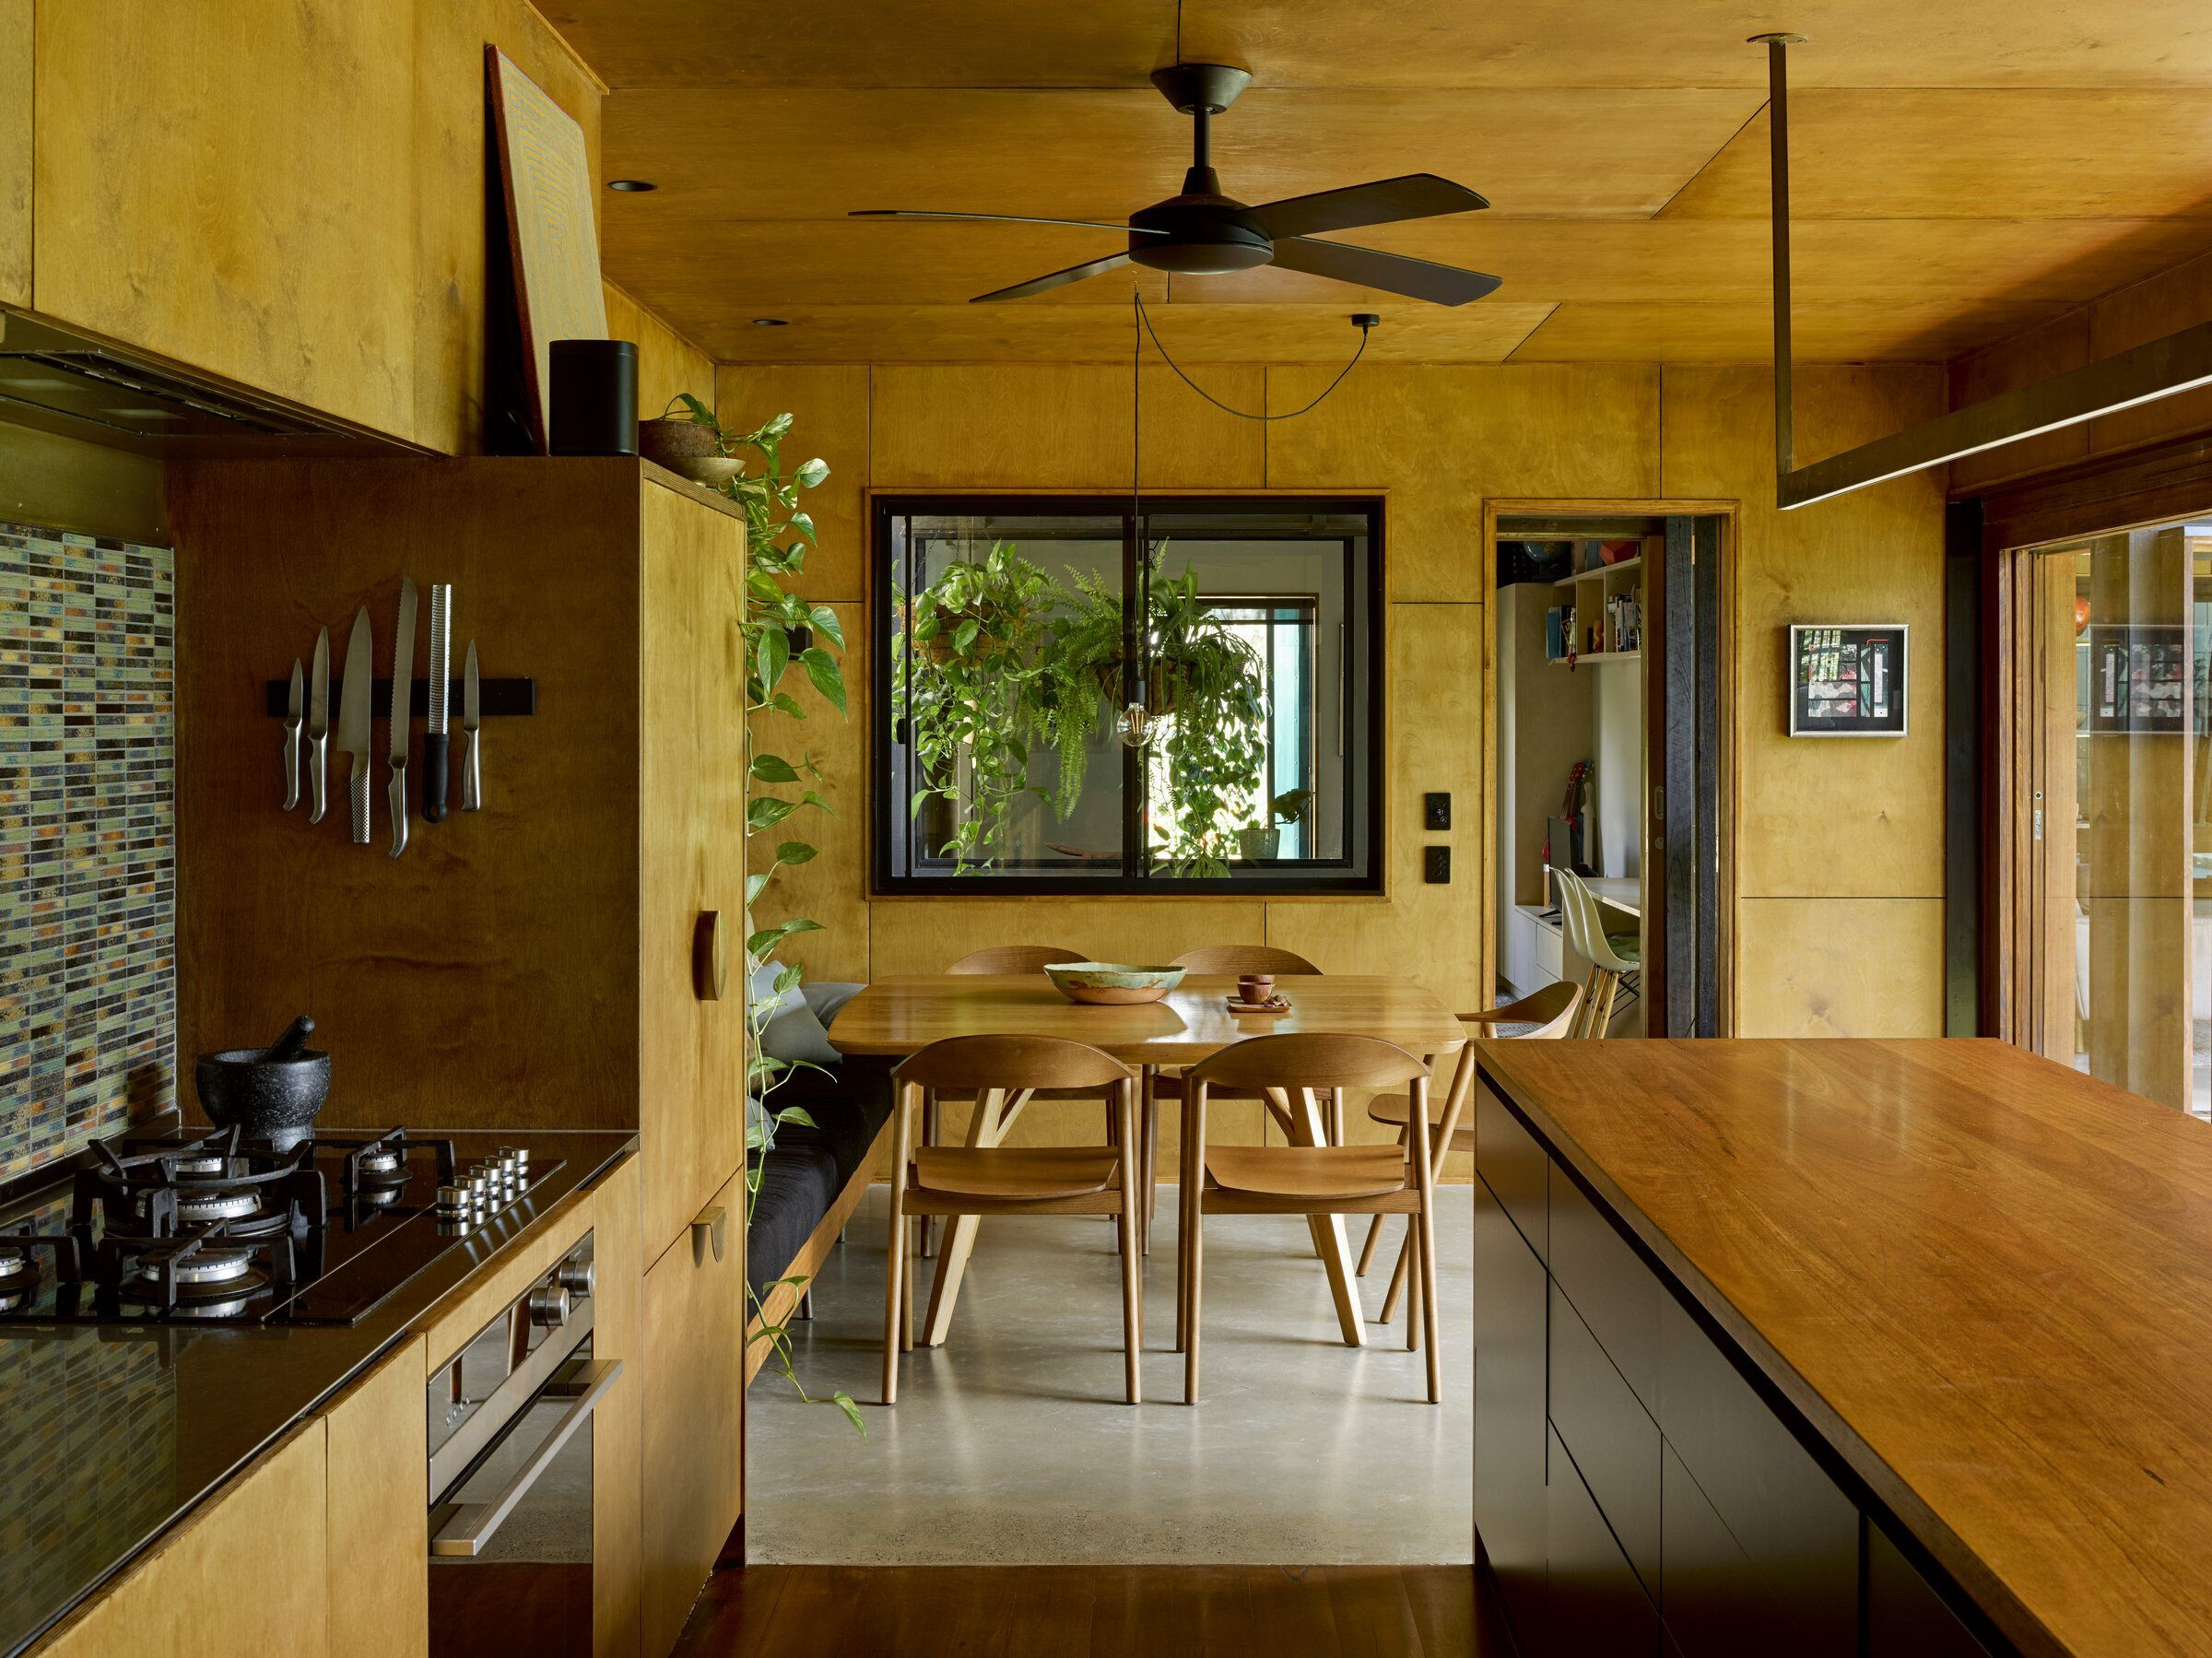
Material Used:
1. Facade cladding: Trimdeck Zincalume, Shadowclad Plywood, Ampelite Winderglas Flat Fibre Glass
2. Flooring: Concrete floor Hanson Green Concrete, Big River Blackbutt Armorpanel Plywood
3. Doors: Aluminum doors, Gjames, Custom Vic Ash Sashes by RWD joinery, reclaimed head and sills
4. Windows: Aluminum windows, Gjames, Custom Vic Ash Sashes by RWD joinery, reclaimed head and sills
5. Roofing: Trimdeck Zincalume
6. Interior lighting: Caribou Lighting – Boxster External wall lights, Razor LED, Harvard Wall lights
7. Interior furniture: Dining Table by Jardin, Dining Chairs Cosh, Brass pulls by Auhaus
8. Tapware and Sinks: Roger Seller
9. Lining: Birch Plywood – Whittle Wax finish
10. Tiles: YB12 Artedomus in Kitchen and Bathroom


