


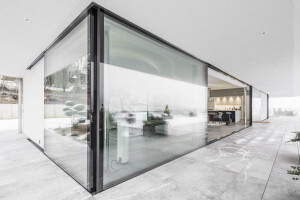
Above Lake Sihl, a two-storey villa with a calm, monolithic appearance was created. The sand-coloured limestone façade gives the building a timeless character and allows it to blend naturally into the landscape. Facing the lake, the house opens up with a six-metre-high glass front, creating generous views of the water and the surrounding mountains.

Inside, an open, loft-like layout defines the ground floor. The double-height living area feels spacious and filled with natural light. An air-lux pivot door leads into the central space, while a linear skylight beneath the roof brings additional daylight deep into the building.

The lower and upper floors are connected by a striking folded wooden staircase and extend the program to include wellness, fitness, and private retreat areas. The architecture is defined by clear lines, precisely positioned openings, and a strong relationship with the surrounding landscape.

Scope of air-lux
-4 sliding windows with insect screen
-Pivot door
-Two-storey corner glazing (6 m in height)
-All-glass railings indoors and outdoors
-4 skylights, partially motorized
-Fixed elements, doors and tilt-and-turn windows

Architects
2m architekten GmbH, Wädenswil
Completion
2025
Image
Stephan Jungck, Wädenswil


