


Meliá Milano, one of the most historic hotels in Milan, was inaugurated on September 2021 after a total restyling of the hall, restaurant and meeting rooms, thanks to the innovative design of the Spanish architect Alvaro Sans and Vittorio Grassi Architects, through a concept that is more functional to the needs of a cosmopolitan clientele. Meliá Hotels International, a leading global group in high-quality hotels, presents a turning point in Milanese hospitality haut de gamme through the new look of its hotel in via Masaccio, a destination now absolutely essential for the most demanding travelers located a stone's throw from the modern area of City Life, the new mecca of luxury shopping. The authors of the rebirth of this hotel with twenty years of history are Alvaro Sans, one of the most appreciated and brilliant Spanish architects in the world, and Vittorio Grassi Architects.
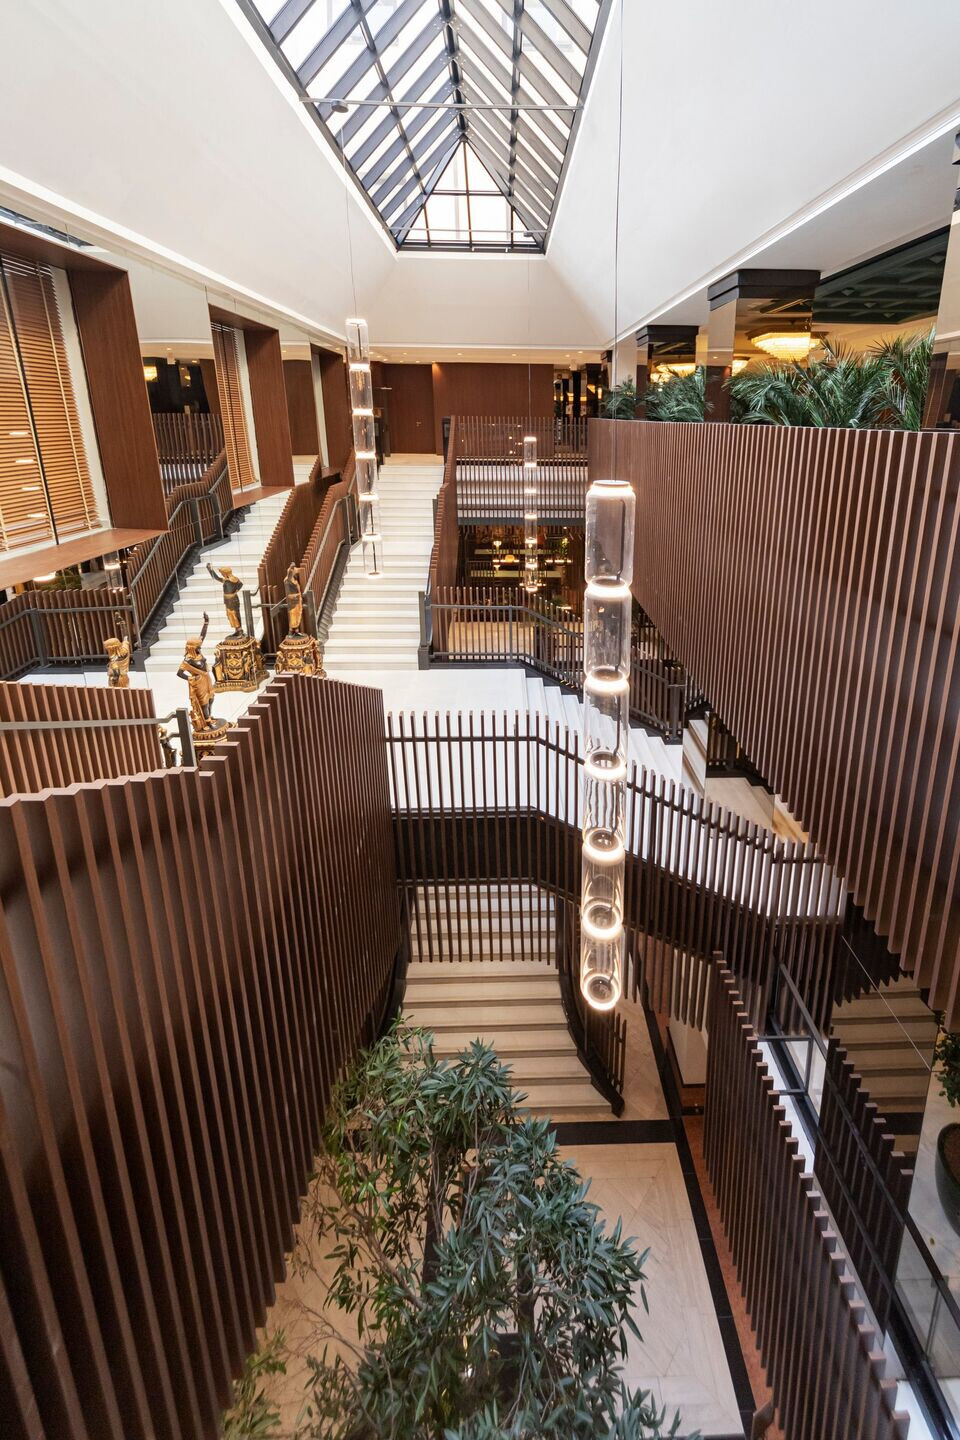
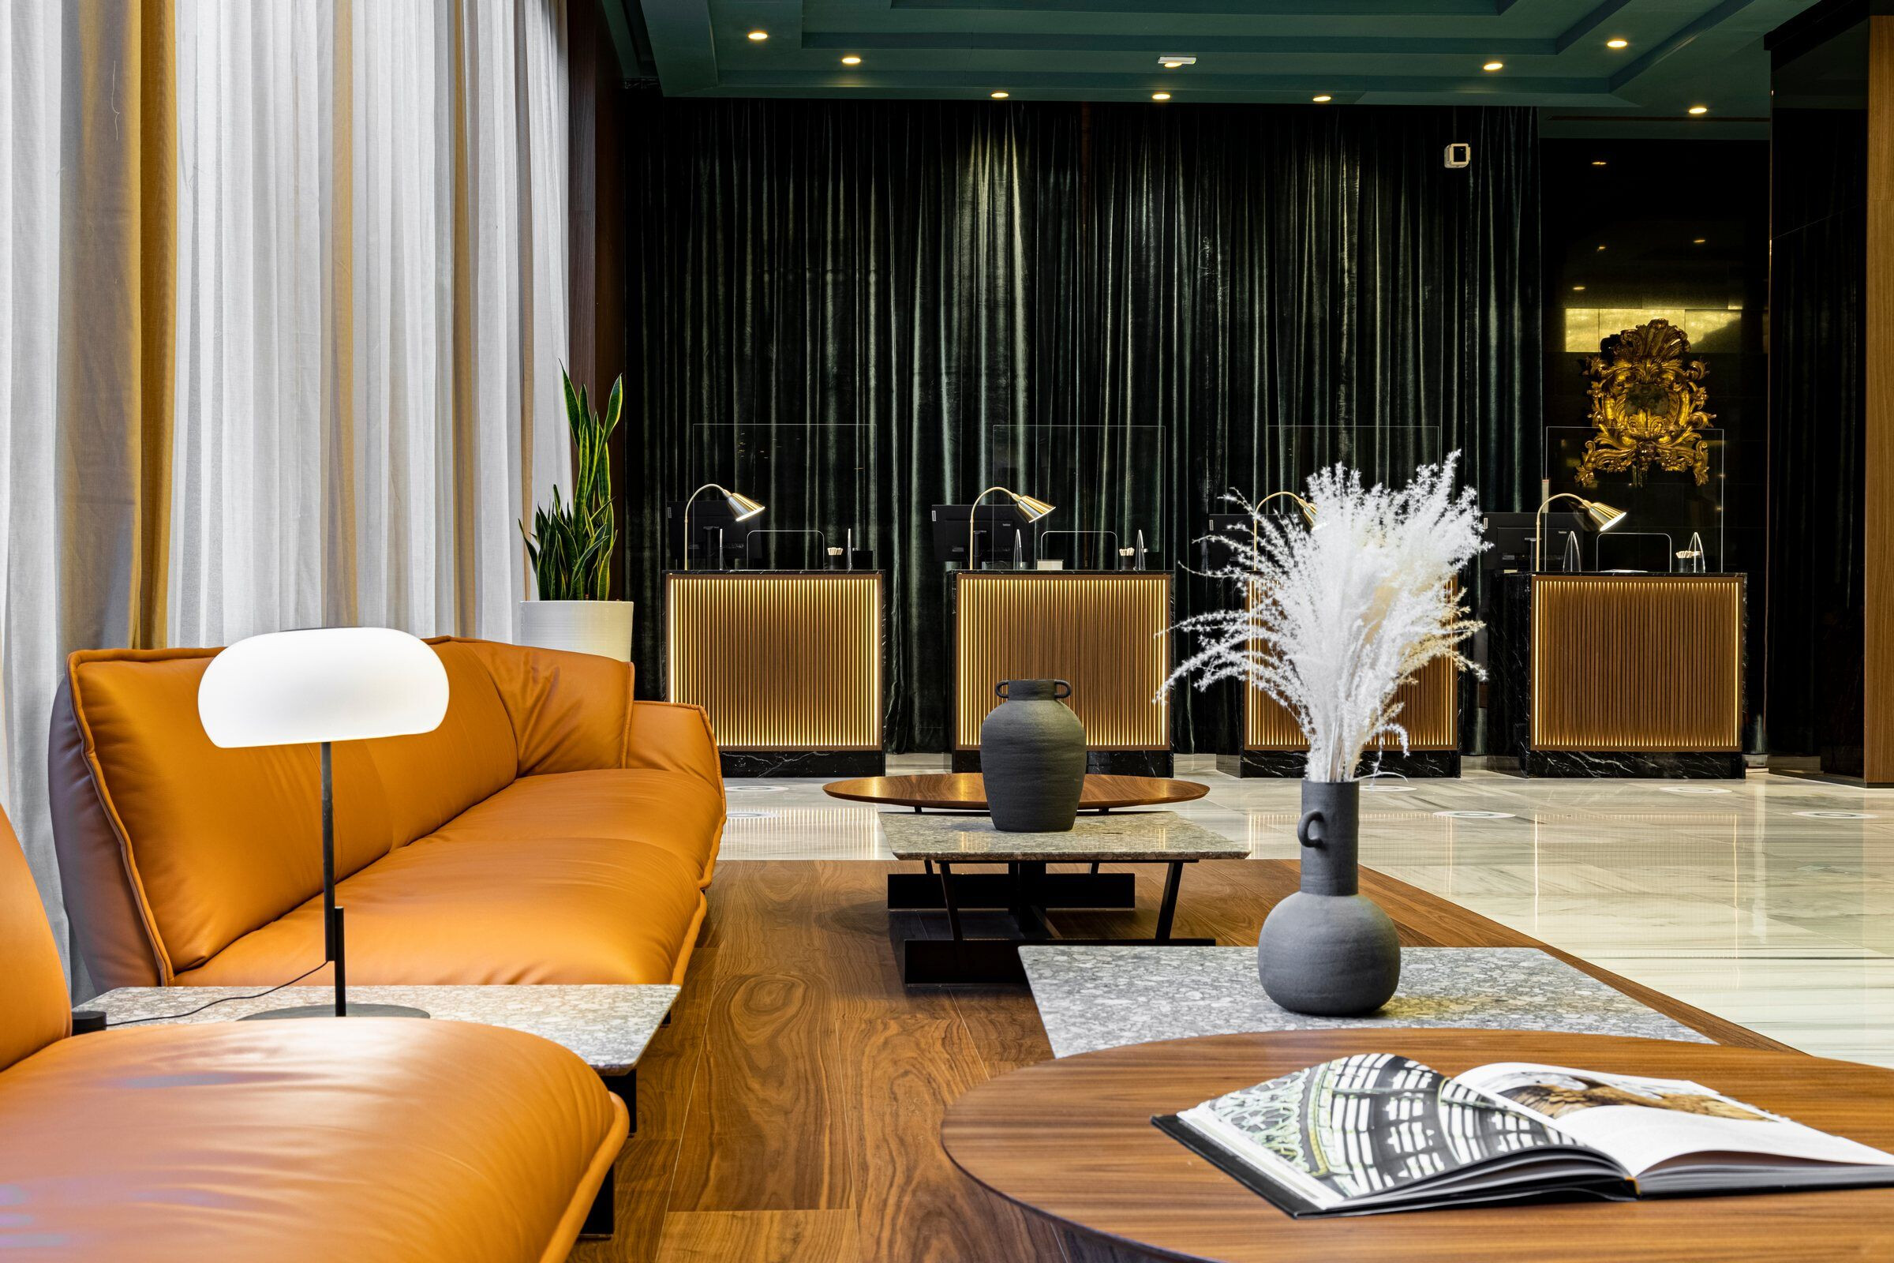
Each area of the hotel is made with elements that create and separate the spaces without walls. Inspired by a more functional and architectural approach in the division of the various rooms of this structure from the industrial plant. The single-use areas are abolished, the conference space is doubled and the green is the protagonist both as a color solution and as an ecological oasis. The structure is animated by luxurious internal gardens around which the various environments develop harmoniously, the green creates a continuity between the outdoor and indoor spaces. Another of the main elements of the project is light, enhanced by high skylights and sumptuous crystal chandeliers that remained unchanged during the restyling.
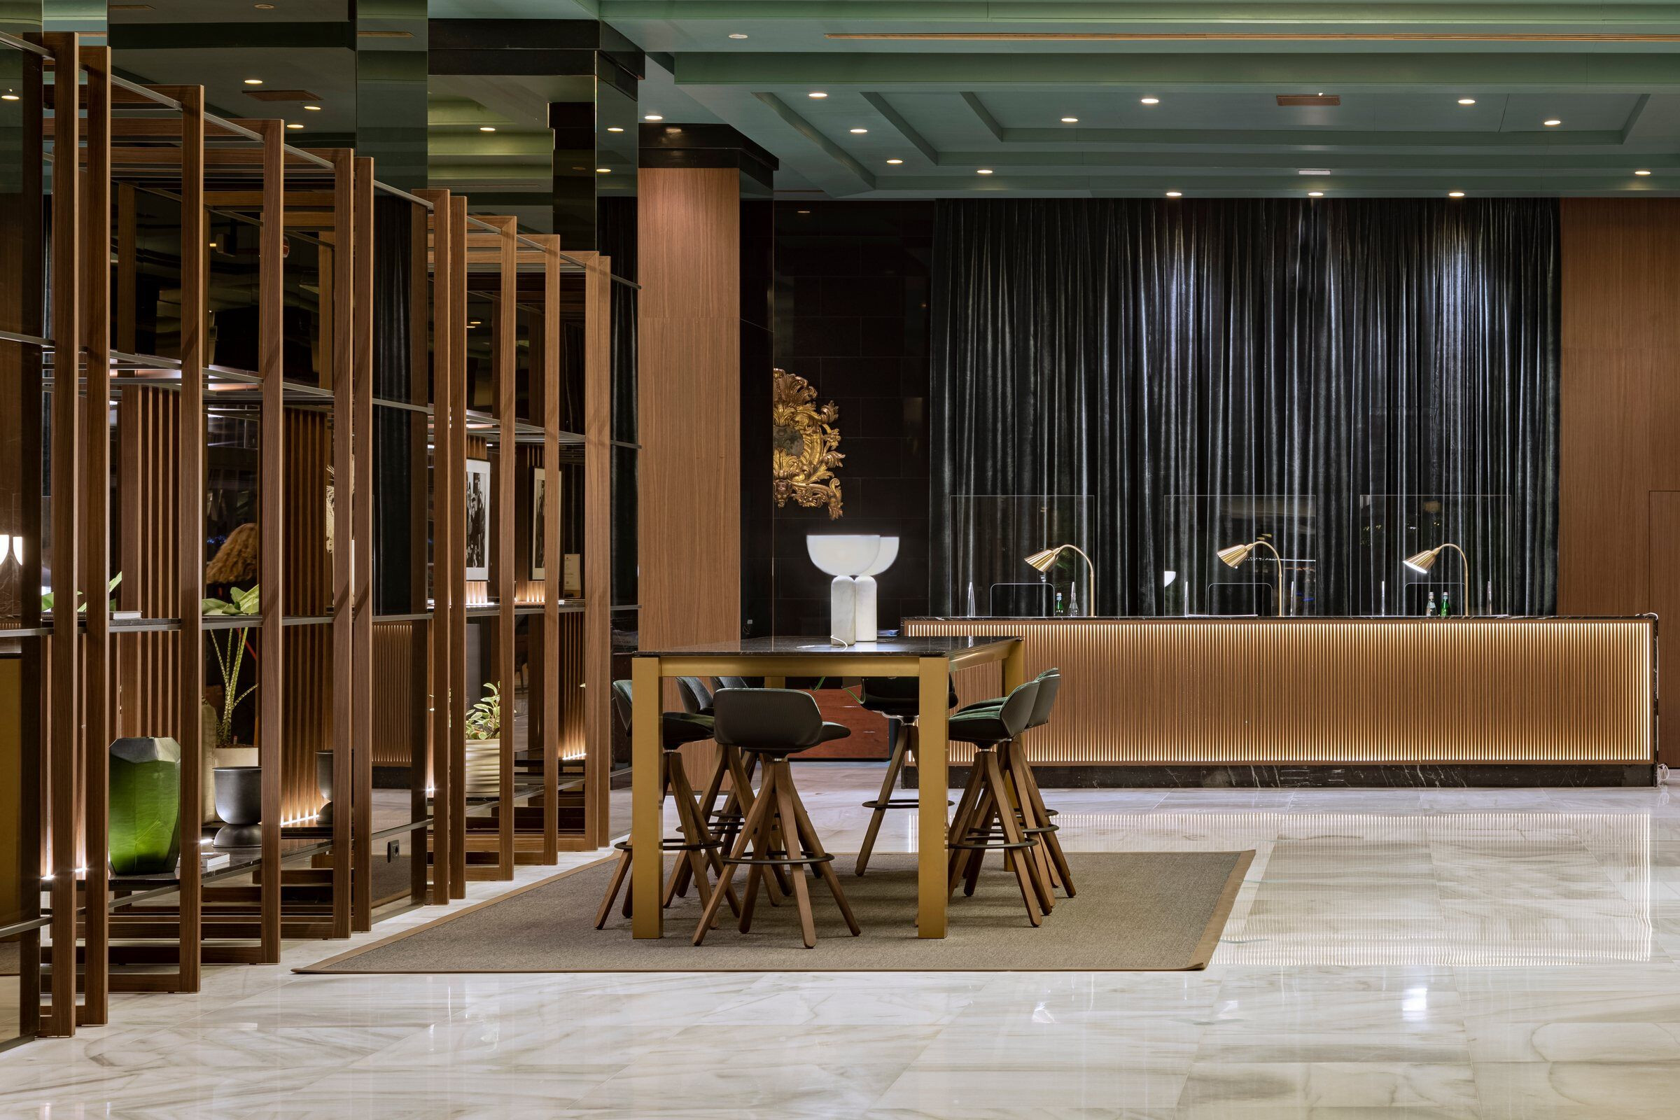
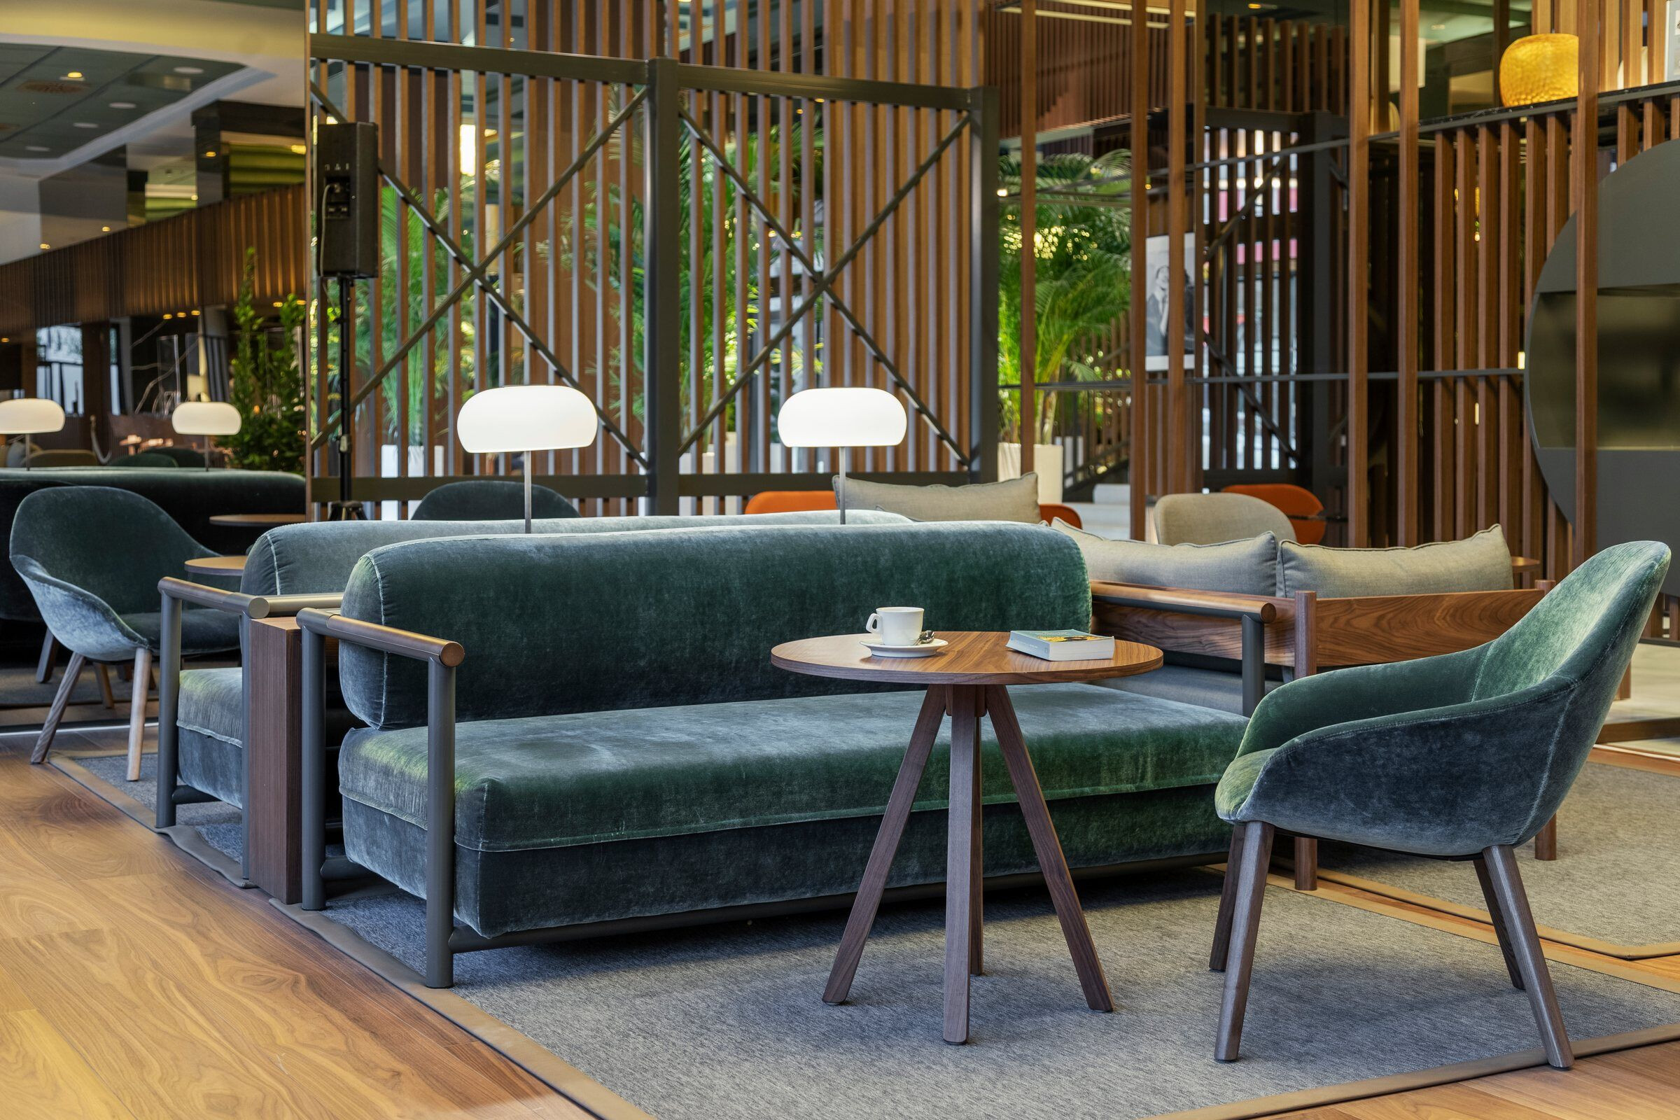
"Working side by side with the architect Sans, we have modernised the concept in a project that emphasizes the peculiarity of this jewel in the city of Milan," explains architect Vittorio Grassi. " and made protagonists of the interiors natural materials able to fully restore their essence flanked by large mirrored surfaces, giving the spaces an elegant and welcoming look."
From the lobby the space leads to the Mamì Restaurant, the new eclectic Milanese gastronomic address, where customers are welcomed in a sophisticated environment with soft lighting and custom-made furnishings carefully selected to create a contemporary mood, with soft shapes and materials of historic Milanese design. Adjacent to the hall, the Elyxr Meliá cafeteria looks like a large open space, with tables both inside and outside, where the areas dedicated to bar, restaurant, meeting, co-working fit perfectly " .
In February 2026, the hotel’s complete refurbishment was finalized, confirming the project as an exemplary model of functional and smart green design, capable of meeting the expectations of an increasingly cosmopolitan clientele.
Following the renovation of the common areas completed in 2021, Meliá recognized the need to extend the intervention to all 291 guest rooms, redesigning them according to a style that is coherent with and complementary to the architectural solutions already introduced in the lobby and the indoor and outdoor hospitality areas, including Mamì Restaurant and the Elyxr Meliá café.
The new interiors create a seamless continuum throughout the property, conceived by the designers as a “tailor-made suit” that unifies the entire hotel through a consistent palette of colors and warm, welcoming atmospheres.
Spread across five floors, the new rooms are available in both Standard and The Level categories. Designed to ensure maximum comfort, they transform each stay into an experience of complete relaxation thanks to the inclusion of a private bar corner and, in The Level rooms, a dedicated lounge area.
The design is understated yet elegant, expressed through a harmonious blend of colors, premium finishes, and carefully selected materials that interact through shades of ivory, walnut, forest green, polished bronze, and black marble, creating a luxurious and comfortable environment.
All furnishings have been custom-designed and meticulously crafted, providing every room with exceptional standards of quality, comfort, and livability.
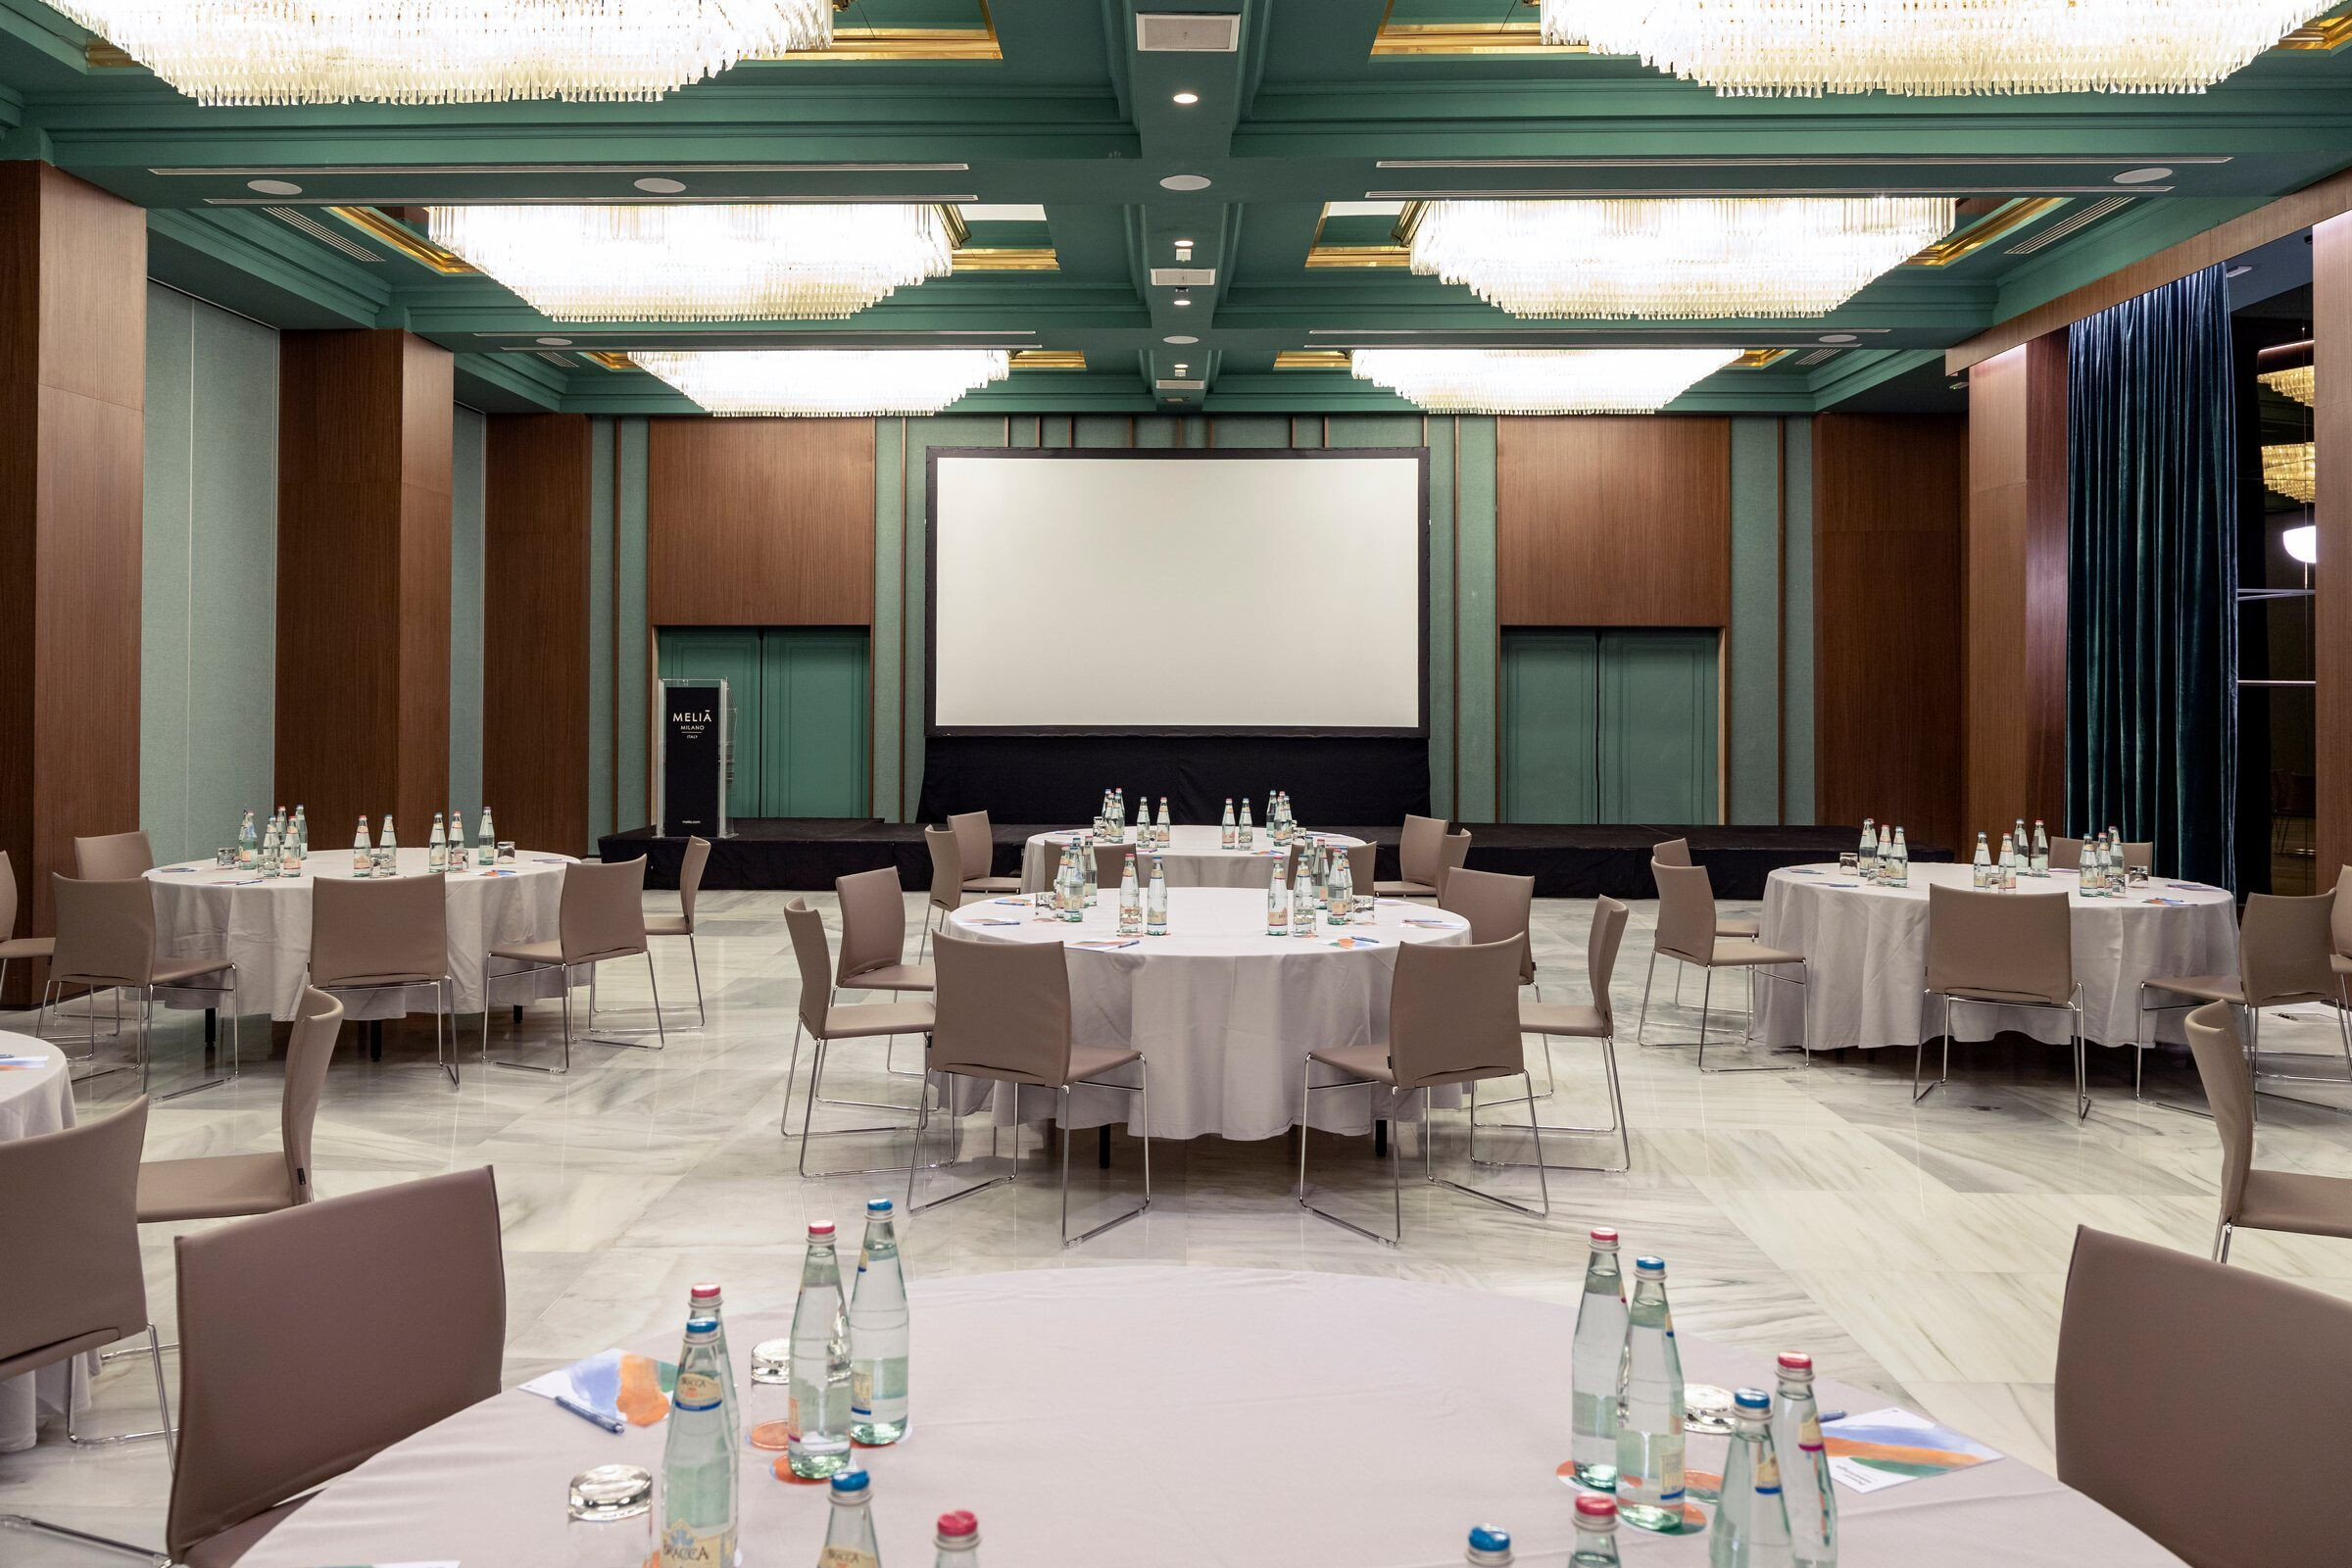
The recent renovation also involved the basement level, which underwent a complete functional transformation. The intervention included an increase in the number of meeting rooms and the introduction of a new multifunctional and strategic hub designed for companies hosting large conferences and corporate events. To ensure greater flexibility, innovative solutions such as movable partition walls were integrated, allowing spaces to be reconfigured dynamically according to different operational requirements.
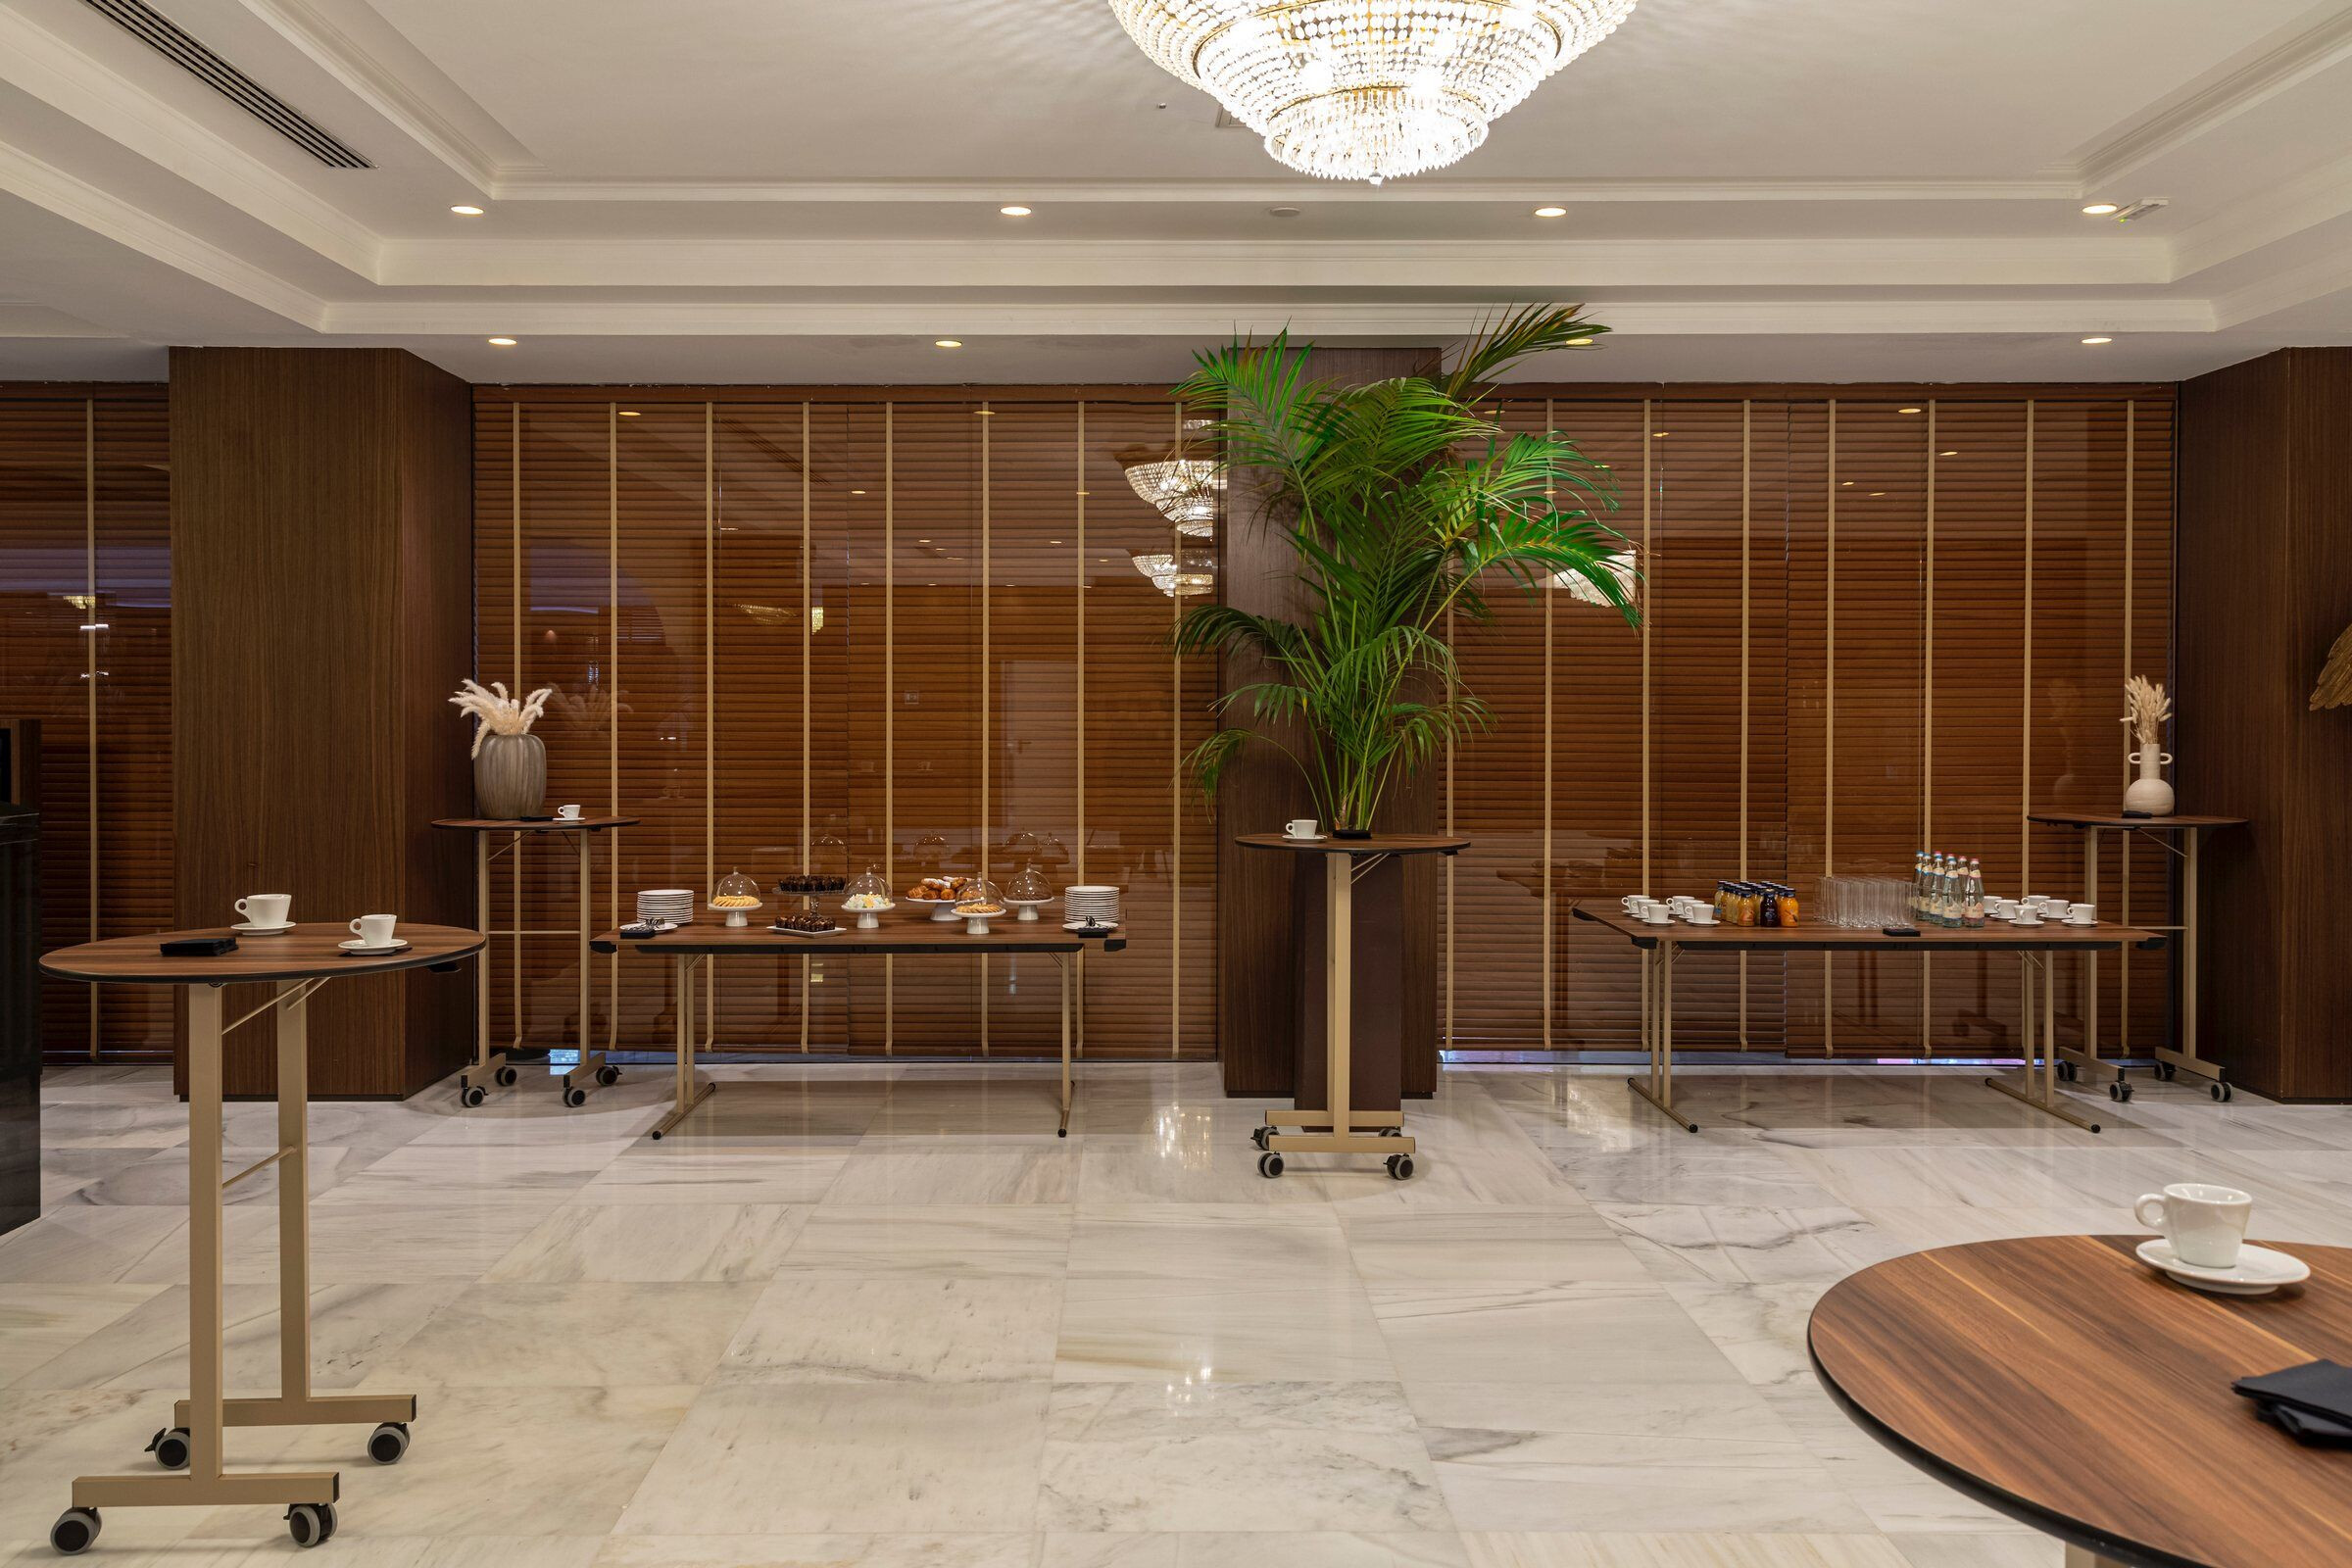
Among the most significant enhancements is the revitalization of the shared green area surrounding the large landscaped planter. No longer conceived solely as a circulation space, it has become a place for gathering and social interaction, ideal for coffee breaks and moments of relaxation.
The contribution of ASAH ARQUITECTURA HOTELERA and Vittorio Grassi Architects proved fundamental throughout the project. From an aesthetic perspective, their work successfully translated architect Sans’s vision into an international design language while remaining deeply rooted in the Milanese context. From a functional standpoint, rigorous technical supervision ensured the highest standards of safety, innovation, and sustainability through the use of eco-friendly, naturally sourced materials.
Among the project's key values are the creation of fluid and interconnected spaces; the introduction of hybrid environments where greenery plays a leading role both as a chromatic element and as an ecological oasis—an approach clearly reflected in the lush indoor gardens that establish continuity with the outdoor landscape; and the optimization of natural light, enhanced by tall skylights that maximize daylight penetration and complemented by the magnificent crystal chandeliers preserved during the refurbishment.
Meliá Hotels International was assisted in the operation by Hill Internationa as Project and Construction Manager.
Team:
Fire prevention: Studio Mistretta & Co.

Material Used :
1. Project and Construction management: Hill International Italia
2. Electrical systems: Studio Tecnico Galli Perri
3. Mechanical plants: Architecnica
4. Fire prevention: Studio Mistretta & Co.
5. Works management and Safety coordination: Architecnica
6. General Contractor Proffetional Group
7. Construction company: Exentis Desarrollos
8. Glass walls and metallic carpentry: Tecnoinfissi srl
9. Mobile walls Oddicini Industrie SpA
10. Bespoke forniture and equipment: Nymar Woods and Migan
11. Freestanding forniture: Cassina, Pedrali, Andreu World and Incass
12. Doors and handles: Lualdi and Olivari
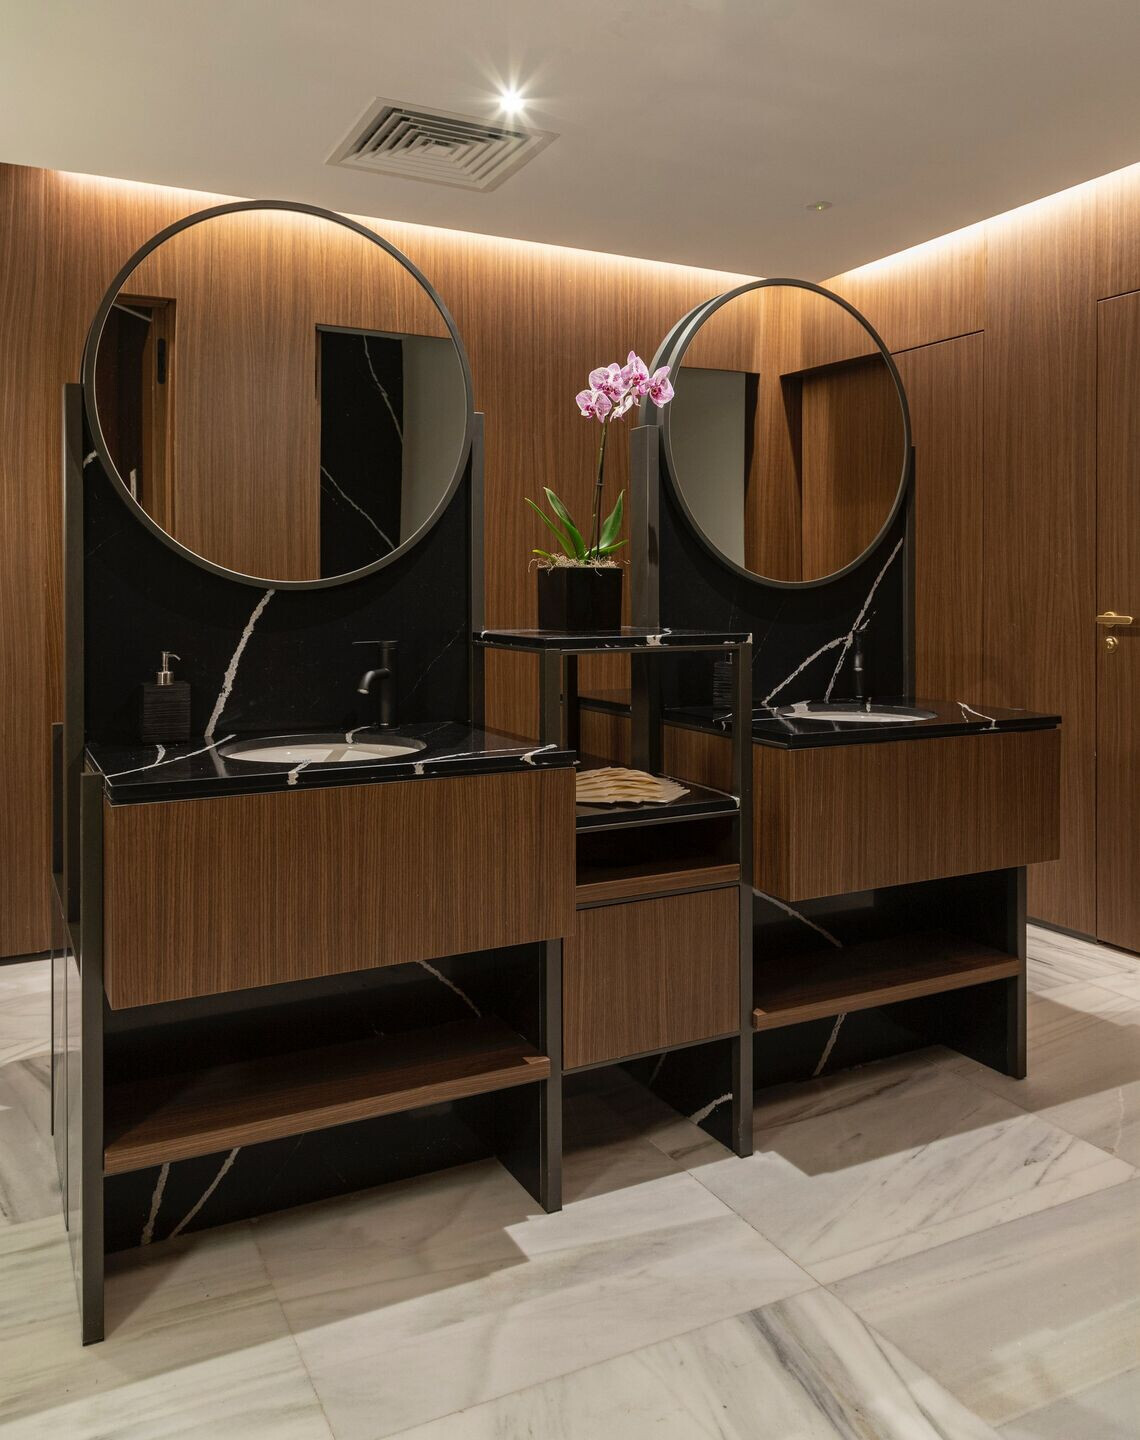
13. Taps and sanitary ware: Duravit and Fantini
14. Apholstery and Fabrics: Alpi S.p.A., Fondovalle , Silestone Cosentino, Little Greene, Meister, Vescom and Bandalux
16. Lighting: Flos spa, New Works and Vibia


