


History:
After a devastating fire destroyed most of Memorial Elementary School’s original building, DIGroupArchitecture was commissioned to design a brand new facility for 650 students in grades Pre-K thru 5. Collaboration with the district and consideration for the school’s history were paramount, resulting in not only a state-of-the-art learning facility, but also a welcoming public space for the community.
Site Design:
The building is set back from the street creating a transition space to the main entrance. Separate bus and parent drop-off driveways ease congestion for vehicular access while pedestrians follow alongside the “Memorial Walk,” a ceremonial path dedicated to all members of the armed services. The walkway includes five seating areas, each highlighted by a concrete star in the pavement and a bronze plaque. The plaques were envisioned by DIGroupArchitecture early in the design process and suggested as a portion of the school’s budget. 42 months later during the final stages of construction, the in-house graphics team executed the final design.
Building Design:
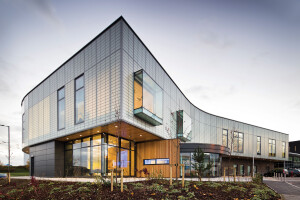
The form of the 78,000 sf building and its characteristic pitched roofs was highly influenced by surrounding residences. Organizationally, the building is designed as two separate buildings connected on either end by glass corridors. The resulting courtyard between the buildings is fully secure and directly accessible by the Pre-K classrooms.
Building ‘A’ is a single-story structure containing the main entrance, administration, shared facilities for music, art, and gym, and the media center and cafetorium. Building ‘B’ is a two-story academic wing. All classrooms are designed in a four-room cluster with recessed entrances that visually connect both sides of the corridor through the use of windows, sidelights, and accent colors in the VCT flooring. The entire building is flooded with natural light while circulation spaces are designed to connect students to the exterior environment.
Security:
The site is designed to provide limited vehicular access during school hours yet still allow unimpeded pedestrian access to the public on weekends and holidays. Clear visibility and transparency are balanced with full coverage CCTV throughout the school.
A key element of the collaborative design process involved the effective use of the cafetorium as a lock down space. By pulling the originally proposed solid exterior wall away from the building’s envelope and replacing it with a glass one, the space allows for visual protection from the outside, without sacrificing daylight and exterior connections on the inside. The additional by-product of the collaboration is a covered courtyard for students to play outside despite inclement weather.
Design Achievement
Ultimately, Memorial Elementary School was an exemplary achievement of design of a publicly-funded school facility completed within budget and over a three year duration. Its unique blend of beauty, economy, and function were recognized by AIA New Jersey in 2013 with the Honor Award for Excellence - the first ever to be conferred upon a public school in the State.
Material Used :

1. Laminators Inc - facade cladding; Omega-lite composite metal panels
2. Nichia - facade cladding Sierra premium smooth ½“ fiber cement lap panels
3. Taylor Clay Products - facade cladding; Norman brick
4. Diener Brick - facade cladding; split-face and smooth-face block
5. Rockcast - facade cladding; cast stone
6. Kalwal - translucent exterior wall panels; vertical white and crystal
7. Kawneer - glazed aluminum curtain wall; system 1600
8. Kawneer - glazed aluminum storefront; versaglaze VG451


