The project is a series of interventions on a 1980s mews house in west London.
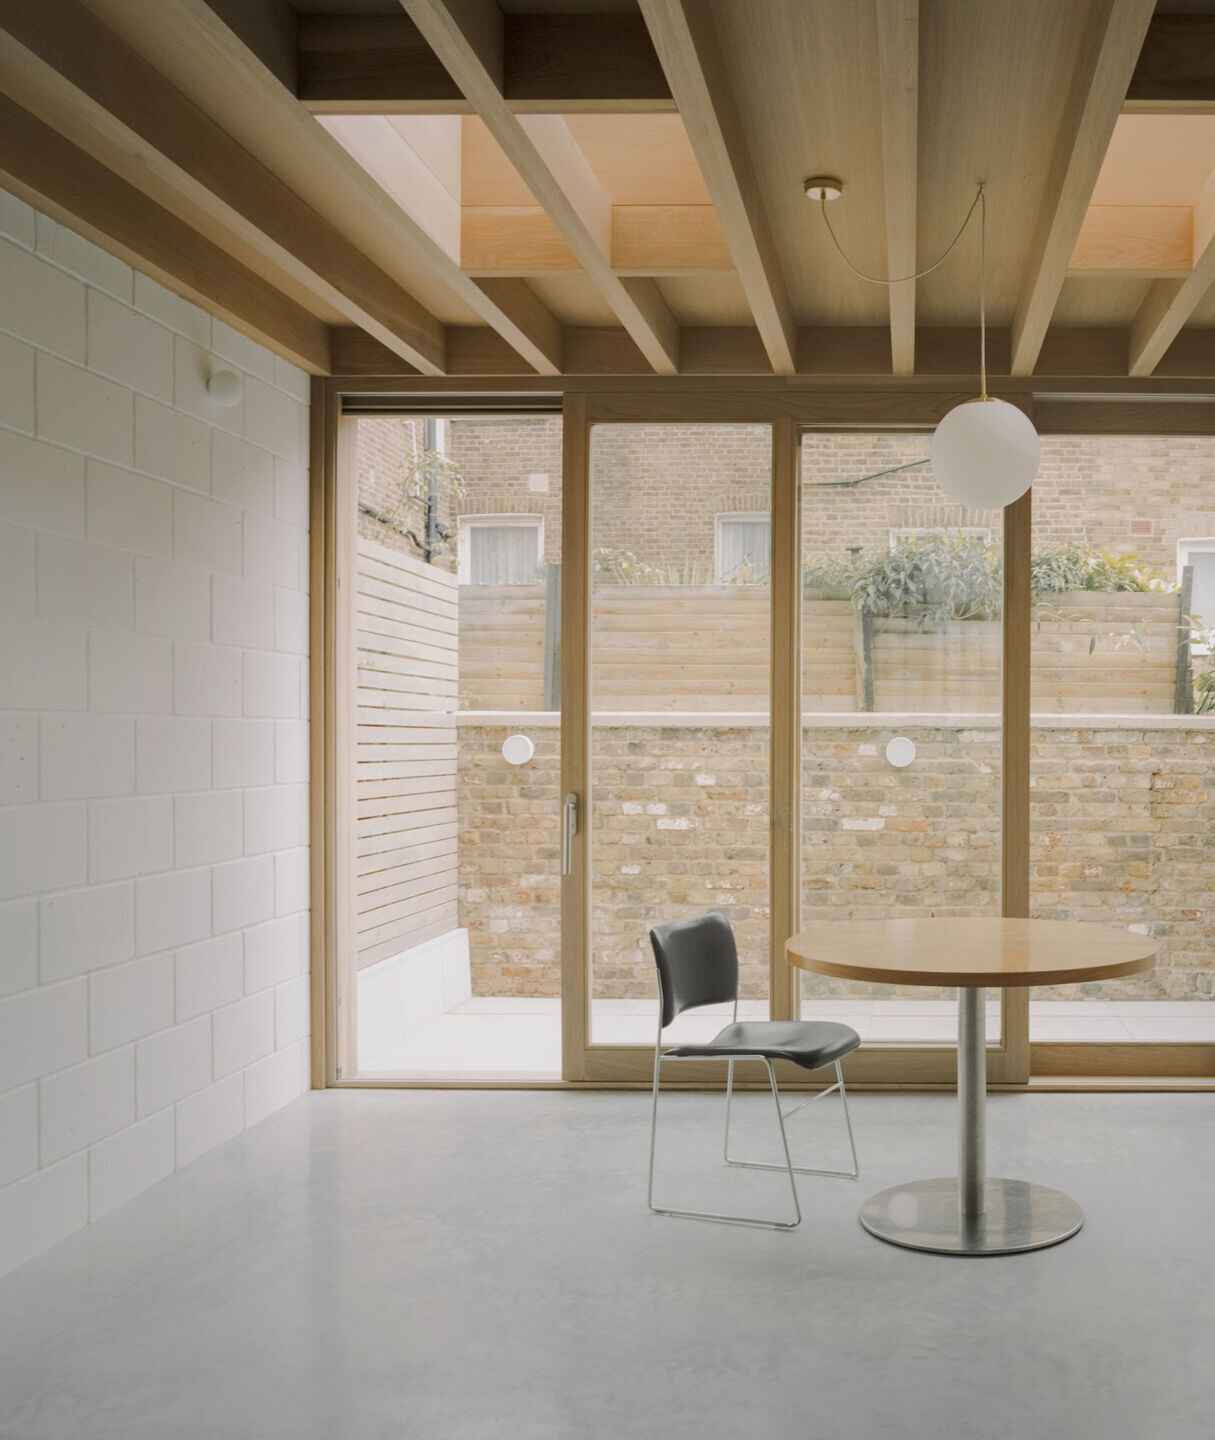
Sitting on the northern side of a cobbled mews, the house had to be extended at ground and loft levels to accommodate for the young family who had bought it after being vacant for some years, without detracting from the visual continuity of the street.
The project focused on extending and reconfiguring different parts of the house, trying to develop a common language for the otherwise unrelated elements.
Hardwood frames are introduced for the structural and spatial intervention, taking several guises in the process – roofs, screens, porches.
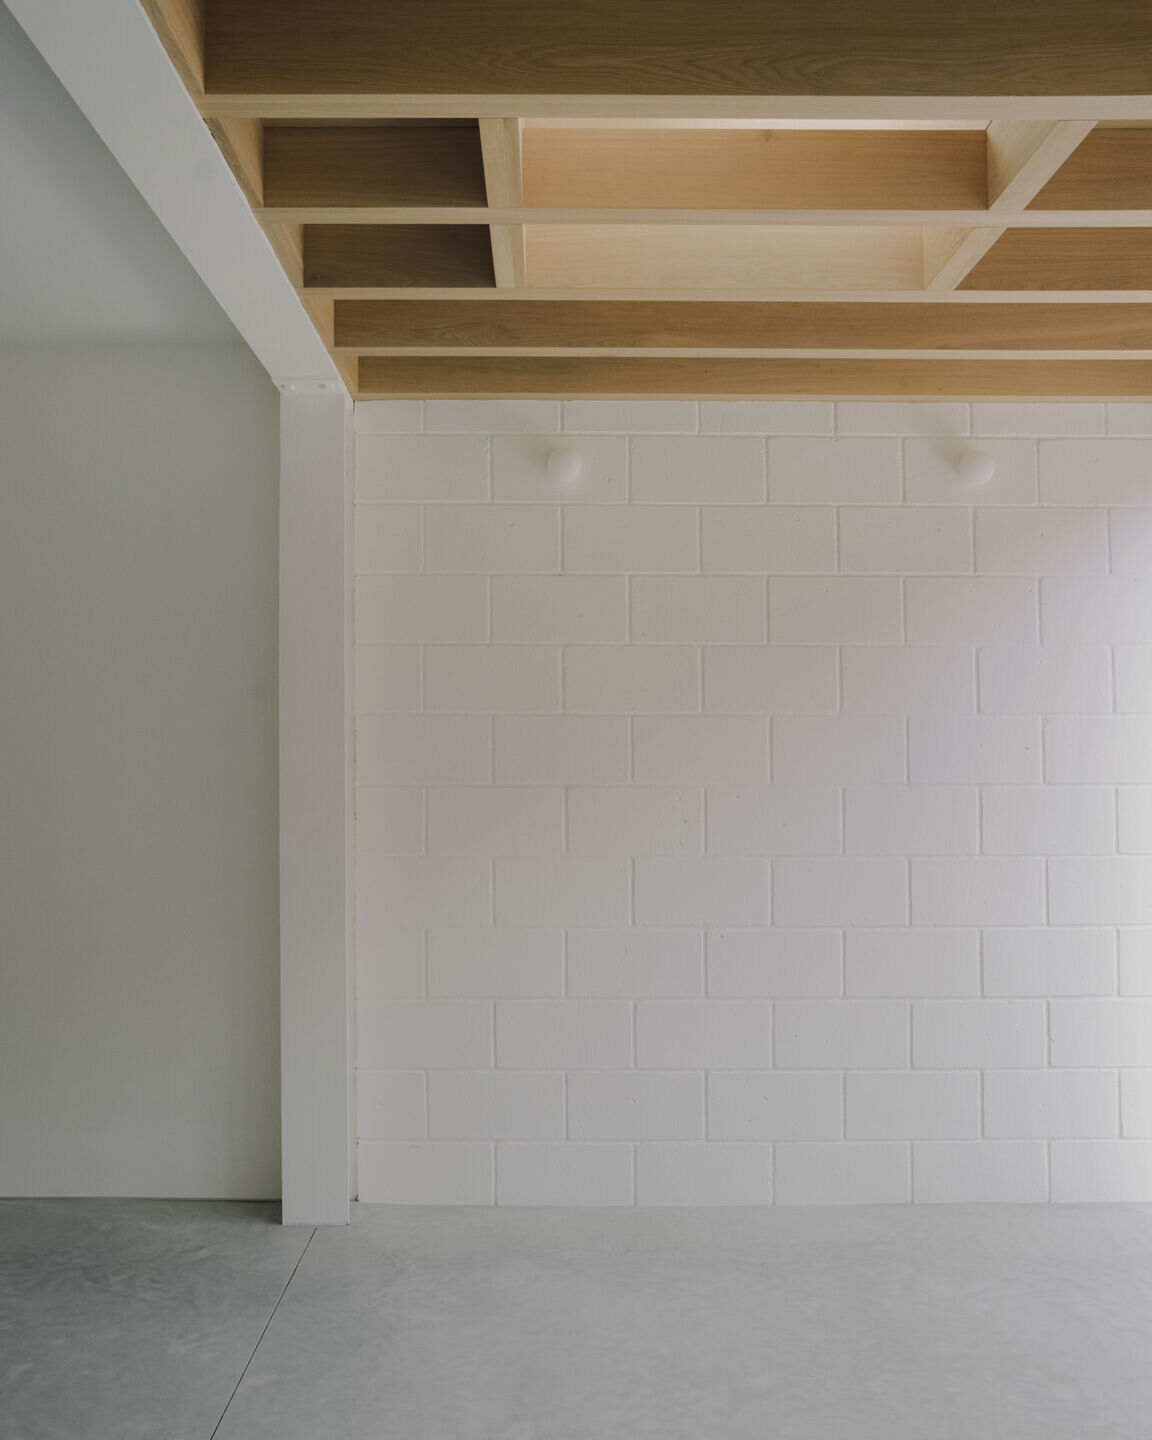
The main living areas gain a scale and unadorned dignity previously missing in the original typology, with the expression of “raw” materials and simple form.
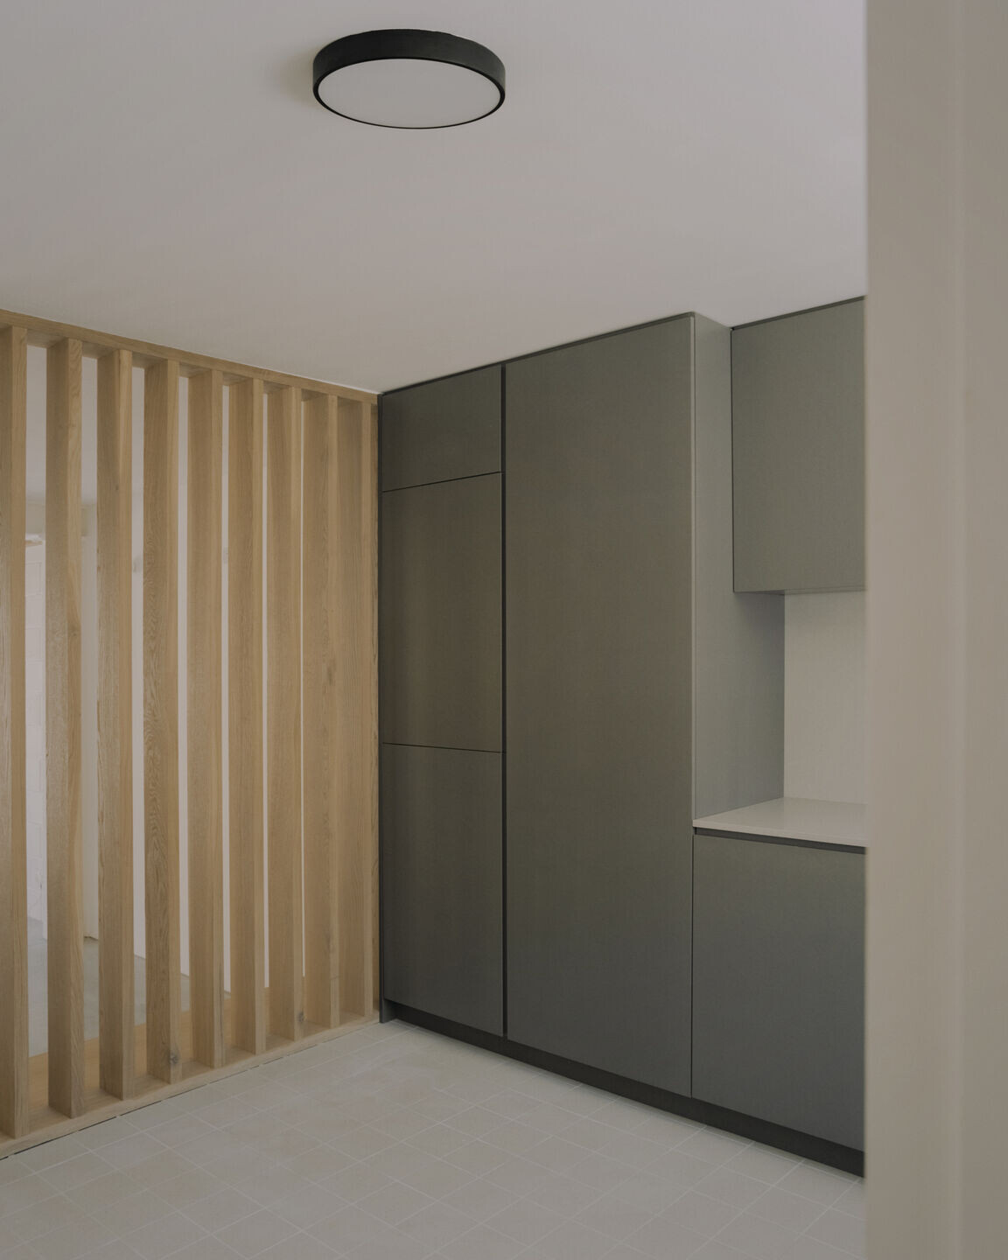
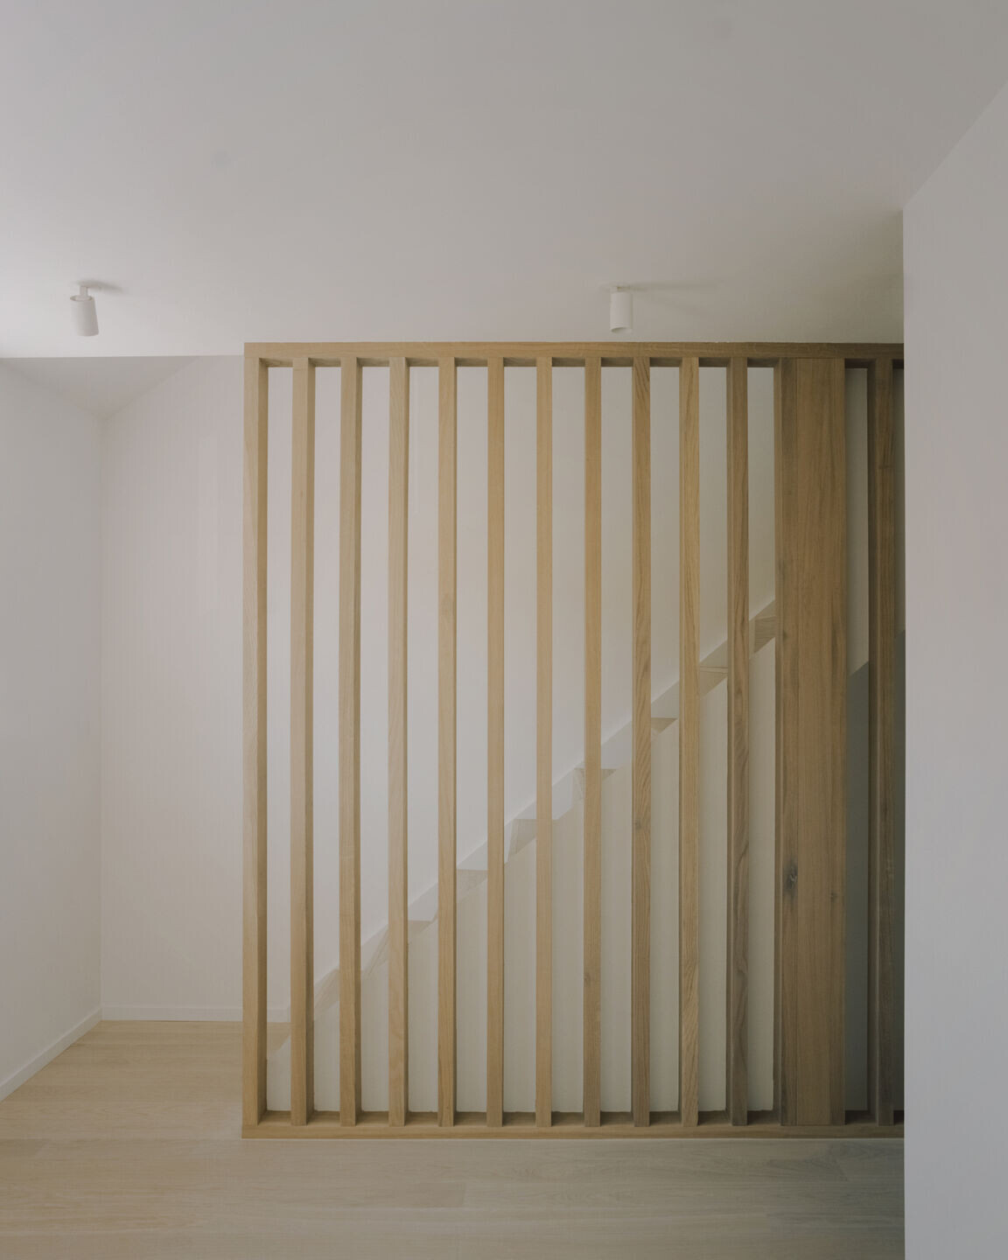
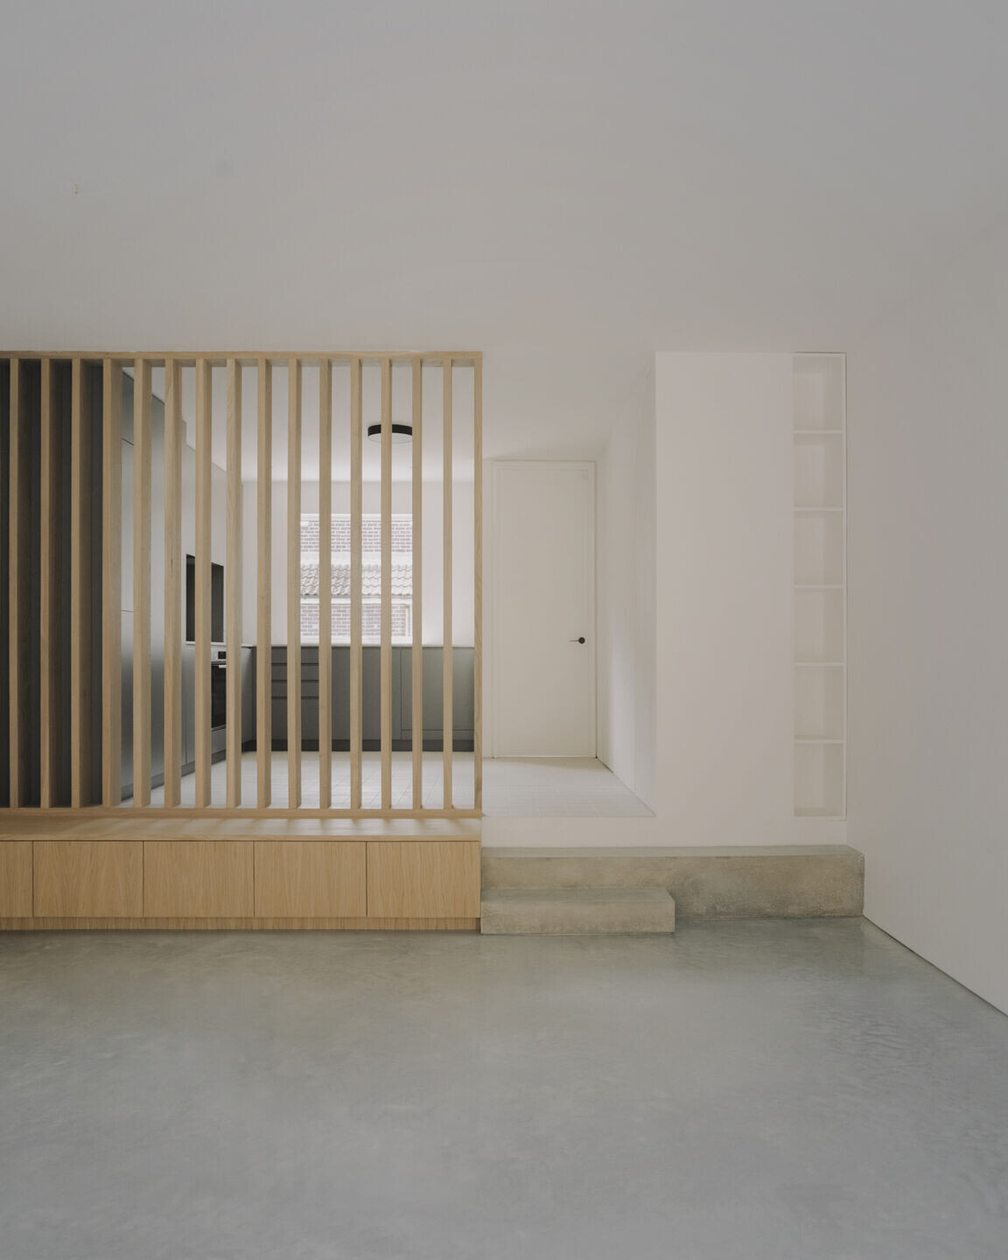
Kitchen and lounge levels are separated by a timber screen acting as a weak compartment, allowing them to be partially connected.
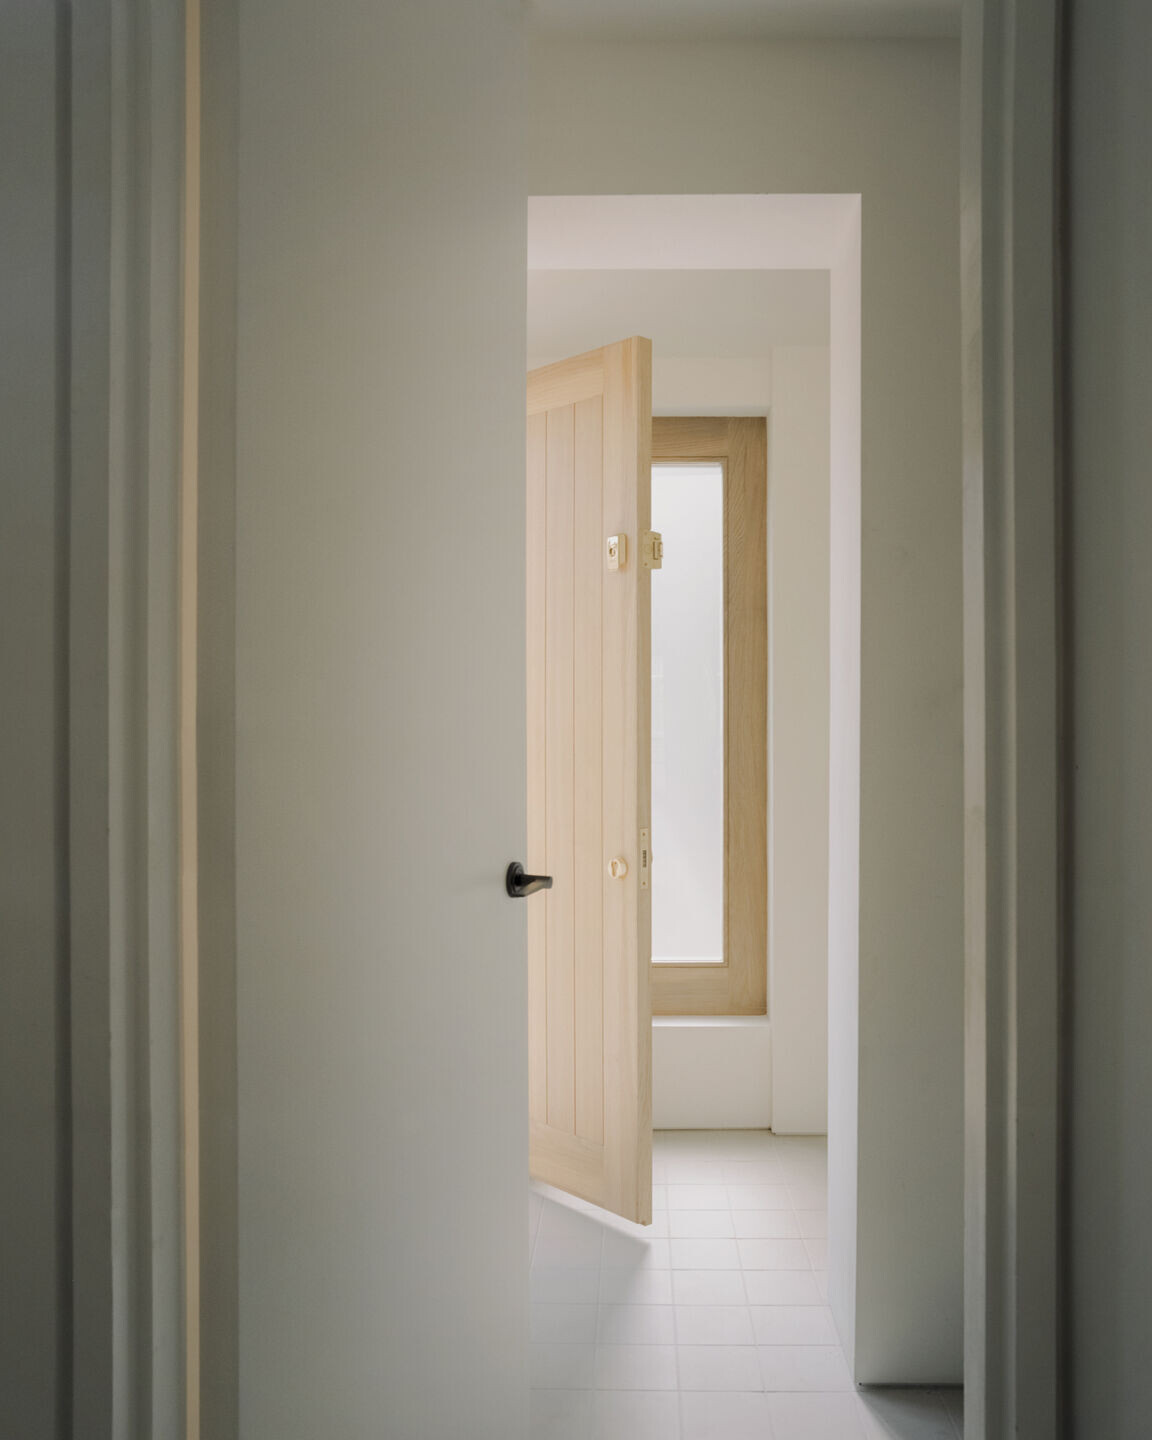
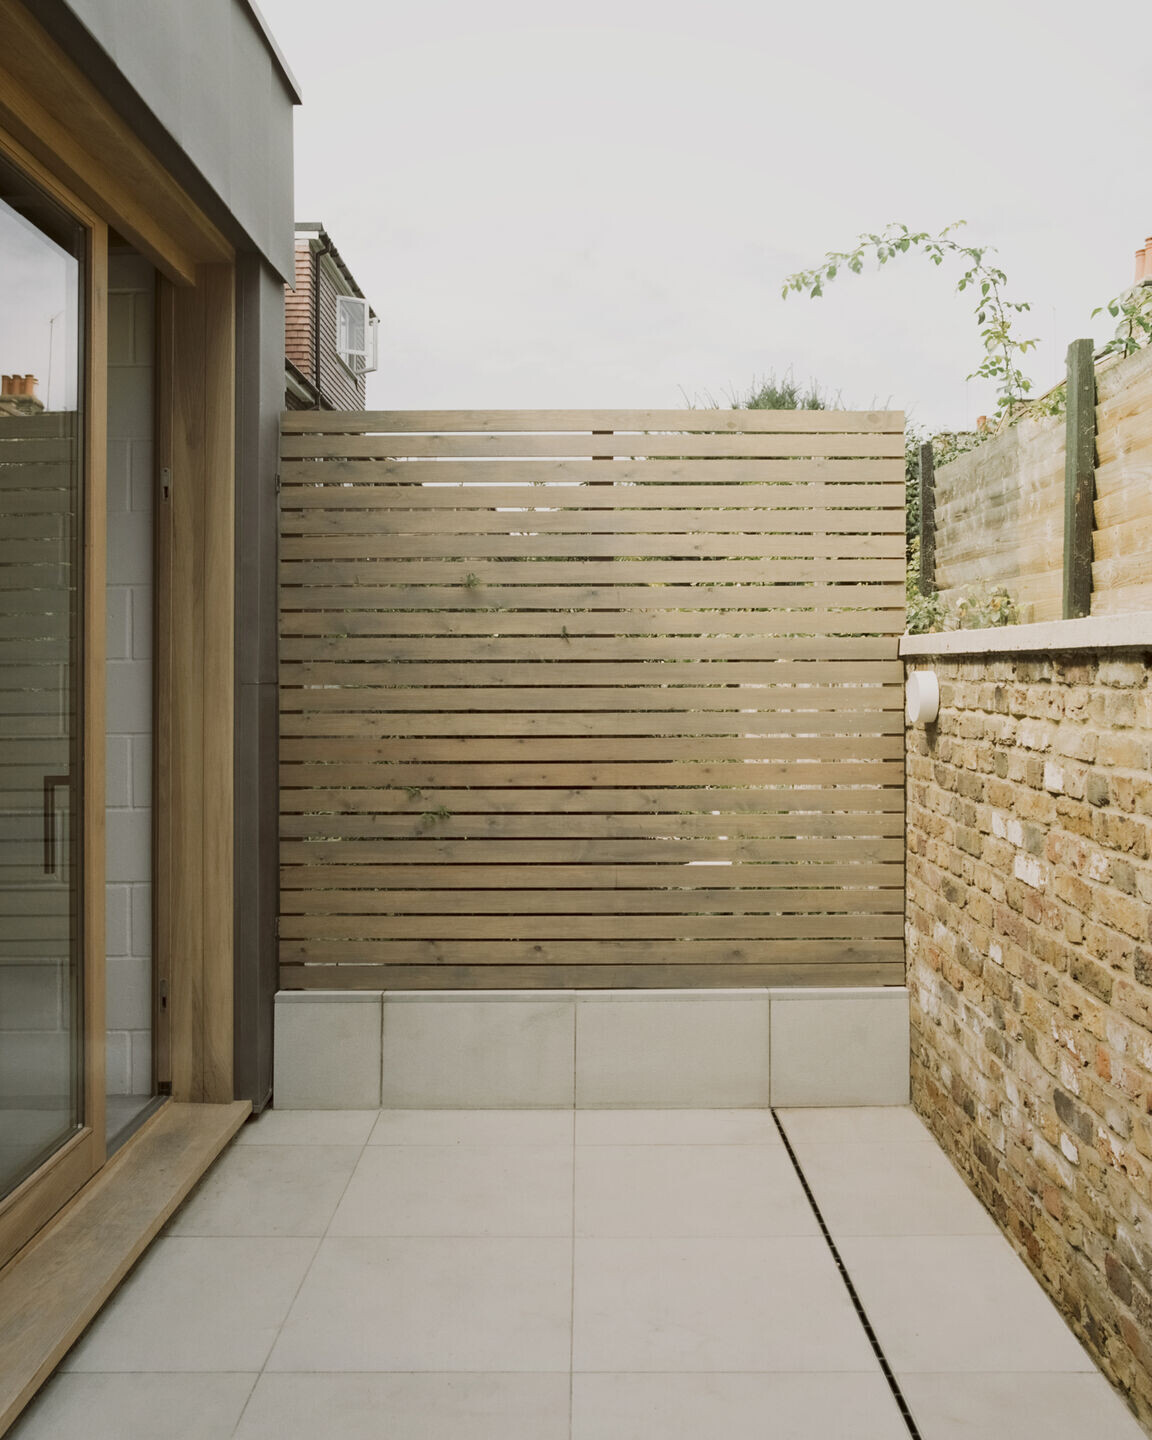
The remaining external space is paved, as a small, open extension to the living areas.