

The building appears as a reticular structure perched above the railway, on the hills facing Lake Lugano, containing 14 dwellings. As a project, it is driven by a reflection on the lifespan of materials and how they can enable a transformation over a 50-100 year cycle.
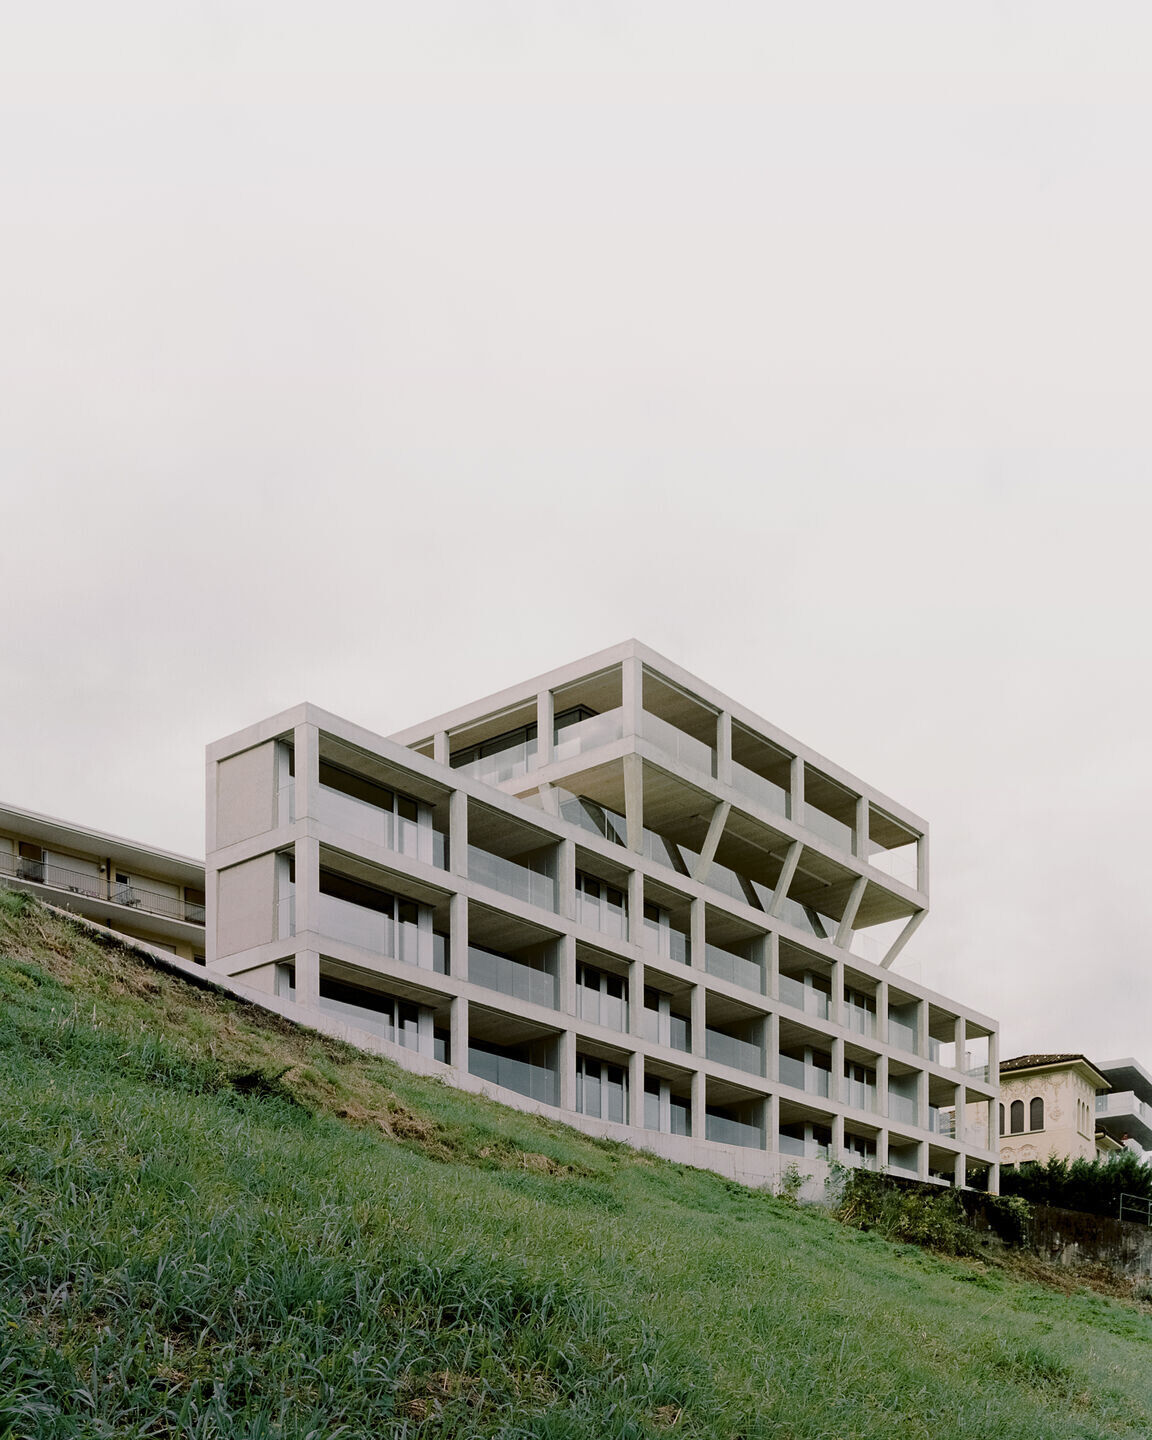
By considering the lifespans of the different constructive elements - from structure (100 years), services (50 years), envelope (30 years), to the relative impermanence of the partitions (10-20 years), the project aims to reduce to the minimum the grey energy along its existence.
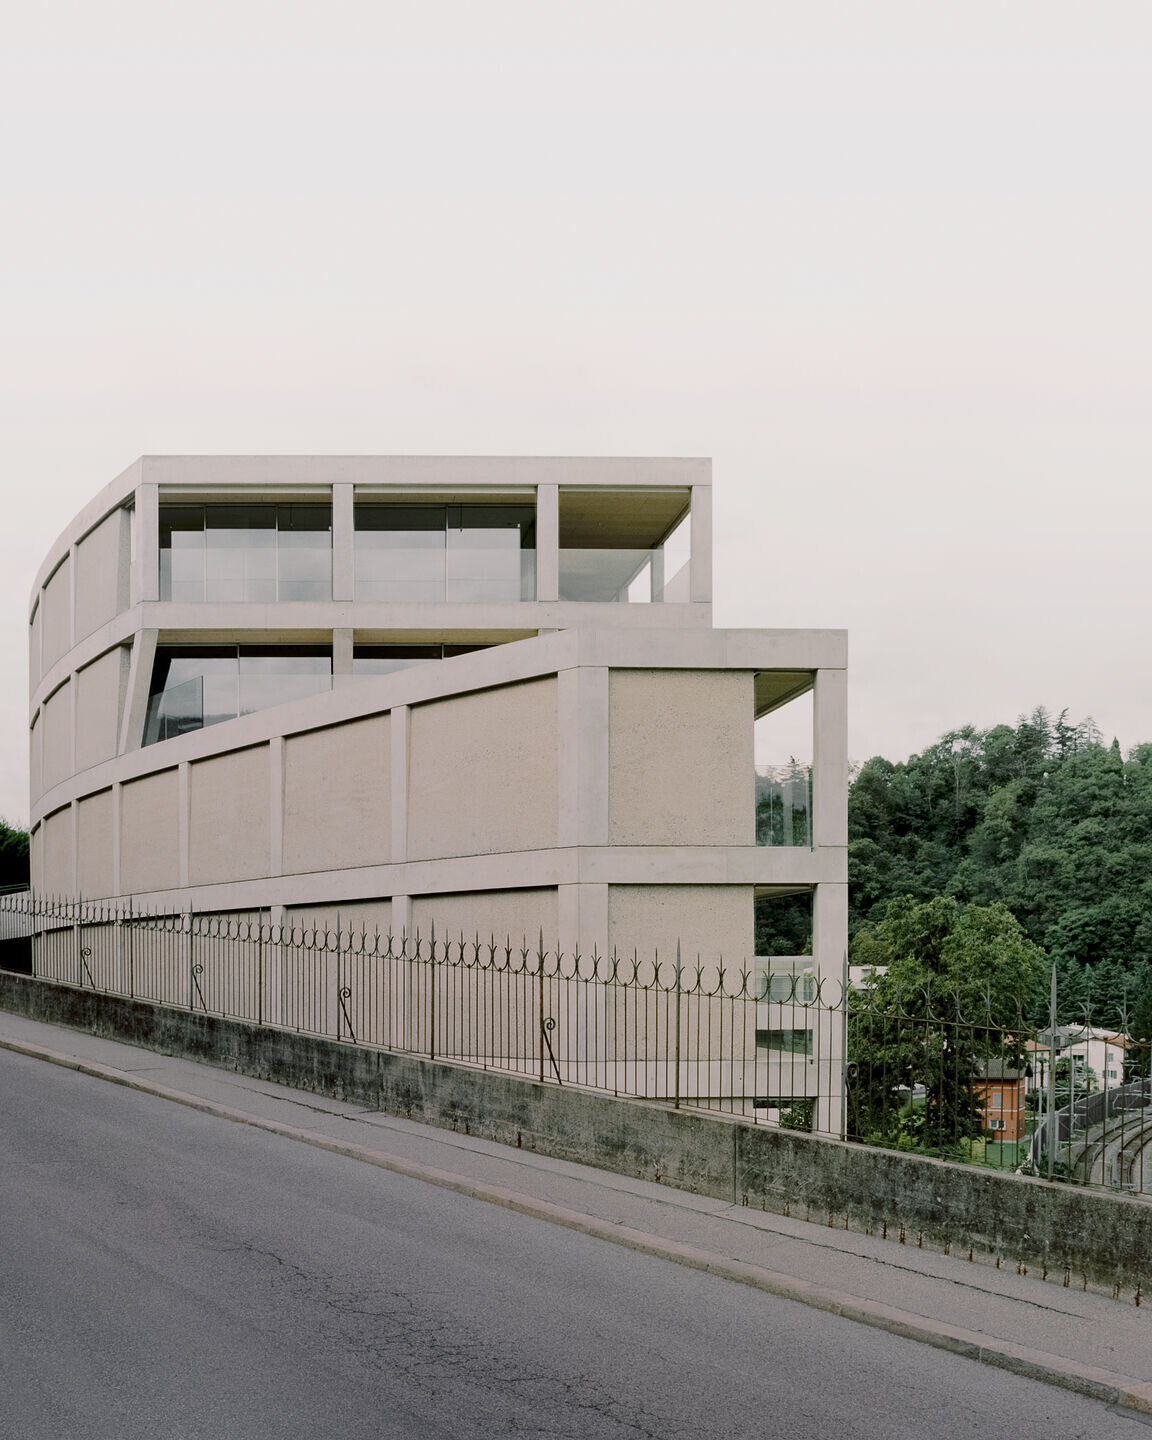
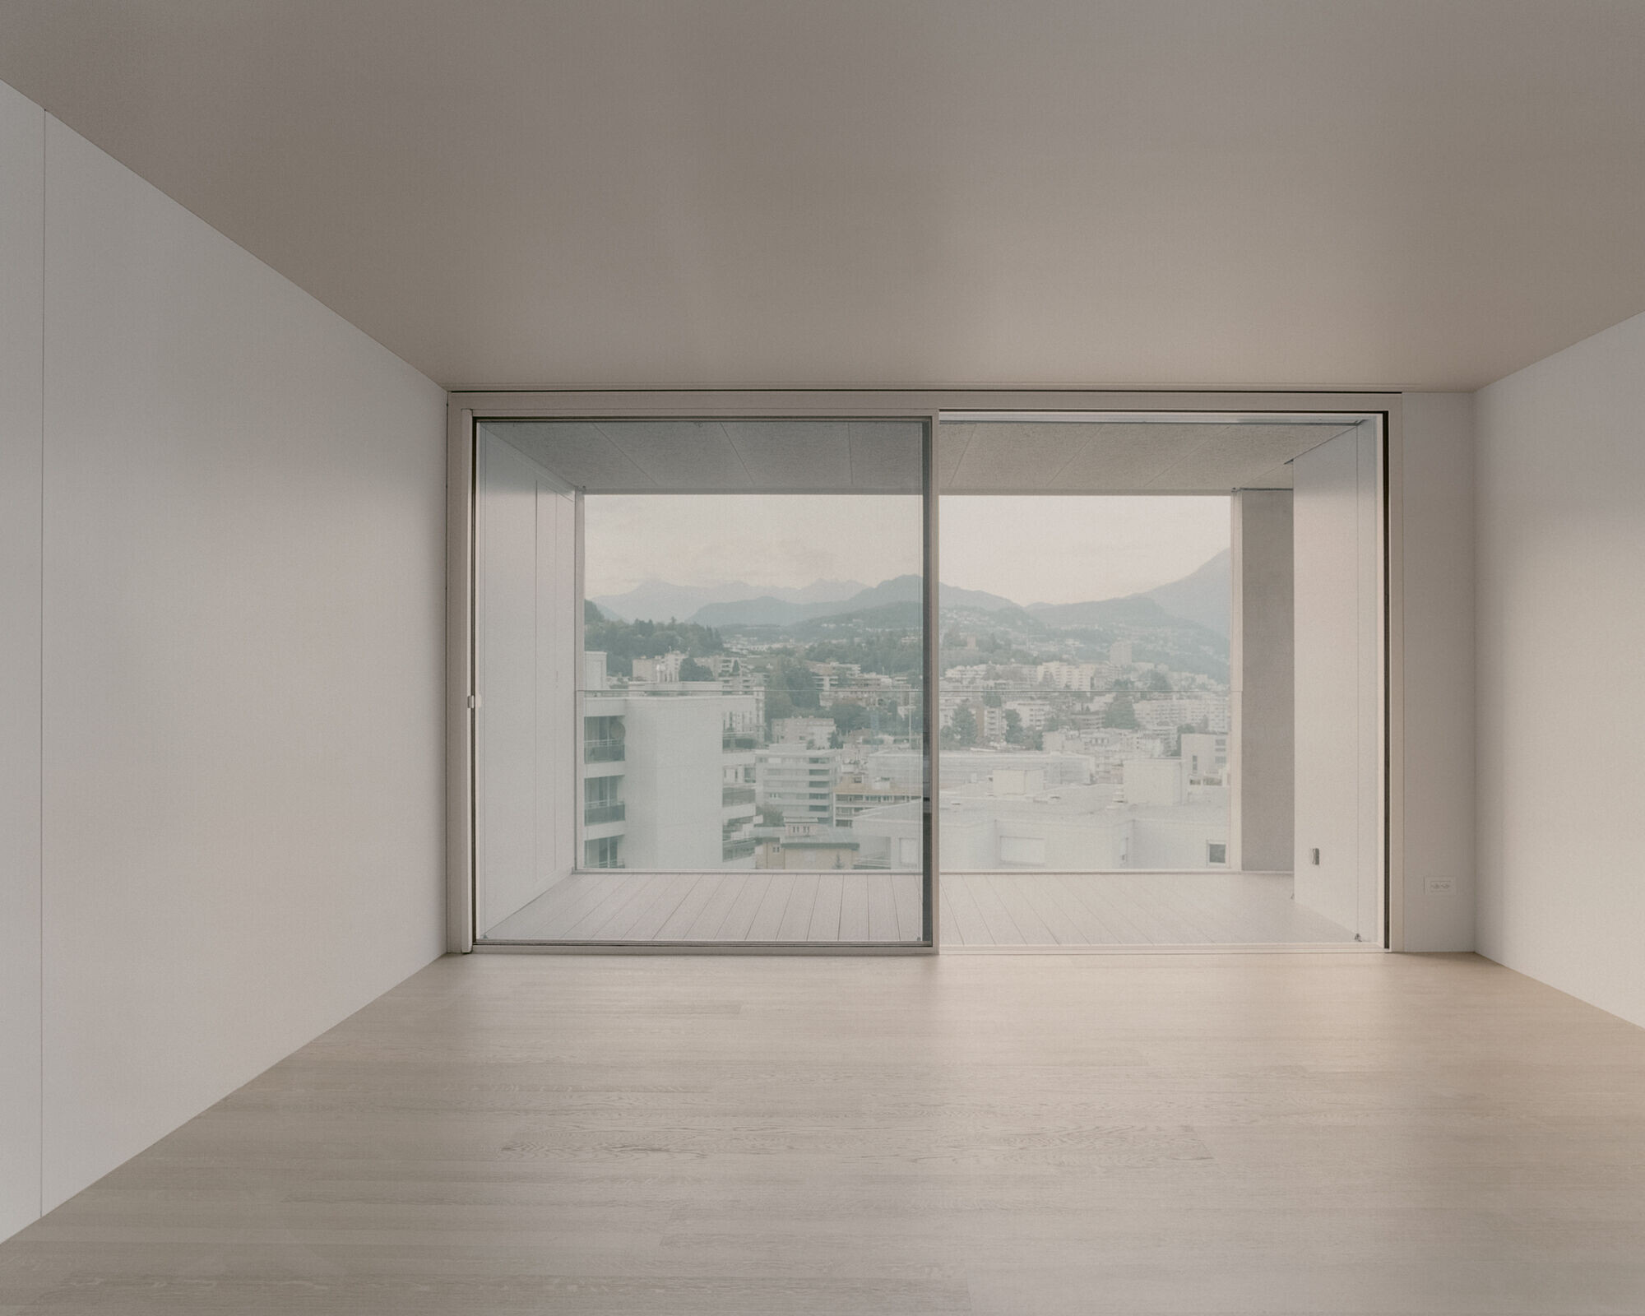
The building is thought as a structural exoskeleton with consolidated service cores, thus leaving the rest of the plan free to change over time. Conversely, all the internal partitions are lightweight or built-in furniture, in order to be easily replaced as low-energy operations.
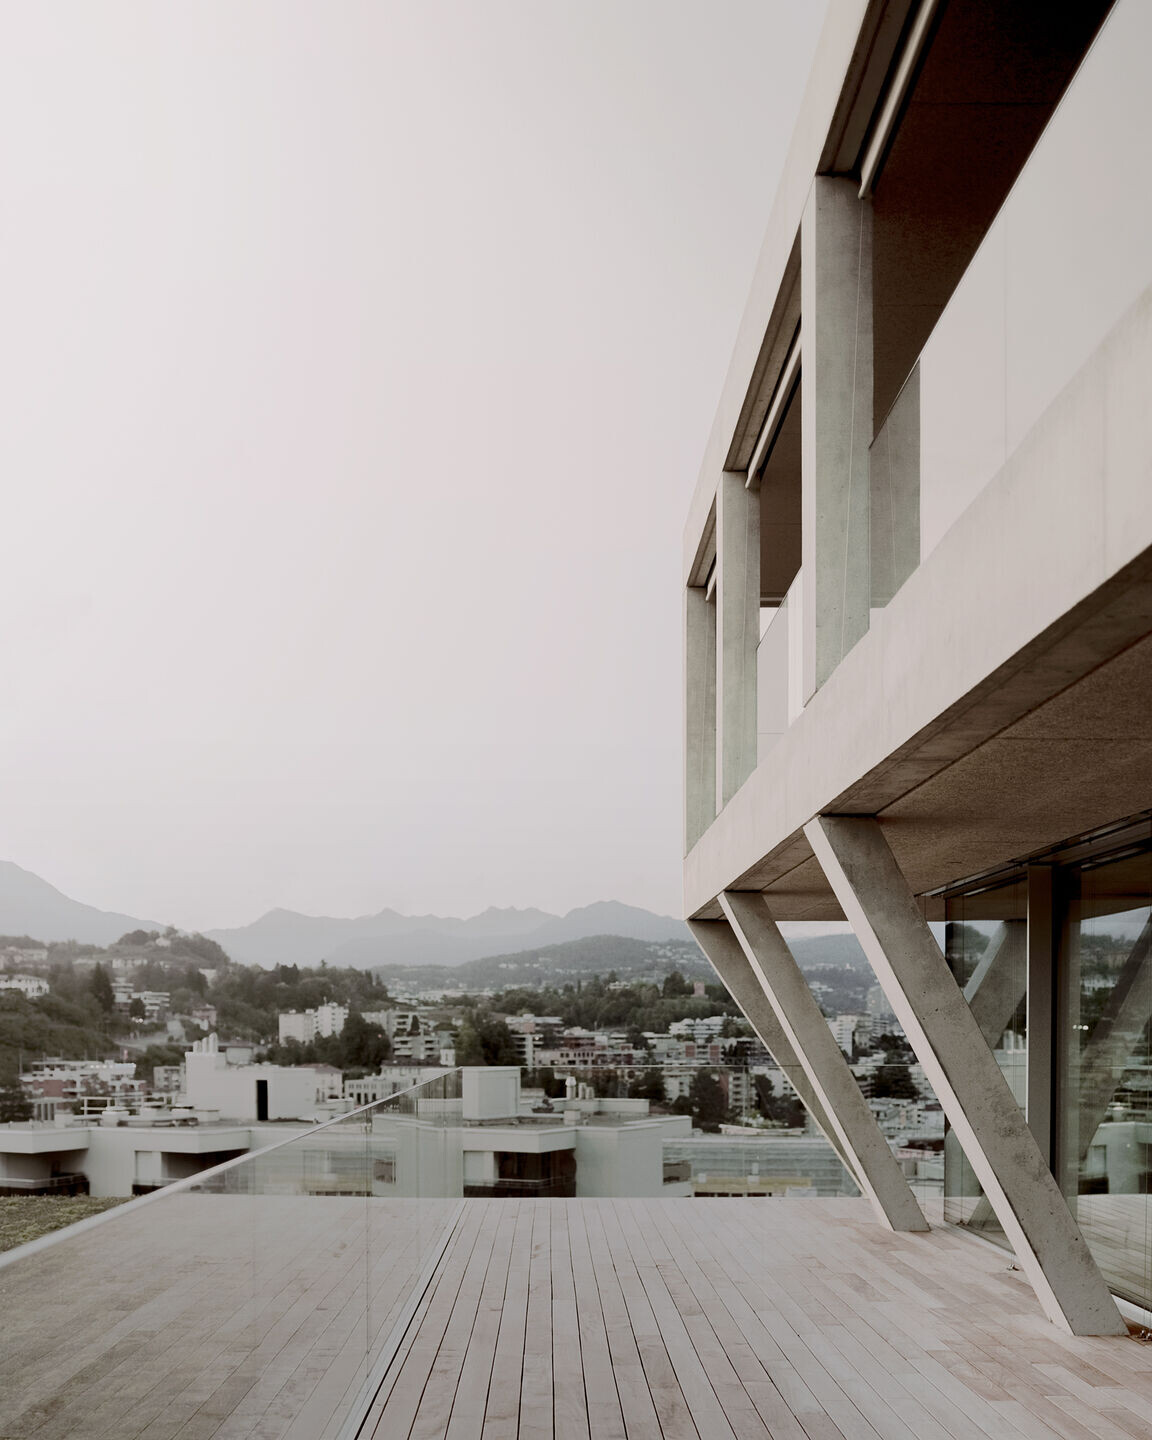
A range of peculiar typologies are produced by the massing and the site constraints. The structure tilts out to support a projecting element at the top with the penthouse, changing the perception of the frame and of the landscape beyond.
Materially, the building softens its monolithic aspect with bush- hammered concrete panels as infill to the frame.
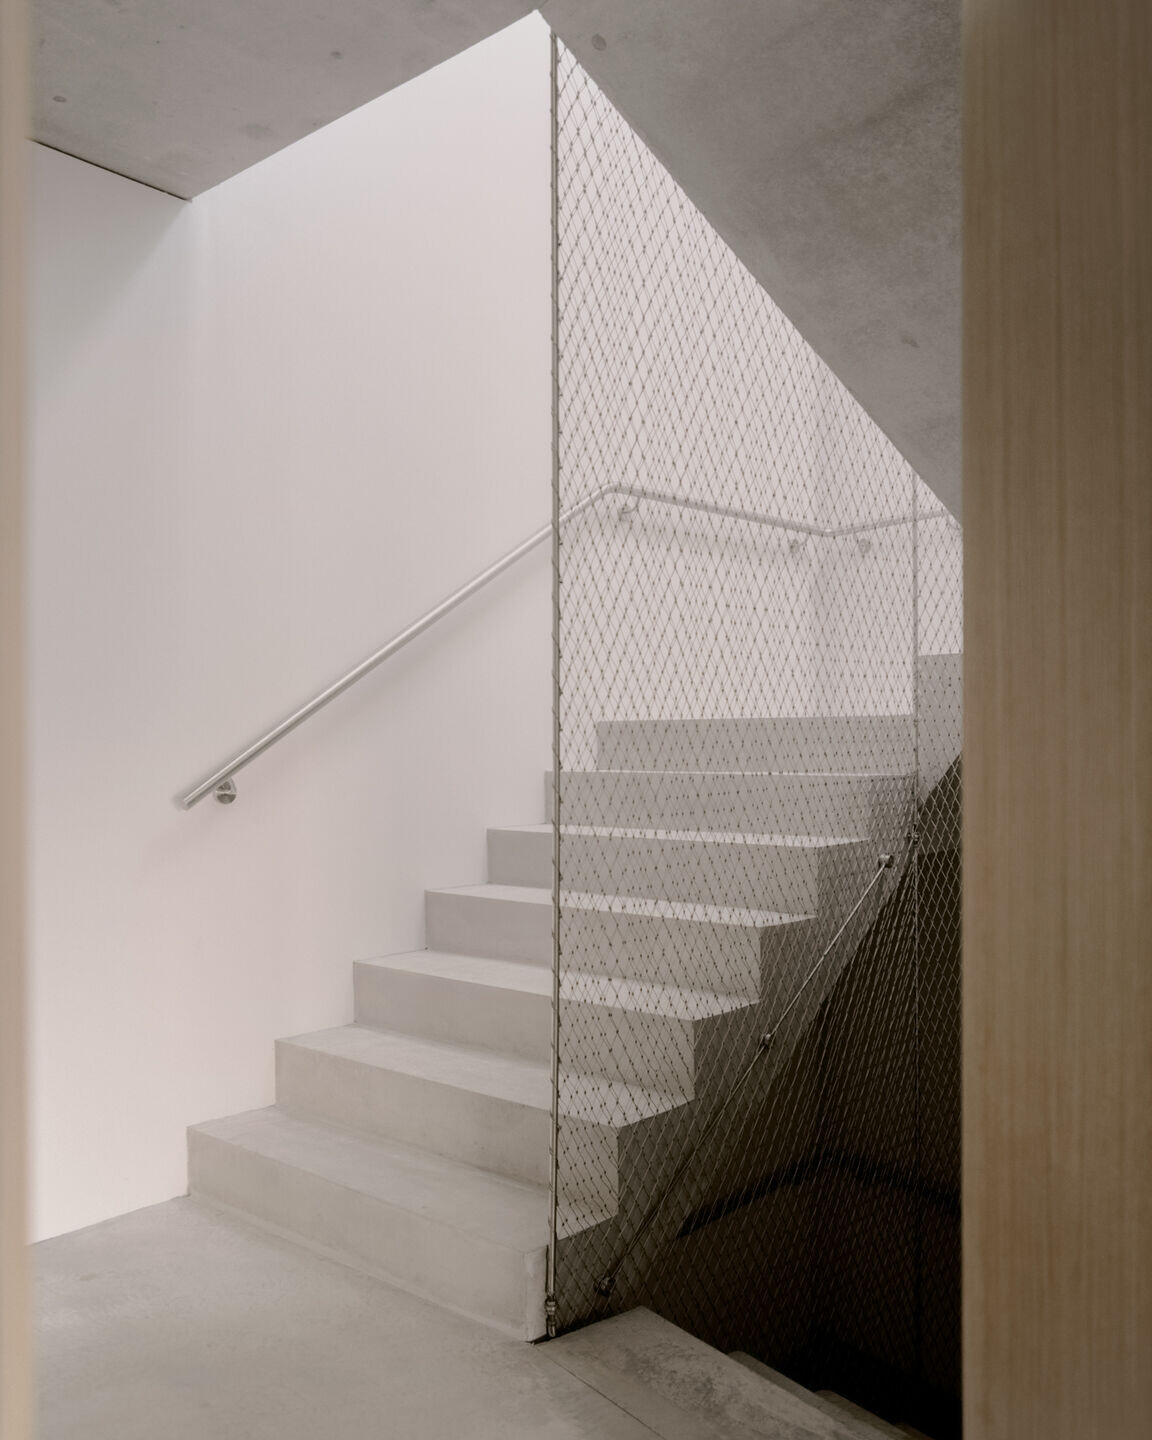
Facade cladding: In-situ concrete
Roofing: Green roof / sedum
Flooring: Polished concrete by Walo
Doors: Doors by Rubner
Windows: Schüco (slim frame)
Interior lighting: iGuzzini, viabizzuno
Interior furniture: Jean Prouvé and Citterio, by Vitra


