
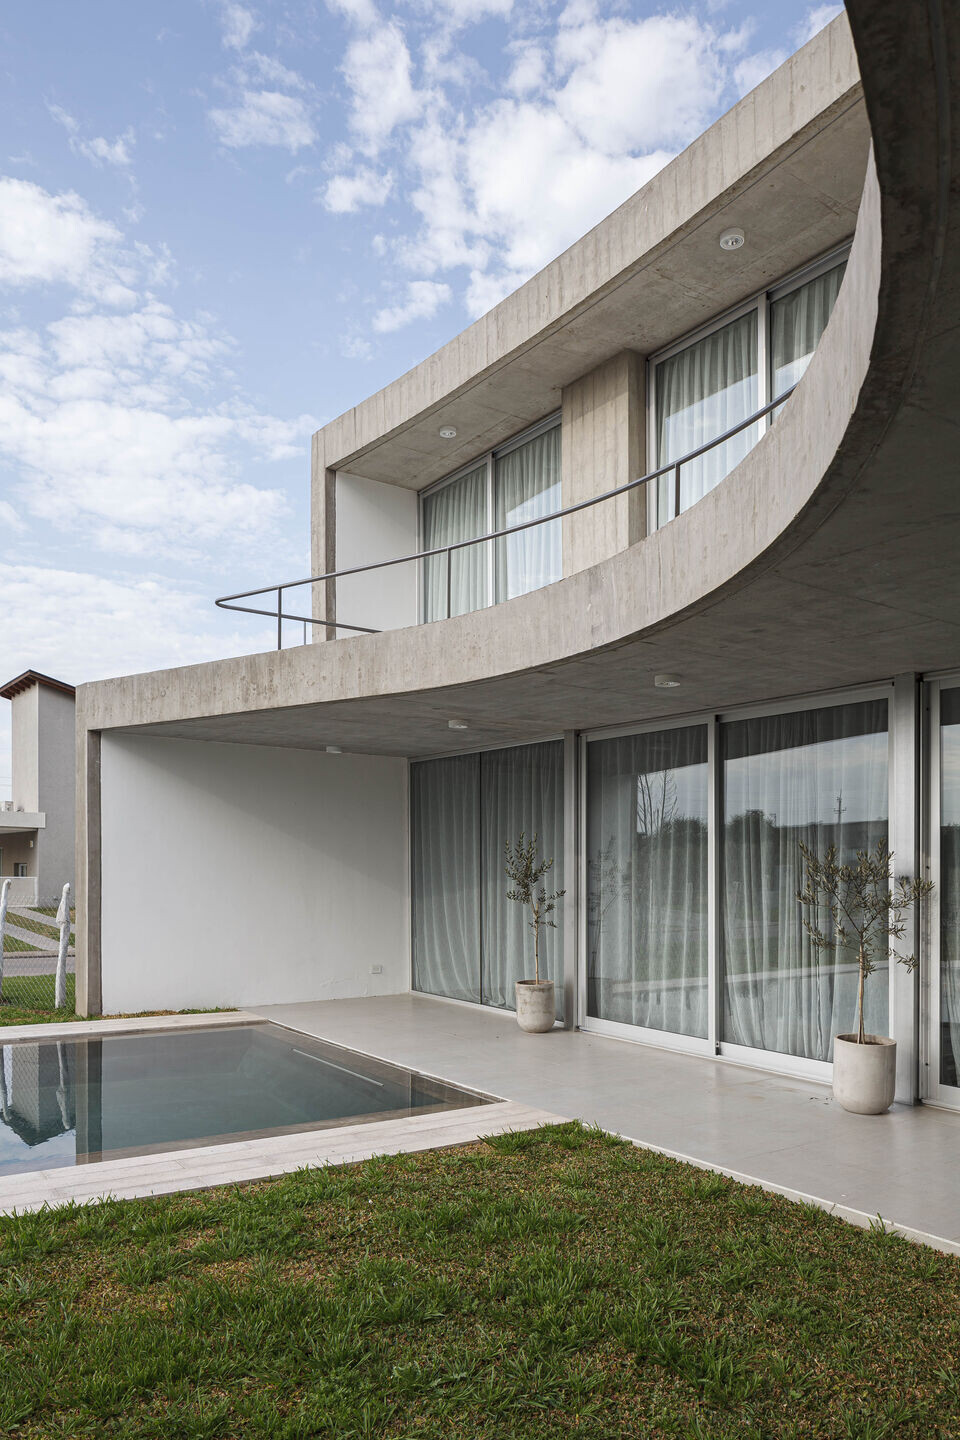
Molde house is located on a corner lot in the gated community 'San Sebastián' in the city of Funes, Santa Fe. The particularity of the commission lies in the fact that Mauricio, one of the house's clients, is an architect and for many years he has been executing reinforced concrete works. This condition was decisive in defining the materiality of the dwelling. The house leans on the south of the lot, generating the entrance to it from the corner.

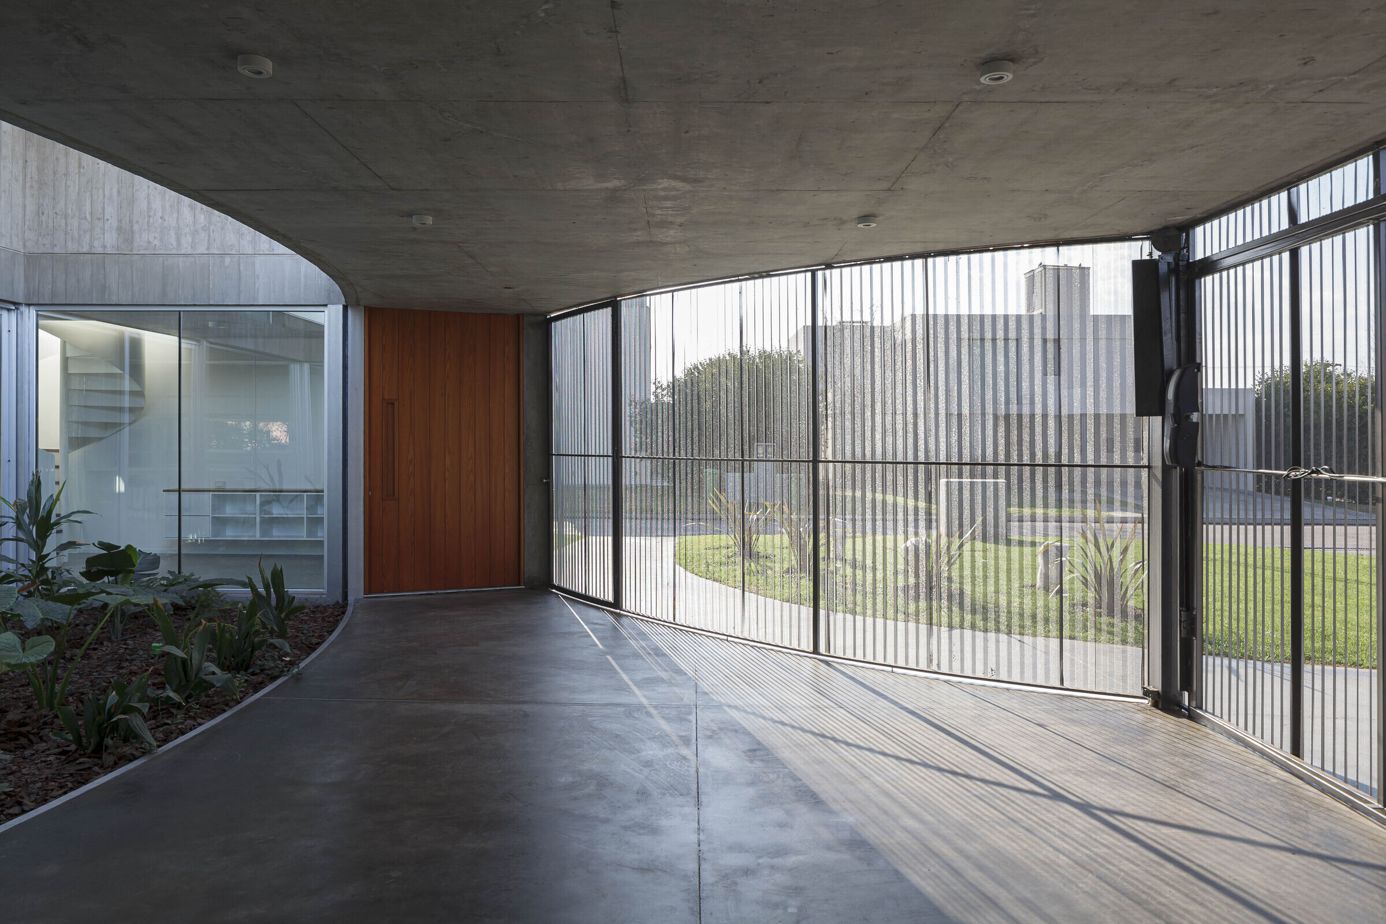
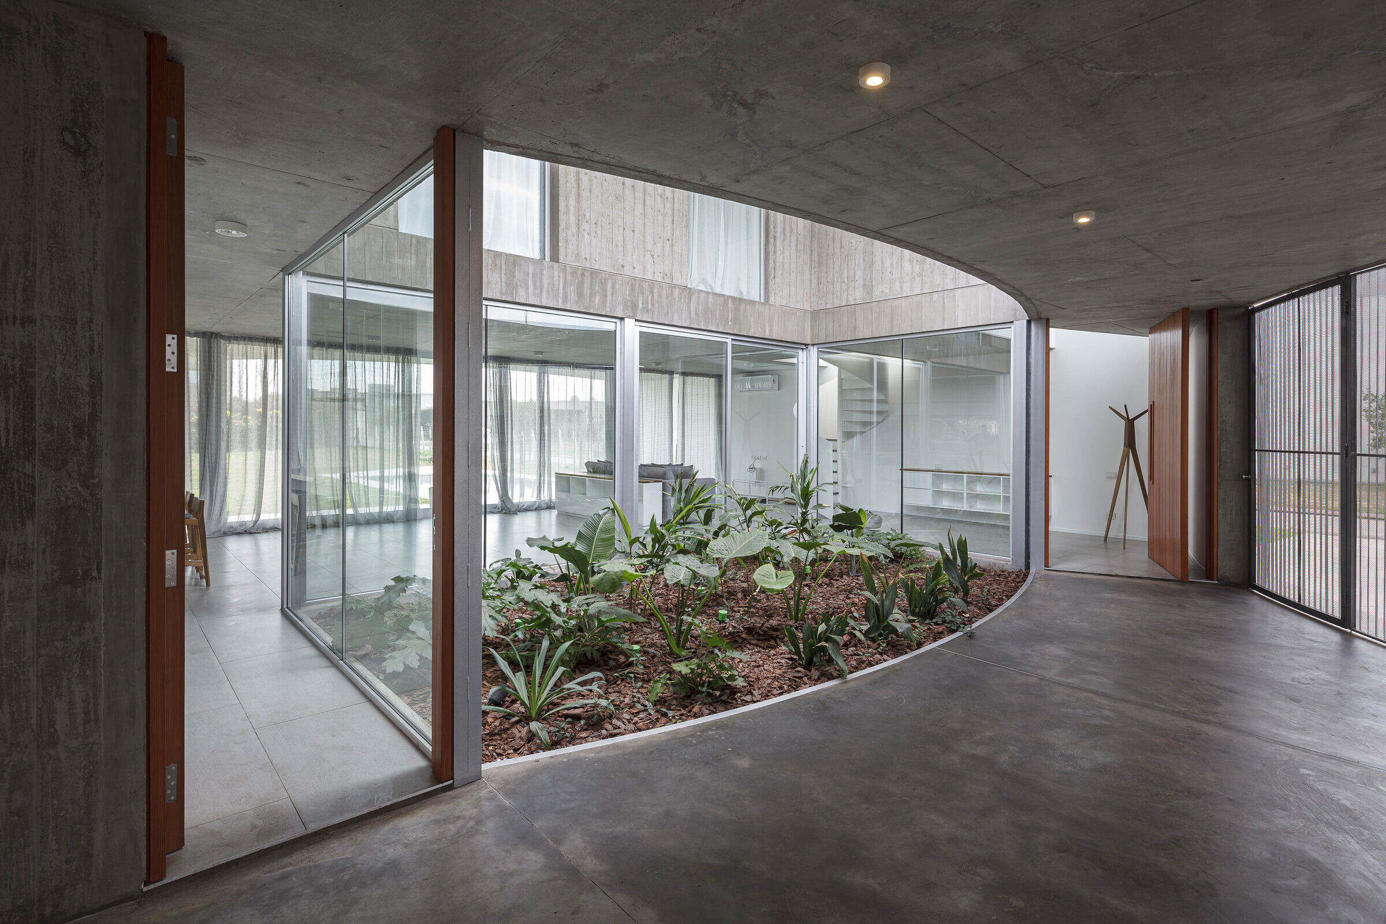
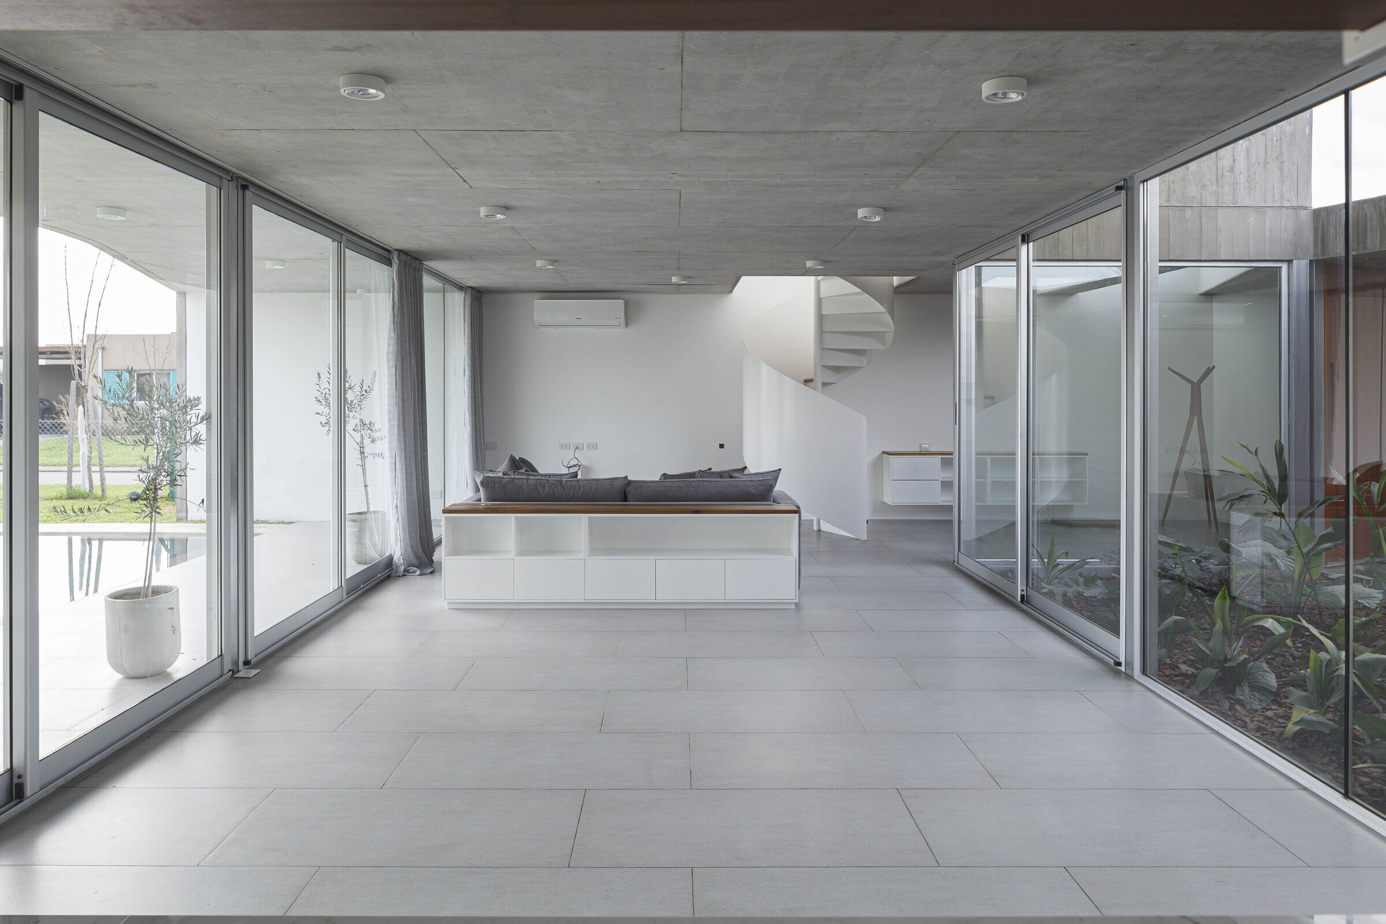

Starting from an initial layout of a square plan, the project implied the manipulation of the morphology to adapt itself to the conditions of sunlight, privacy and visuals of the site. Inside, Molde house is organized around an inner courtyard that acts as a pivot for the spaces that make it up.

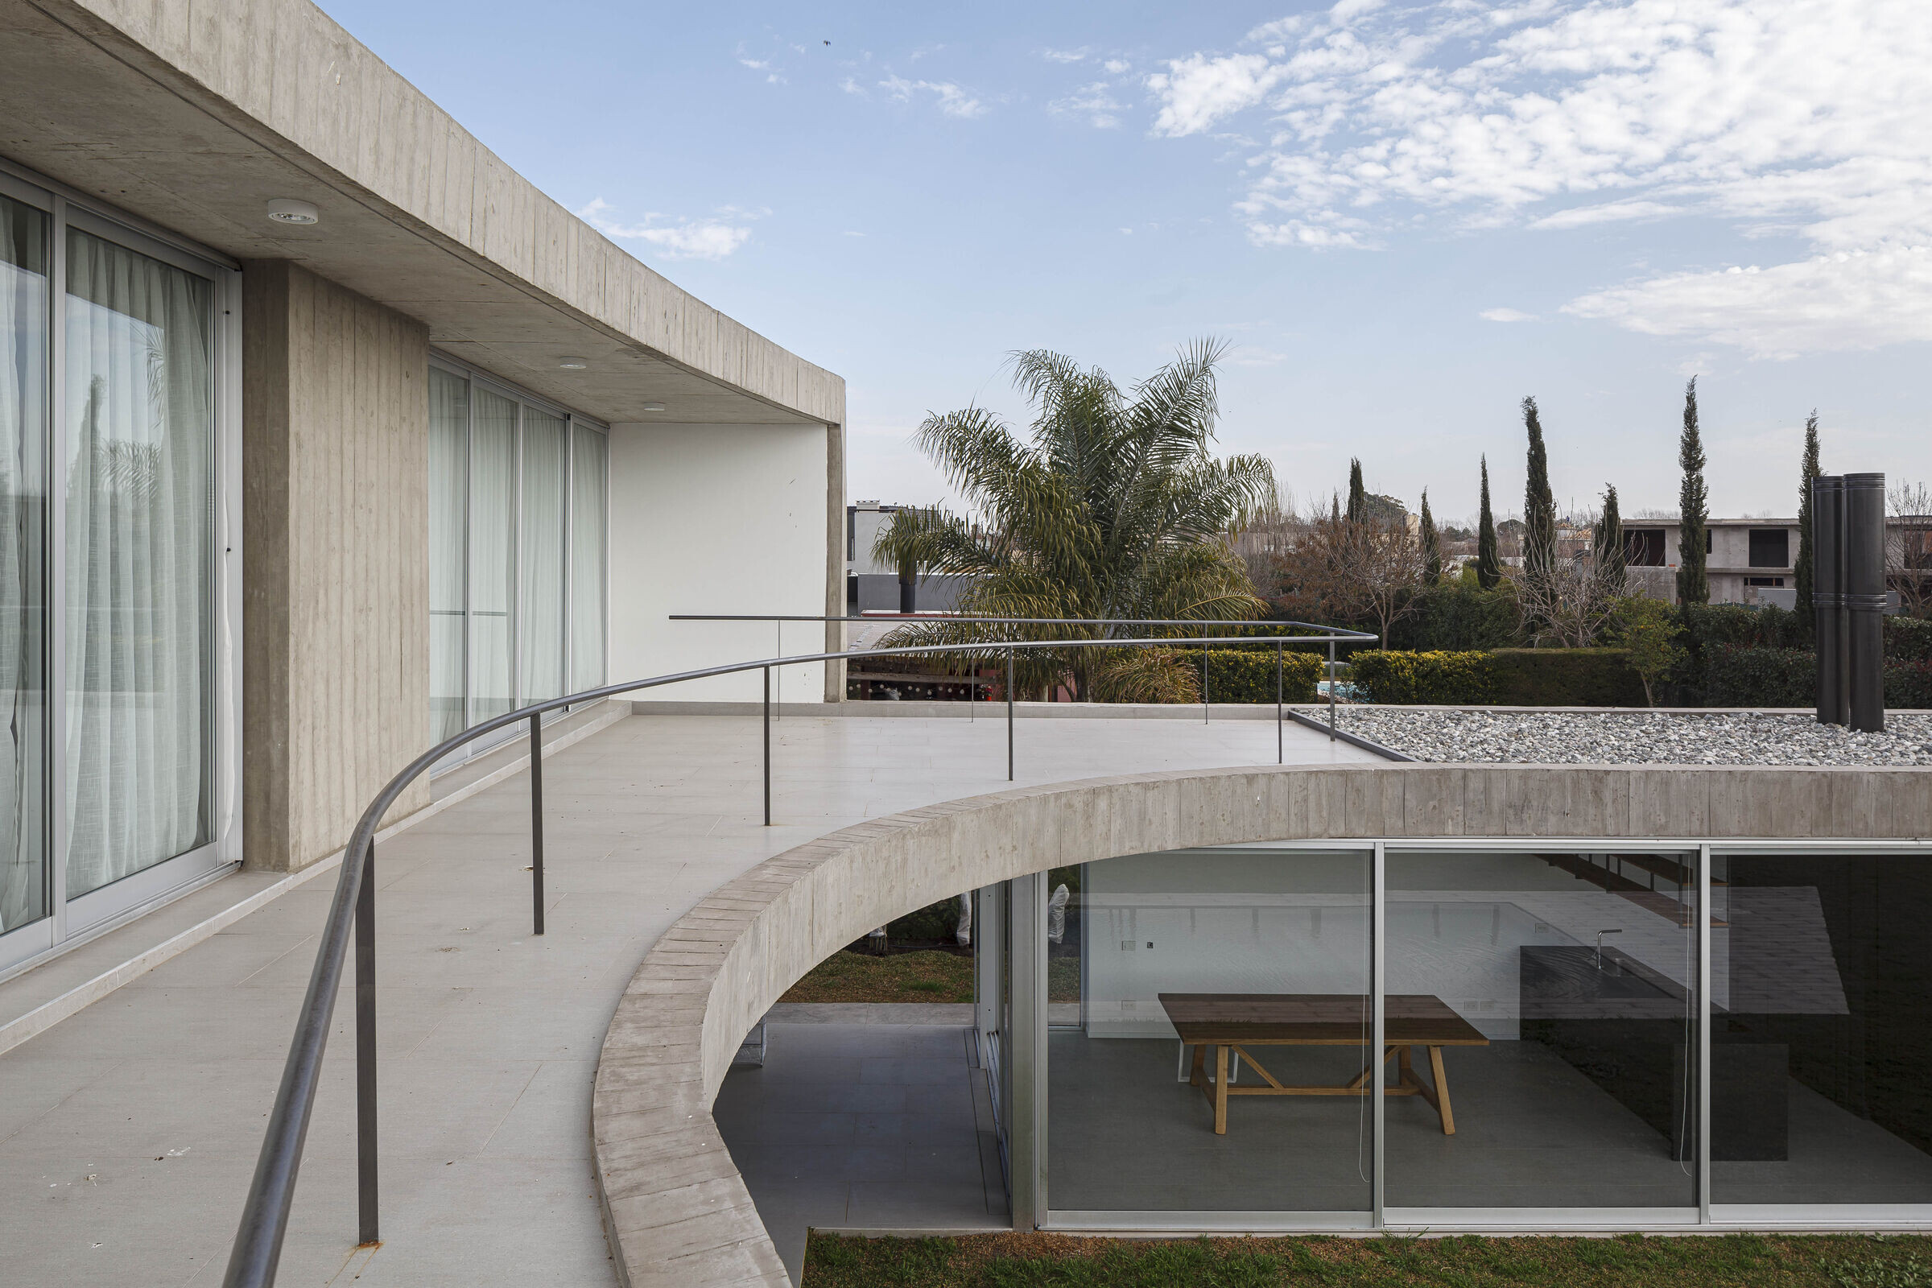
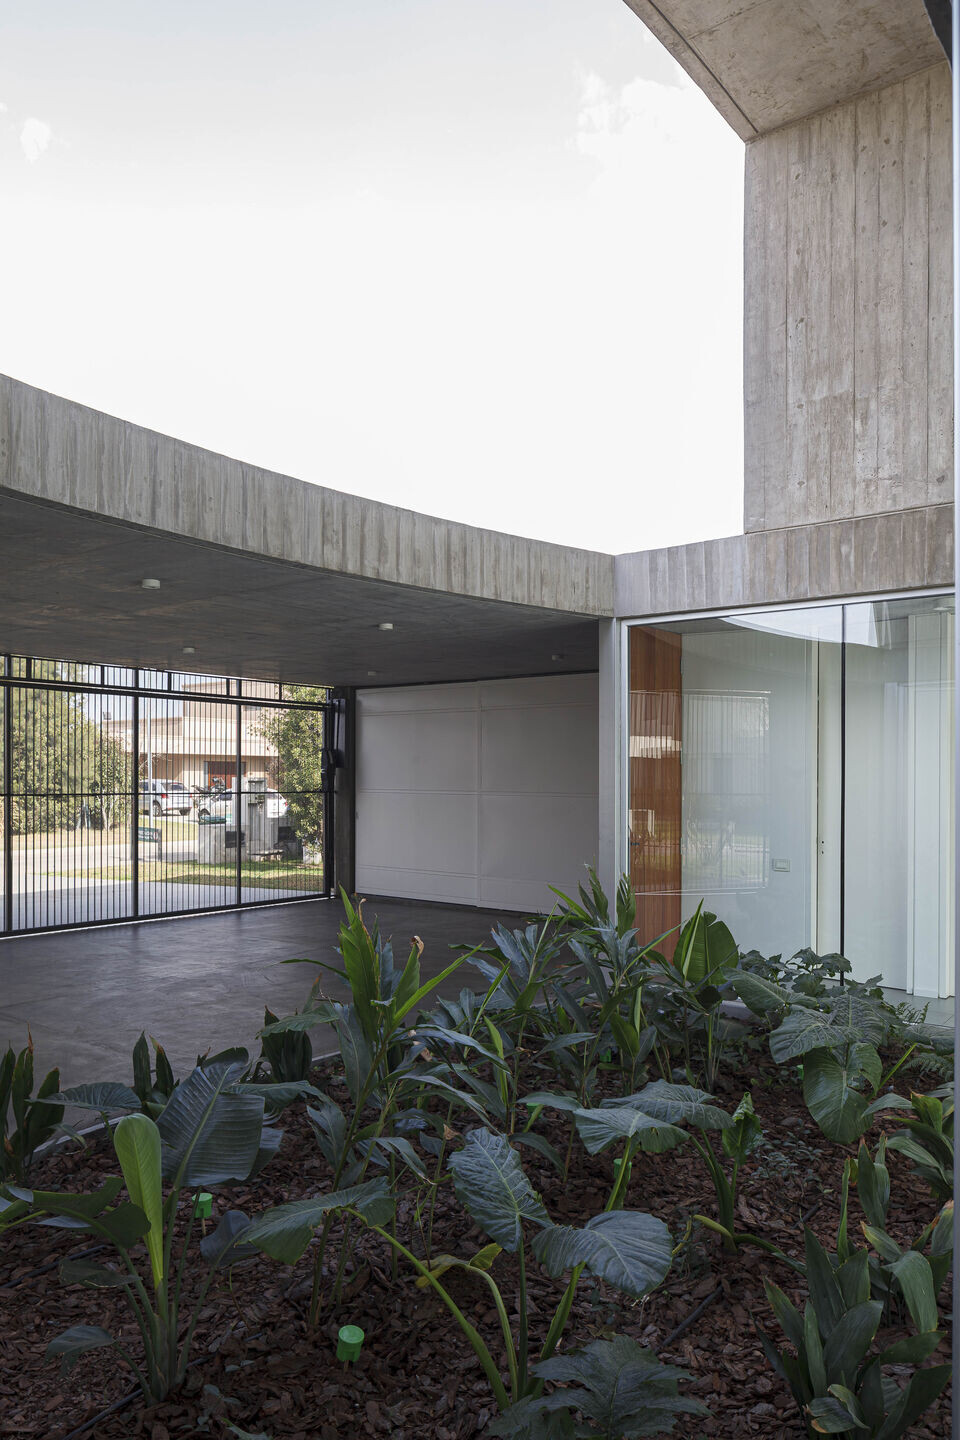

This courtyard generates a particular microclimate inside the house and enables the appearance of straight and oblique visual sequences, full of reflections due to the superimposition of glass surfaces.


