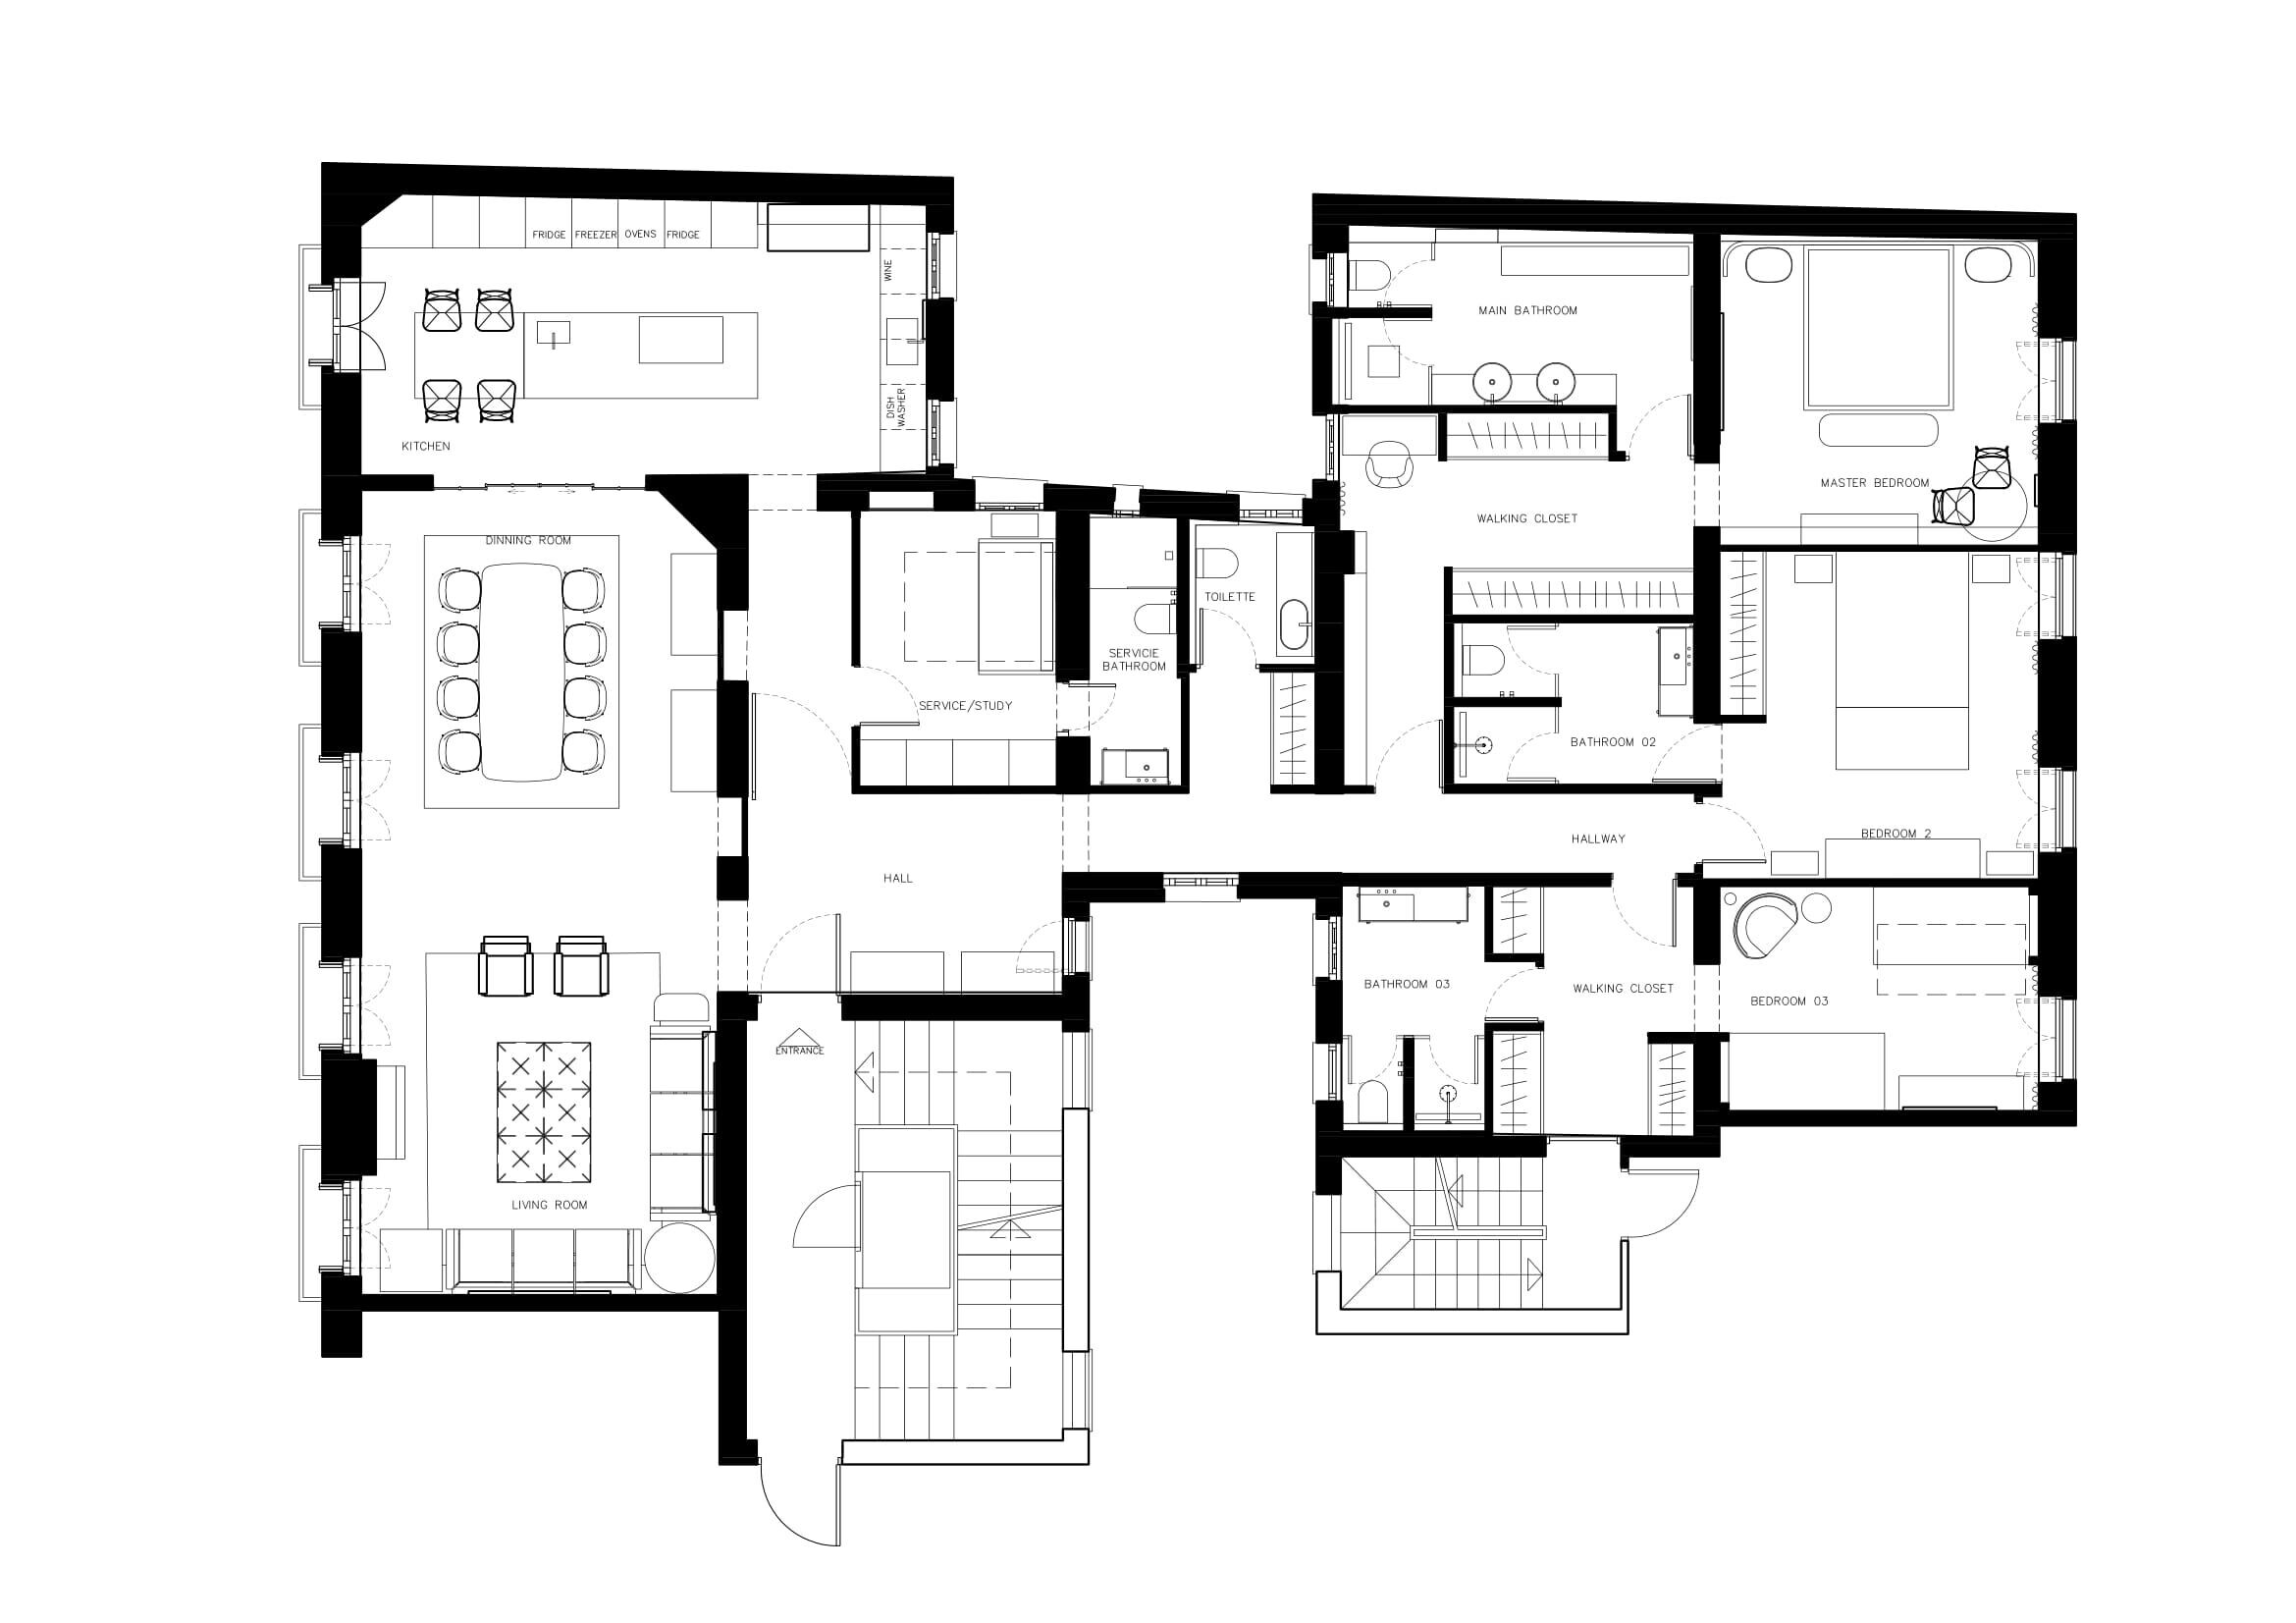
On Ortega y Gasset street, in the heart of the Salamanca district of Madrid, Punto M has redesigned an impressive 300 m² home, where meticulous selection of elements, finishes, and high-end materials define the essence of each space. Exclusivity becomes the central theme and guiding thread of the project, reflecting a perfect balance between functionality and sophistication. The home features a large foyer, three en-suite bedrooms, kitchen, living-dining room, guest bathroom, and a multipurpose study with an attached bathroom. Every detail has been thoughtfully crafted to create an atmosphere where striking touches seamlessly merge with the neutrality, sobriety, and quality found in every corner.
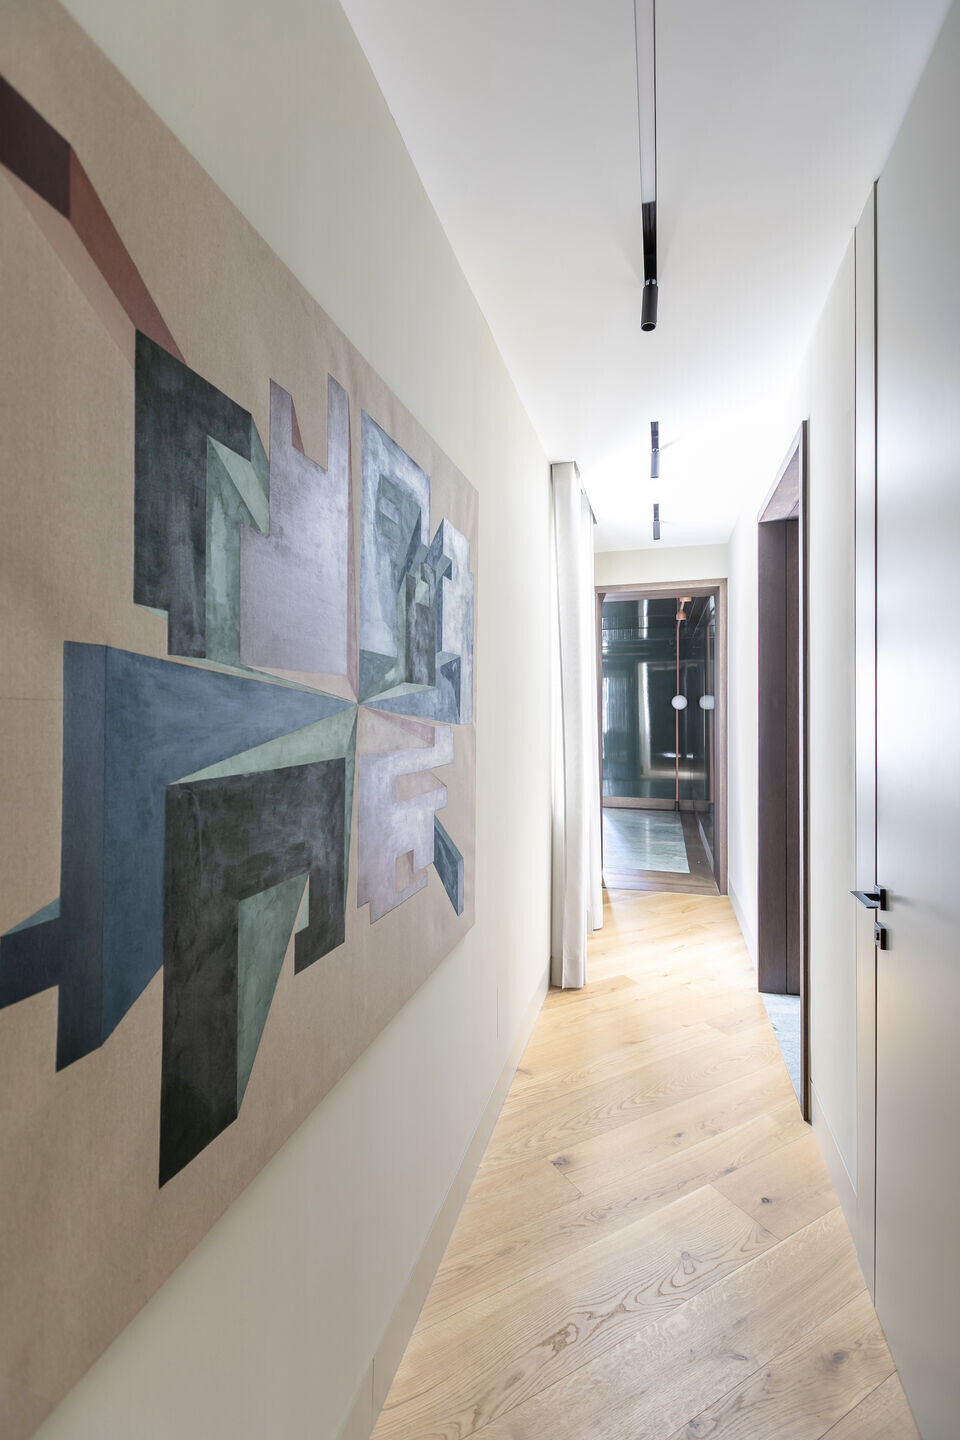
Aware of the impact that art has on home interiors, this residence becomes a true gallery, where each piece, whether painting, sculpture, or photograph, adds a layer of exclusivity and refinement. Examples include the canvases by Mónica Baquedano and the sculptures and paintings by Gerard Maló that adorn the living-dining room, hallway, bathrooms, and bedrooms, along with photographs from YellowKorner that personalize the master bedroom.
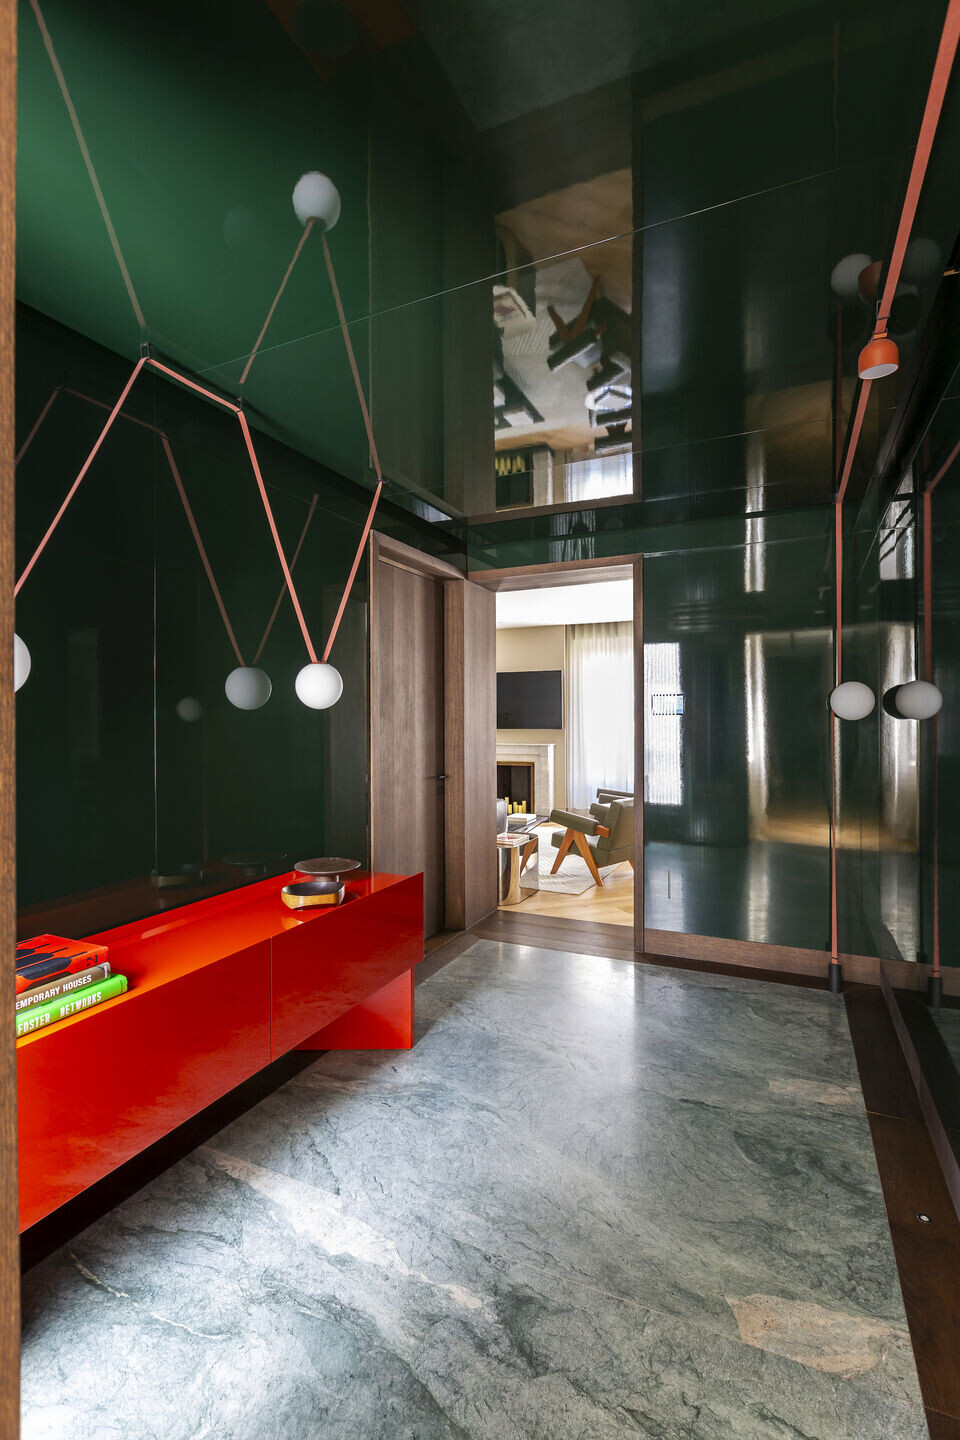
Designed to provide comfort and well-being, the home incorporates elements of Feng Shui philosophy, prioritizing flow, balance, and harmony in every space. The layout optimizes natural light and movement, using natural materials such as wood, marble, and live greenery. Curved forms dominate the furniture and architectural details, combining neutral colors with vibrant accents like red and green to create a perfect balance between serenity and vitality. “Upon entering the home, the standout feature is a high-gloss lacquered cube in the hall, designed as a striking yet elegant space. This entrance, which becomes the heart of the house, not only impresses with its design but also enhances the circulation of light and air, ensuring a fluid connection with the rest of the spaces, which have a more neutral and harmonious tone,” explain architects and interior designers José Manuel Fernández and Gerardo Malo.
Modern and elegant, this apartment is defined by its clean lines and carefully simplified spaces. “We removed visual noise by eliminating unnecessary elements, such as the initial doors in the hallways, and incorporated flush, panelled doors in the bedrooms and bathrooms to achieve the desired aesthetic focus,” explain the team at the Studio. The bathrooms have been designed as warm, welcoming spaces that preserve vital energy, adding serenity and warmth to the entire home. Sustainability is a key aspect of the project, featuring underfloor heating, smart home technology, motion sensors for lighting, and water-saving faucets.
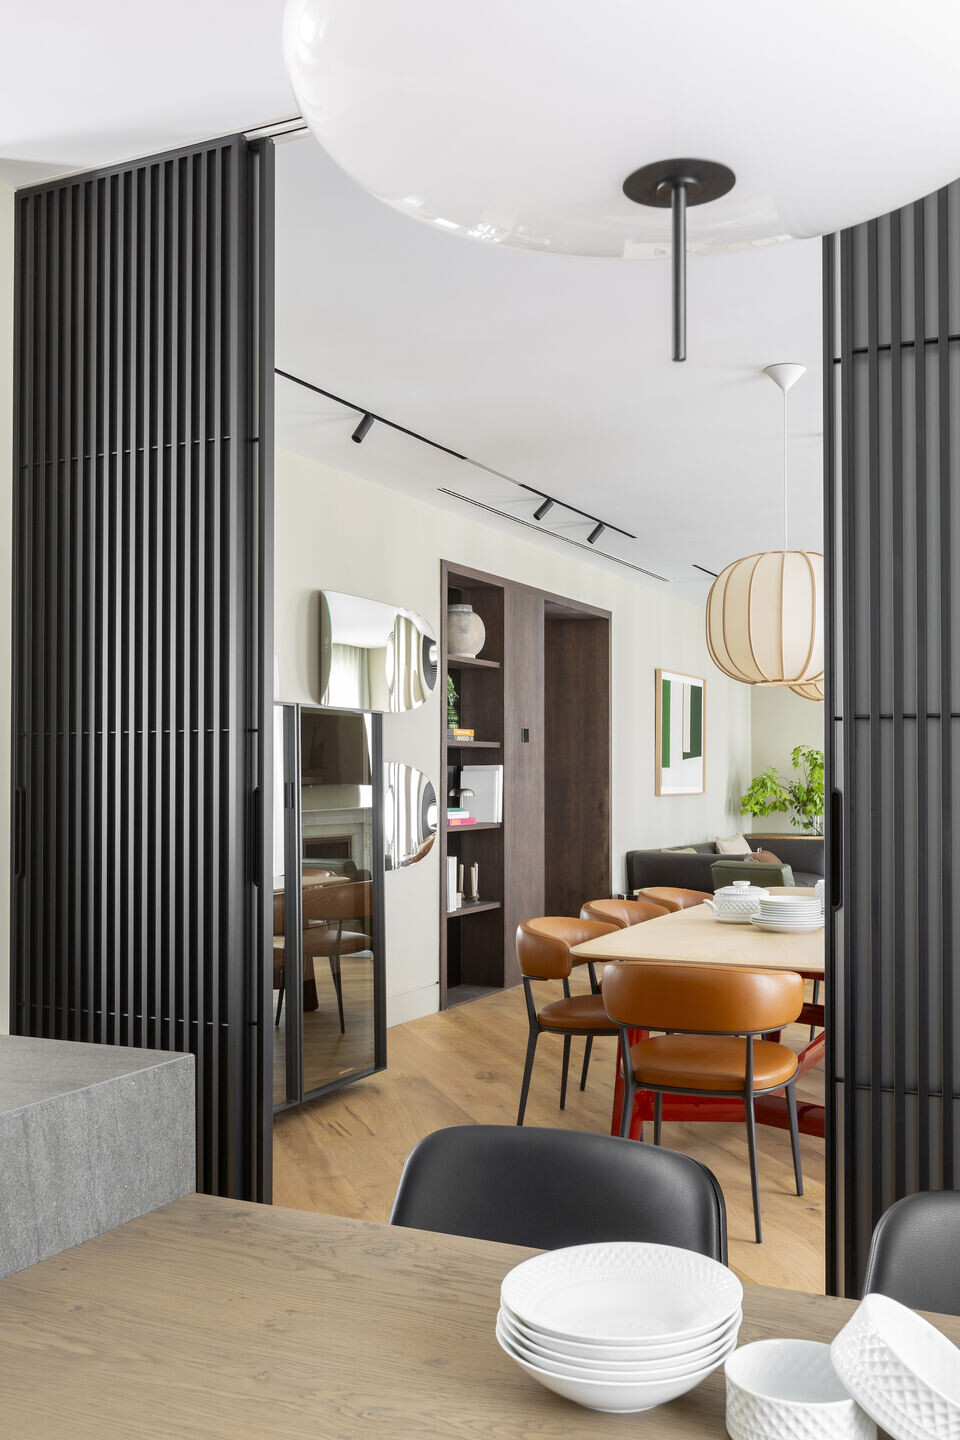
Hall: Surprising and Captivating Envelopment Design
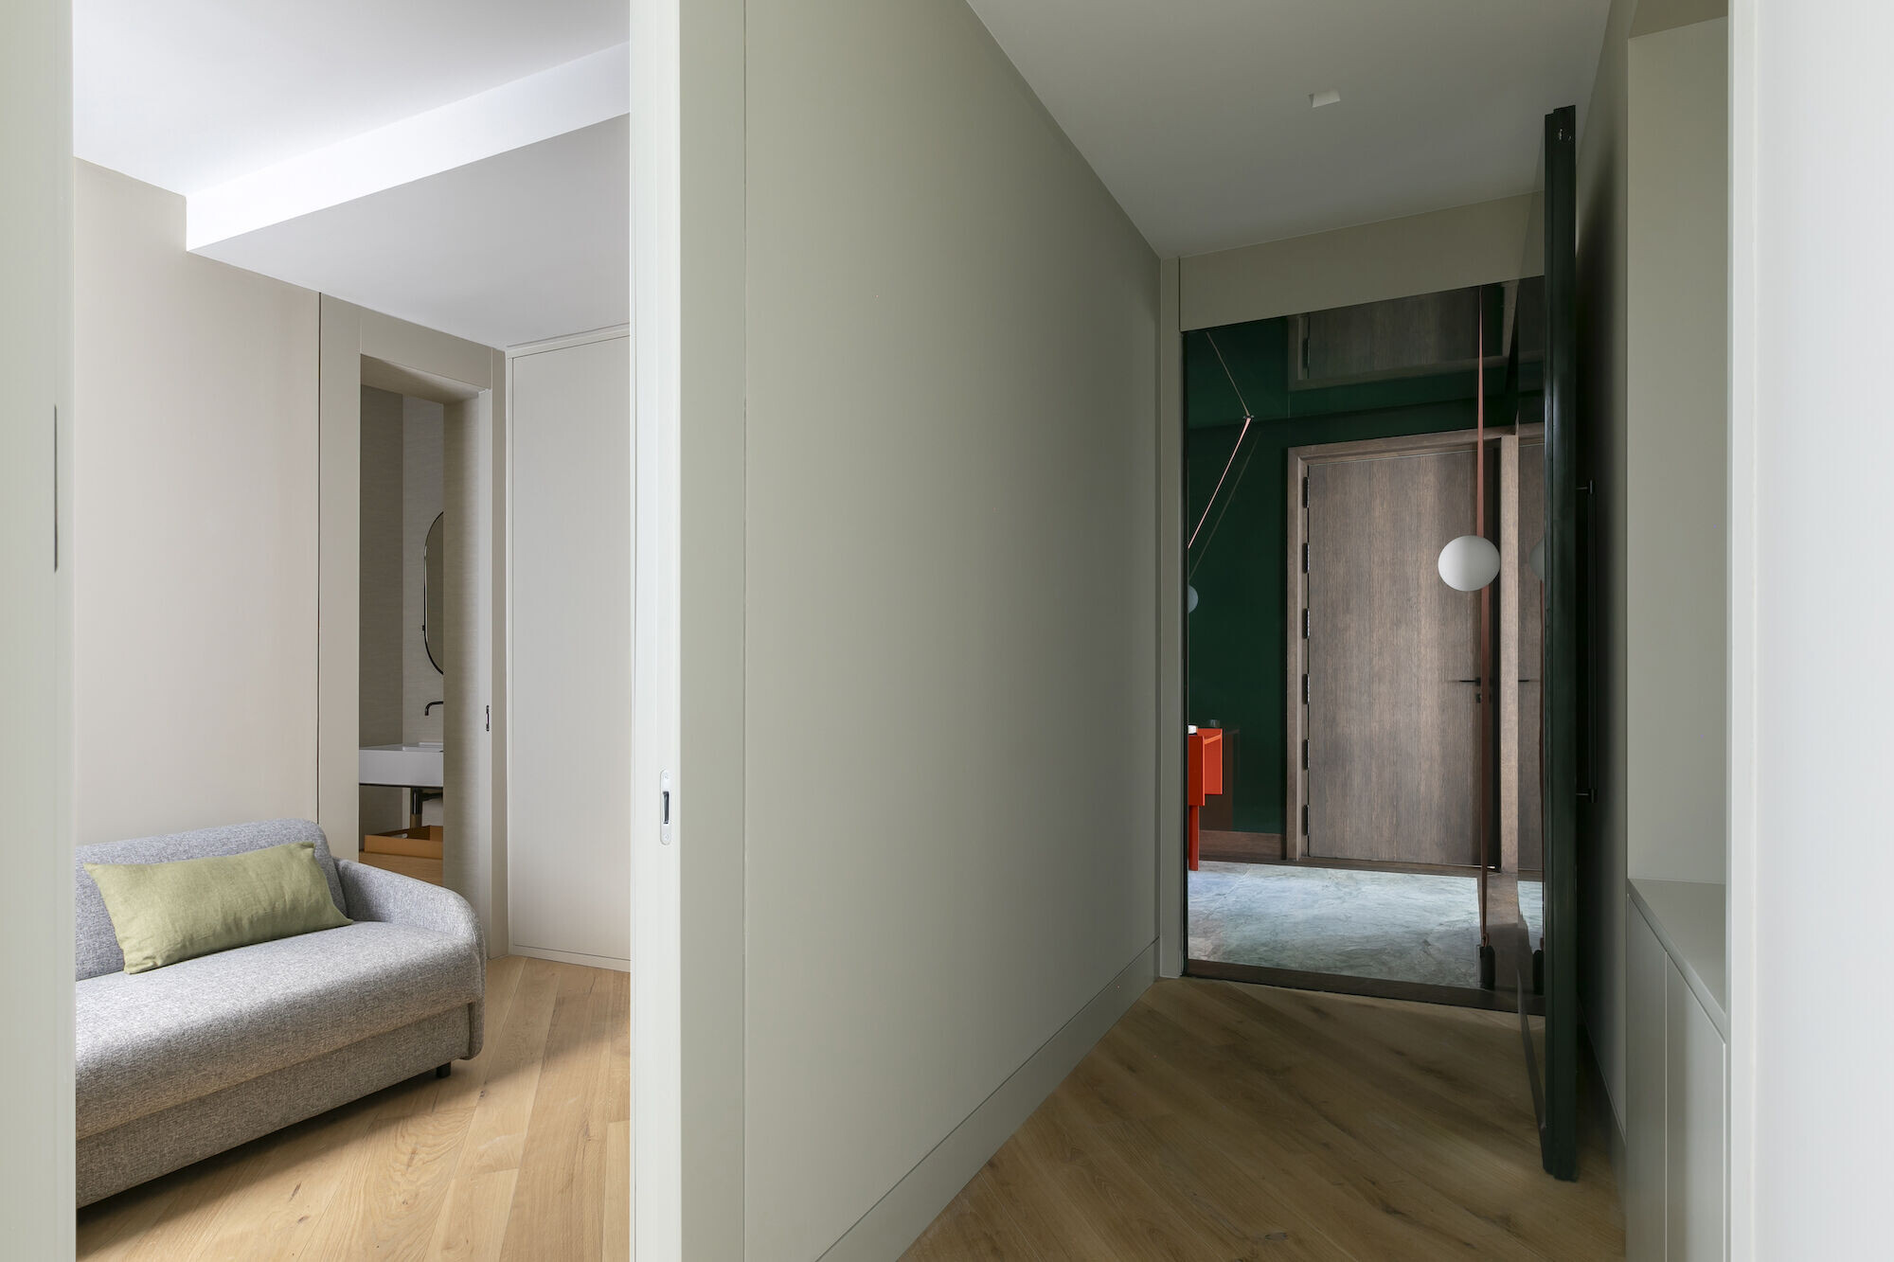
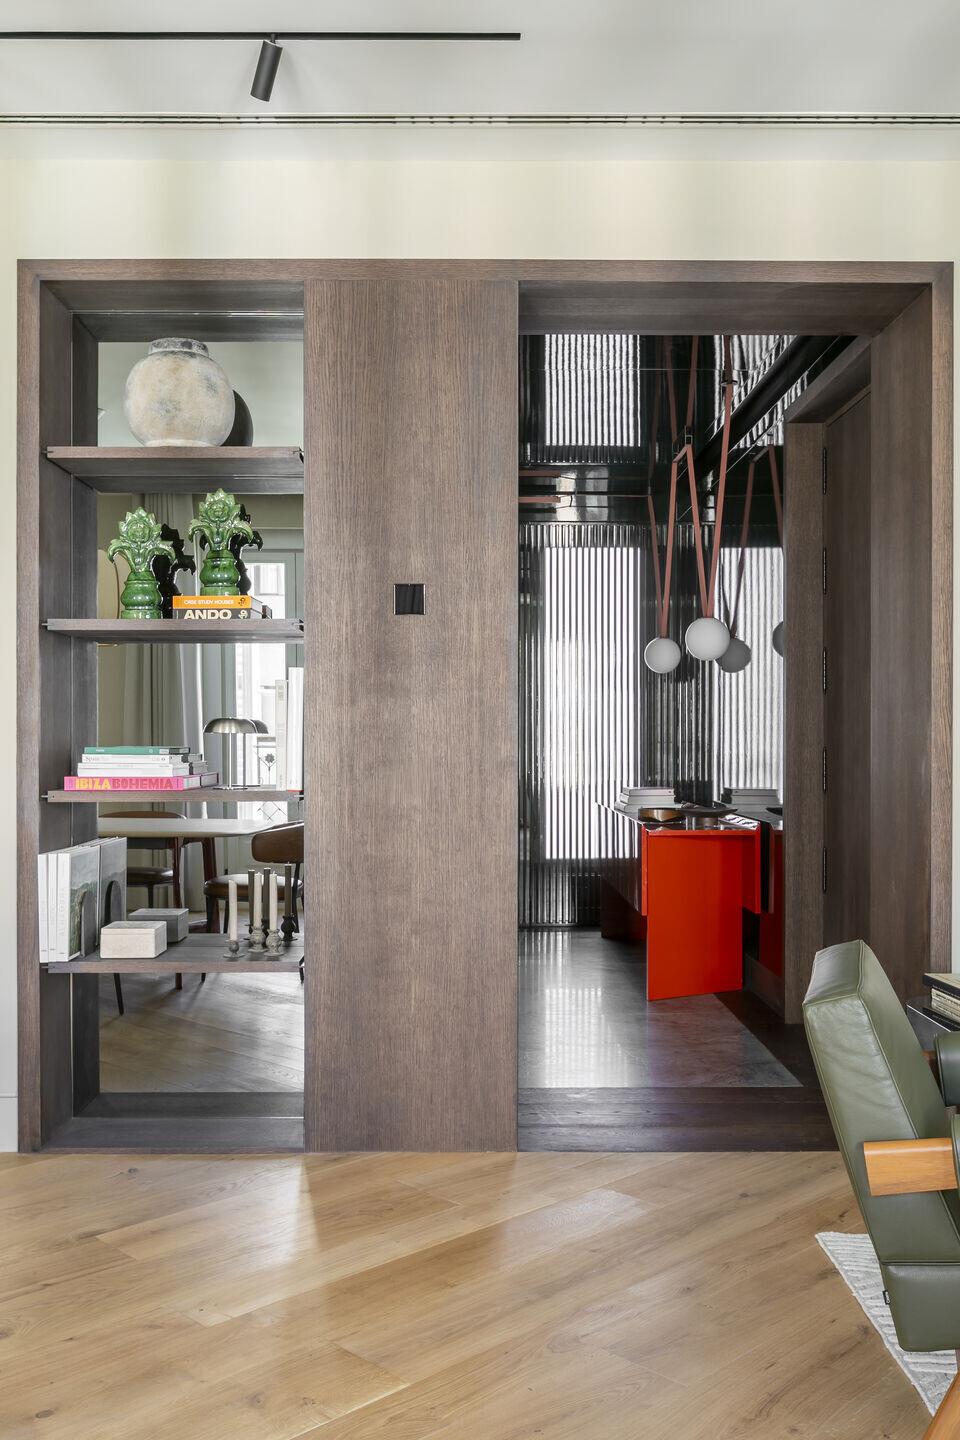
As the visual and emotional core of the home, the hall is synonymous with modernity and beauty. Designed to impress and fluidly connect the different areas of the house, this space stands out with high-gloss vertical panelling in a sophisticated green tone, evoking freshness and nature. The green marble flooringreinforces the truly enveloping feeling.
On the ceiling, an innovative lamp with a textile ribbon spans the space, adding a contemporary and versatile touch. The wooden door frames harmonize perfectly with the lattice framing the existing window. As a standout element, a bright red sideboard takes center stage, injecting energy and vitality into the space. This pop of color transforms the foyer into a cozy, character-filled area, perfect for welcoming guests.
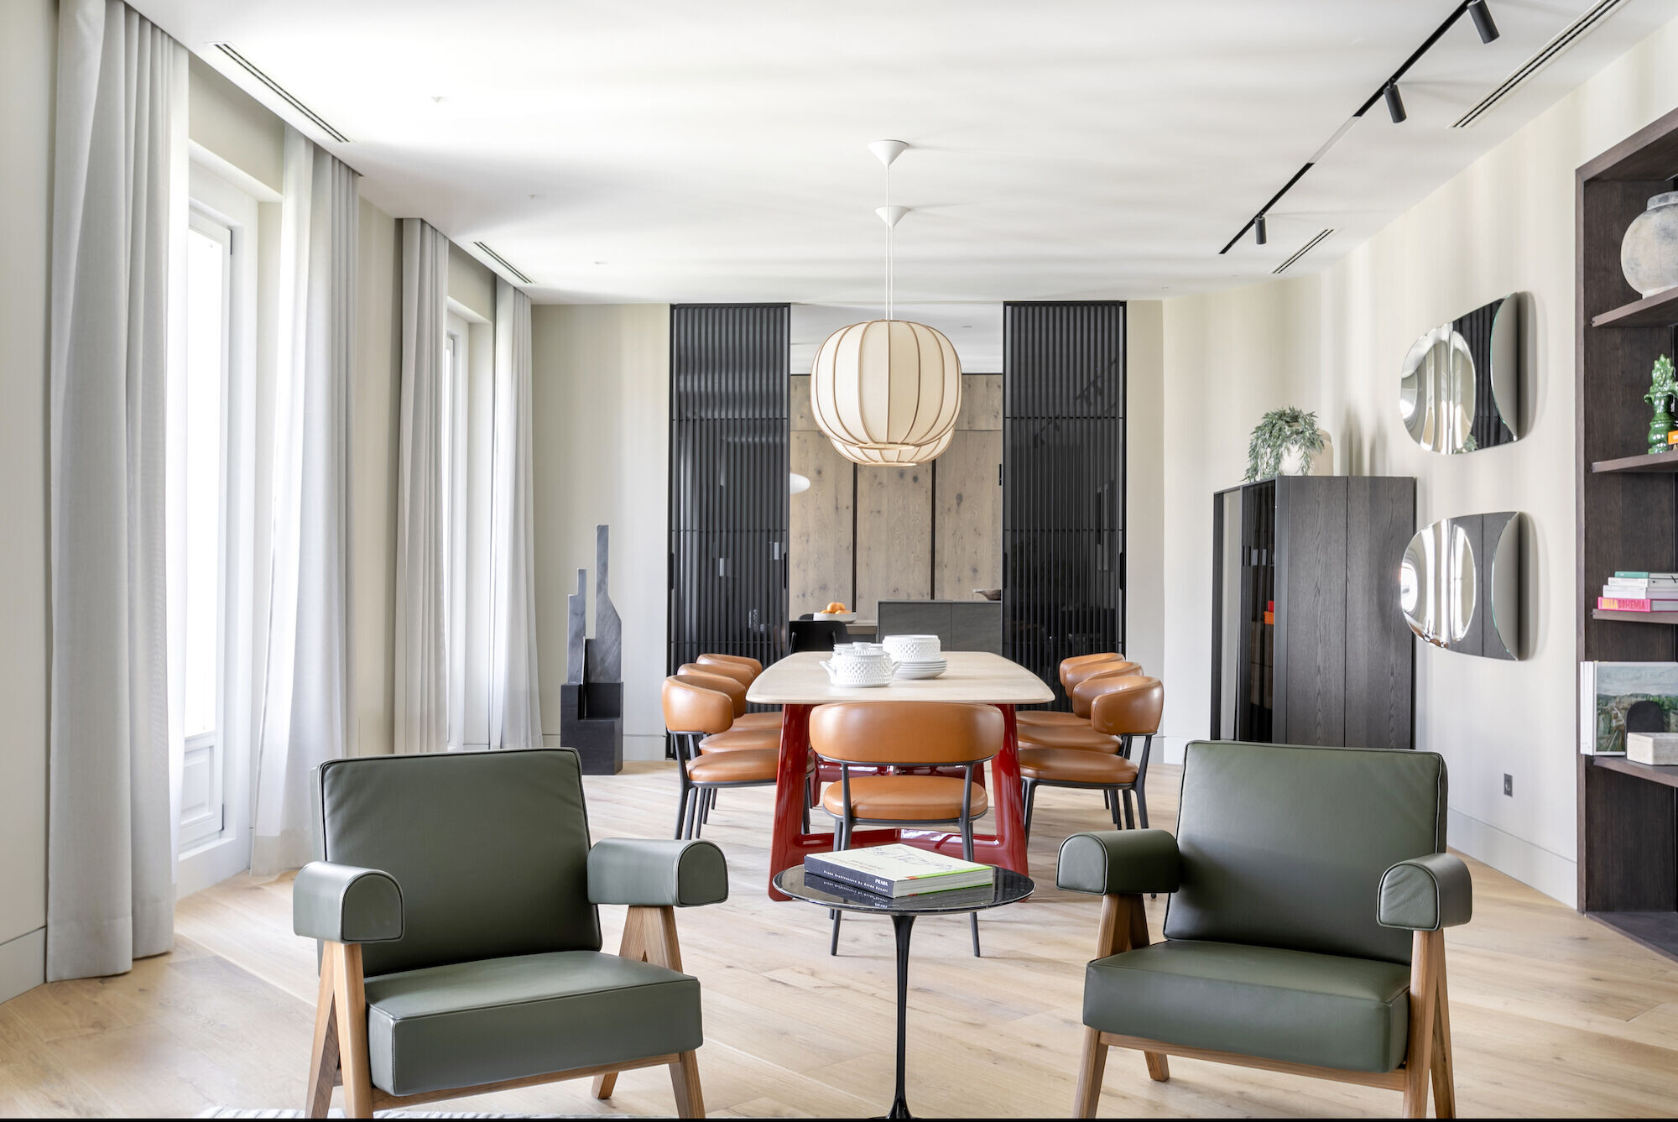
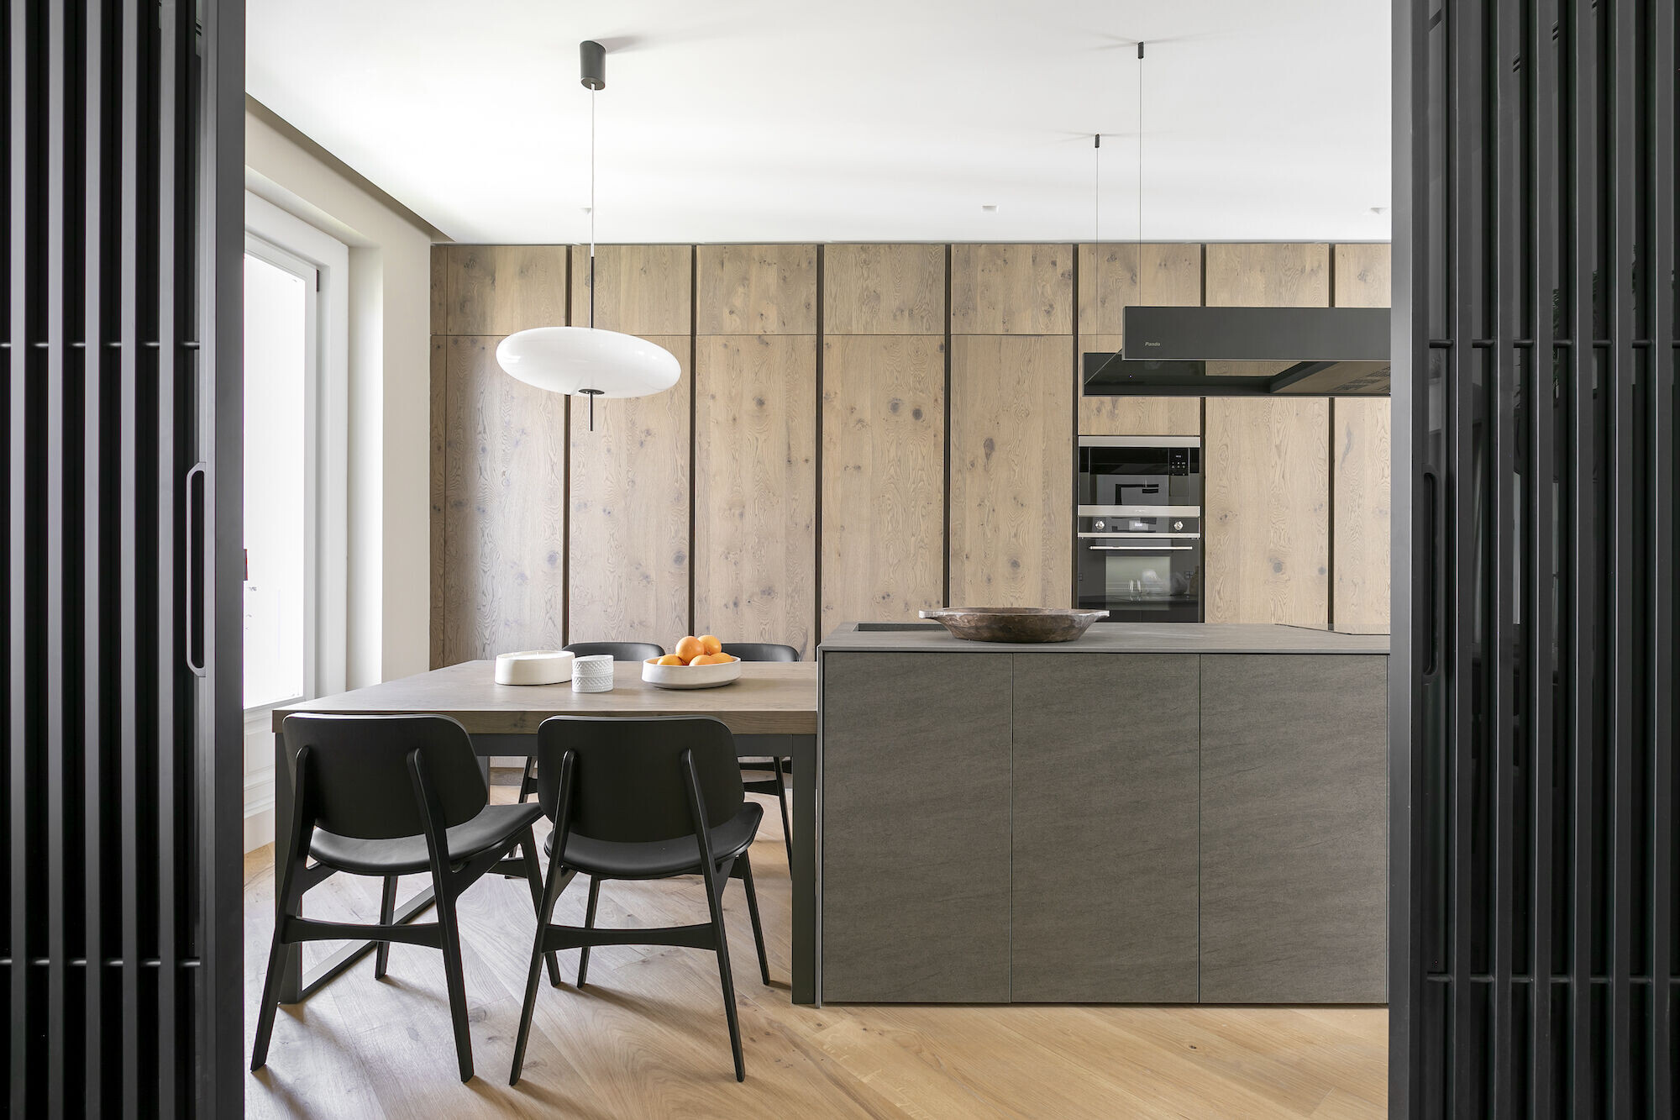
Kitchen: Aesthetic Continuity and Elegant Contrasts
Originally, the kitchen was directly connected to the foyer, but following Feng Shui principles, it was redesigned to prevent this room from being visible from the entrance. Now, access is through the living-dining room via elegant translucent sliding doors with smoked glass, which allow separation without losing brightness or style, while providing privacy when needed.
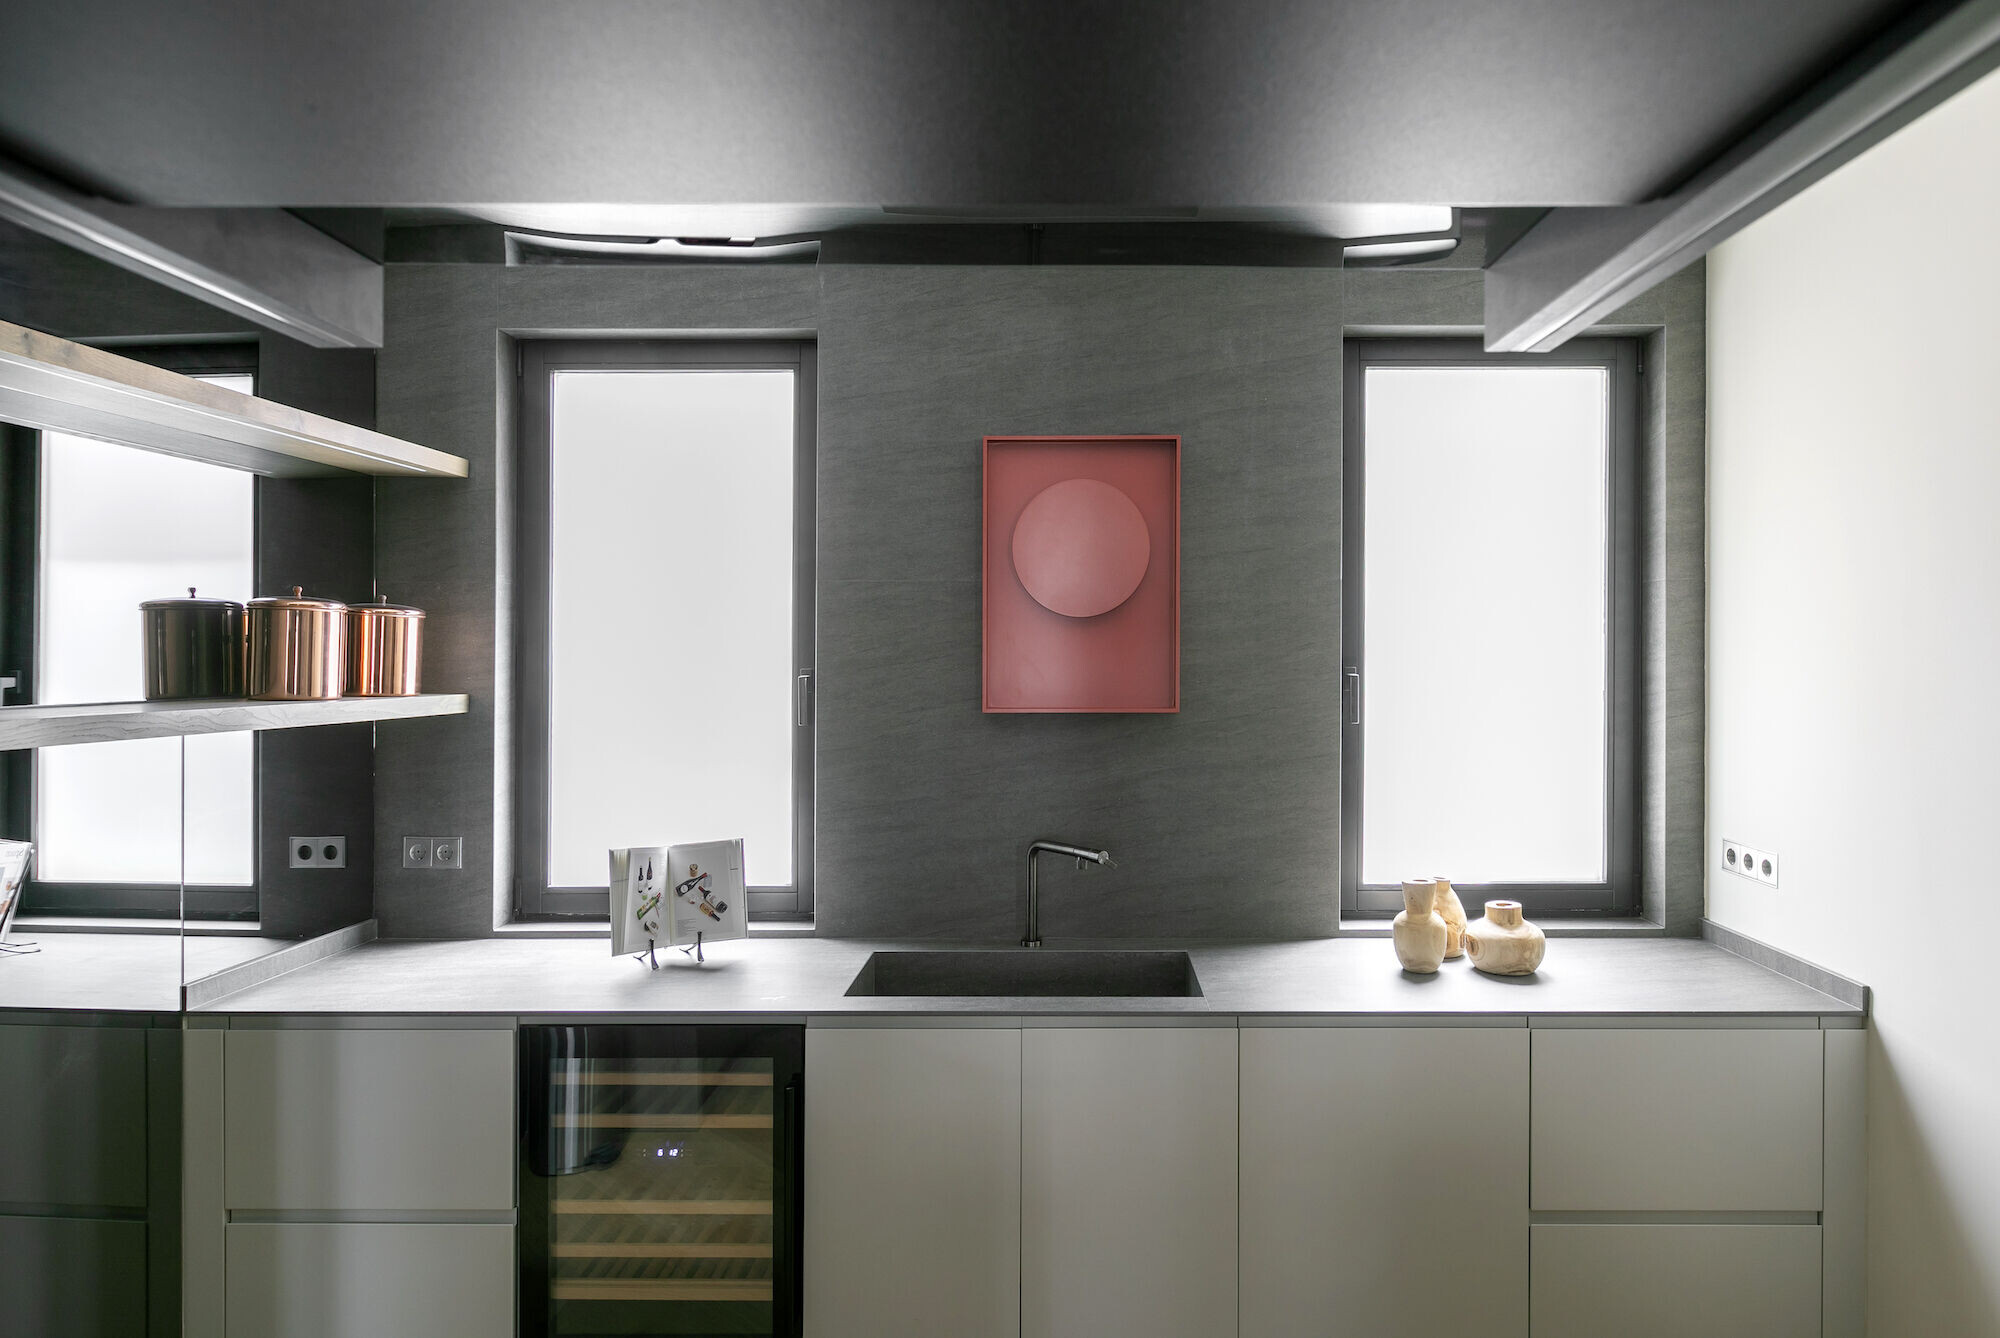
The kitchen's centerpiece is a striking dark gray stone island, paired with a low wooden table, ideal for both decoration and casual dining. The dark wood table adds a sense of continuity with the finishes and tones of the rest of the house, while the countertop and wall coverings, made from the same material as the island, reinforce visual coherence, creating a balanced aesthetic.
A bold red lamp-painting above the sink breaks the neutrality of the space, adding an unexpected and captivating character. This contrast in color aligns with the design premise, which seeks to surprise with unique details. Art is also present in the kitchen, with a work by Gerard Maló hanging on the wall. Shelves with smoked mirrors, placed next to the window, play with reflections, adding depth and dynamism.
Dark chairs, wave curtains that are also present in other rooms, and elegant lighting, led by an oval pendant lamp, complete an environment of continued aesthetics and beautiful contrasts.
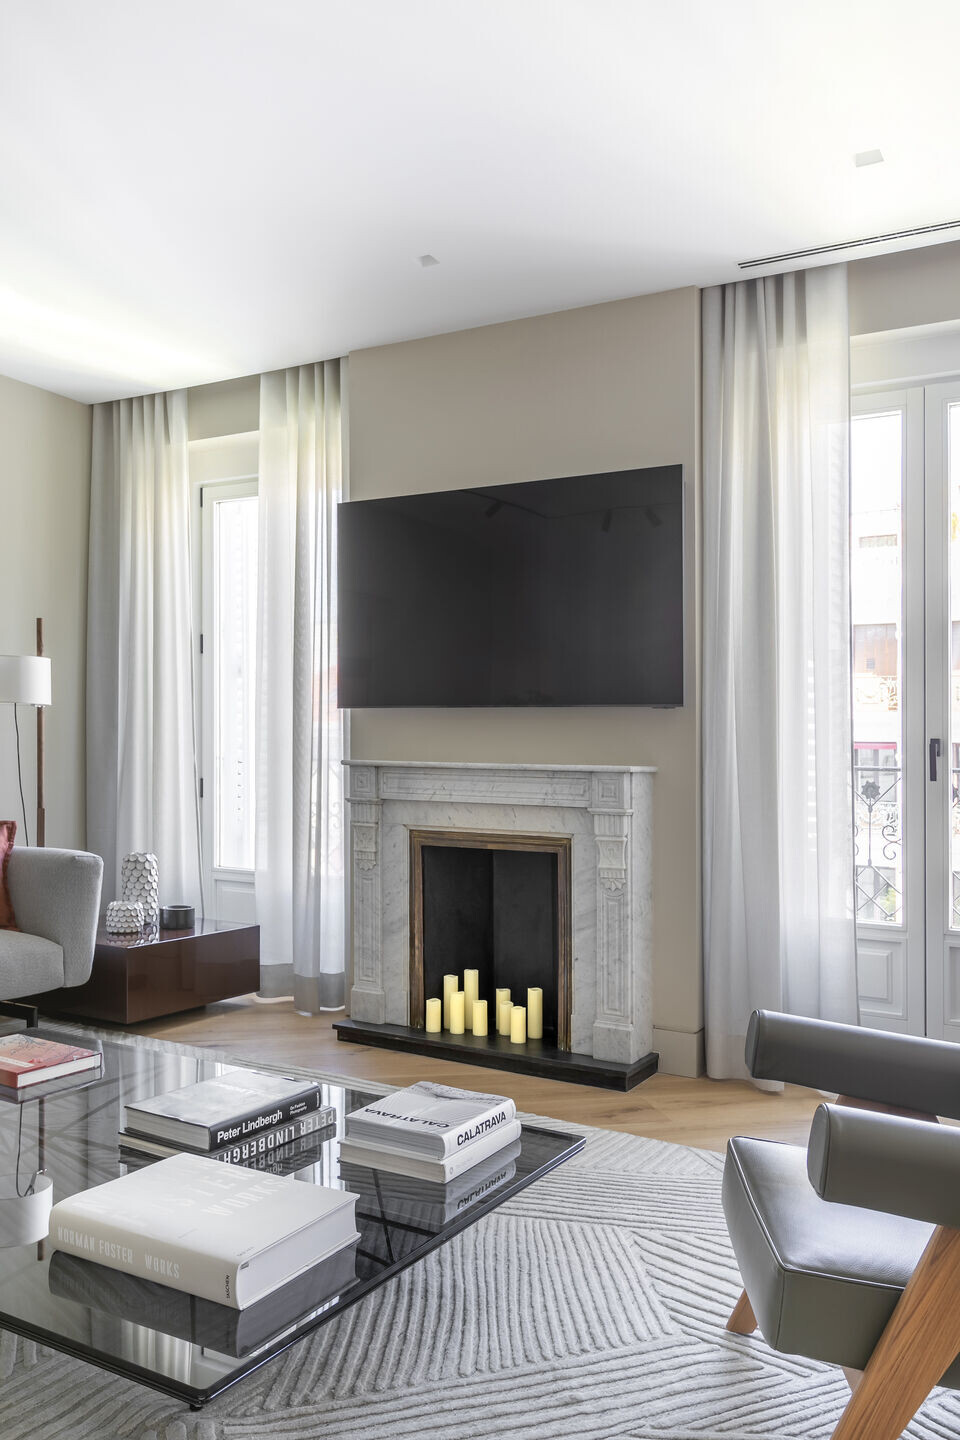
Living-Dining Room: Art, Play of Lights, and Captivating Details
The living-dining room is a spacious, open, and light-filled environment, where the high, white ceilings and the selection of artworks create a unique final result. Some structural elements, like the integrated bookshelf next to the door leading to the foyer, become design pieces in their own right. Functionality and aesthetics go hand in hand in every corner, making this space welcoming and warm, with details that enchant at first glance.
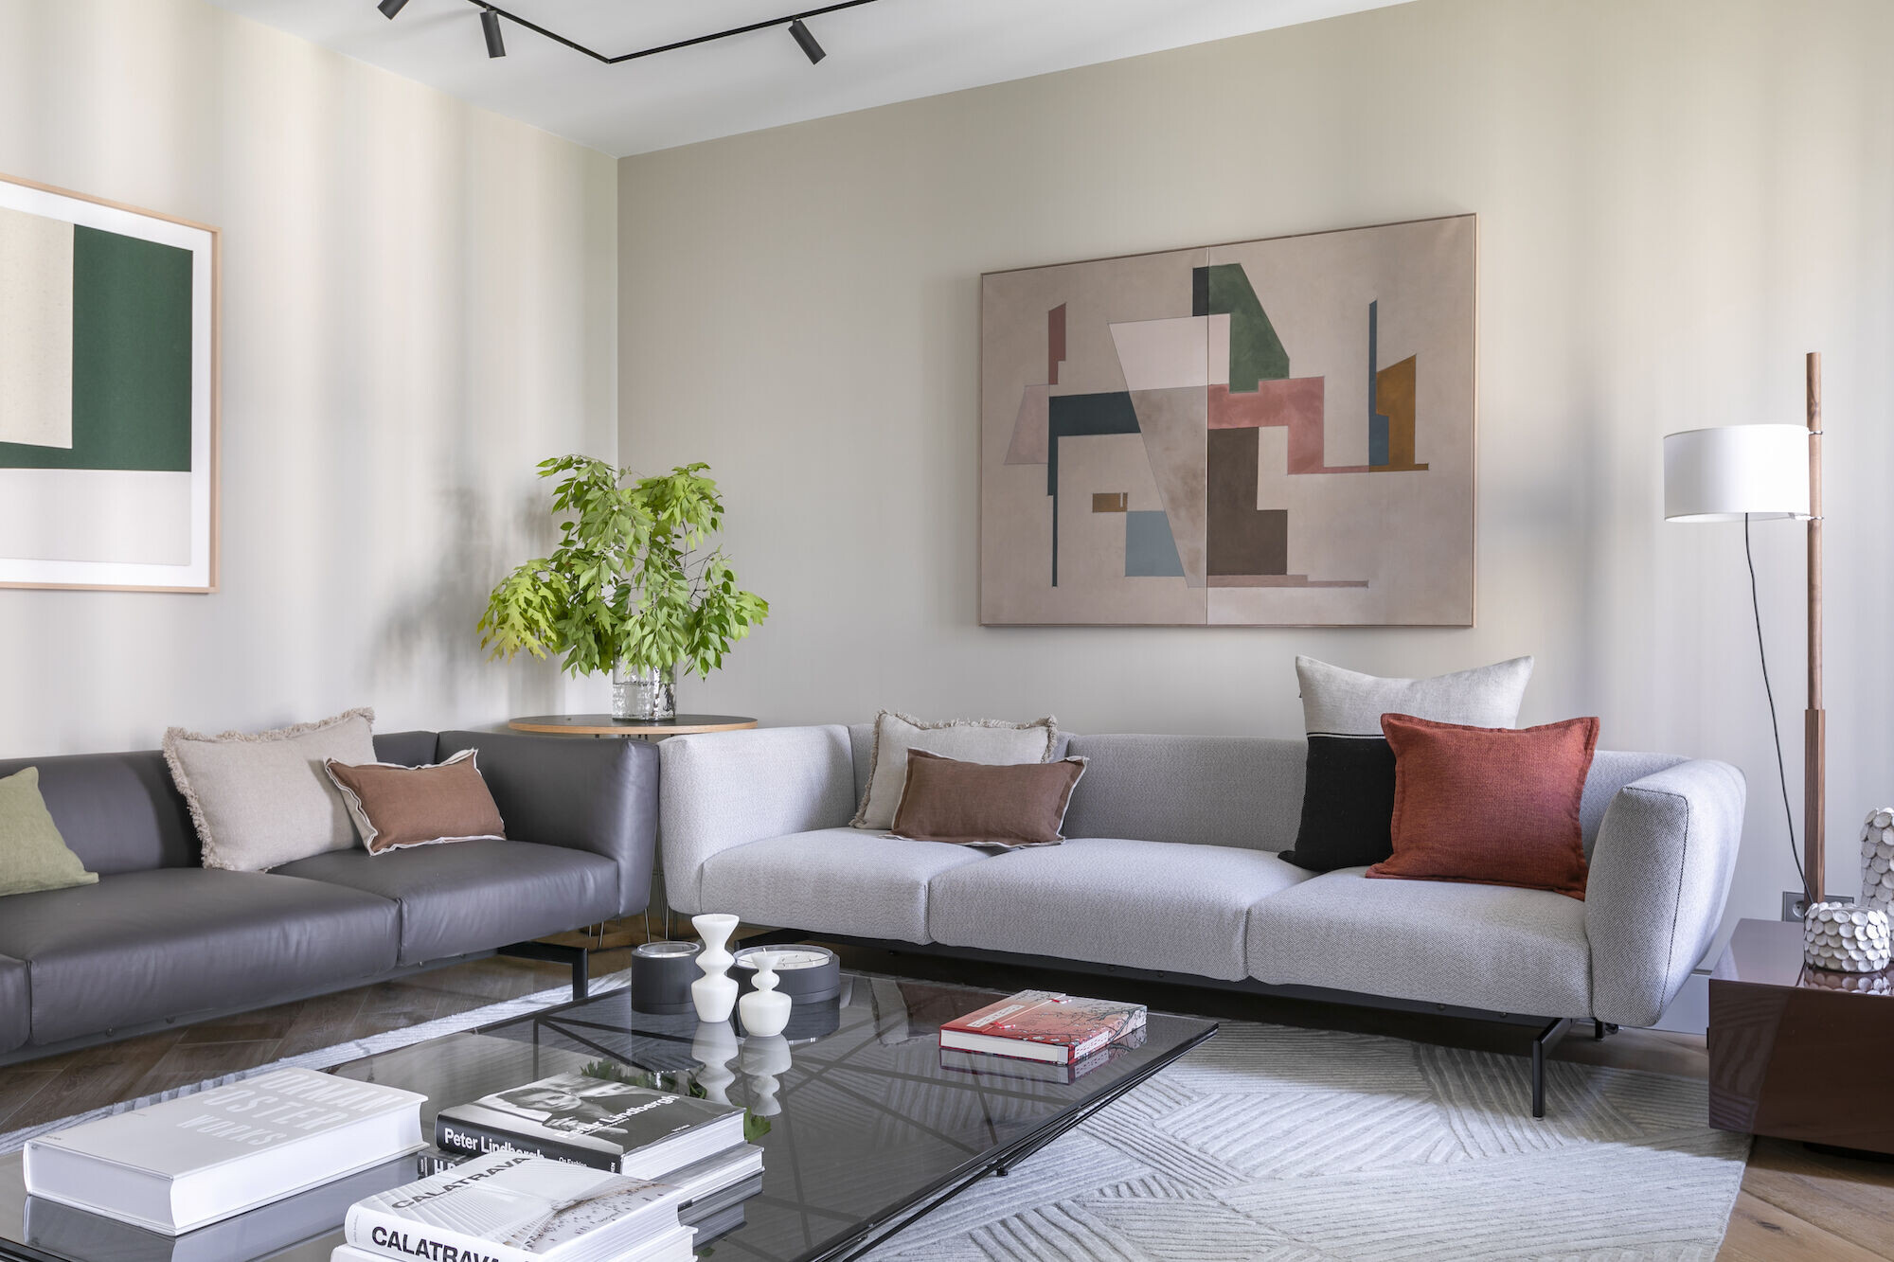
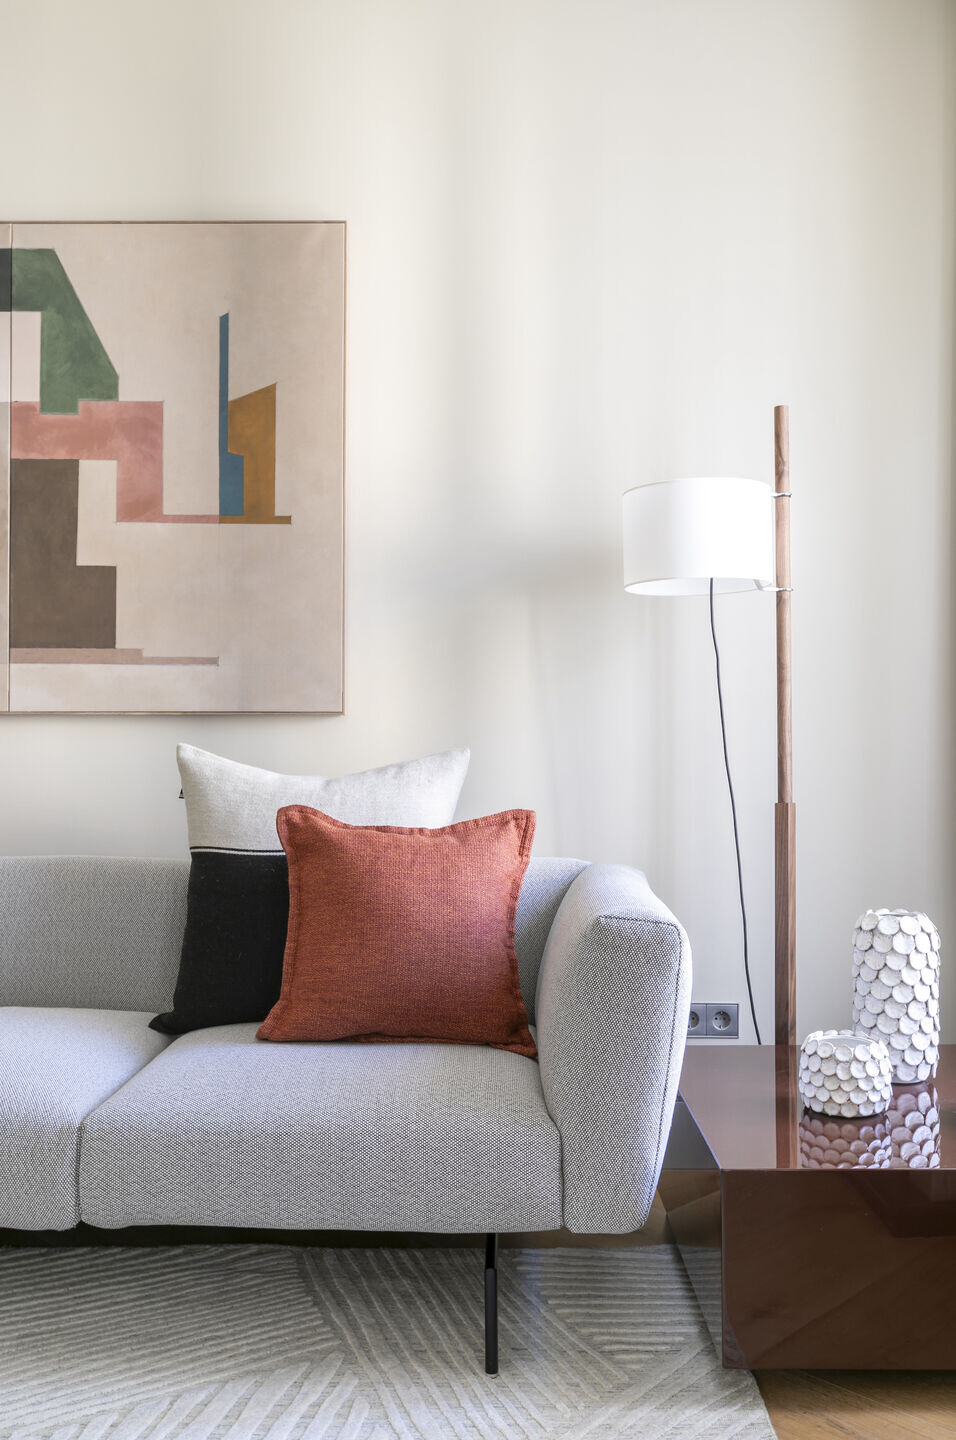
In the living area, the elegant fireplace is the focal point, toward which two sofas in a bold combination of leather and fabric are directed. The armchairs, upholstered in green leather with a wooden frame, are positioned near the entrance to the foyer, acting as a visual connection with the rest of the home. The glass coffee table with black legs is complemented by an original textured rug of large dimensions. Above both sofas, two geometric-form paintings stand out: one by artist Gerard Maló, and “Verde en dos” by Mónica Baquedano for Línea Lateral. These pieces are illuminated and highlighted thanks to the flexible and magnetic ceiling track lighting, allowing as many light arrangements and compositions as desired. The variety of colors in the textiles, featuring green, brown, gray, red, and a black-beige combination, follows a harmonious philosophy, complemented by decorative natural greenery.
In the dining area, a wooden table with thick, curved red legs captures attention, surrounded by luxurious and comfortable brown leather chairs. Two sculptural pendant lamps, composed of wood and fabric shades, along with two beautiful curved mirrors on the wall reflecting natural light from the windows, and a steel sculpture with a wooden base on the floor, add artistic dimension to the room.
Master Bedroom: Rest and Personalization
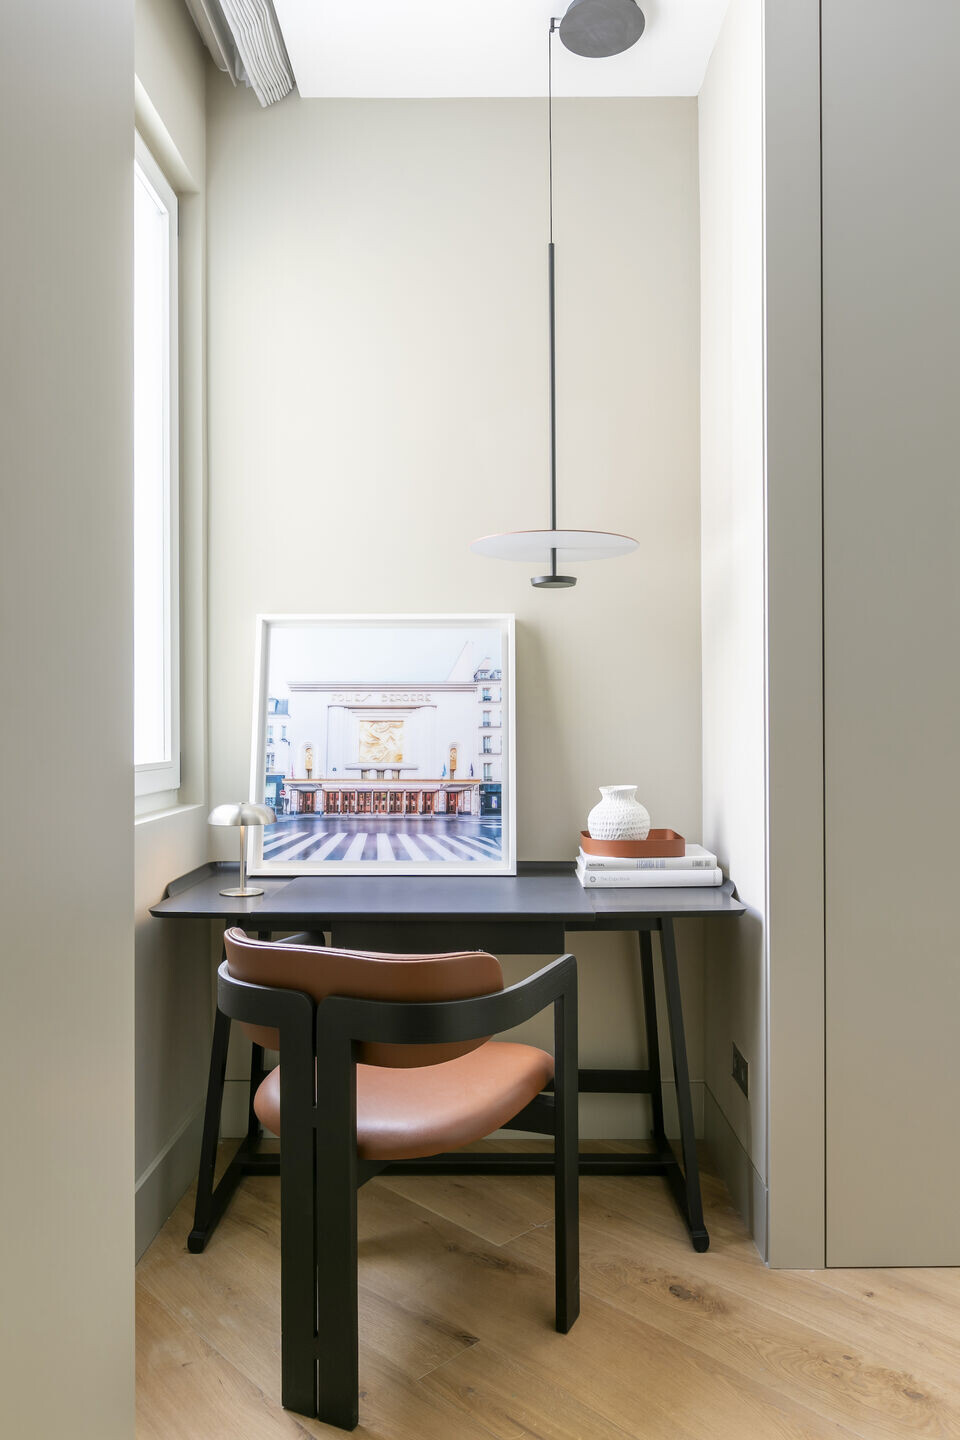
All the bedrooms in this home blend exclusivity, beauty, and functionality to create spaces that are both elegant and practical. The master bedroom has been designed as a cozy retreat, perfect for rest, relaxation, and recharging energy. At the entrance, a dressing area and a small vanity desk with a black wooden table and a chair combining dark wood and leather provide a functional and simple yet beautiful space before entering the main part of the room.
The bedroom design focuses on creating customizable corners that residents can make their own, such as the shelf and side table, conceived to soften the overall aesthetic while being functional, ideal for enjoying a quiet breakfast, working, or storing personal items.
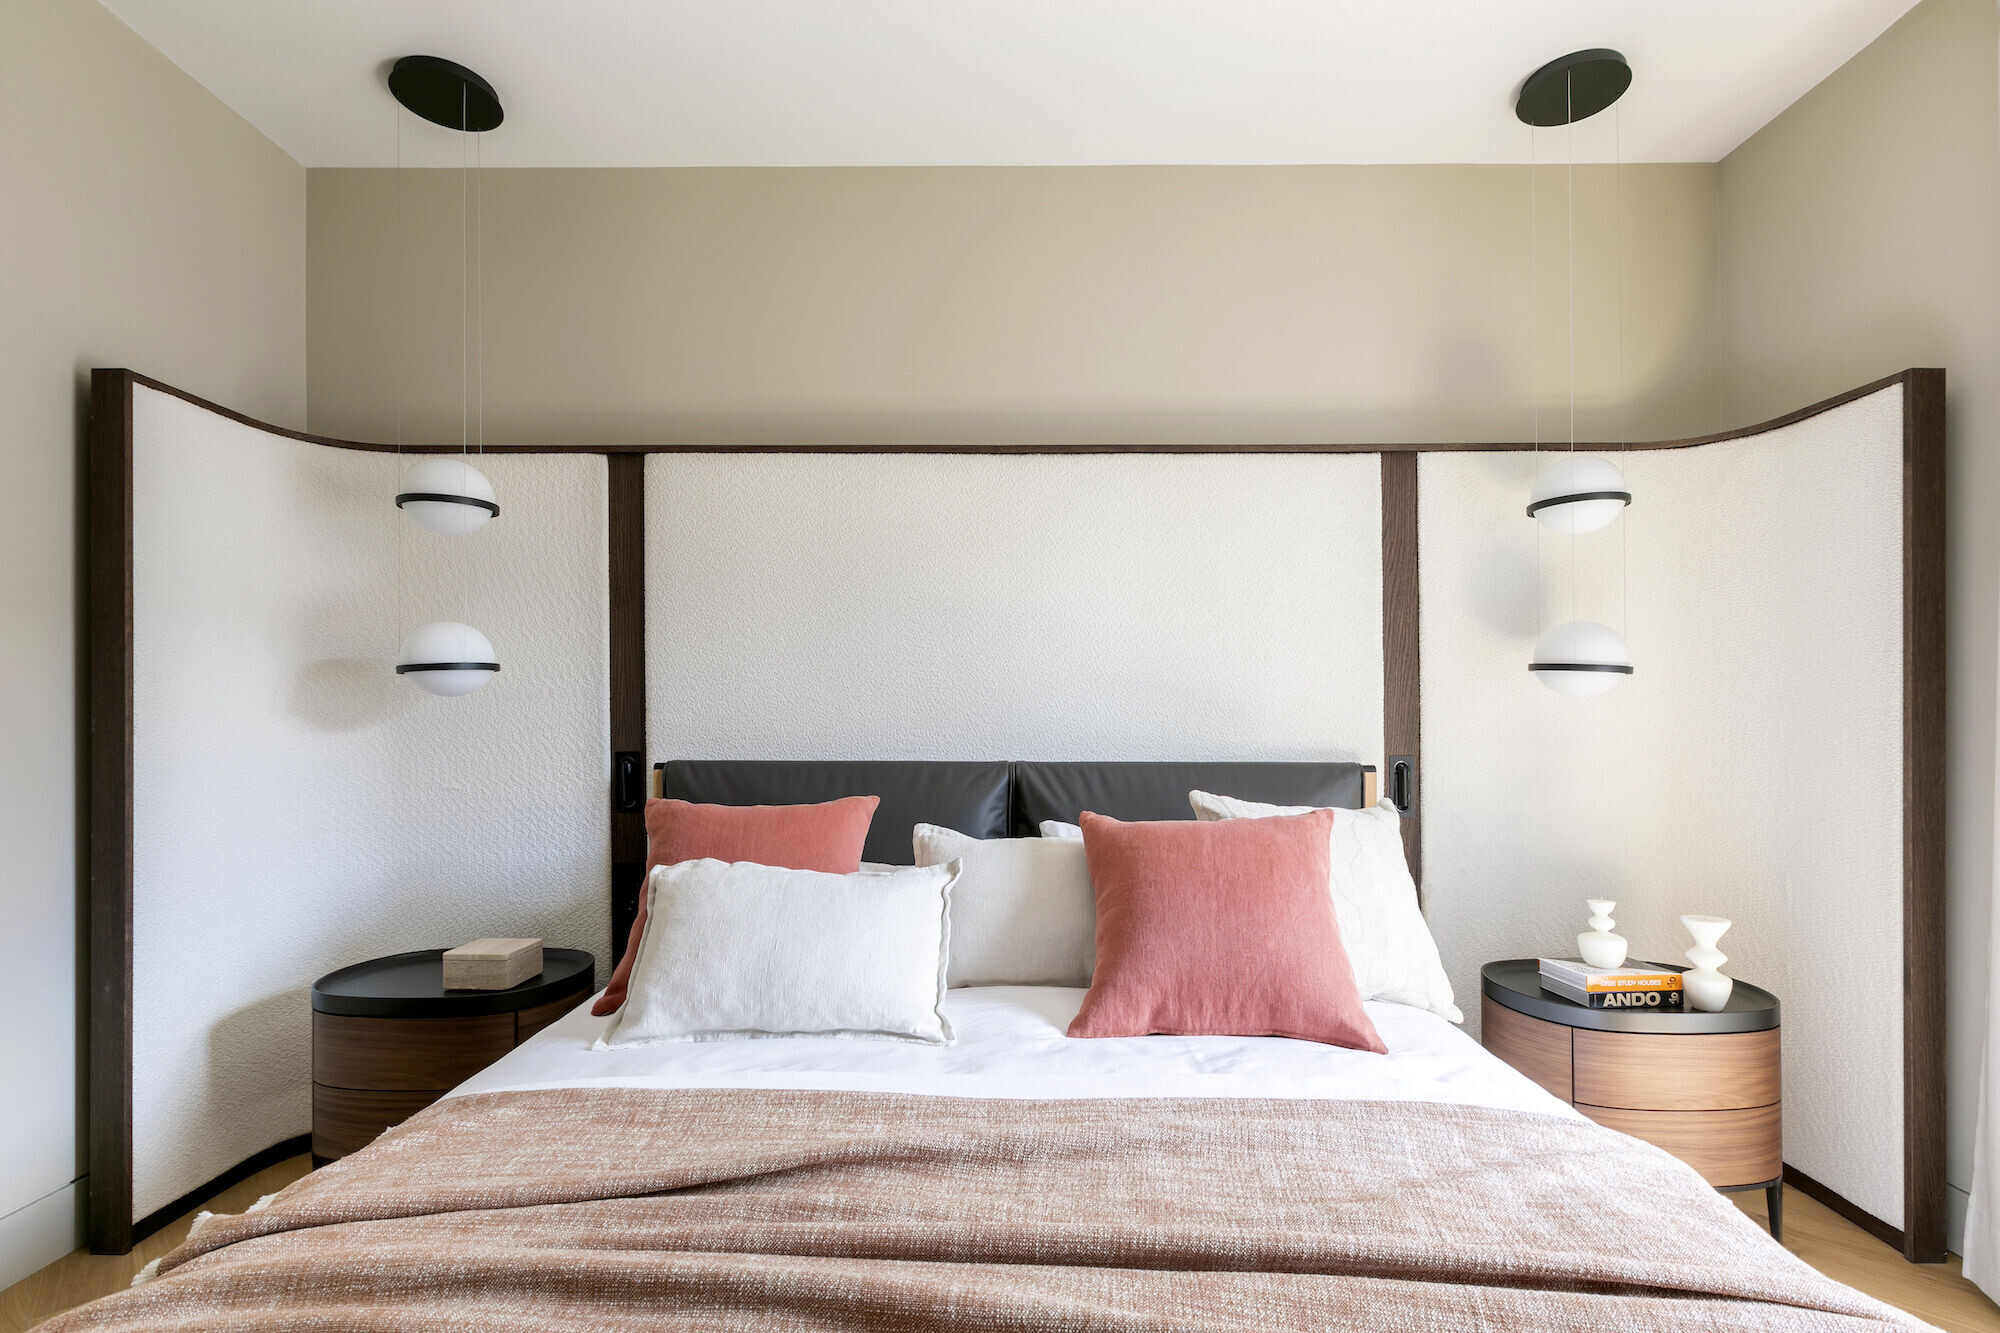
The bed, the room’s focal point, features an oversized, backlit headboard. The combination of oak wood and textured white leather adds a pleasant touch and luxury. The soft curves symbolize warmth and coziness, a design reflected in the hanging and wall lamps, as well as the two nightstands.
The chosen organic fabrics play a key role, wrapping the space in soft tones like white and gray that exude serenity, along with a reddish touch that adds strength and dynamism. Two photographs in the decor once again emphasize that art is a fundamental aspect of this home: one at the desk and the other on the main shelf.
Second Bedroom: Elegant Curves, Green Accents, and Creative Lighting
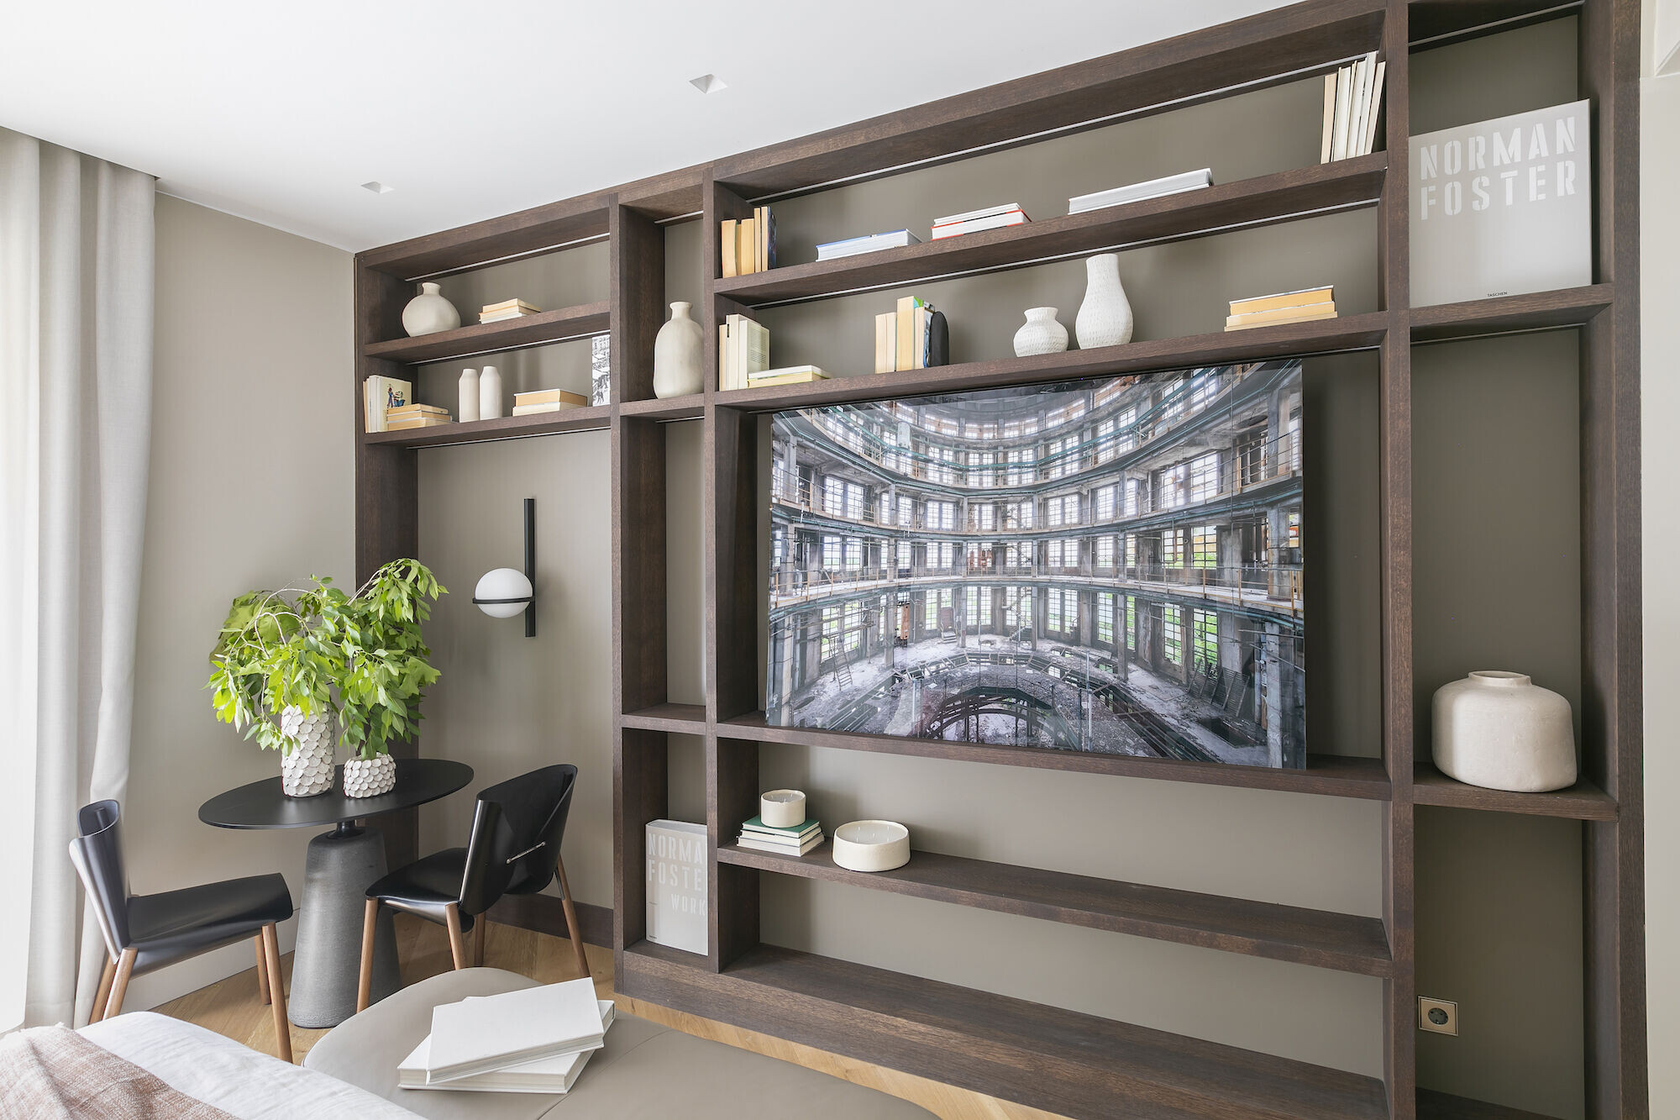
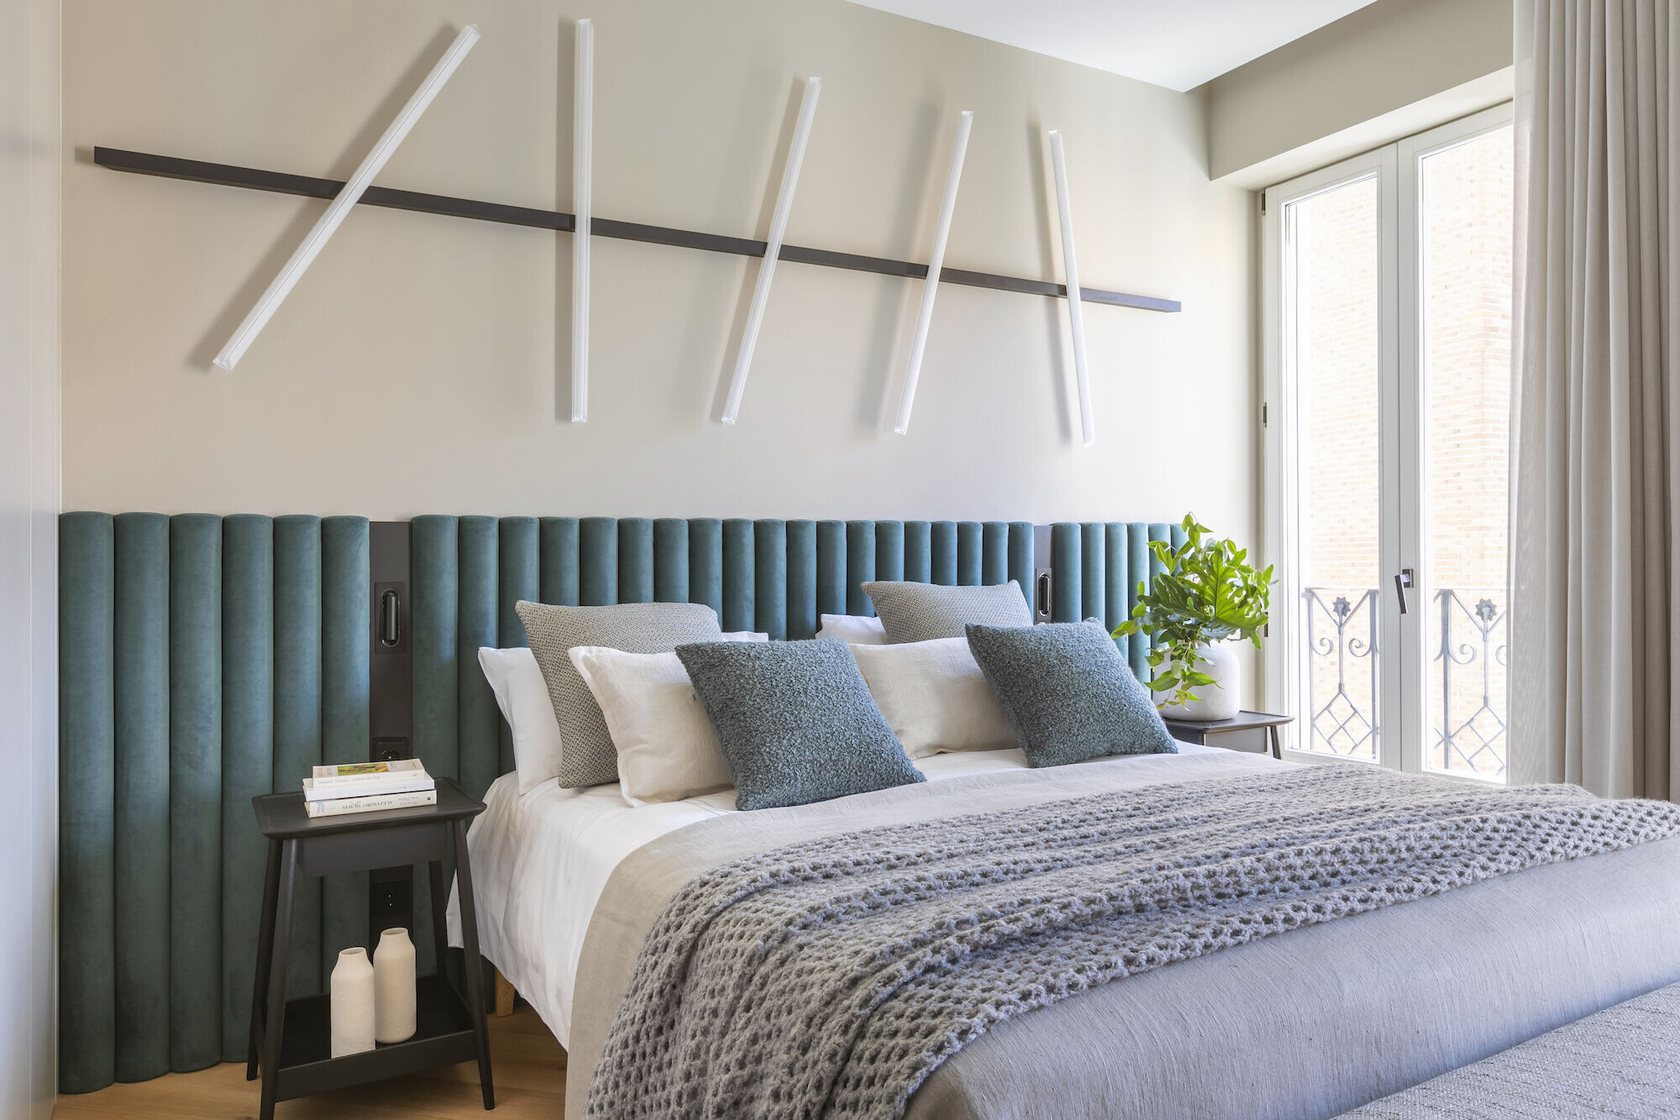
The second bedroom emphasizes fluid lines and elegant curves, with green taking center stage. The headboard, in a striking petrol green, becomes the focal point, whose soft undulations add strength and personality. Lighting plays a crucial role, with a versatile lamp placed above the headboard that allows for adjusting the lights according to need, creating flexible and creative illumination. At the foot of the bed, a custom-made gray daybed adds functionality, offering an extra space for rest, a guest bed, or a surface to place items. In front of the bed, a sturdy oak wood cabinet, under a built-in television, enhances the organization and personalization of the space.
The bed, conceived as a blank canvas, is dressed in soft blue and gray tones that bring freshness and harmonize the decor. The table lamp and the two black wooden nightstands add distinction, creating a true atmosphere that invites relaxation and rest.
Third Bedroom: Casual and Informal Without Losing a Hint of Elegance
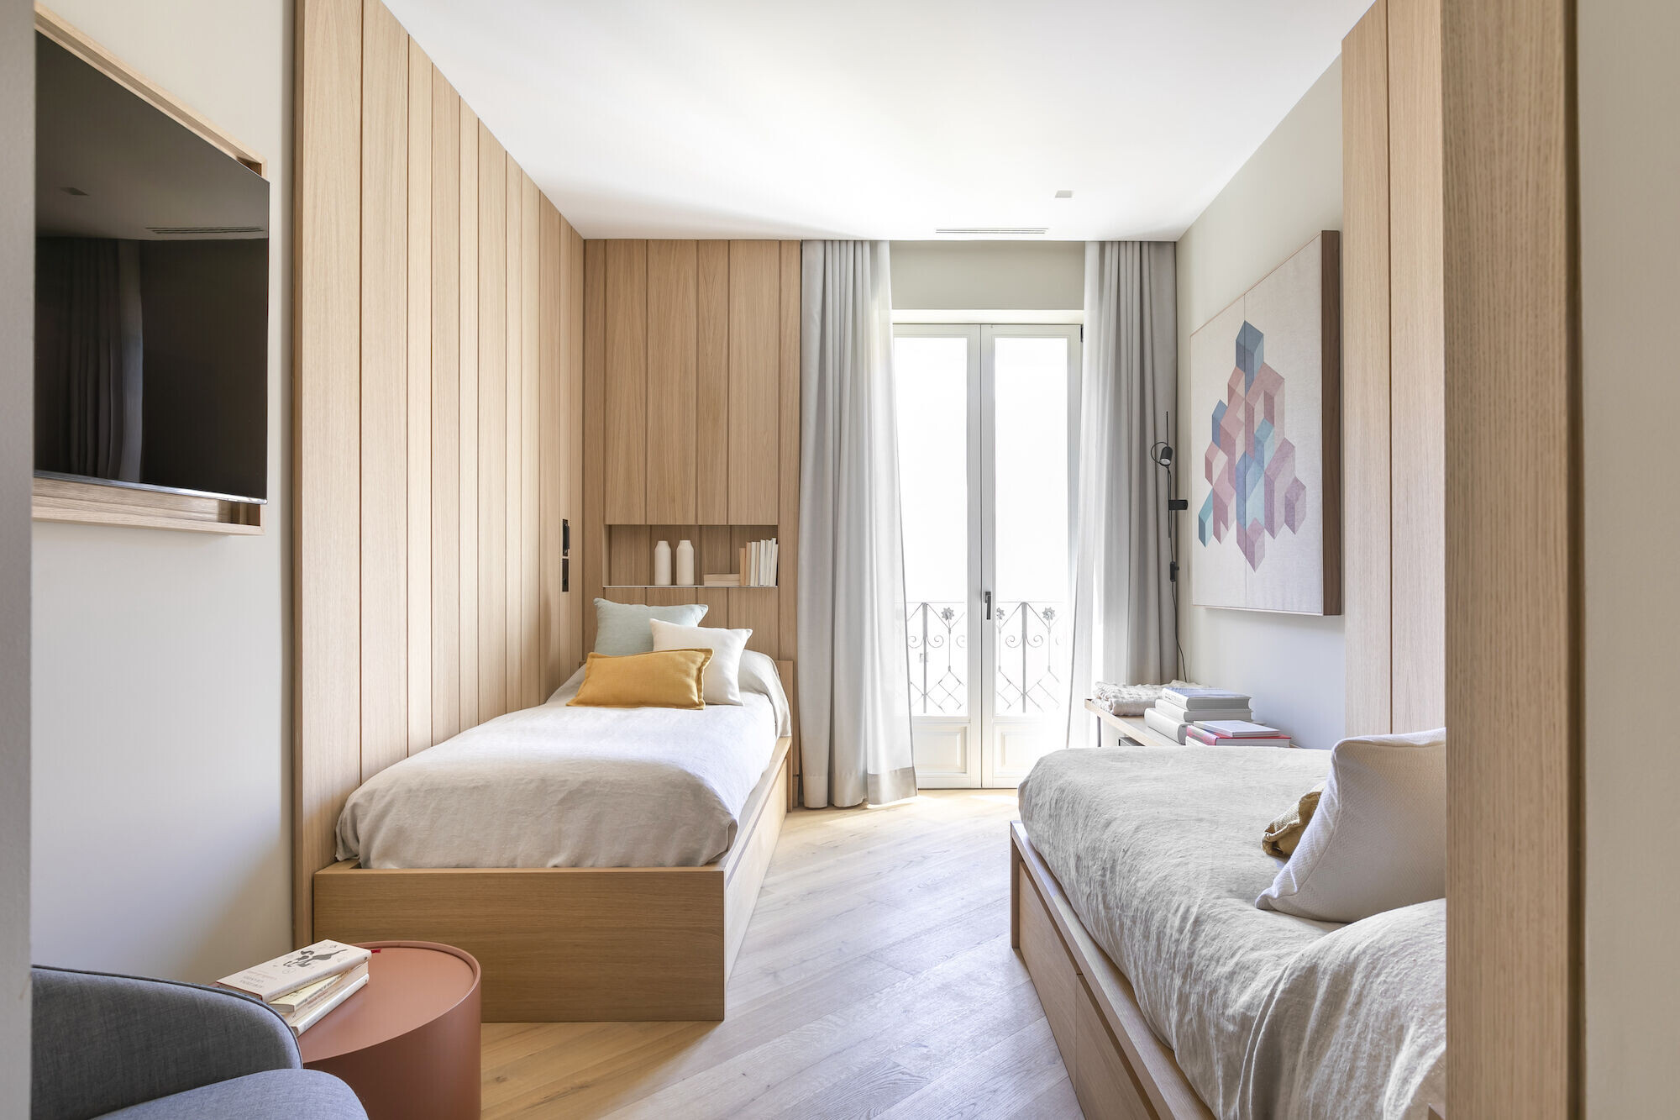
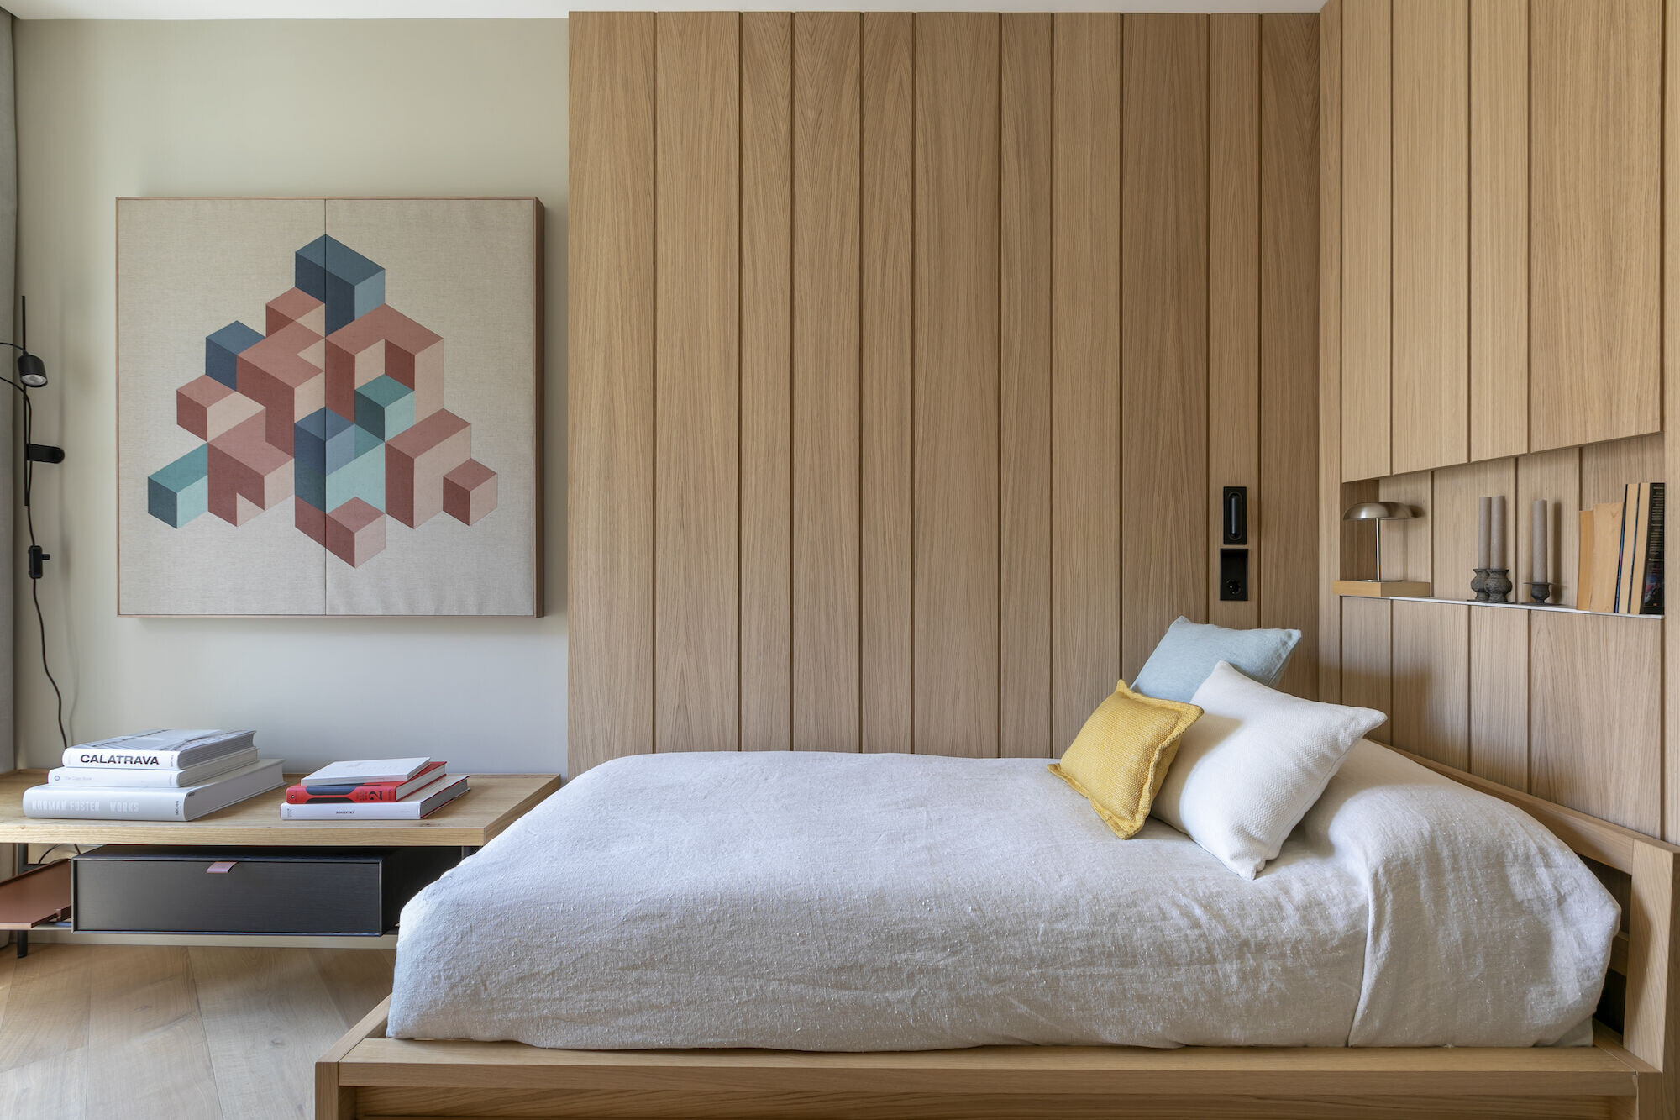
A more casual and informal character dominates this third bedroom, without losing an ounce of the elegance and sobriety of the rest of the house. Two custom-made independent beds, framed by large wooden panels on the wall, are arranged differently in the room, each with its own leisure space at the foot: one with a bench, and the other with a blue armchair and a side table. Details such as the wooden niches complete the room's functionality.
The white bed linens are enriched with blue and mustard-colored cushions, injecting freshness and dynamism. The subtle and elegant reading lights invite relaxation, while the geometry and colors of the Gerard Maló painting on the wall offer a touch of contemporary art.
Bathrooms: Five Wellness Spaces with Unique Personalities and Strong Aesthetic Language
In this project, each of the five existing bathrooms—four en-suite and one guest bathroom—while having unique personalities, share a cohesive aesthetic language: adapting to the needs of the users and offering a sensory experience that promotes relaxation and well-being. Carefully designed, they combine functionality and beauty, going beyond mere utility.
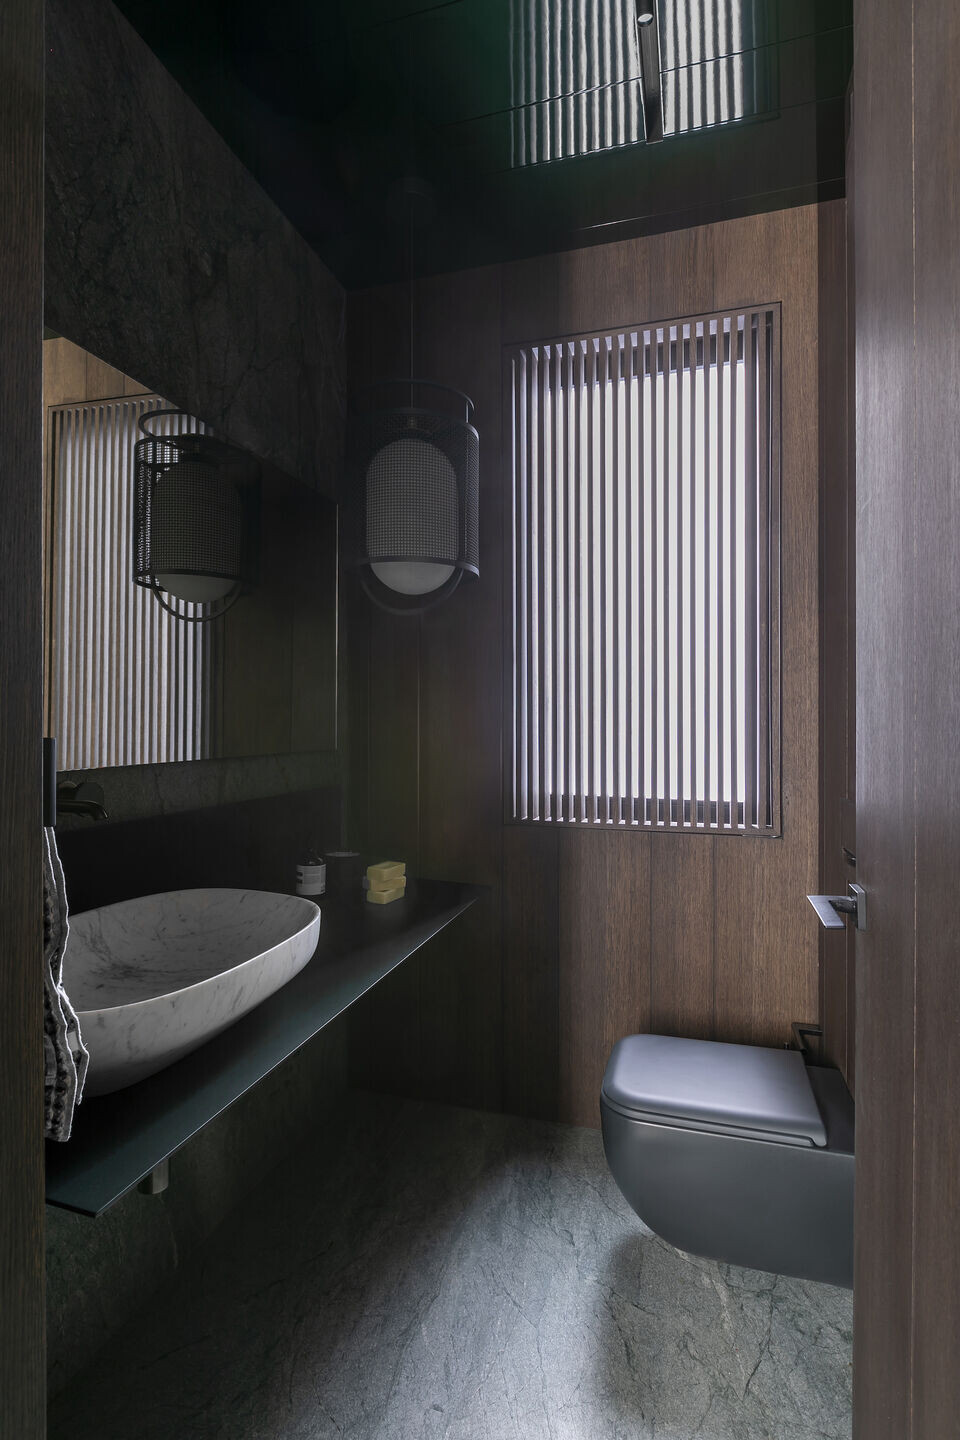
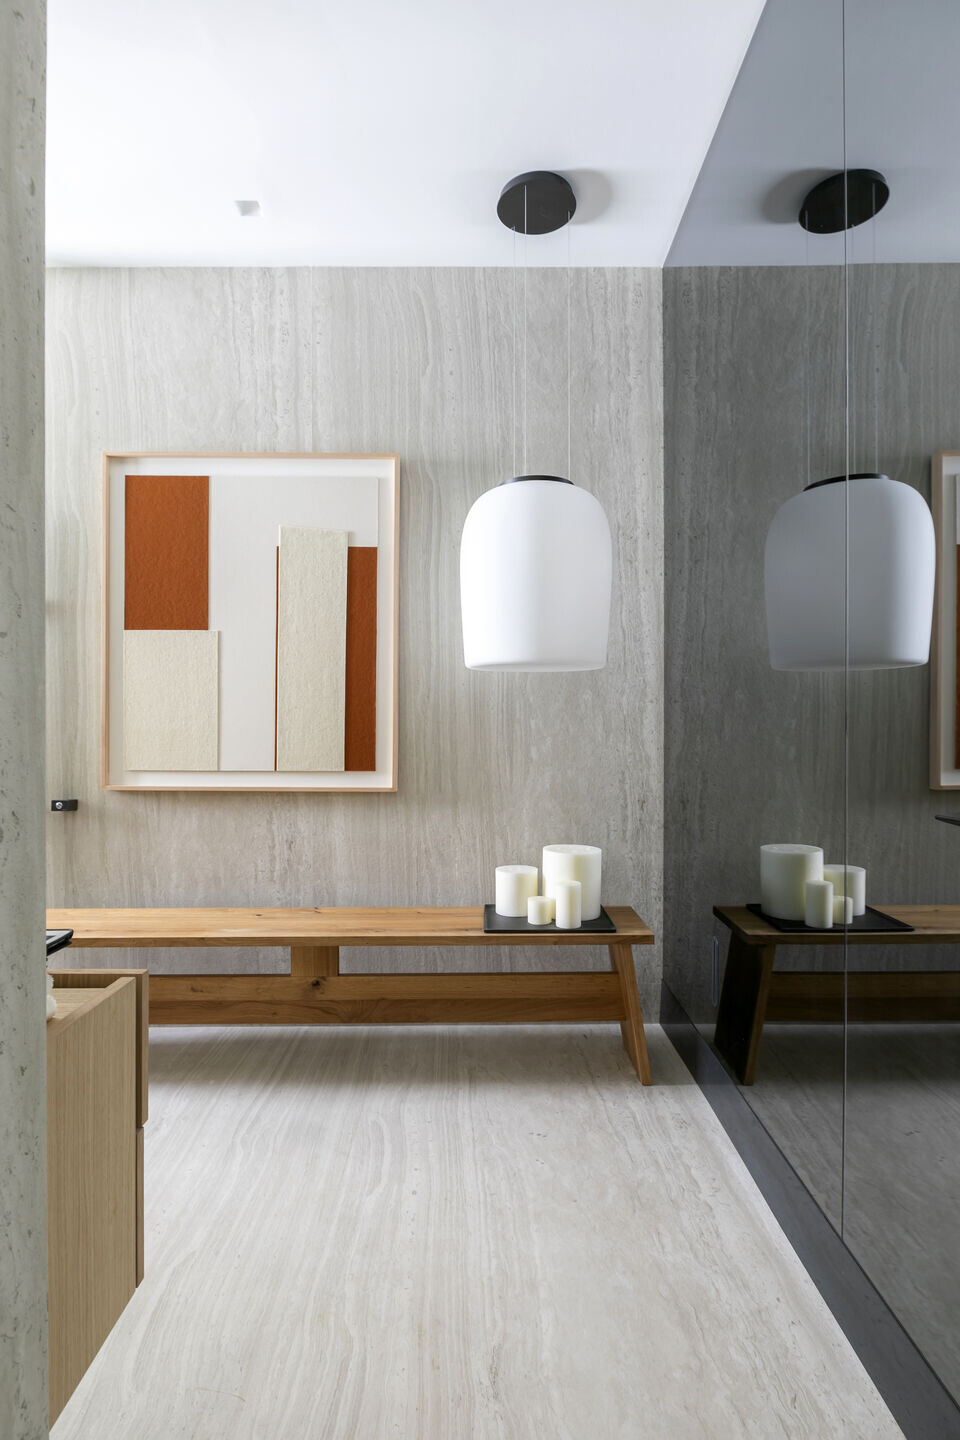
The guest bathroom, in line with the foyer's philosophy of surprising everyone who enters, stands out for its strong character. The dark wood-clad walls, from floor to ceiling, create a serene path to the interior, where sober and dark tones prevail. A smoked mirror on the ceiling visually expands the space, while the floor and walls are covered in natural green marble and wood, echoing the foyer for a seamless transition, creating an enveloping atmosphere. The marble sink sits on a black countertop, creating an exquisite contrast. A backlit mirror on the wall is complemented by an industrial design pendant lamp, adding modernity and style.
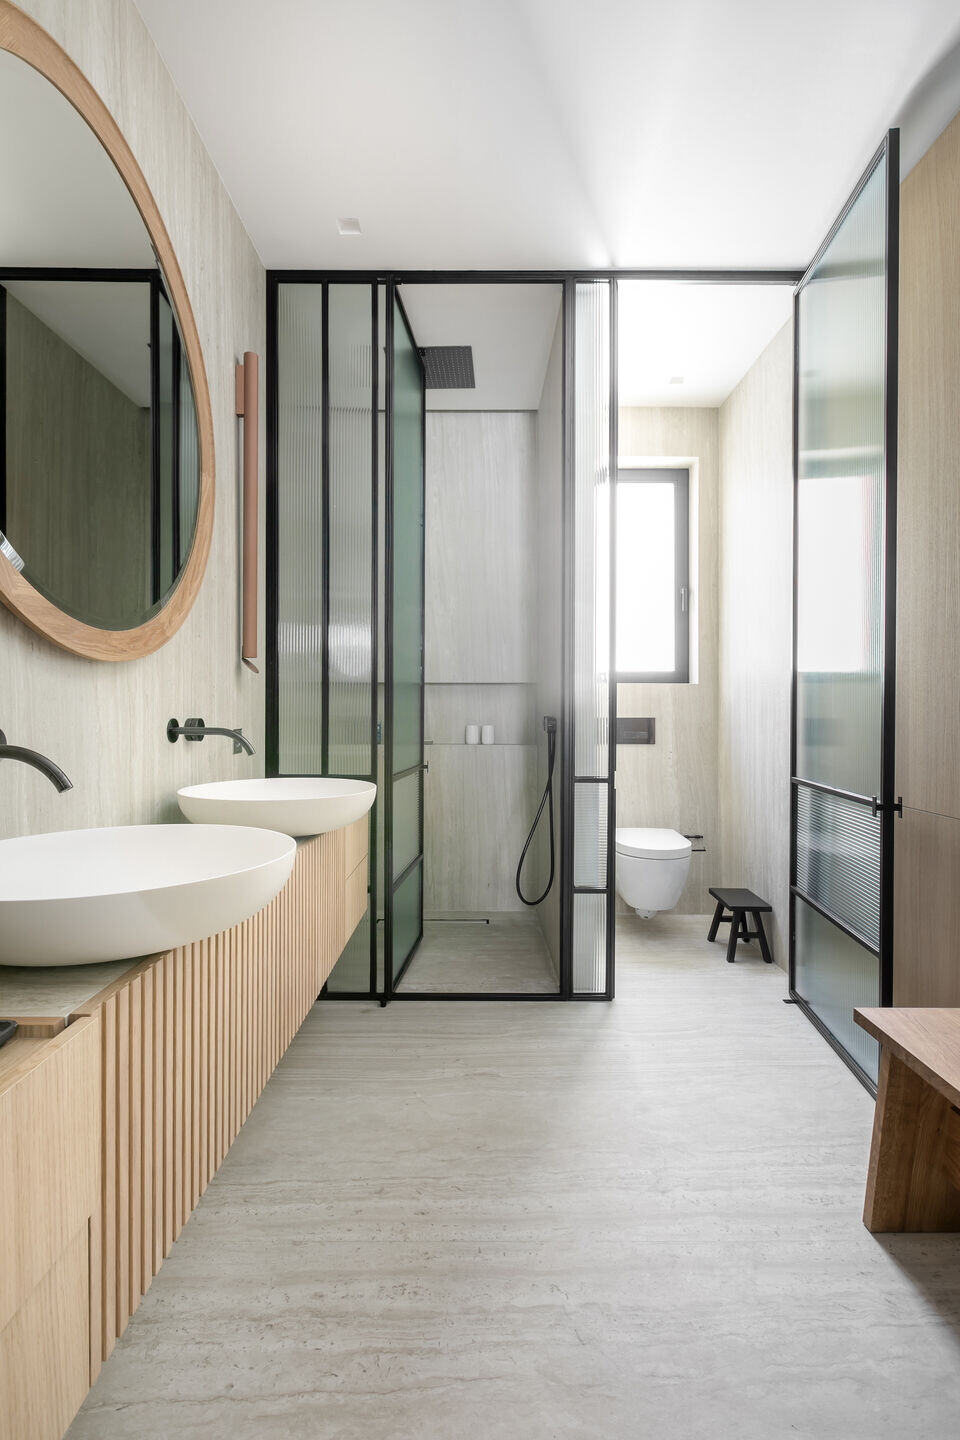
In the remaining bathrooms, neutral tones prevail, providing serenity and intimacy. The light, continuous, harmonious, and sophisticated design is reflected in the floor-to-ceiling shower screens, with black frames and ribbed glass, as well as in the clean-lined furniture that combines natural wood and porcelain sinks. The large-format porcelain floors, along with the wall coverings in the same material or in similar tones of textured wallpaper, add continuity and visual softness. The illuminated niches inside the showers are architectural elements that stand out for their meticulous attention to detail. Domotics (smart home technology), carefully integrated, minimize the presence of visible electrical elements, offering efficient use of lighting and other functions.
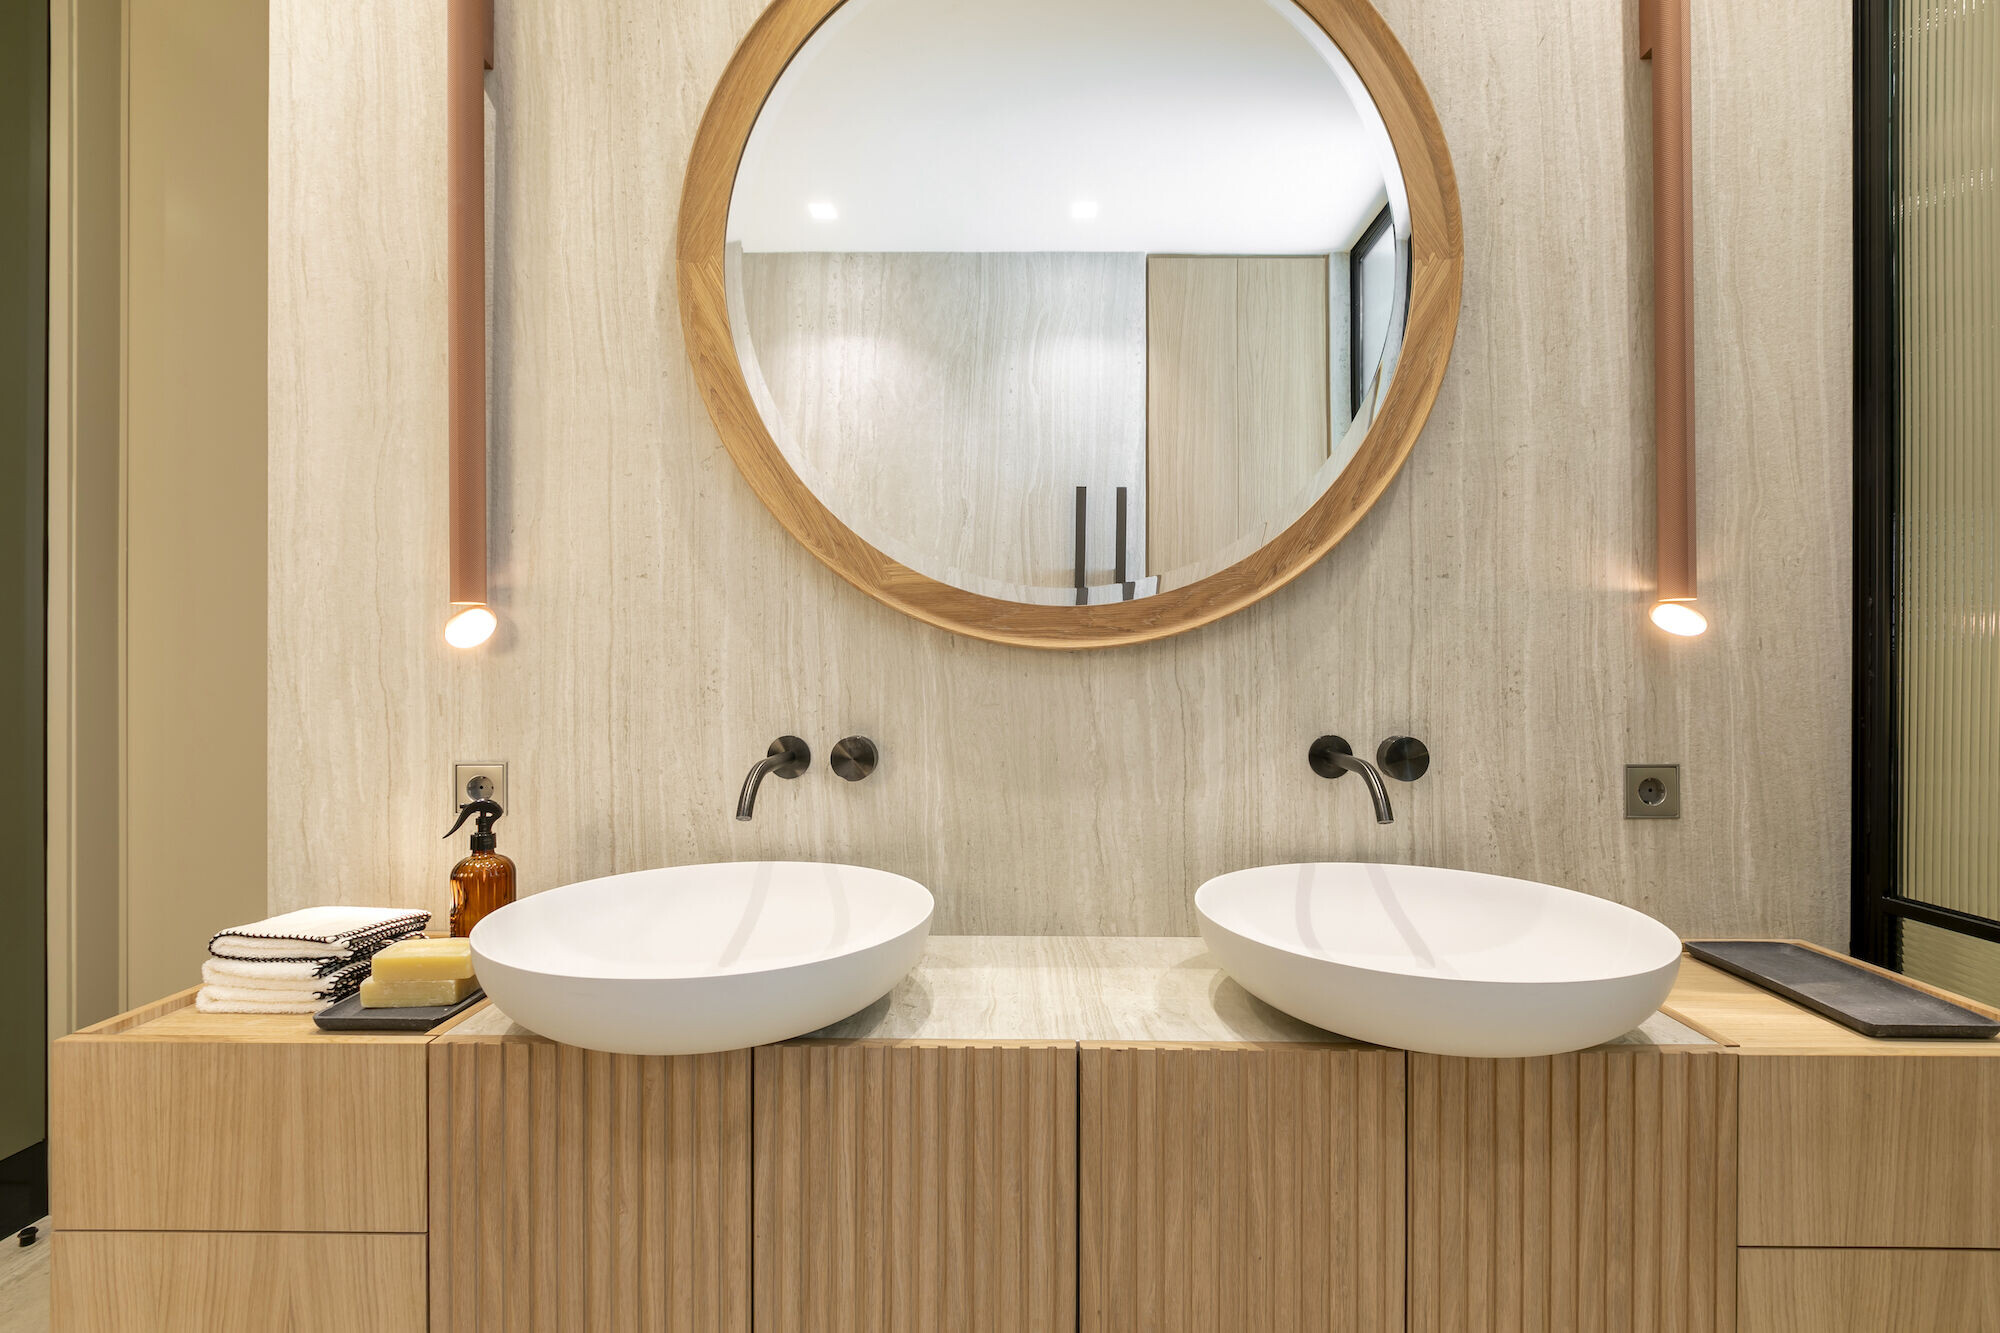
The bathroom adjoining the master bedroom becomes a true private oasis, surpassing its traditional function to become an authentic spa with great aesthetics and practicality. The custom-made floating wooden cabinet adds lightness to the space, while the two protruding porcelain sinks add contemporary elegance. An impressive circular mirror, framed by two copper lamps, along with the integrated black faucets, reinforce its refined and avant-garde line. The sturdy wooden bench becomes a feature that allows for rest and makes the atmosphere cozier. The towel radiators show distinction without sacrificing functionality. The dark smoked mirror-clad walls, the painting “B. 7” by Mónica Baquedano for Línea Lateral, and the large designer pendant lamp guarantee depth and character.
Extra Study: Versatile Design
Located near the hall, a study with its own bathroom is a versatile space that can function as a workspace or a guest room. A stylish gray sofa that transforms into a bed allows for easy adaptation to the moment's needs. With a neutral and minimalist design, it includes built-in floor-to-ceiling cabinets, maximizing space and functionality. The wooden floors, in perfect harmony with the rest of the home, reinforce the aesthetic coherence throughout the entire project. In this versatile study, every inch is fully utilized to provide a useful, welcoming, and fully integrated environment.

Team:
Architecture and Design Studio: Punto M
Architects and Interior Designers: José Manuel Fernández and Gerardo Malo
Construction: Kiper
Styling: Pilar Perea
Photos: Lupe Clemente
Materials Used:
- Paintings and Sculptures by Gerard Maló
- Paintings by Mónica Baquedano from Línea Lateral
- Photography: YellowKorner
- Cushions and Decorative Accessories: Mestizo, Pepe Peñalver, and Zara Home
- Rugs: BSB
Hall Brands
- Sideboard: Cassina
- Lamp: Vibia
Kitchen Brands
- Countertop and Island: Neolith
- Painting: Gerard Maló
- Chairs: Fredericia
- Sliding Doors: Rimadesio
- Pendant Lamp: Astep
- Painting-Lamp: Gofi
- Fourniture: Doca
Living-Dining Room Brands
- Sofas: Knoll
- Armchairs: Cassina
- Coffee Table: B&B Italia
- Spot Lighting: Flos
- Rug: BSB
- Side Tables: Minotti
- Floor Lamp: Santa & Cole
- Artwork “Verde en dos” by Mónica Baquedano
- Artwork by Gerard Maló
- Dining Table: B&B Italia
- Chairs: Maxalto
- Pendant Lamps: De Padova
- Sculpture by Gerard Maló
- Curved Mirrors: Glas Italia
- Bar Cabinet: Molteni & C
- Green Cushion: Alhambra
- Burnt Orange Cushion: Lizzo
- Cushions and Vases: Mestizo
Master Bedroom Brands
- Vanity Desk: Maxalto
- Chair: Galloti & Radice
- Photography: YellowKorner
- Side Table: MDF Italia
- Chairs: Kristalia
- Pendant Lamps: Vibia
- Nightstands: Poliform
- Cushions: Lizzo
Second Bedroom Brands
- Lamp: Vibia
- Cabinet: Punt Mobles
- Nightstands: Pinch Design
- Wool Blanket: Zara Home
- Cushions: Lizzo and Alhambra
Third Bedroom Brands
- Bench: Treku
- Armchair: Sancal
- Table: Novamobili
- Lighting: Gofi
- Painting: Gerard Maló
- Linen and Cushions: Lizzo and Pepe Peñalver
General Bathroom Brands
- Furniture: Cielo
- Faucets: Gessi
- Sinks: Antonio Lupi
- Towel Radiators: Tubes
- Towels and Candles: Zara Home
Guest Bathroom Brands
- Lamp: Parachilna
- Countertop and Sink: Antonio Lupi
- Faucets: Gessi
Master Bedroom Bathroom Brands
- Circular Mirror: Espada
- Copper Lamps: Flos
- Sinks: Antonio Lupi
- Bench: E15
- Pendant Lamp: Vibia
- Painting “B.7” by Mónica Baquedano