

The place with an area of merely 17.3 square meters located in an old building in the very center of Odessa was inherited by the current owners. Having no idea what to do with it, they turned to Fateeva Design creative bureau. In spite of the very limited floor space and the low market value of the place, it appeared quite possible to turn it into a place for long-term rent. The idea worked out. There is a college nearby, so a student is renting this flat at the moment.
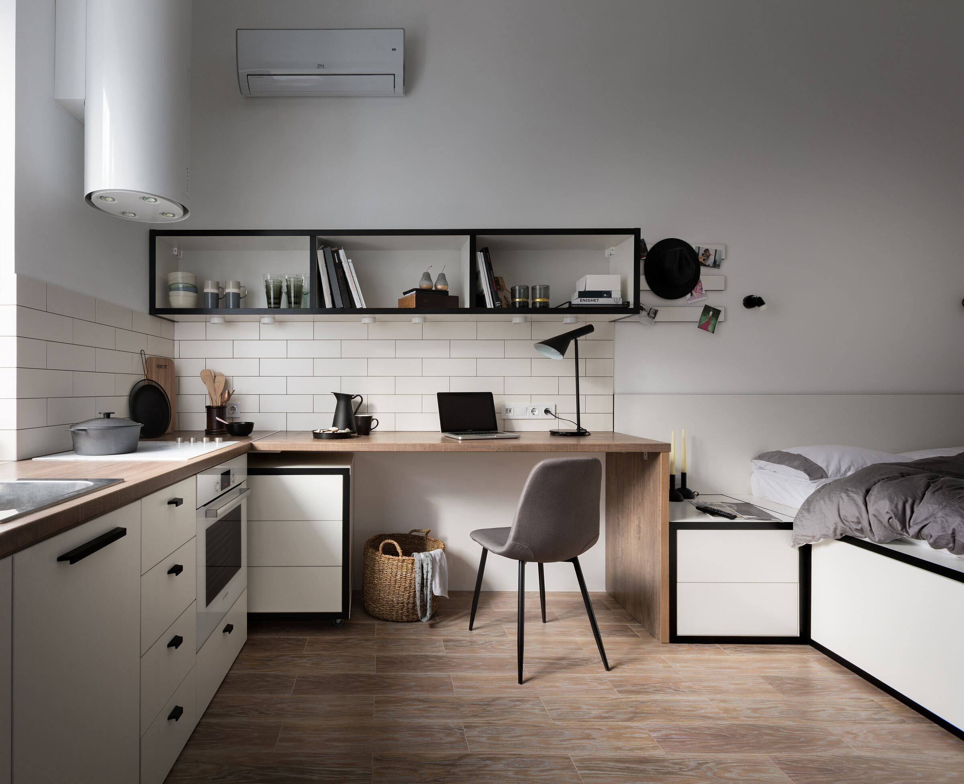

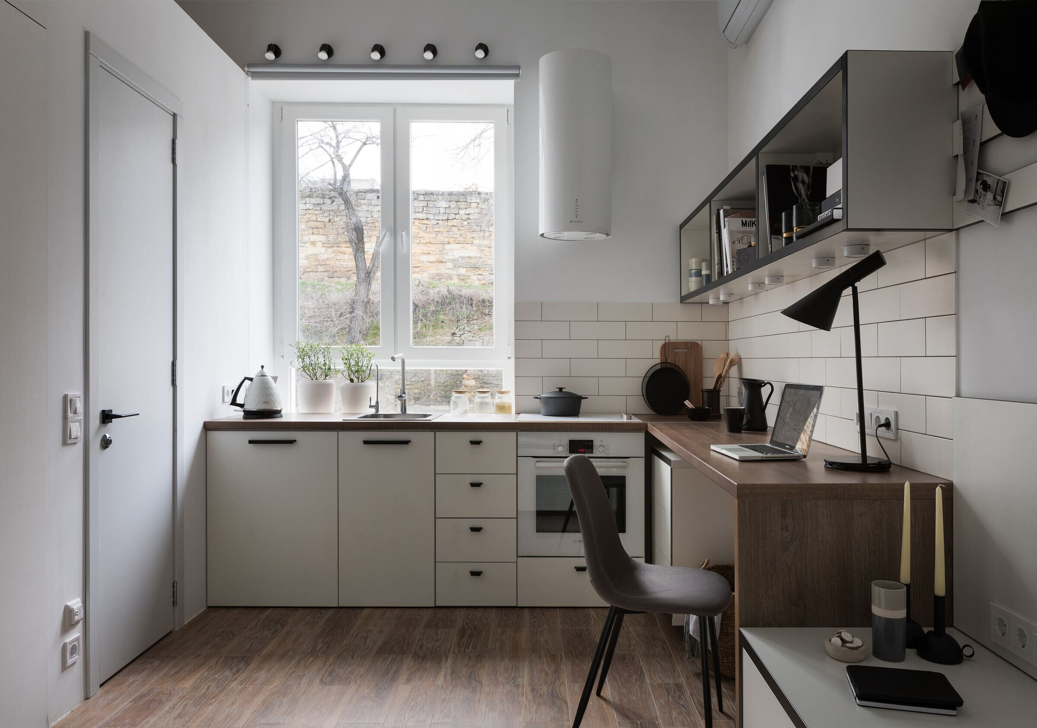
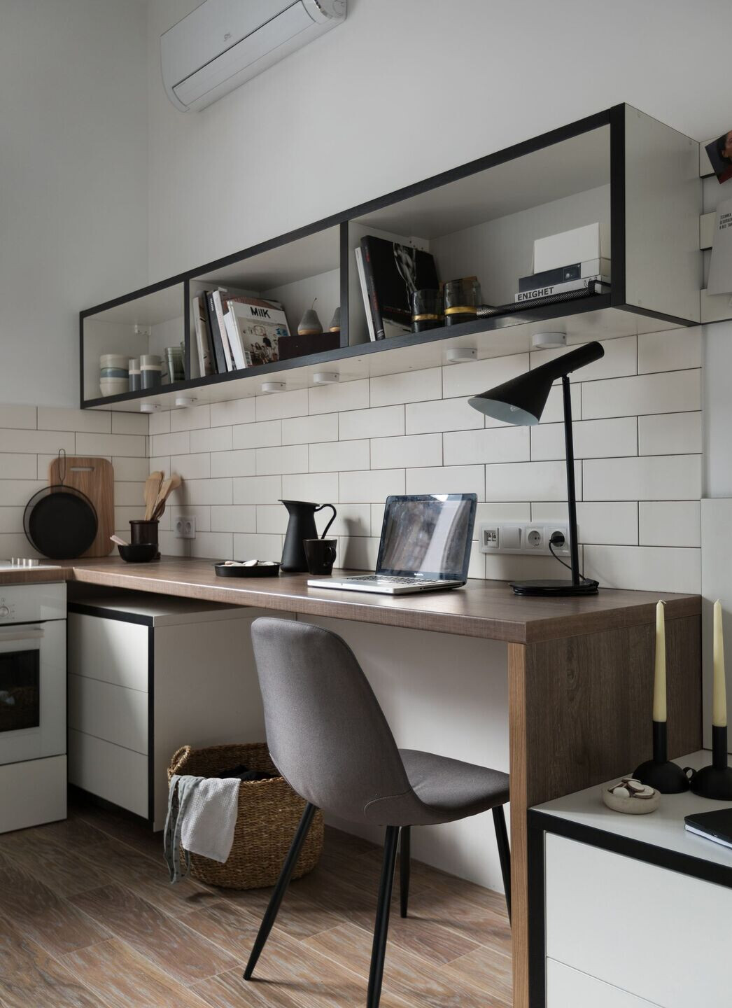
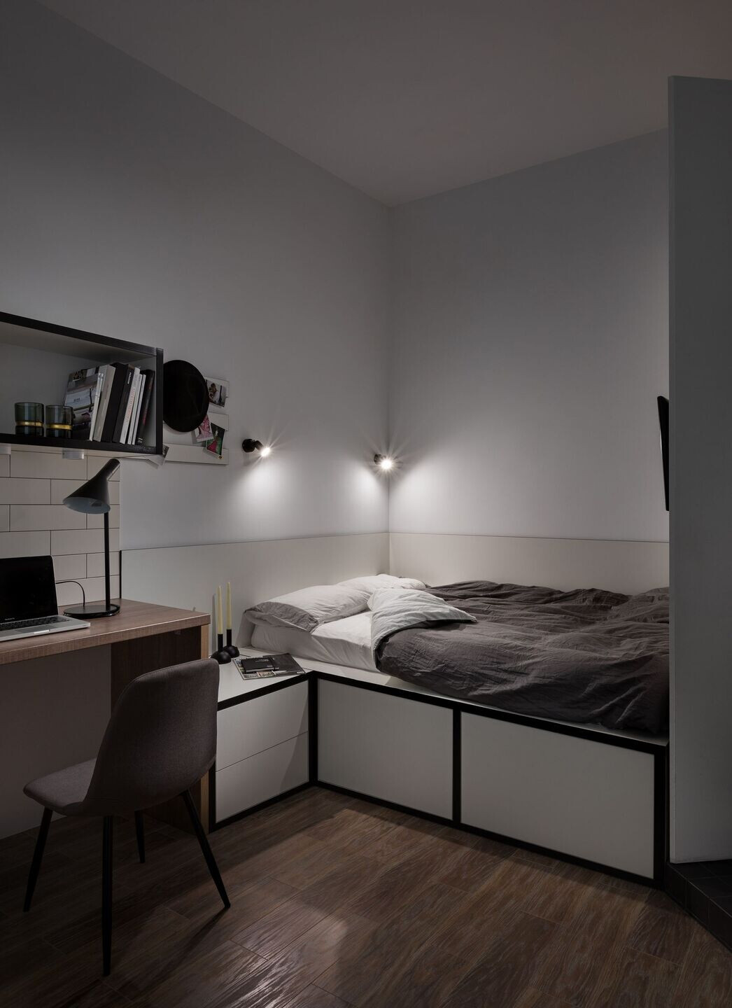
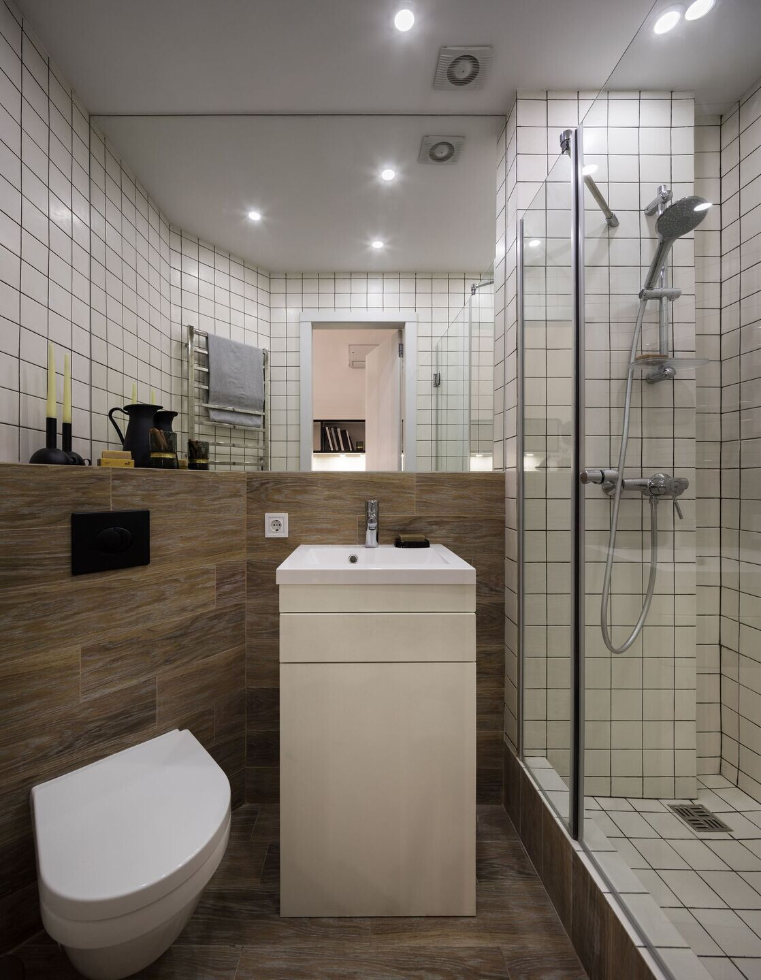
The whole work started with the spatial layout solution. The customers wanted to allocate sufficient room for sleeping and working areas, as well as the kitchen and the bathroom. Surprising as it may seem, there appeared to be enough space for everything. Moreover, there is a specious hall with an ample wardrobe. All the functional zones are placed along the perimeter of the place. Neutral color scheme is chosen, so that the furniture doesn’t “steal” space from the room.
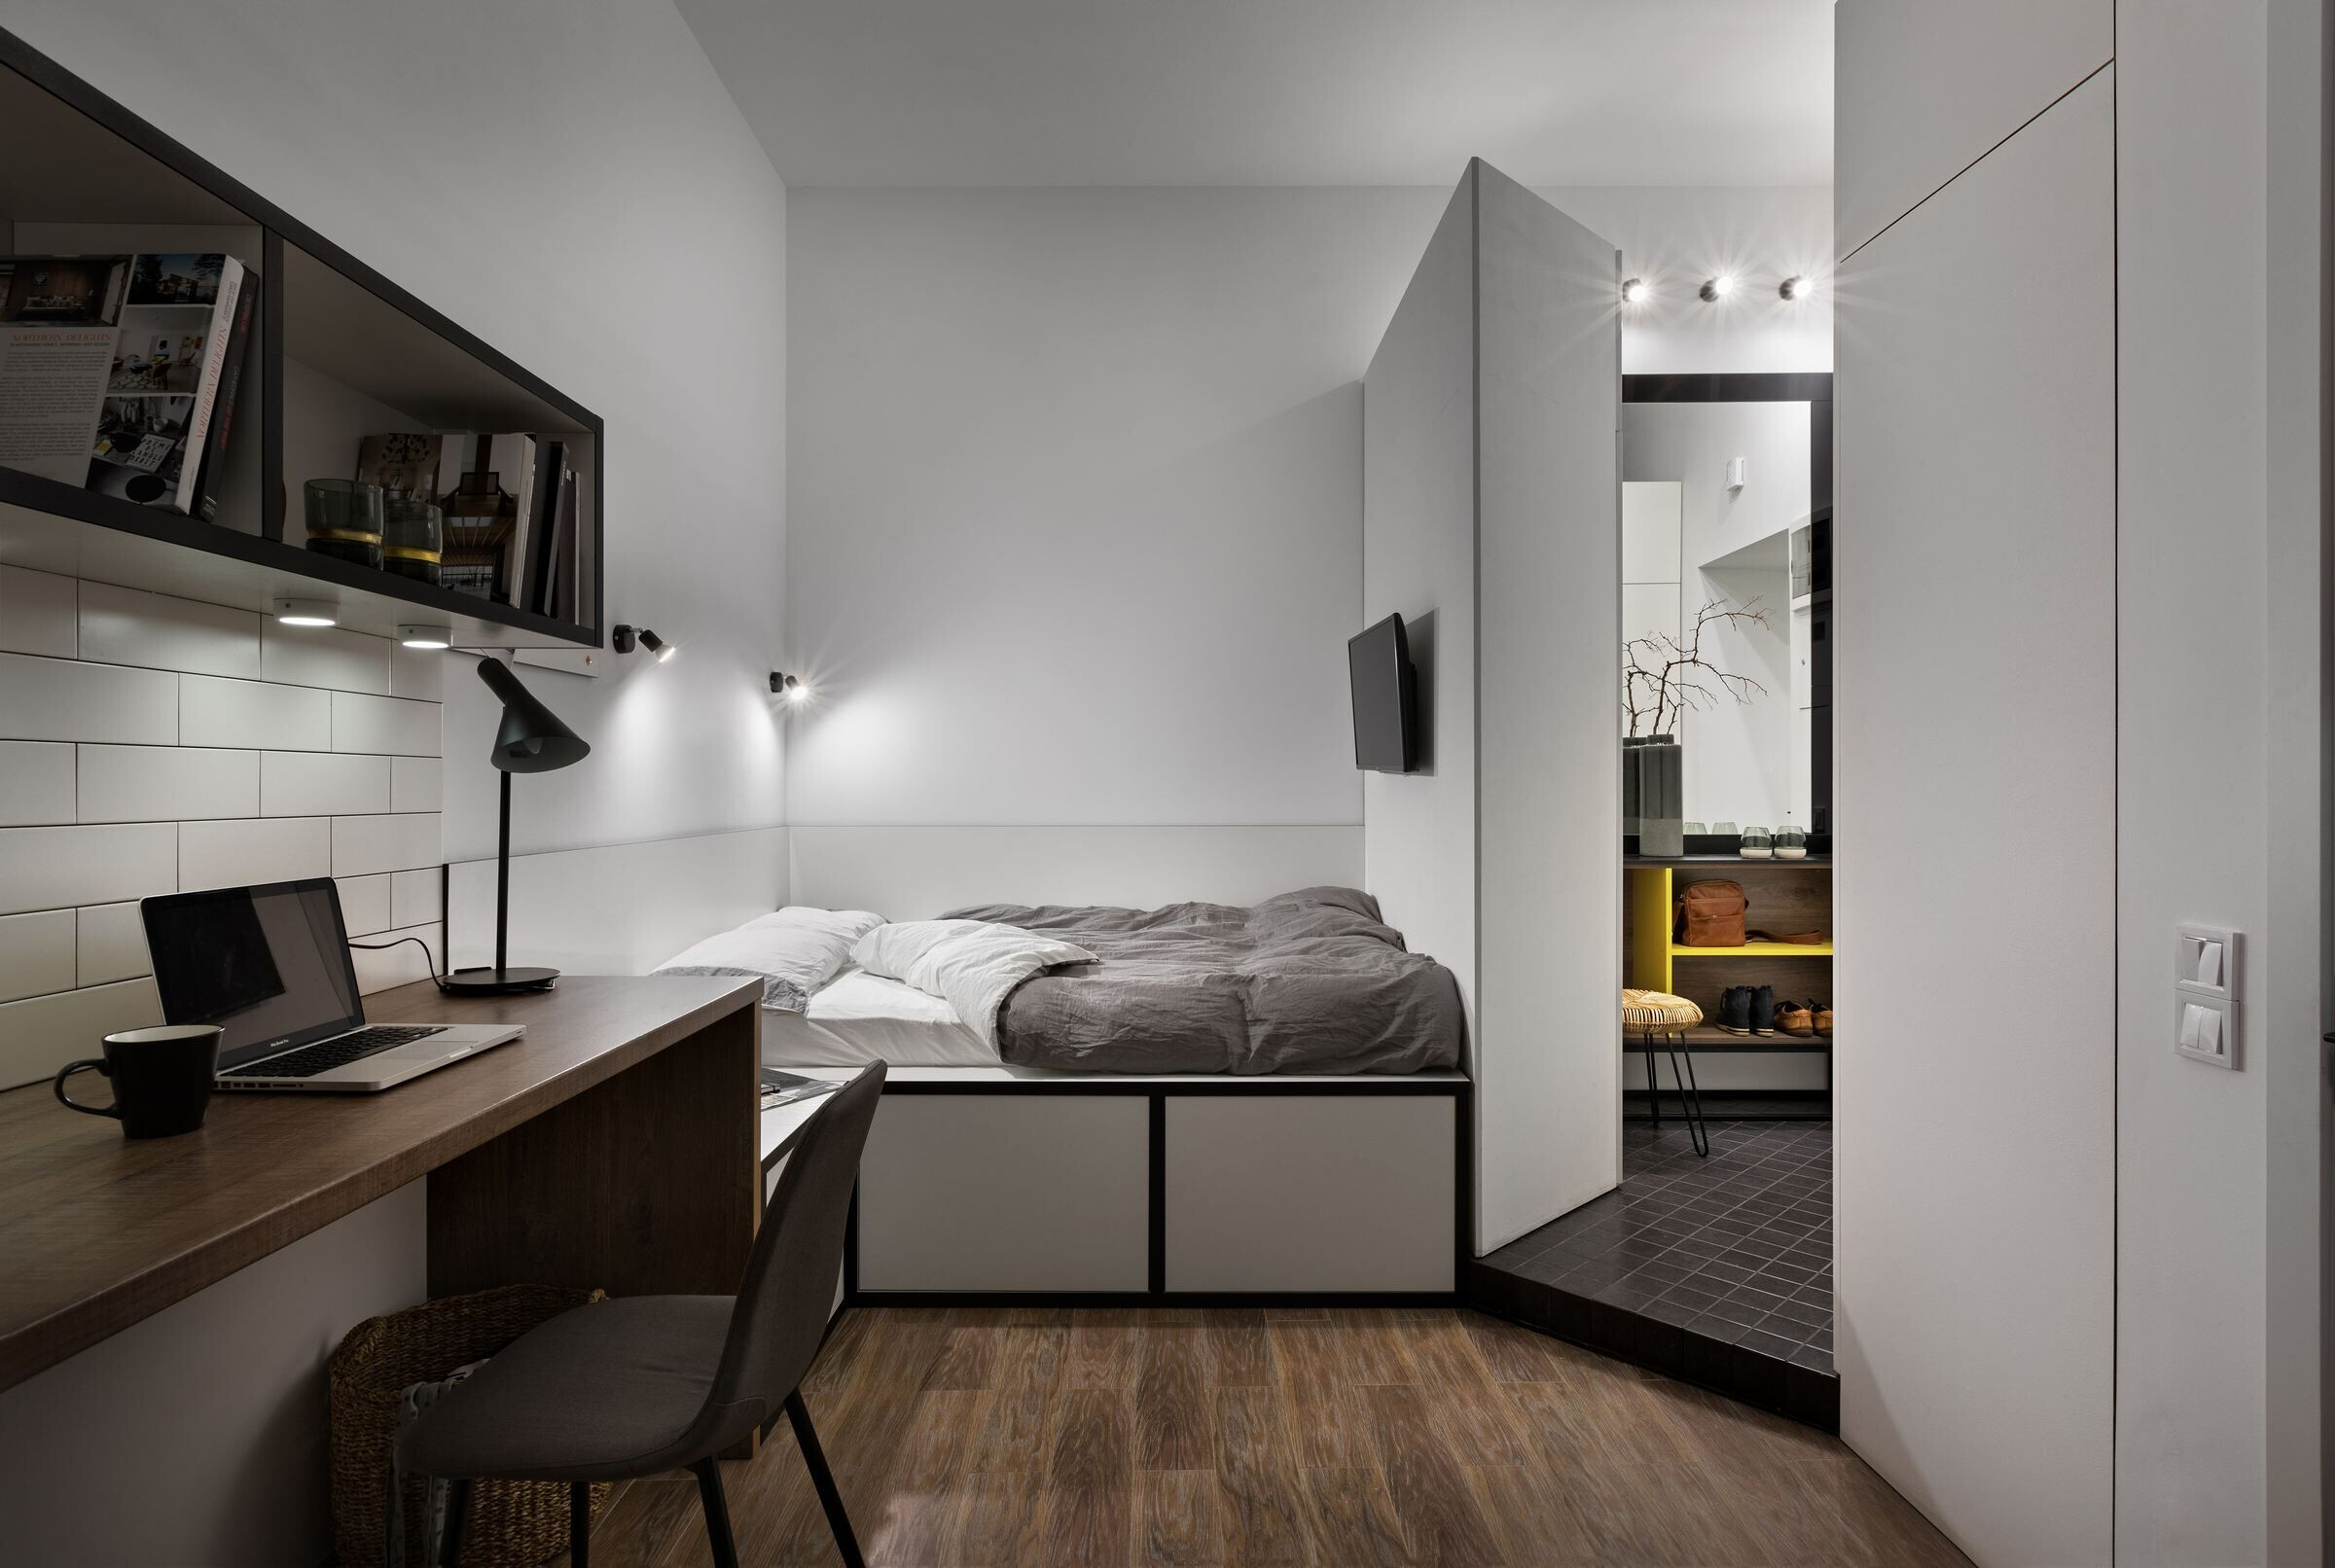
Material Used:
Extractor: FABER
Faucet in the kitchen Franke
Kitchen sink Smeg
Oven and stove Bosch
Air-conditioner Cooper & Hunter
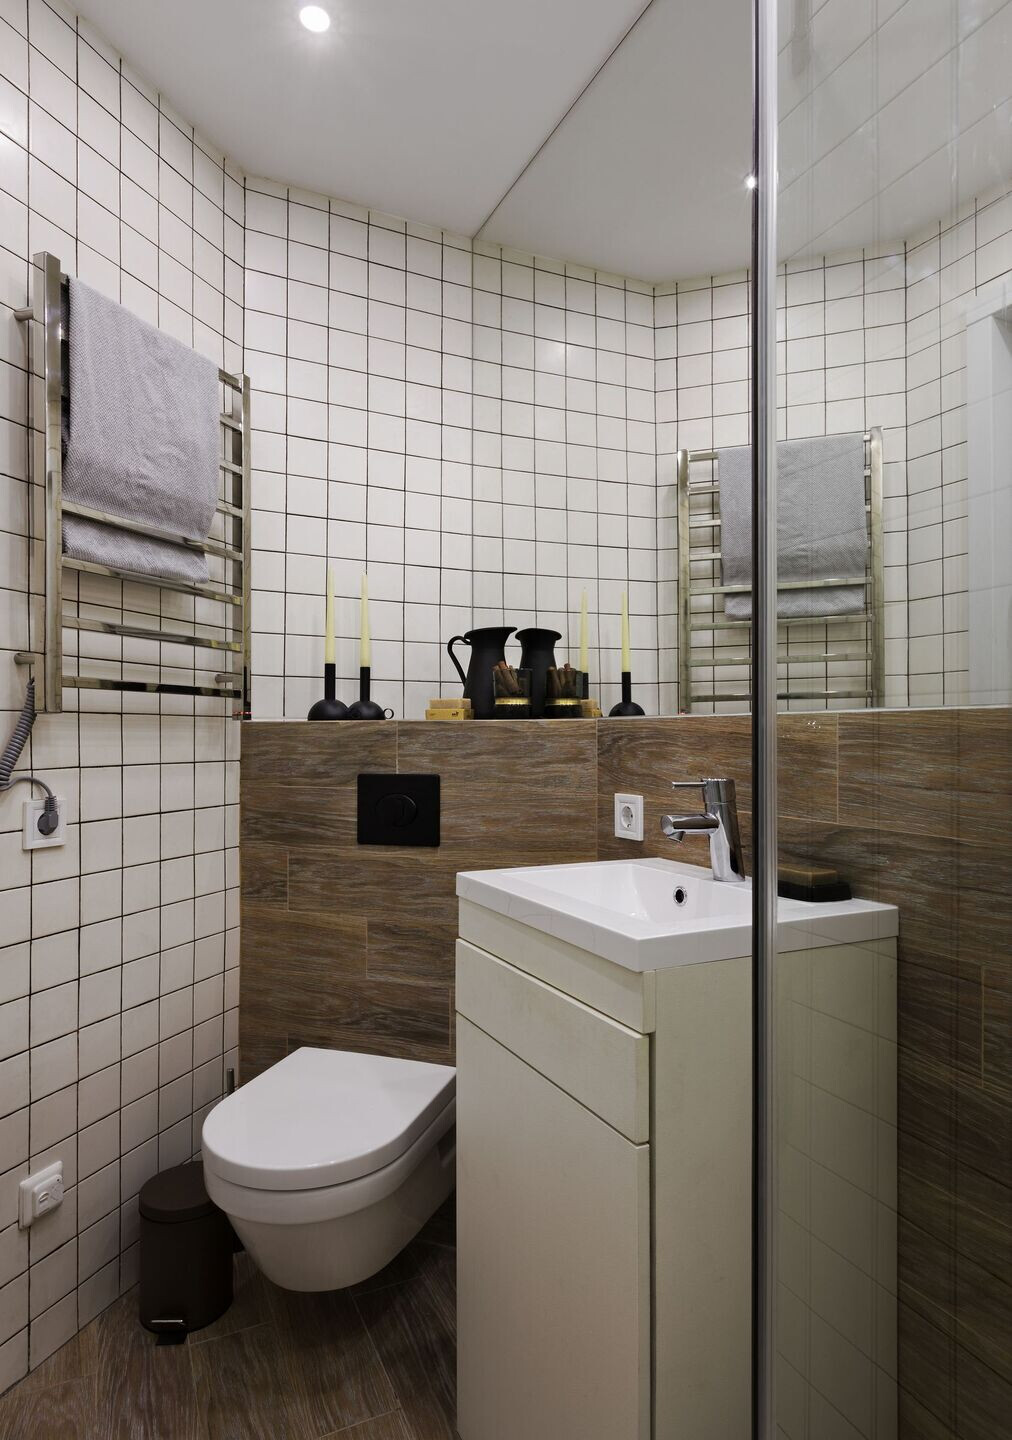
Toilet bowl suspension Villeroy&Boch
Faucet in the bathroom Hansgrohe


