

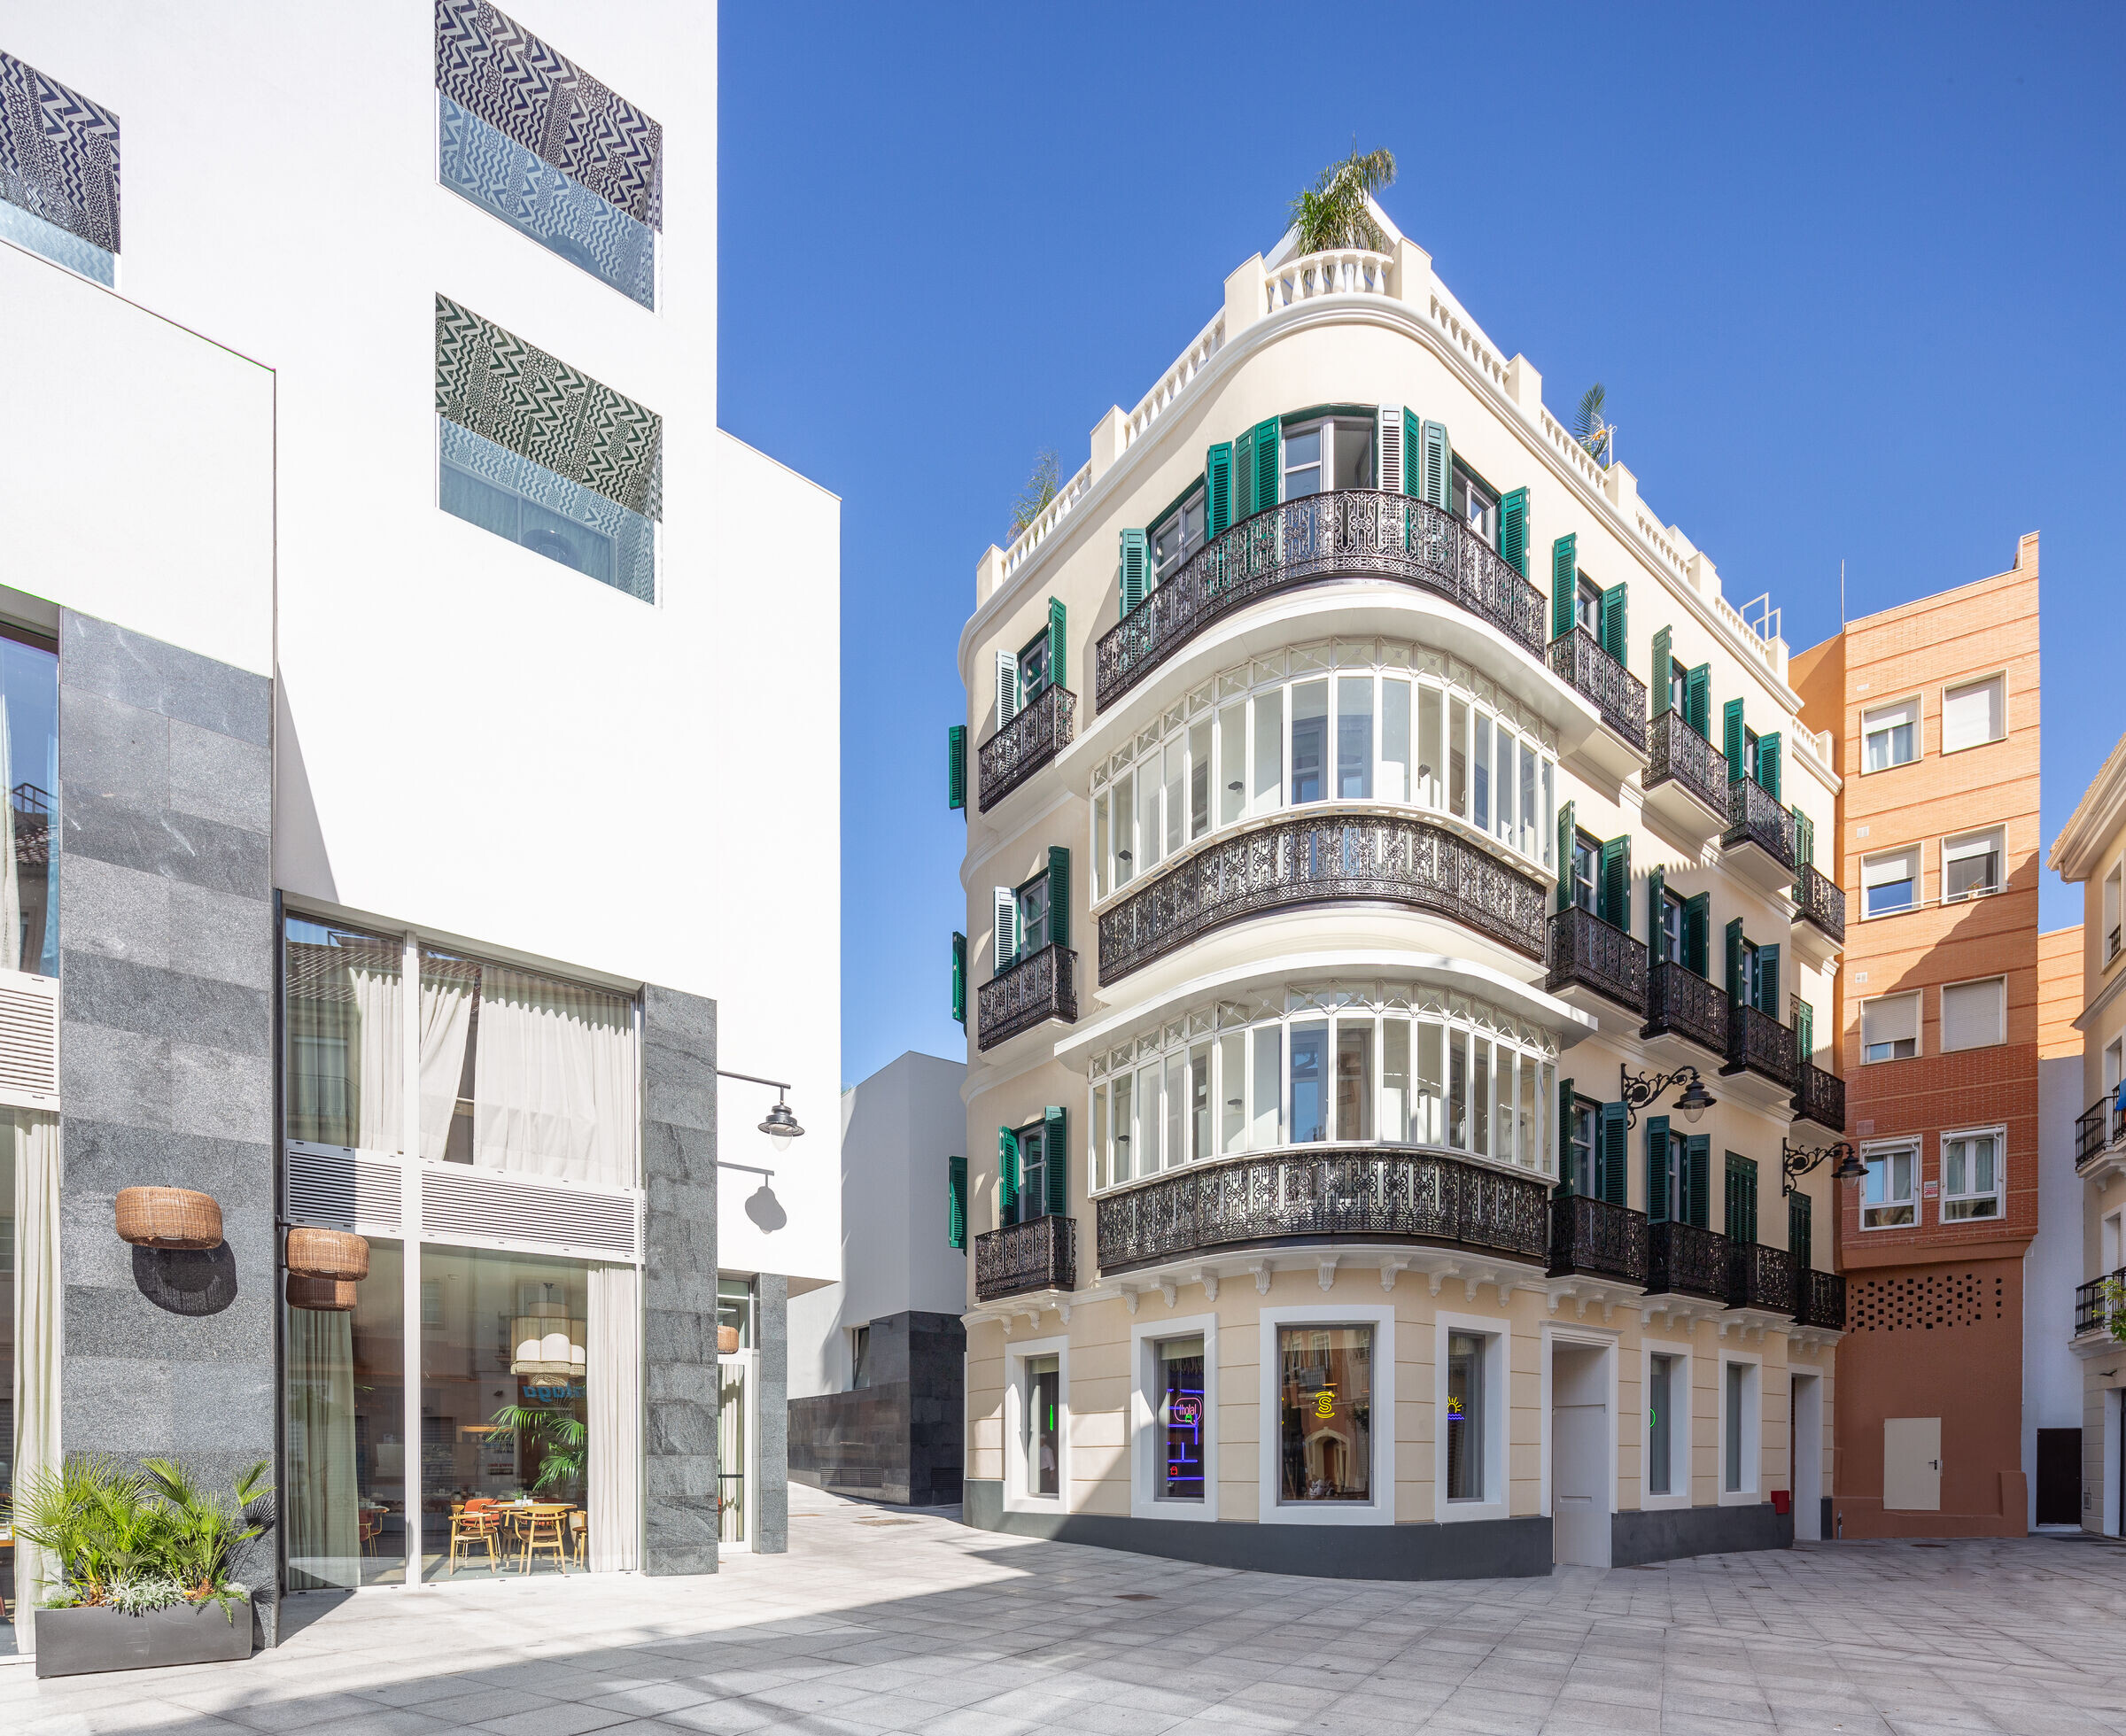
Saber.tech is a technological company located in the center of Málaga. Its offices are situated in a location of great historical relevance for the city. This is the famous Hoyo de Esparteros Square, in a 5-story building that is a reconstruction of the historic building "La Mundial" .
This condition poses an initial challenge for the project. A thorough analysis of the Málaga tradition in working with esparto grass or other local materials and traditional architecture is carried out in order to incorporate it into the interior design of the office. From this, a respect for the existing architecture, the use of natural fibers, and a connection with nature emerge.

On the other hand, the major challenge is to convey the Saber.tech brand in a corporate office while maintaining its technological essence.
The interior design of Saber.tech's offices should foster the growth of its employees, their well-being, convey freshness, fun, technology, and a sense of belonging. All of this is in line with their motto "All in for you."
These concepts, along with the analysis of their needs and daily workflow, resulted in a welcoming, colorful, collaborative, and youthful technological office.

Needs and Space Organization
The company's commitment to caring for the well-being of its developers leads to the creation of two floors in the building exclusively dedicated to leisure, rest, and connection among its employees: the ground floor and the rooftop.
Firstly, we have the ground floor with an interior design inspired by a "tapas bar." The design incorporates natural and local materials such as clay, wood, esparto grass, and wicker. Always aiming to strike a balance by infusing the youthful and technological character of the brand, with messages and nods in the neon lights or the Pac-Man game.

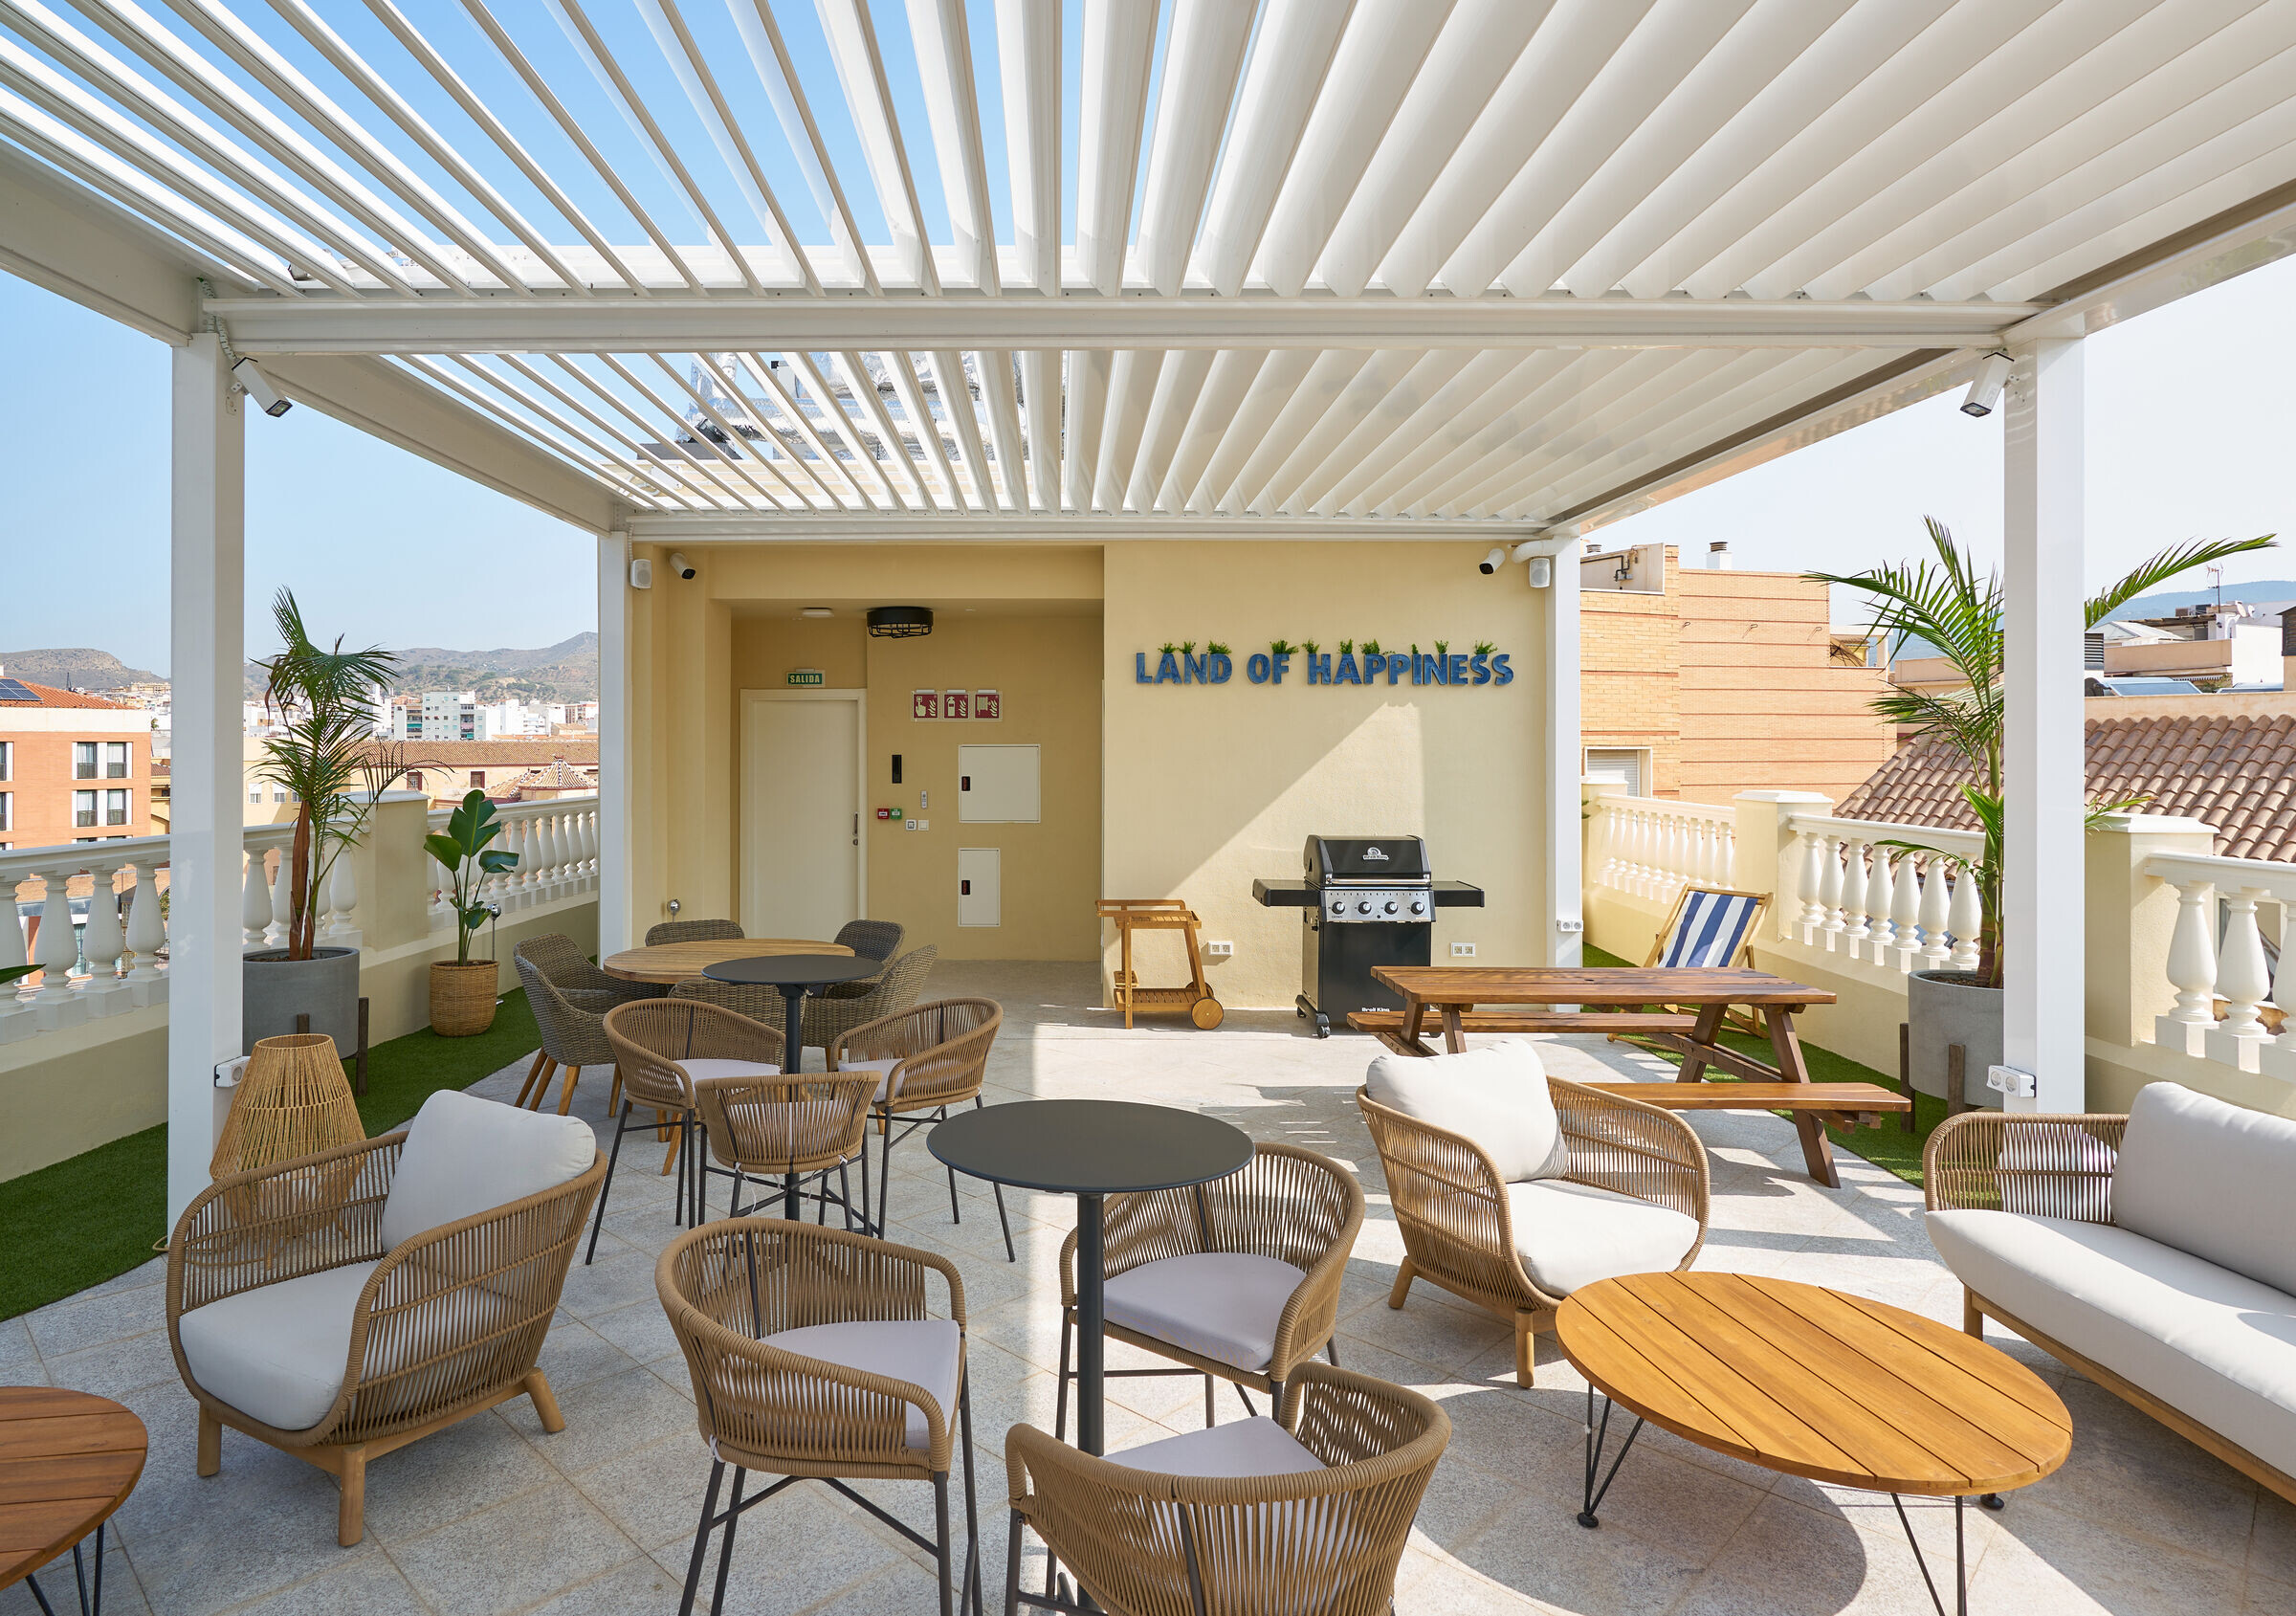
Secondly, the rooftop terrace is the other focal space. It boasts privileged city views, coupled with unbeatable weather. It's designed for the Saber.tech team to unwind, have fun, and bask in an outdoor atmosphere, fostering moments of relaxation and the celebration of special events.


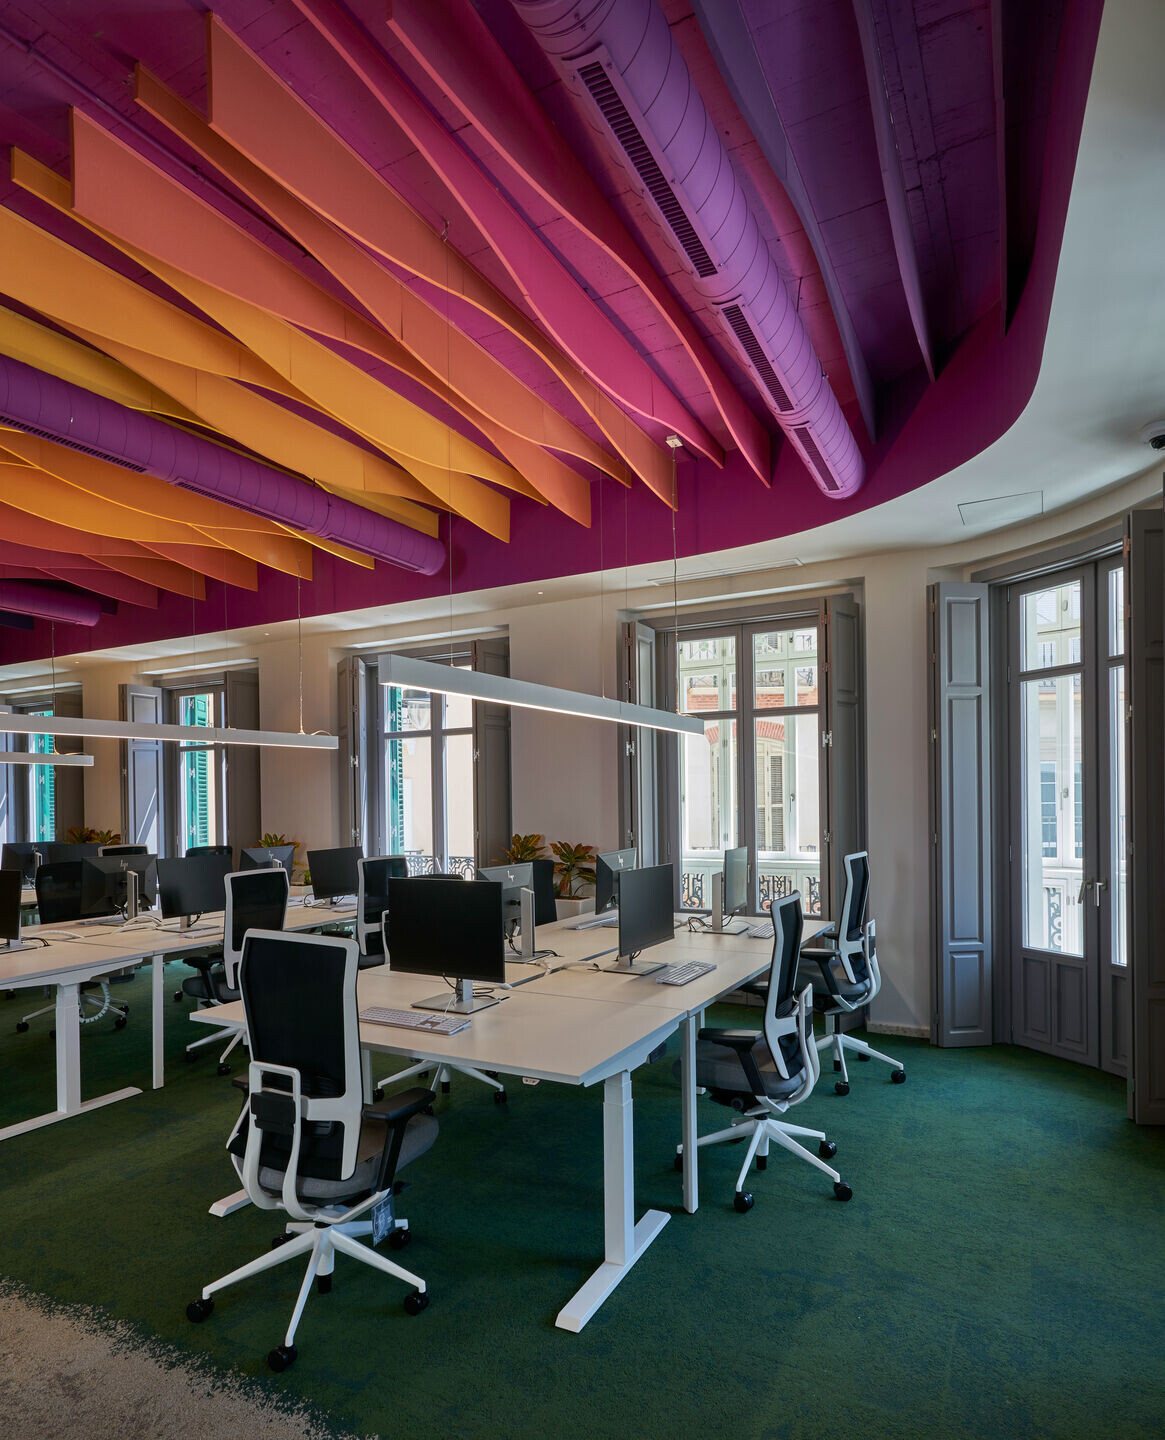
On the other hand, the workspaces are designed. Saber.tech has implemented a hybrid work model among its employees, combining in-person work with remote work. The idea is to make the offices feel like home, promote collaboration, and personal and professional growth.
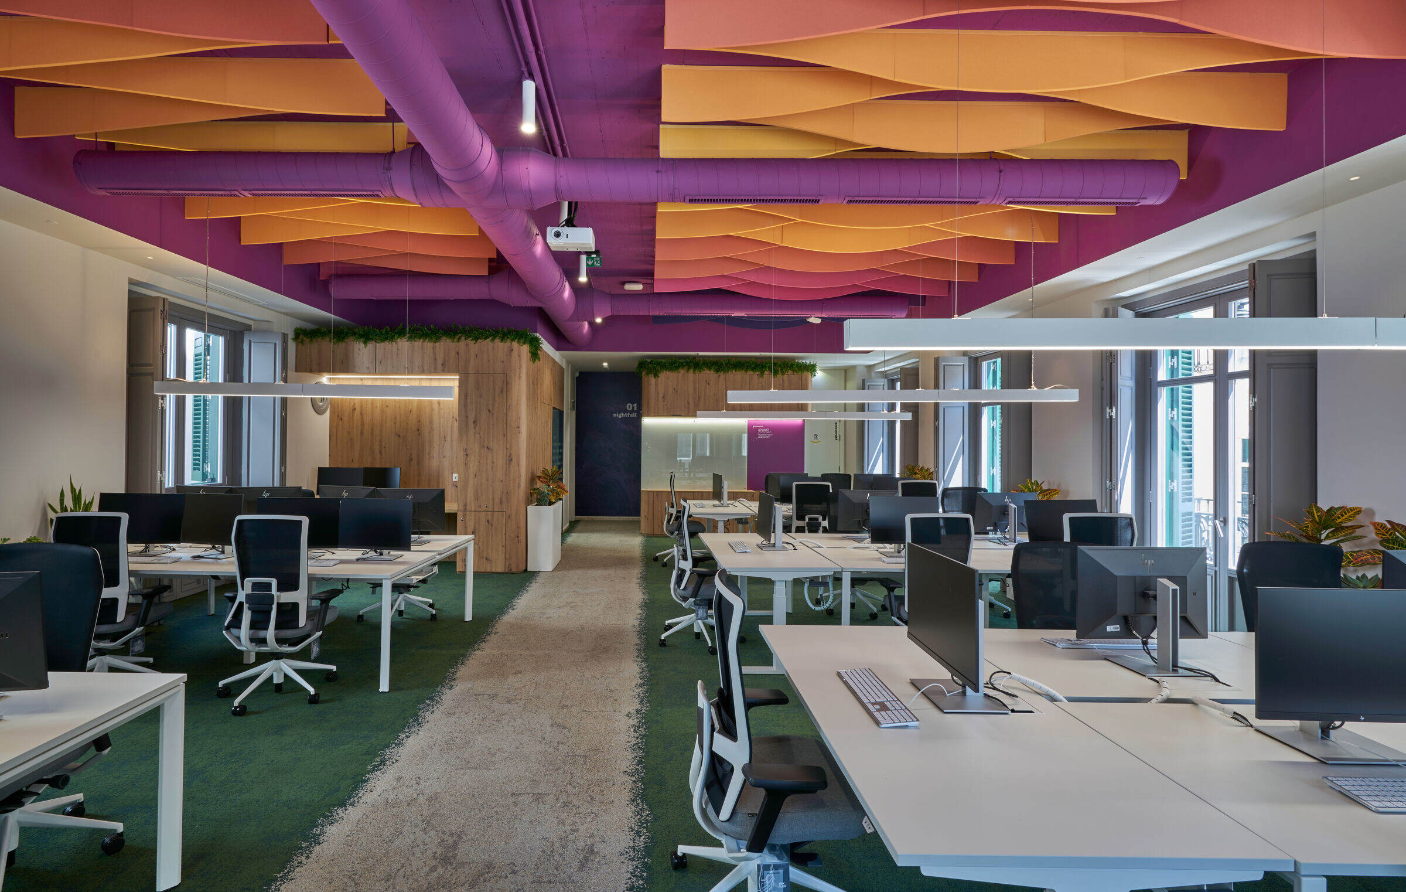
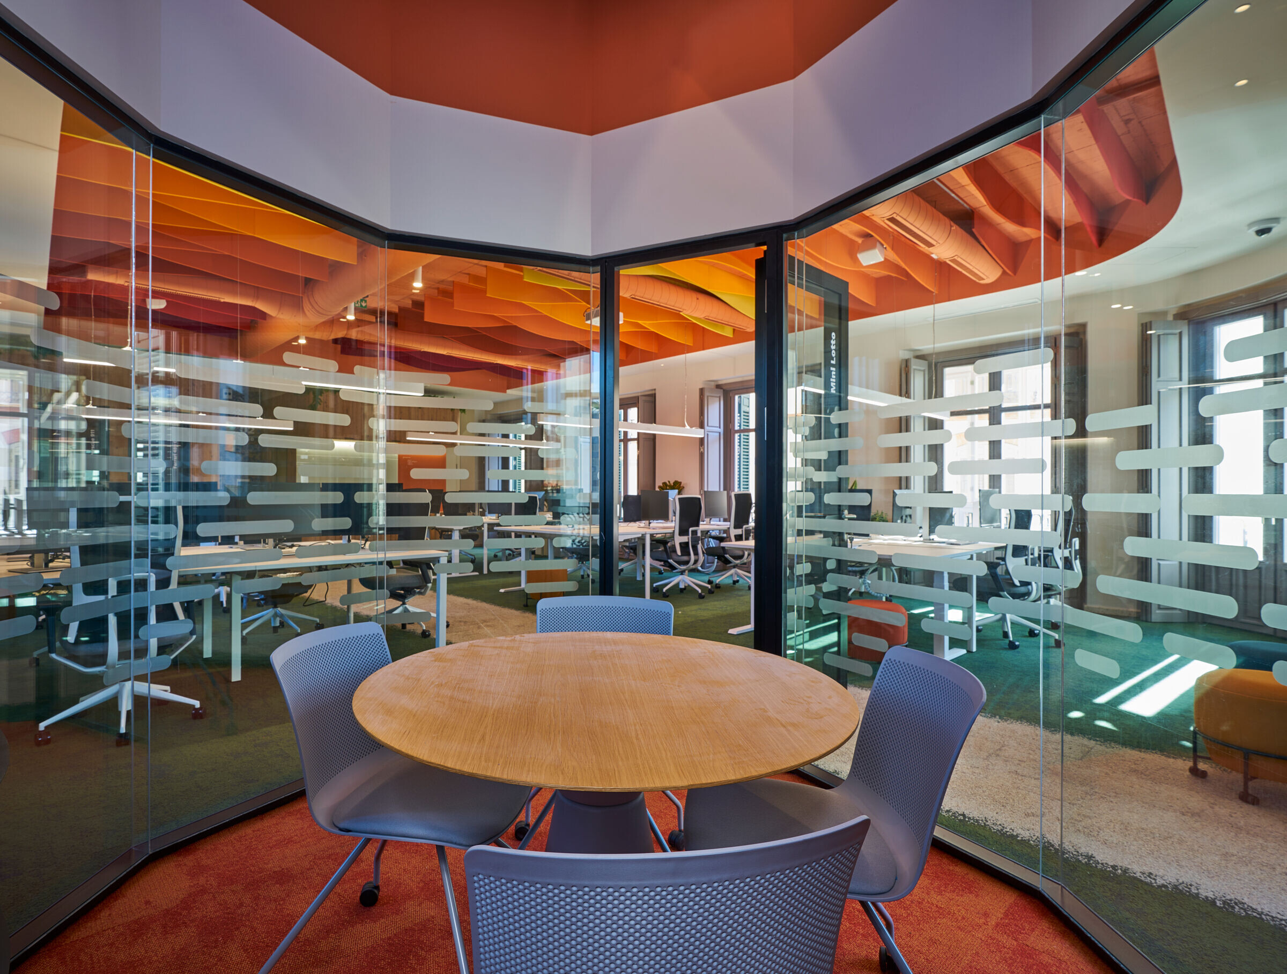
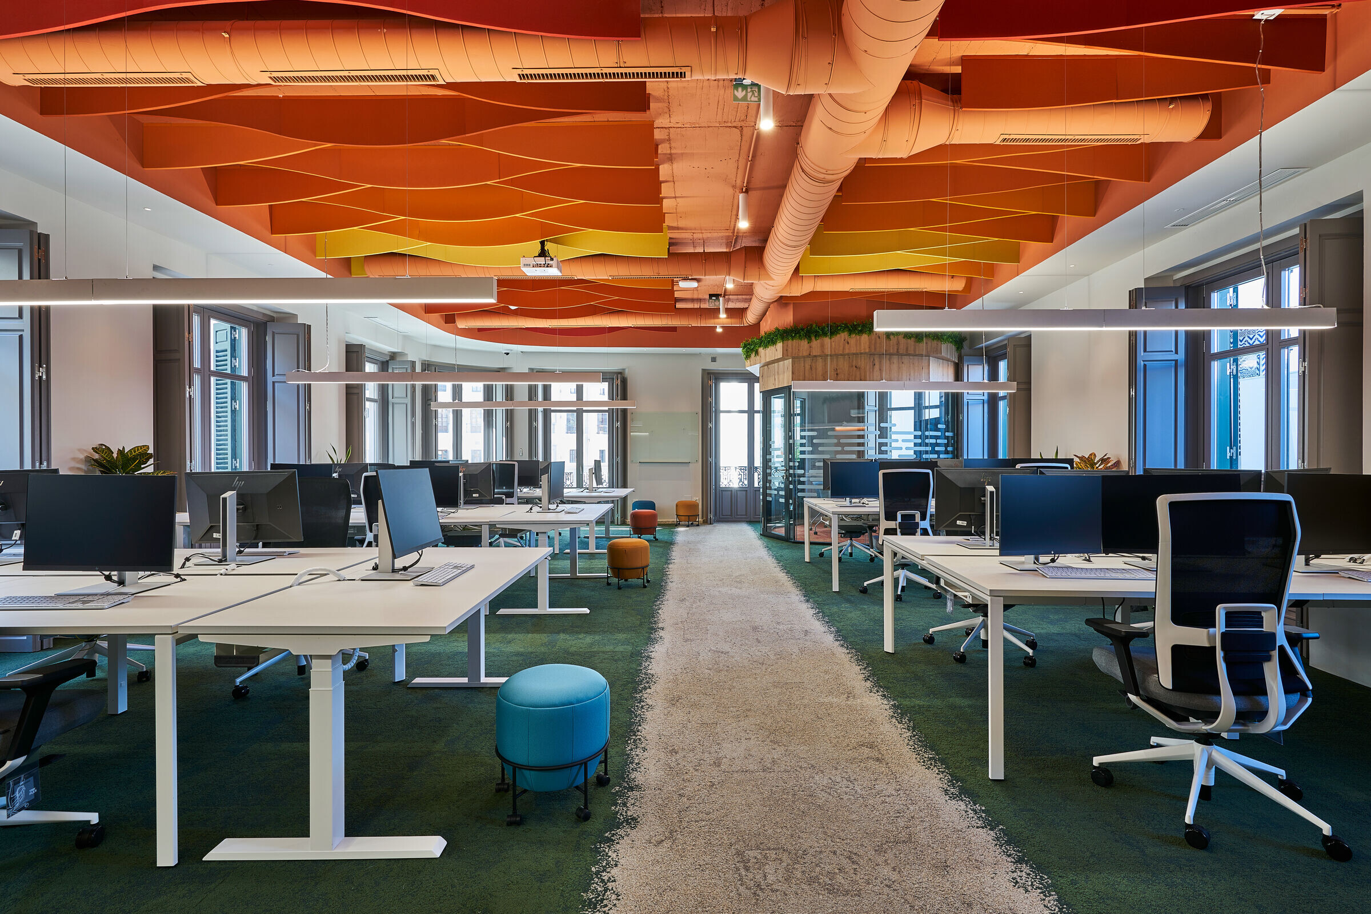
In this regard, two large open-plan workspaces are created, along with meeting rooms and micro-offices that provide added value in terms of privacy and focus.
The work areas include whiteboards, projectors, and movable furniture to encourage collaborative work. In essence, different environments are created within the same space to offer versatility.
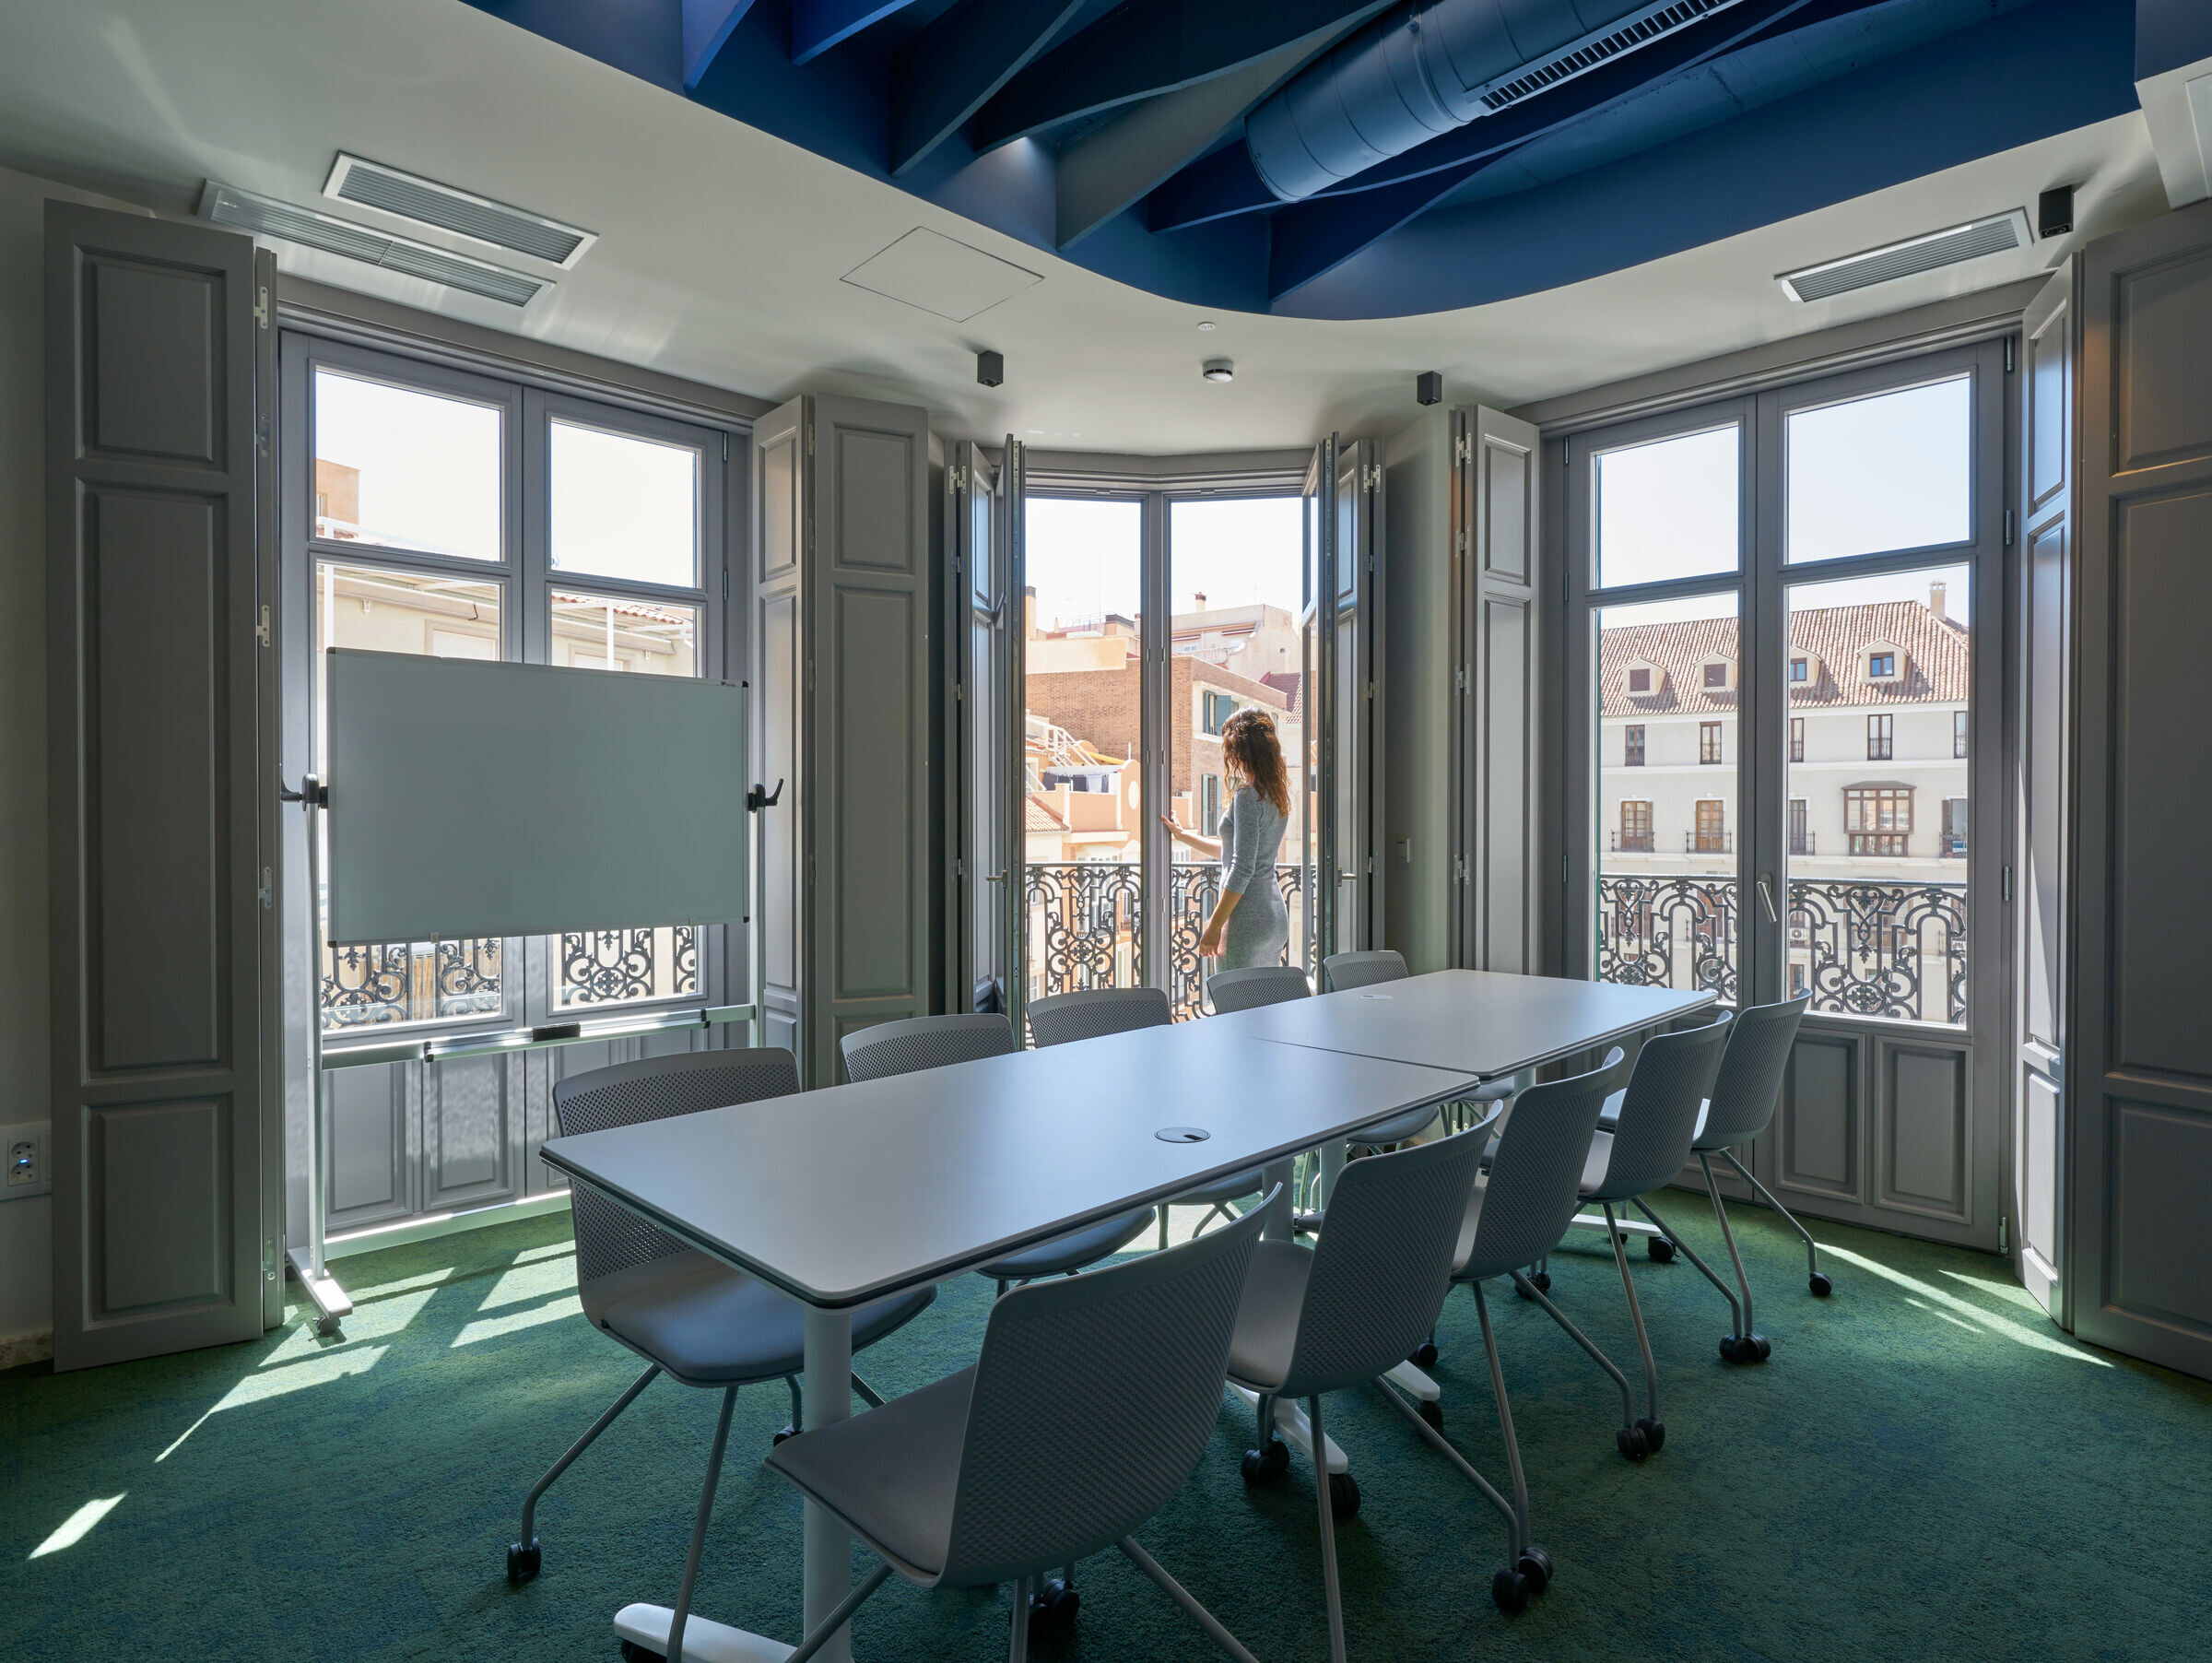
Lastly, the fourth floor of the building features a special design focused on collaboration. This is the "all hands area" and the meeting rooms.
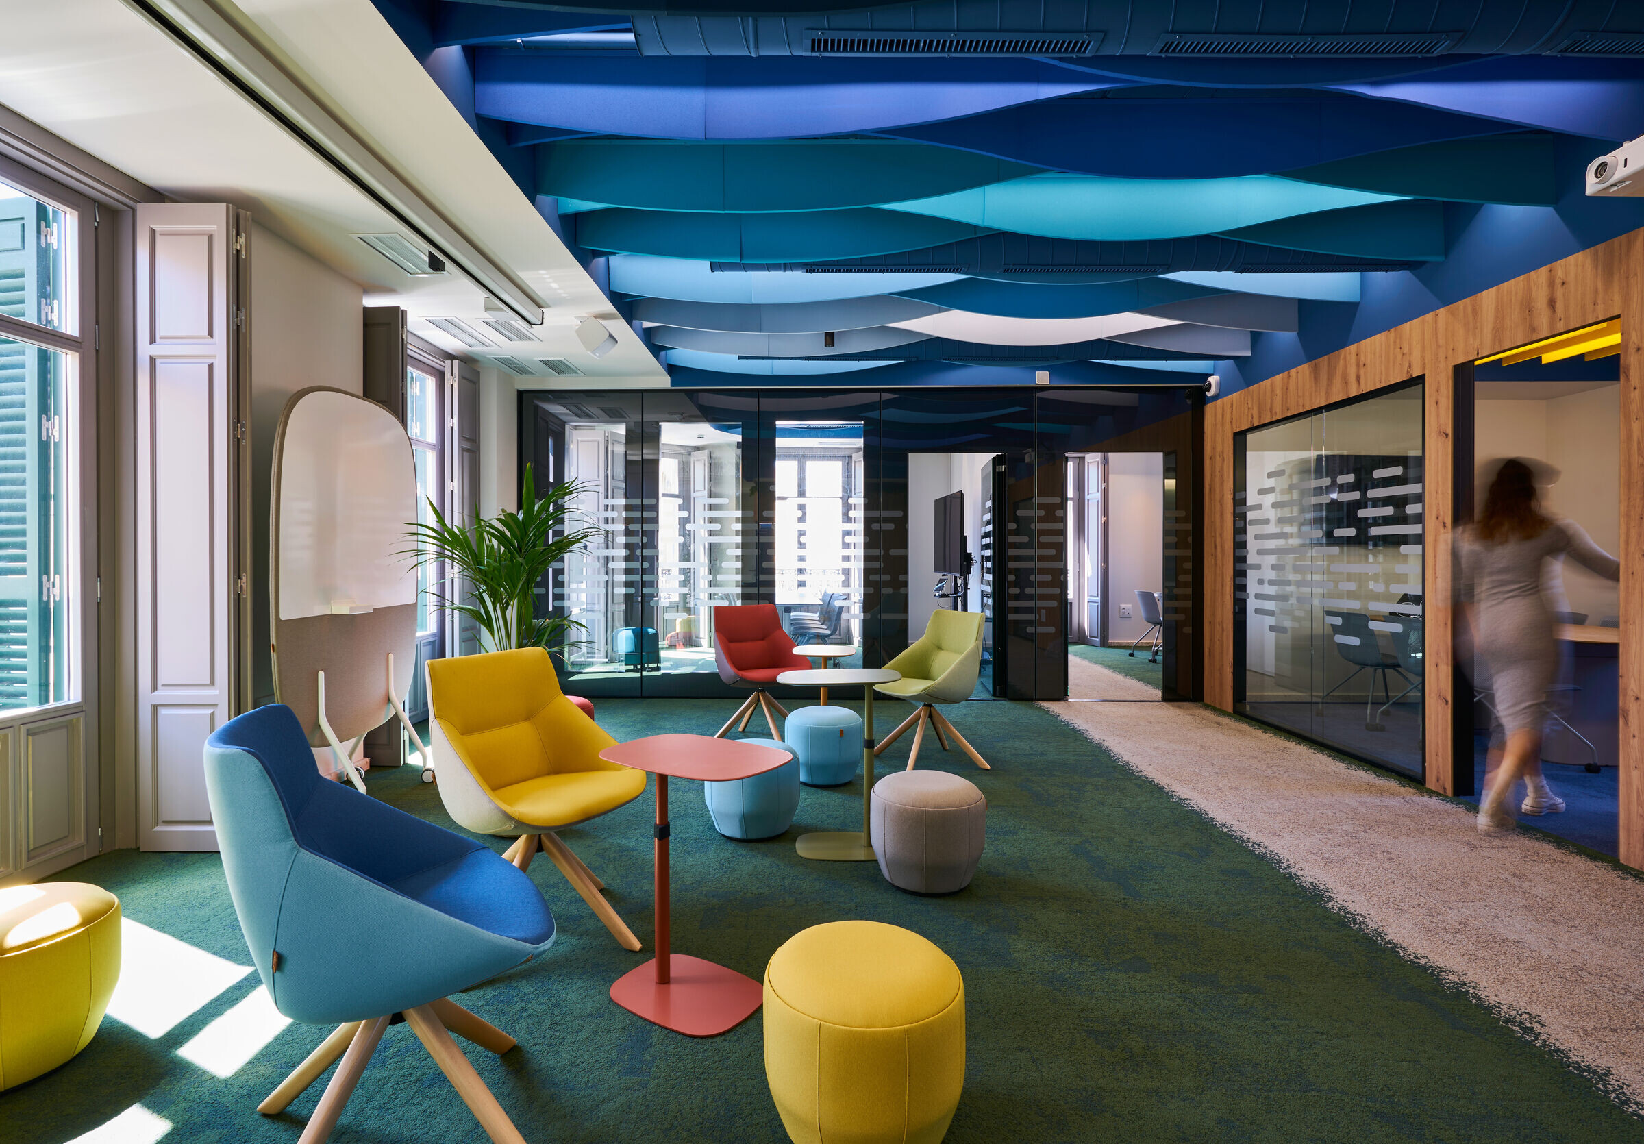
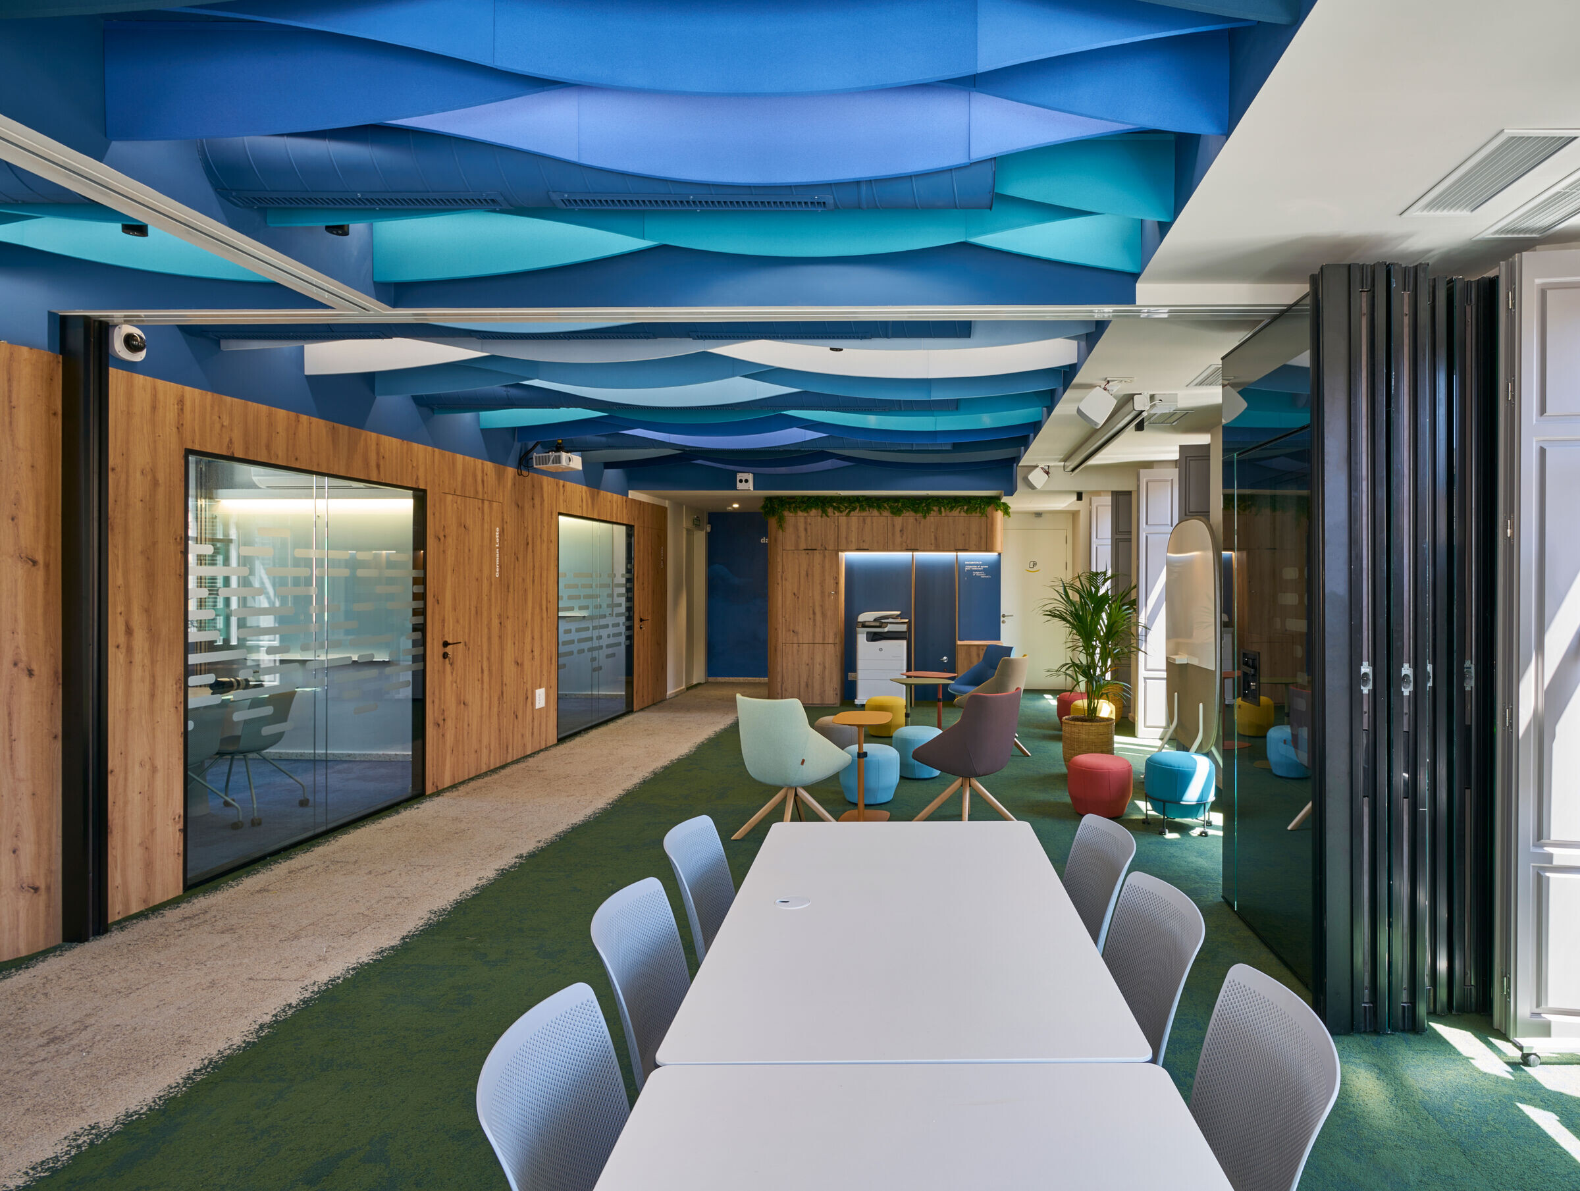
The "all hands area" consists of a large, versatile, and flexible space that can be transformed into a larger area using a movable glass partition.
The goal is to have all the company's employees come together in a single environment. Flexible furniture and mobile whiteboards are used in the central areas to encourage teamwork.
Furthermore, this floor has several smaller private meeting rooms for more intimate gatherings.
Growth and Use of Color
The main idea implemented in the interior design of this technological office was to convey growth and employee well-being through the use of color and materials.
To achieve this, each of the floors takes inspiration from the color of the sky during different moments of the day and nature.
Starting from a more neutral space called "Substratum," with hanging ropes from the ceiling of the "Tapas bar," reminiscent of roots. As we progress, the colorful ceilings transport the user to different times of the day such as sunset, sunrise, or the full light of day. Until reaching the rooftop terrace, where growth and full light are attained.

Furthermore, the flooring, vegetation, and the use of wood in custom furniture connect with the concept of nature and growth, along with the evolving colors of the sky.
As a result, each floor evokes a moment of the day that encourages employees to move and work where they feel most inspired.

Custom Solutions for Unique Ideas
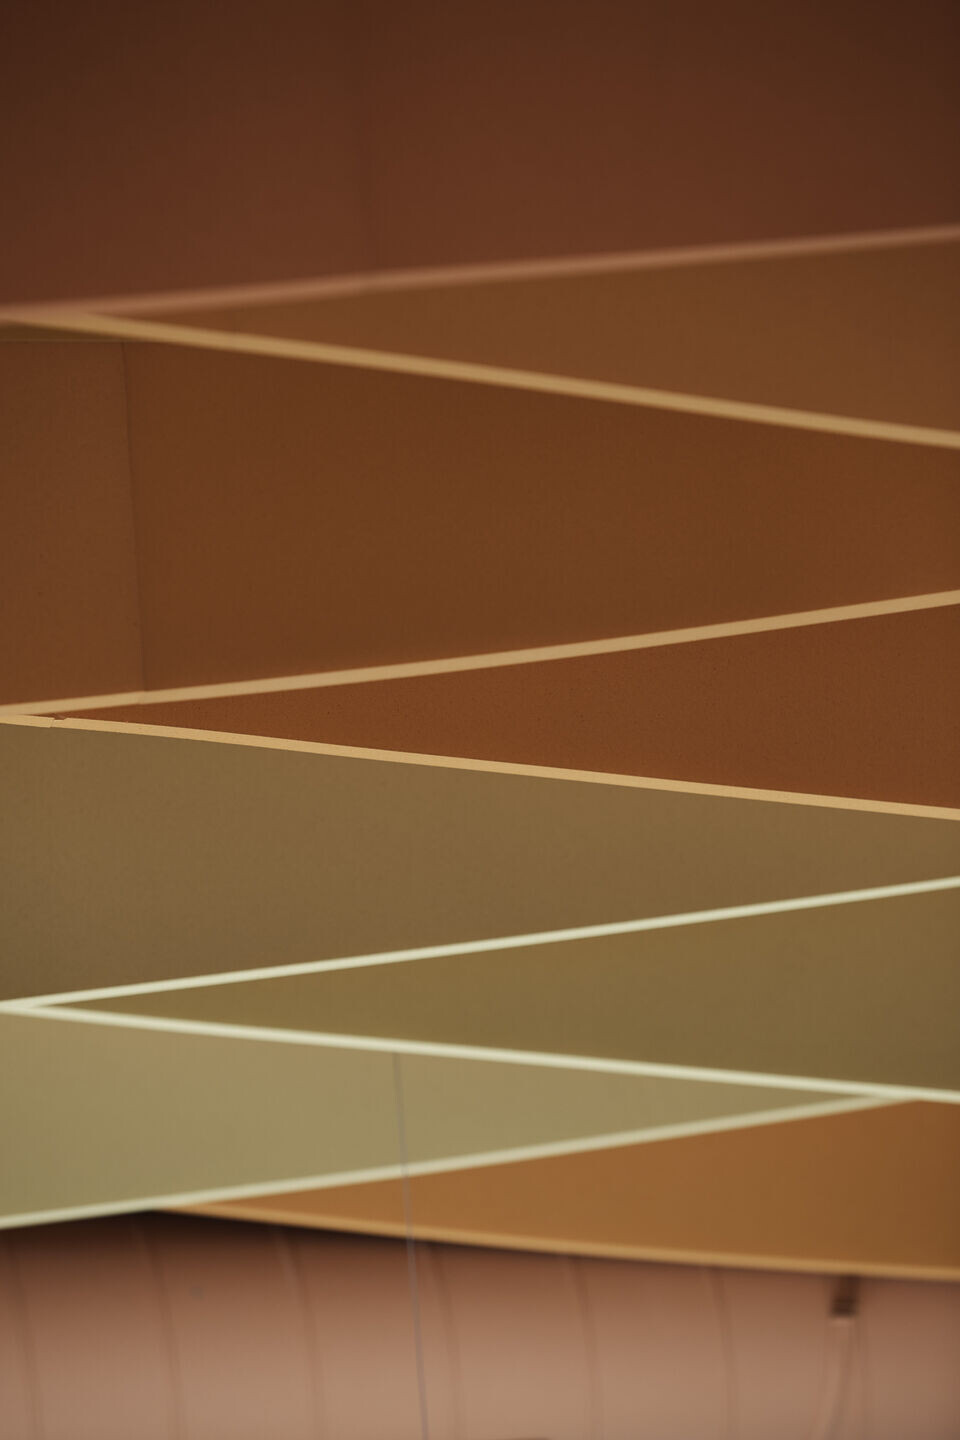
In the ceiling design, aesthetics and functionality come together. It's a system of baffles that enhance the acoustic comfort of the office while also conveying the design concept and brand identity. They improve acoustics and comfort for a more comfortable and pleasant working experience.
Another noteworthy element is the custom furniture. Custom-made wooden furniture is designed to seamlessly integrate with the space, creating a functional second skin that covers storage areas and provides room for other uses, such as micro offices and personalized phone booths.

Brand Universe, Technology, and Signage
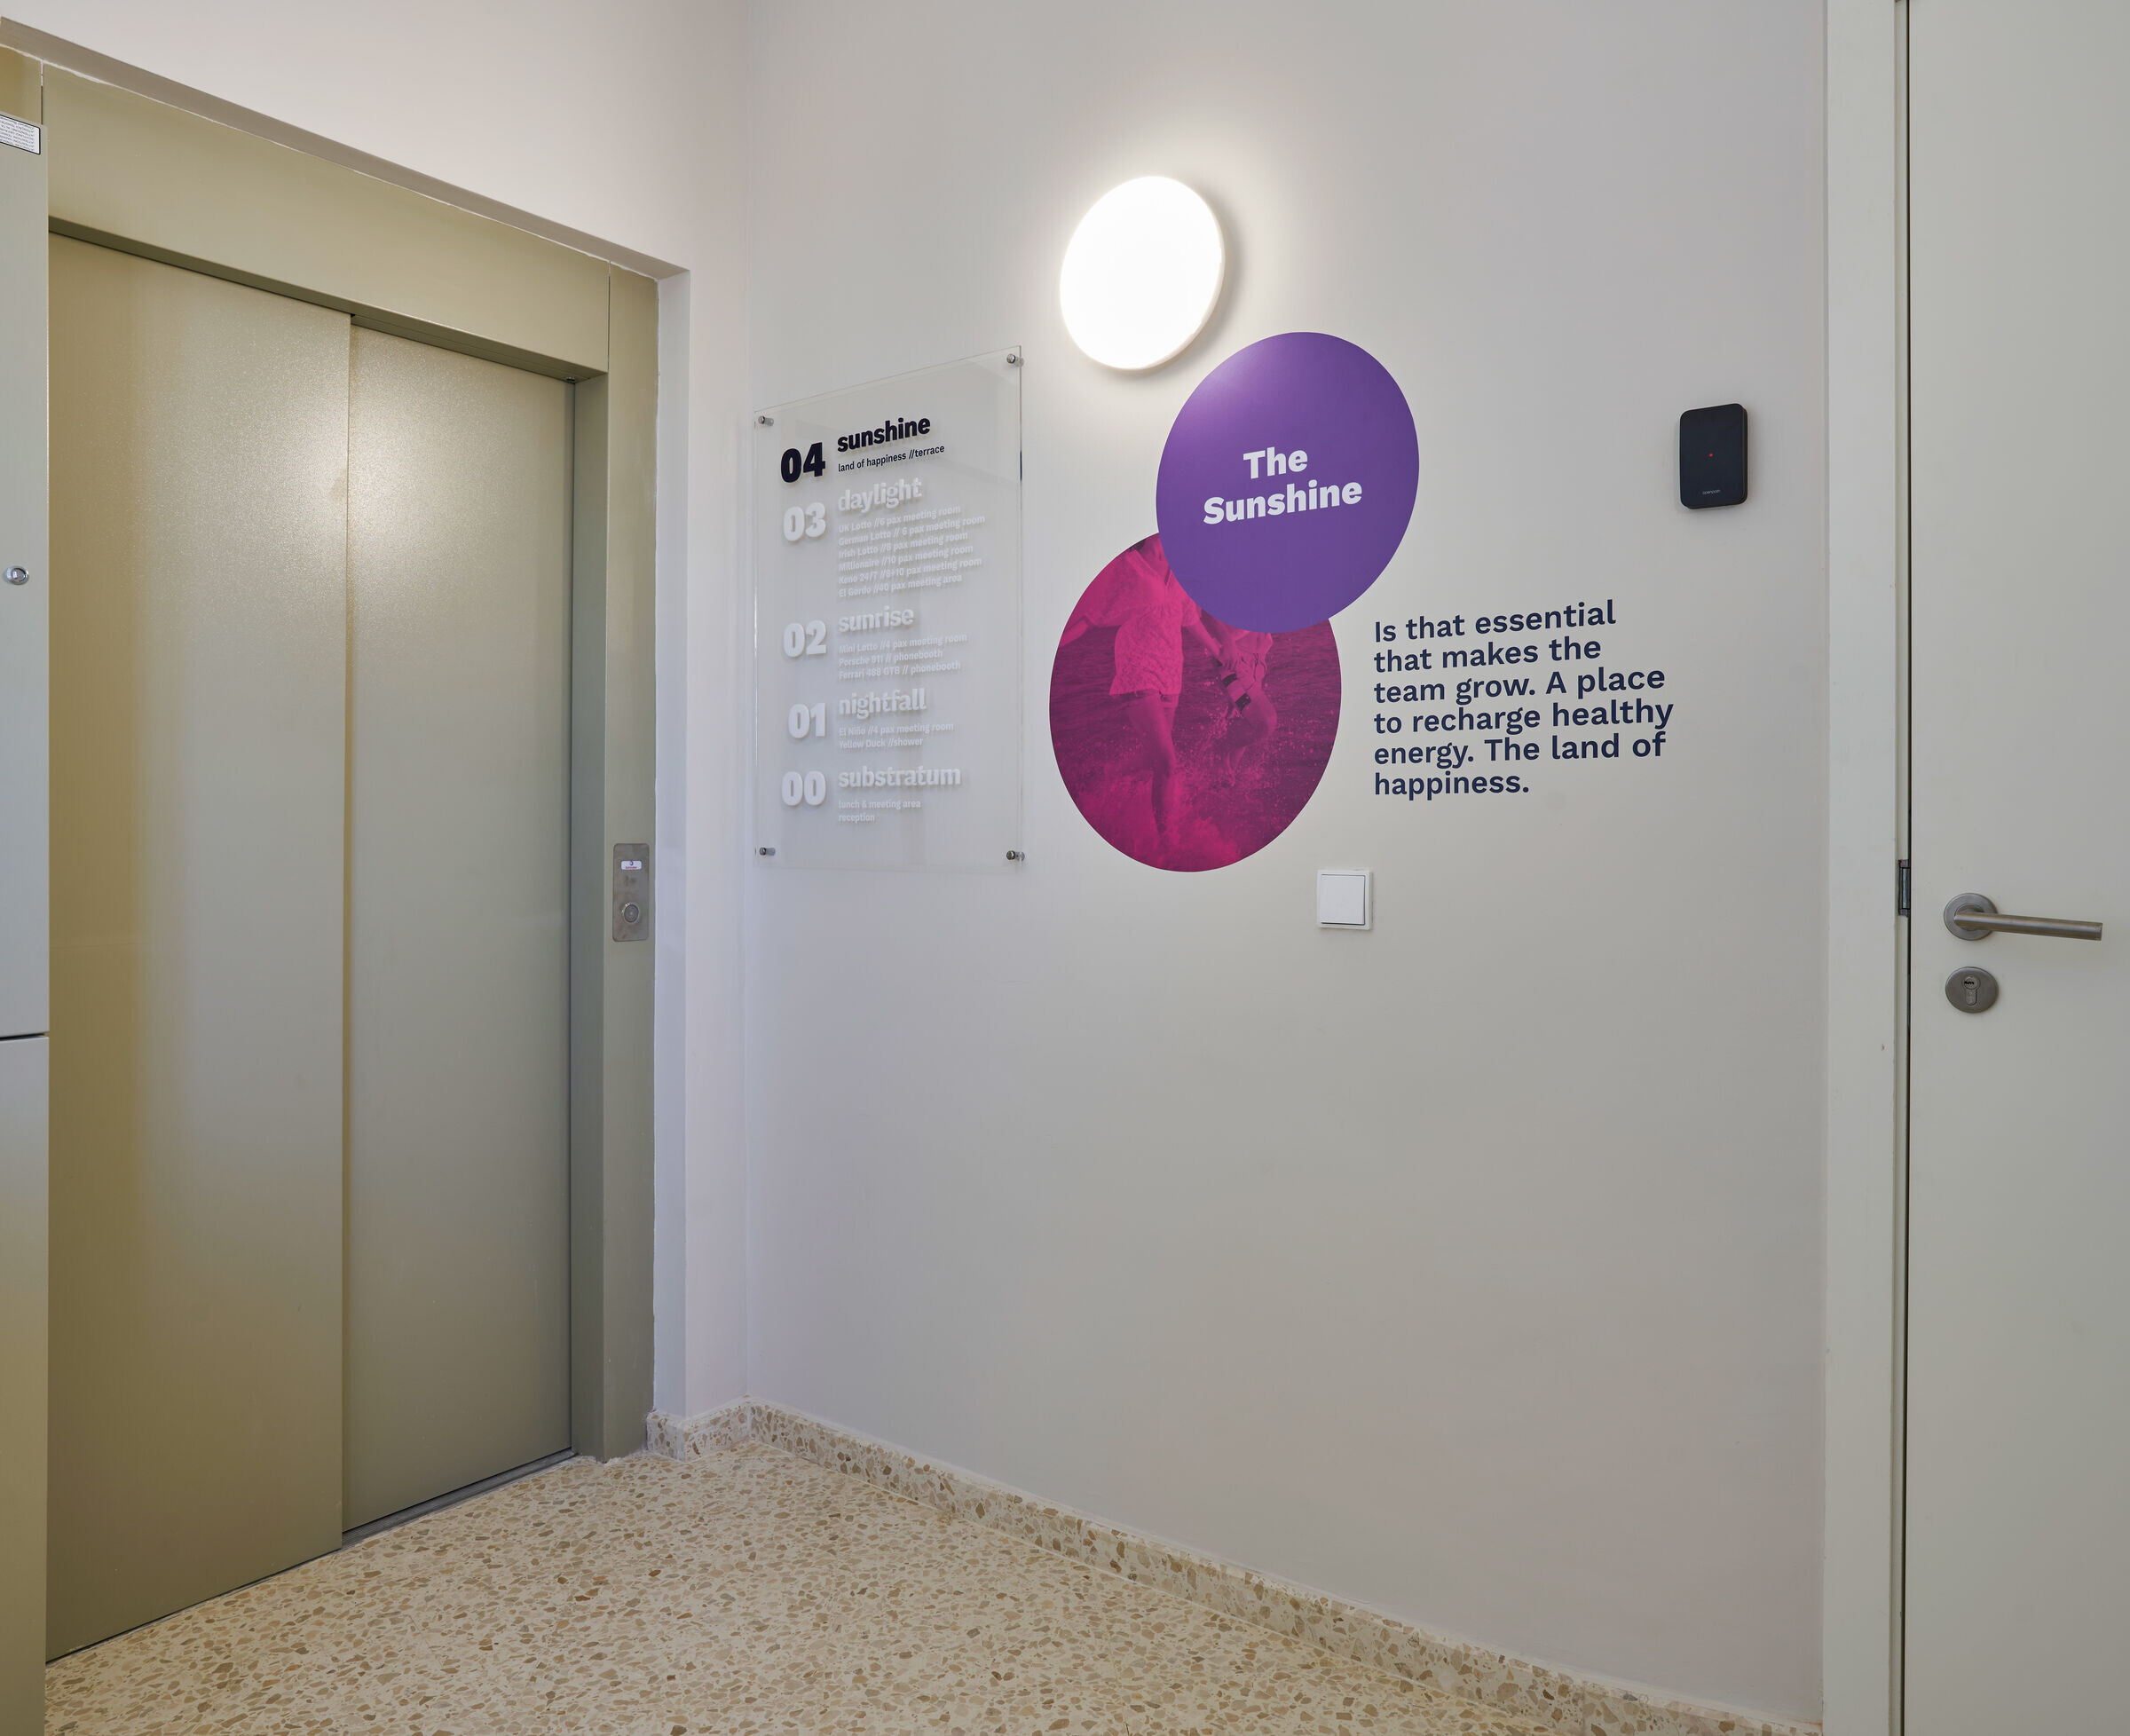
In the design and ideation process of this technological office, special importance is given to the design of signage and wayfinding. This is crucial to complement and support the project's concept. Through signage, each floor is named, the unique character of each floor is reinforced, and the corporate identity is highlighted.
The nomenclature of each floor, combined with the incorporation of corporate colors and the language used by developers, results in a colorful and playful signage that aligns with the brand's graphic universe.

In conclusion, a spatial branding project born from the fusion of traditional and modern elements that reflect the brand identity and the essence of Málaga. Collectively, it creates an inspiring and comfortable working environment for Saber.tech's developers.


