


From former church site to contemporary care environment
On the former site of the Adelaarkerk in Leeuwarden, a new residential care complex has been created for Omega Groep. The project provides 67 homes for young people with disabilities, complemented by communal living rooms and spaces for daytime activities. The concept combines independent living, care and everyday life within an ordinary residential neighbourhood.

Designed by Mulderblauw Architecten, the building introduces a contemporary new identity while respecting the urban structure of the post-war Bilgaard neighbourhood. Instead of recreating the former church, the architects designed a single, clearly recognisable building that retains the original urban pattern of the area. The result is architecture that feels open and inviting, while simultaneously providing privacy, security and a sense of home.

Soft architecture within a strict urban setting
One of the most characteristic elements of the design is the contrast between the new building and its surroundings. Bilgaard is characterised by a repetitive and predominantly rectilinear post-war urban structure. Mulderblauw Architecten deliberately responds with rounded corners and softer façade lines, referring to the distinctive rounded geometry of the former Adelaarkerk.

Rounded façade bands frame the building and create an architecture that presents itself attractively from every side. The volume gradually steps from two-storey family homes on one side to five storeys on the other, connecting the different scales of the surrounding neighbourhood. Deep window reveals add shadow and depth to the elevations while also helping to limit direct solar gain during warmer periods.

Creneo 30 in Noble Bronze
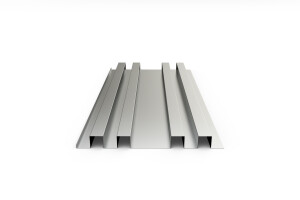
Within this architectural composition, the metal façade introduces another level of refinement. For the project, ArcelorMittal Building Solutions Specials supplied Creneo 30 architectural façade profiles, finished in the distinctive Hairexcel 69X2 Noble Bronze colour.

The bronze tone gives the façade a warm metallic character that complements the soft architectural language of the building. Rather than functioning simply as cladding, the profiling creates a subtle rhythm of lines, depth and shadow between the larger architectural elements.

The Creneo 30 geometry strengthens this effect. Its profiled surface reacts continuously to changing daylight, giving the bronze finish a different appearance depending on the viewing angle and weather conditions. In combination with the rounded architectural forms, the metal contributes both precision and texture.

For ArcelorMittal Building Solutions Specials, the project demonstrates how profile geometry, coating and colour can work together as architectural design tools, rather than being treated as separate material choices.

Noble Bronze: colour as part of the architecture
A defining characteristic of the project is the choice of 69X2 Noble Bronze in the Hairexcel coating system. Where conventional façade colours can create a relatively uniform surface, the bronze tone gives the building a warmer and more refined identity. Combined with the relief of Creneo 30, it allows light and shadow to become part of the façade expression.

This is particularly relevant to a care environment. The material adds character without making the architecture feel institutional, supporting the warm and welcoming atmosphere envisioned for the residents.
The profiled façade elements were manufactured by ArcelorMittal Building Solutions Specials, with the façade installation carried out by MSP Dak & Wand. The specialist installer combines expertise in roof and wall cladding with experience in complex façade geometries and bespoke details.

Architecture focused on independence and connection
Behind the distinctive exterior lies a strong social concept. The building enables young people with disabilities to live independently with professional support. Residents have their own private accommodation, while communal living rooms and an atrium garden provide opportunities to meet one another. A terrace connects the communal areas directly to the public realm, helping the building become part of the surrounding neighbourhood instead of functioning as an isolated care facility.

This balance between independence and connection, privacy and interaction, is reflected throughout the architecture. The building is therefore not simply housing with care facilities added to it. Architecture, landscaping and communal spaces have deliberately been used to create a recognisable place that residents can call home.

A façade with warmth and character
What makes the Omega Groep project particularly interesting is the relationship between its social ambition and its architectural identity. The soft geometry by Mulderblauw Architecten contrasts with the strict urban structure of the surrounding neighbourhood, while the Creneo 30 façade in Hairexcel 69X2 Noble Bronze introduces warmth, rhythm and material depth.

Through the combination of a distinctive profile and an uncommon bronze colour, ArcelorMittal Building Solutions Specials helps translate the architectural concept into a façade with its own identity. The result is a contemporary residential care environment that does not look institutional, but instead feels warm, distinctive and welcoming.

Project information
Project Omega Groep / former Adelaarkerk location
Location Leeuwarden, The Netherlands
End user Omega Groep
Architect Mulderblauw Architecten
Development Dunavast / SVE Groep
Main contractor Lont
Façade engineering & installation MSP Dak & Wand
Façade profile Creneo 30
Coating Hairexcel 60
Colour 69X2 Noble Bronze
Façade manufacturer ArcelorMittal Building Solutions Specials
Photography Newdigit photography

About Creneo
Creno by ArcelorMittal Building Solutions is a made-to-measure range of architectural façade profiles with square-wave geometries. The profile depth, width, colour and coating can be aligned with the design concept, allowing the metal façade to become an active part of the architecture. At Omega Groep Leeuwarden, Creneo 30 combines a precise linear rhythm with the warm metallic appearance of Hairexcel 69X2 Noble Bronze.

Architect: Mulderblauw Architecten
Client: Dunavast
Engineering & installation: MSP Dak & Wand
Facadesystem: ArcelorMittal Building Solutions - Creneo


