



For the newly completed OBC Bemmel Sports Hall, the Specials department of ArcelorMittal Building Solutions supplied the distinctive façade cladding that gives the building its strong architectural identity.

The sports hall forms part of the Over Betuwe College campus in Bemmel and, together with the surrounding school buildings, creates a harmonious ensemble within a green landscape. The design was developed by Slangen + Koenis Architects, with Van der Horst Aannemers responsible for construction under a Design & Build contract.

Architectural concept
The sports hall is characterised by its rounded end façade, natural integration into the surrounding landscape and distinctive colour palette. The design responds to its position between two school buildings, naturally guiding students towards the bicycle parking area behind the building.

Each façade has been carefully designed in relation to its immediate surroundings. The street-facing elevation features a green façade, while on the pond side an integrated façade bench creates an inviting place to sit and meet.

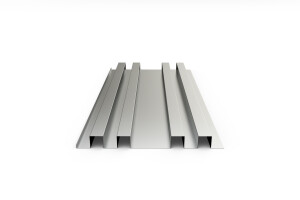
Above the red brick base, light-grey steel plank profiles with an effective width of 500 mm define the main façade. These are complemented by fresh peach-coloured accents, introducing a contemporary detail that reflects the identity of the new OBC Bemmel campus.

The façade visually connects the sports hall with the surrounding buildings, while the rounded forms contribute to a natural and fluid circulation around the building. Our contribution: durable and aesthetic façade cladding ArcelorMittal Building Solutions supplied the façade elements that play an essential role in the architectural character of the sports hall.

The façade consists of large ST500 plank profiles, 500 mm wide and manufactured from 1.5 mm pre-painted steel, combined with Creneo Block profiles and 300 mm wide plank profiles in a custom-matched peach colour.

The choice of materials fully supports the architectural concept: durable, future-proof and carefully coordinated with the colour and material palette of the campus.
The façade components contribute to:
• A durable building envelope, in keeping with the energy-neutral and all-electric concept of the sports hall.
• A layered architectural expression, combining brickwork, metal façade profiles and accent colours to create a clear yet playful composition.
• Functional integration, including a screen façade that conceals building services and helps create a clean and cohesive architectural appearance.

Sustainability and functionality
The sports hall was developed according to circular design principles, based on the philosophy that less is more. The façade materials complement this approach through their long service life, low-maintenance properties and timeless appearance. In addition, the façade structure contributes to a comfortable sports environment with optimised acoustic performance.
A strong focal point within its surroundings
OBC Bemmel Sports Hall is more than a sports facility. It is a lively and sustainable focal point for both students and the local community. Its distinctive façade design reinforces this role, creating a recognisable and welcoming building that combines functionality with a strong architectural identity.
Façade elements
• ST500 — 1.5 mm pre-painted steel, Hairexcel 60, colour 704
• Creneo Block 20-450 — 0.75 mm pre-painted steel, Hairexcel 60, colour 7044
• PWO 35-300 — 0.88 mm pre-painted steel, Hairexcel 60, colour RAL 060 80 30,custom peach match Associated flashings in the above-mentioned coatings and colours
Project credits
Architect: Slangen + Koenis Architects
Contractor: Van der Horst Aannemers
Installation & engineering: Dagemo Dak en Gevelsystemen
Façade elements: ArcelorMittal Building Solutions
Photography: Fotonijhuis


