Another attraction for gastronomy and conviviality was created in the region with the conversion of the former Hotel Schmidt into the chicken rotisserie “Onkel Otto am Dom”, following on from the See- und Sporthotel Ankum.


The restaurant area with the former “board room”, the newly designed bar and the rotisserie together offer 107 seats. Upon entering, the eye is immediately drawn to the illuminated sign “Hopfen. Hähnchen. Heimat.” above the counter and the ten square metre fire wall, where the poultry is prepared on an open fire. So the themes are set: 40 types of beer and the best Kikok chicken from the rotisserie paired with rustic and local pub culture in a modern interpretation.
The old hotel and inn dates back to the first half of the 19th century and is located directly opposite the Artland Cathedral in the historic centre of Ankum. With its classicist façade and the two storey median risalit, the listed building is characteristic of the locality.
The challenge of the design task was to do justice to the long history and the regional character of the house while also providing a contemporary gastronomic experience. The client’s desire for innovative accents and a generous, inviting, yet cosy atmosphere met the requirements of the monument’s protection.


Despite the originally small-scale spatial structure, it was possible to create openness and generosity in close consultation with the monument conservation authorities. This allows wall openings, smaller pass-throughs or “window openings in the room” and large gates. Oversized hanging sliding doors, inspired by threshing floor and barn doors, also open up or delineate spaces, allowing for unobstructed views and entertaining large groups. However, closing doors and curtains can also create a more intimate atmosphere.
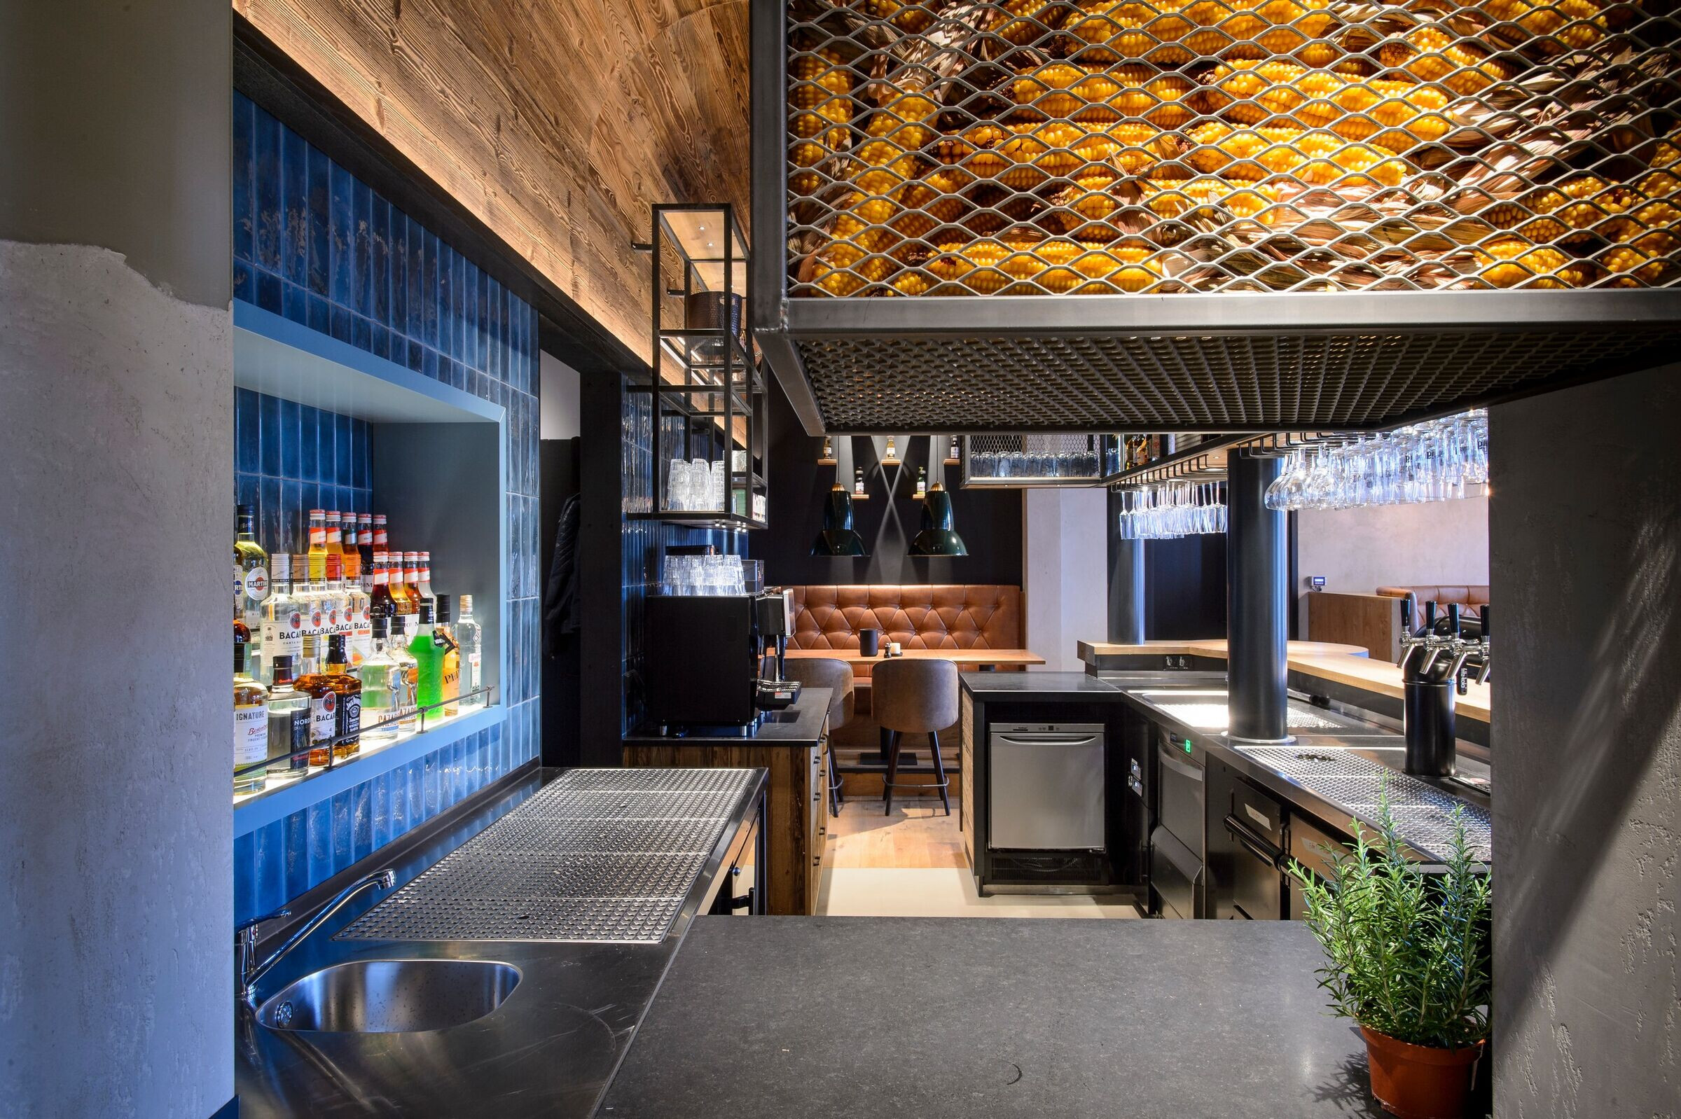
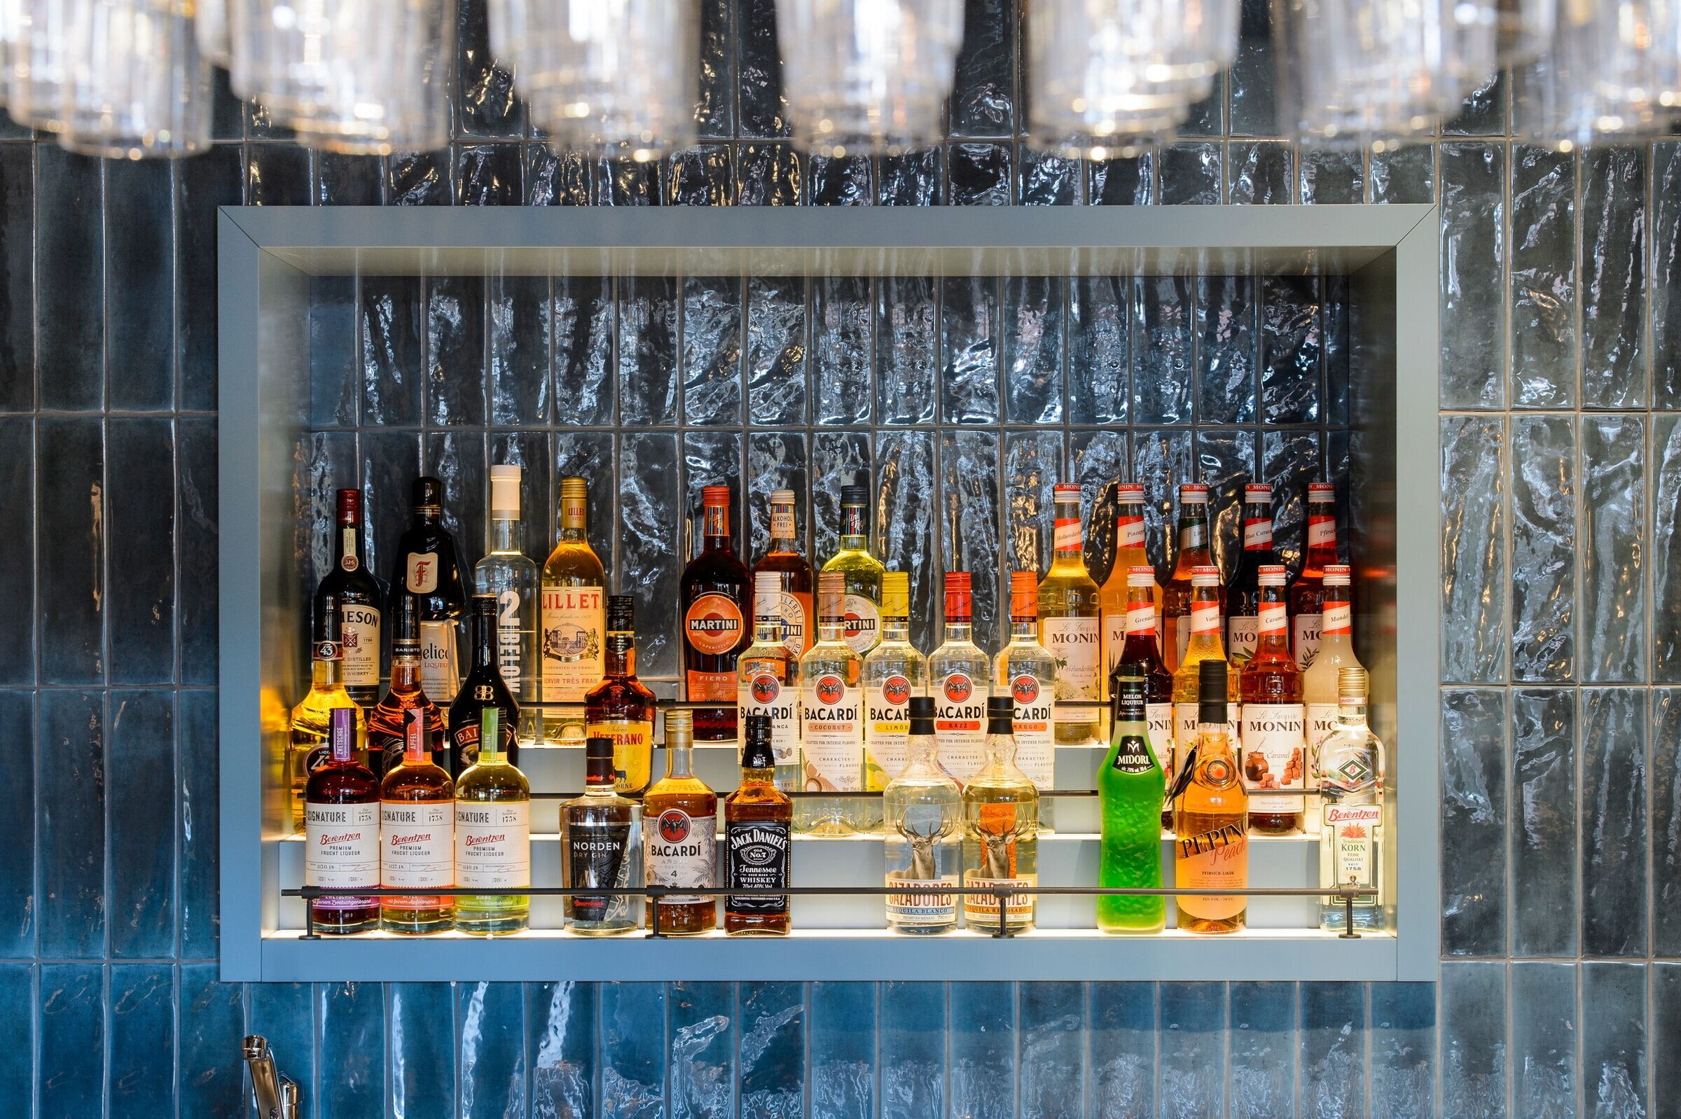
The interior design is committed to the region with a mixture of styles from the past and the present. You’ll find rustic elements like wall paneling, bar counters made of reclaimed wood, rough-hewn walls and grained oak boards. In addition, there is original terrazzo flooring, handmade tiles behind the grill and bar, and wrought iron metal fittings on the buffet counters. In all rooms, graphically designed black tubular steel constructions and expanded metal mesh panels with various functions are reminiscent of wrought-iron craftsmanship. The lighting is varied – including wall lamps with fabric shades, stylized barn lights, industrial lights and track lighting systems – and shows once again that regionality, cosiness and zeitgeist are not mutually exclusive.