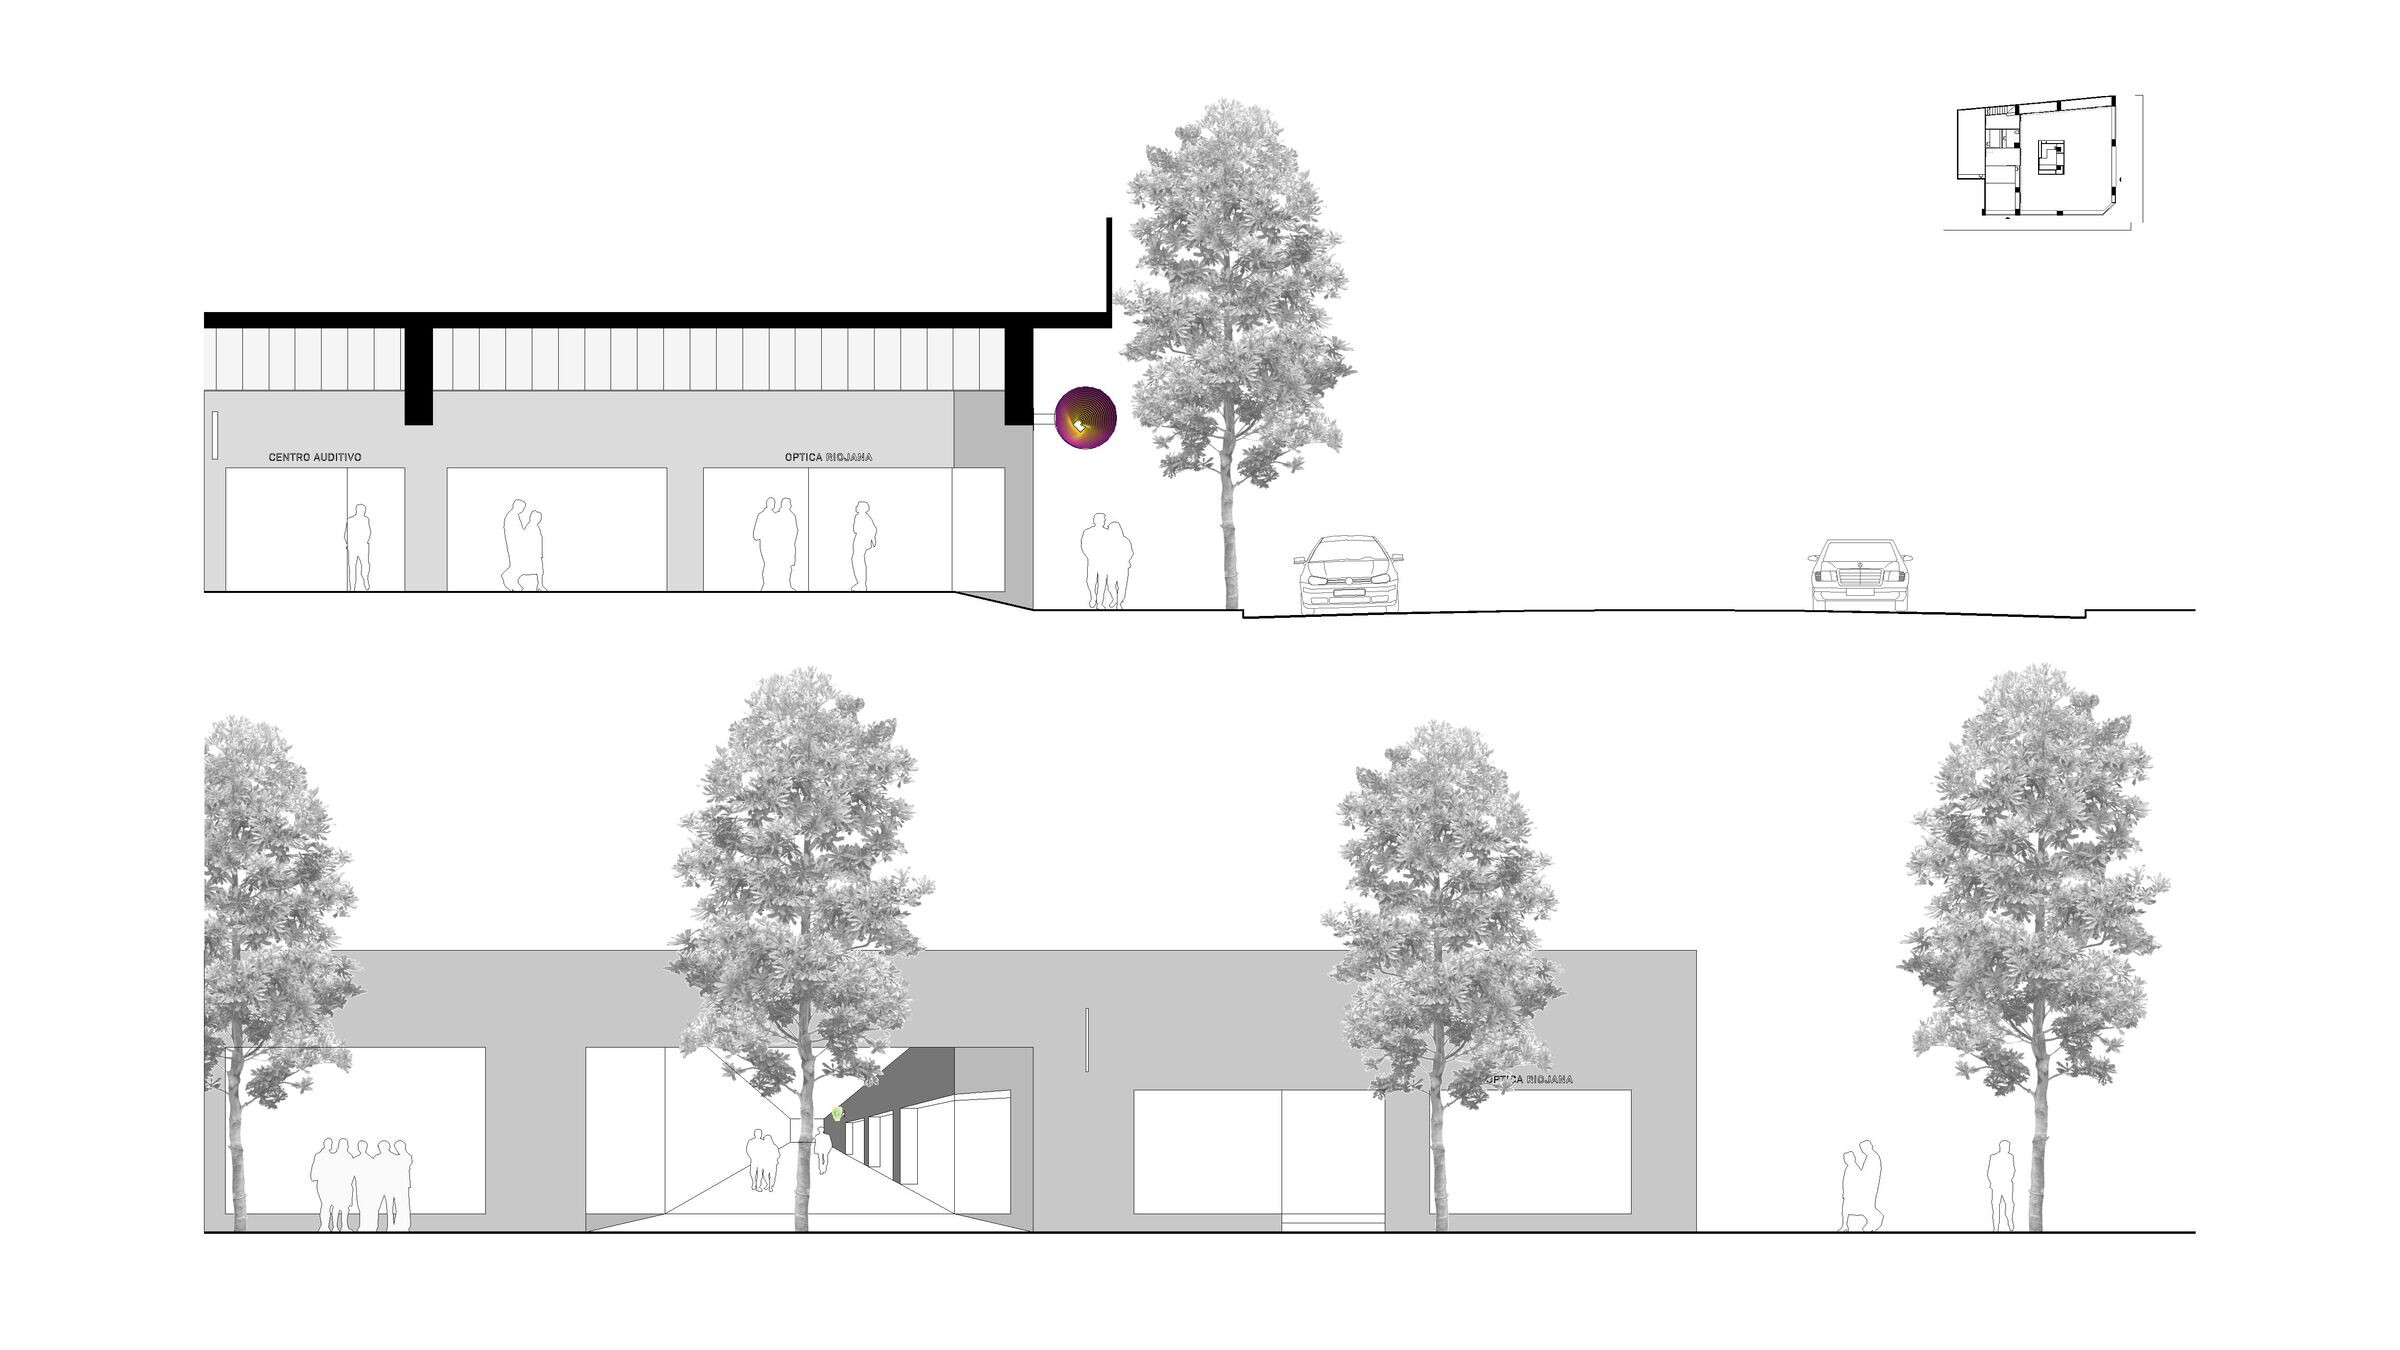
We find a fragmented space without an apparent order. A space that has been adapted to the needs of the business over time.
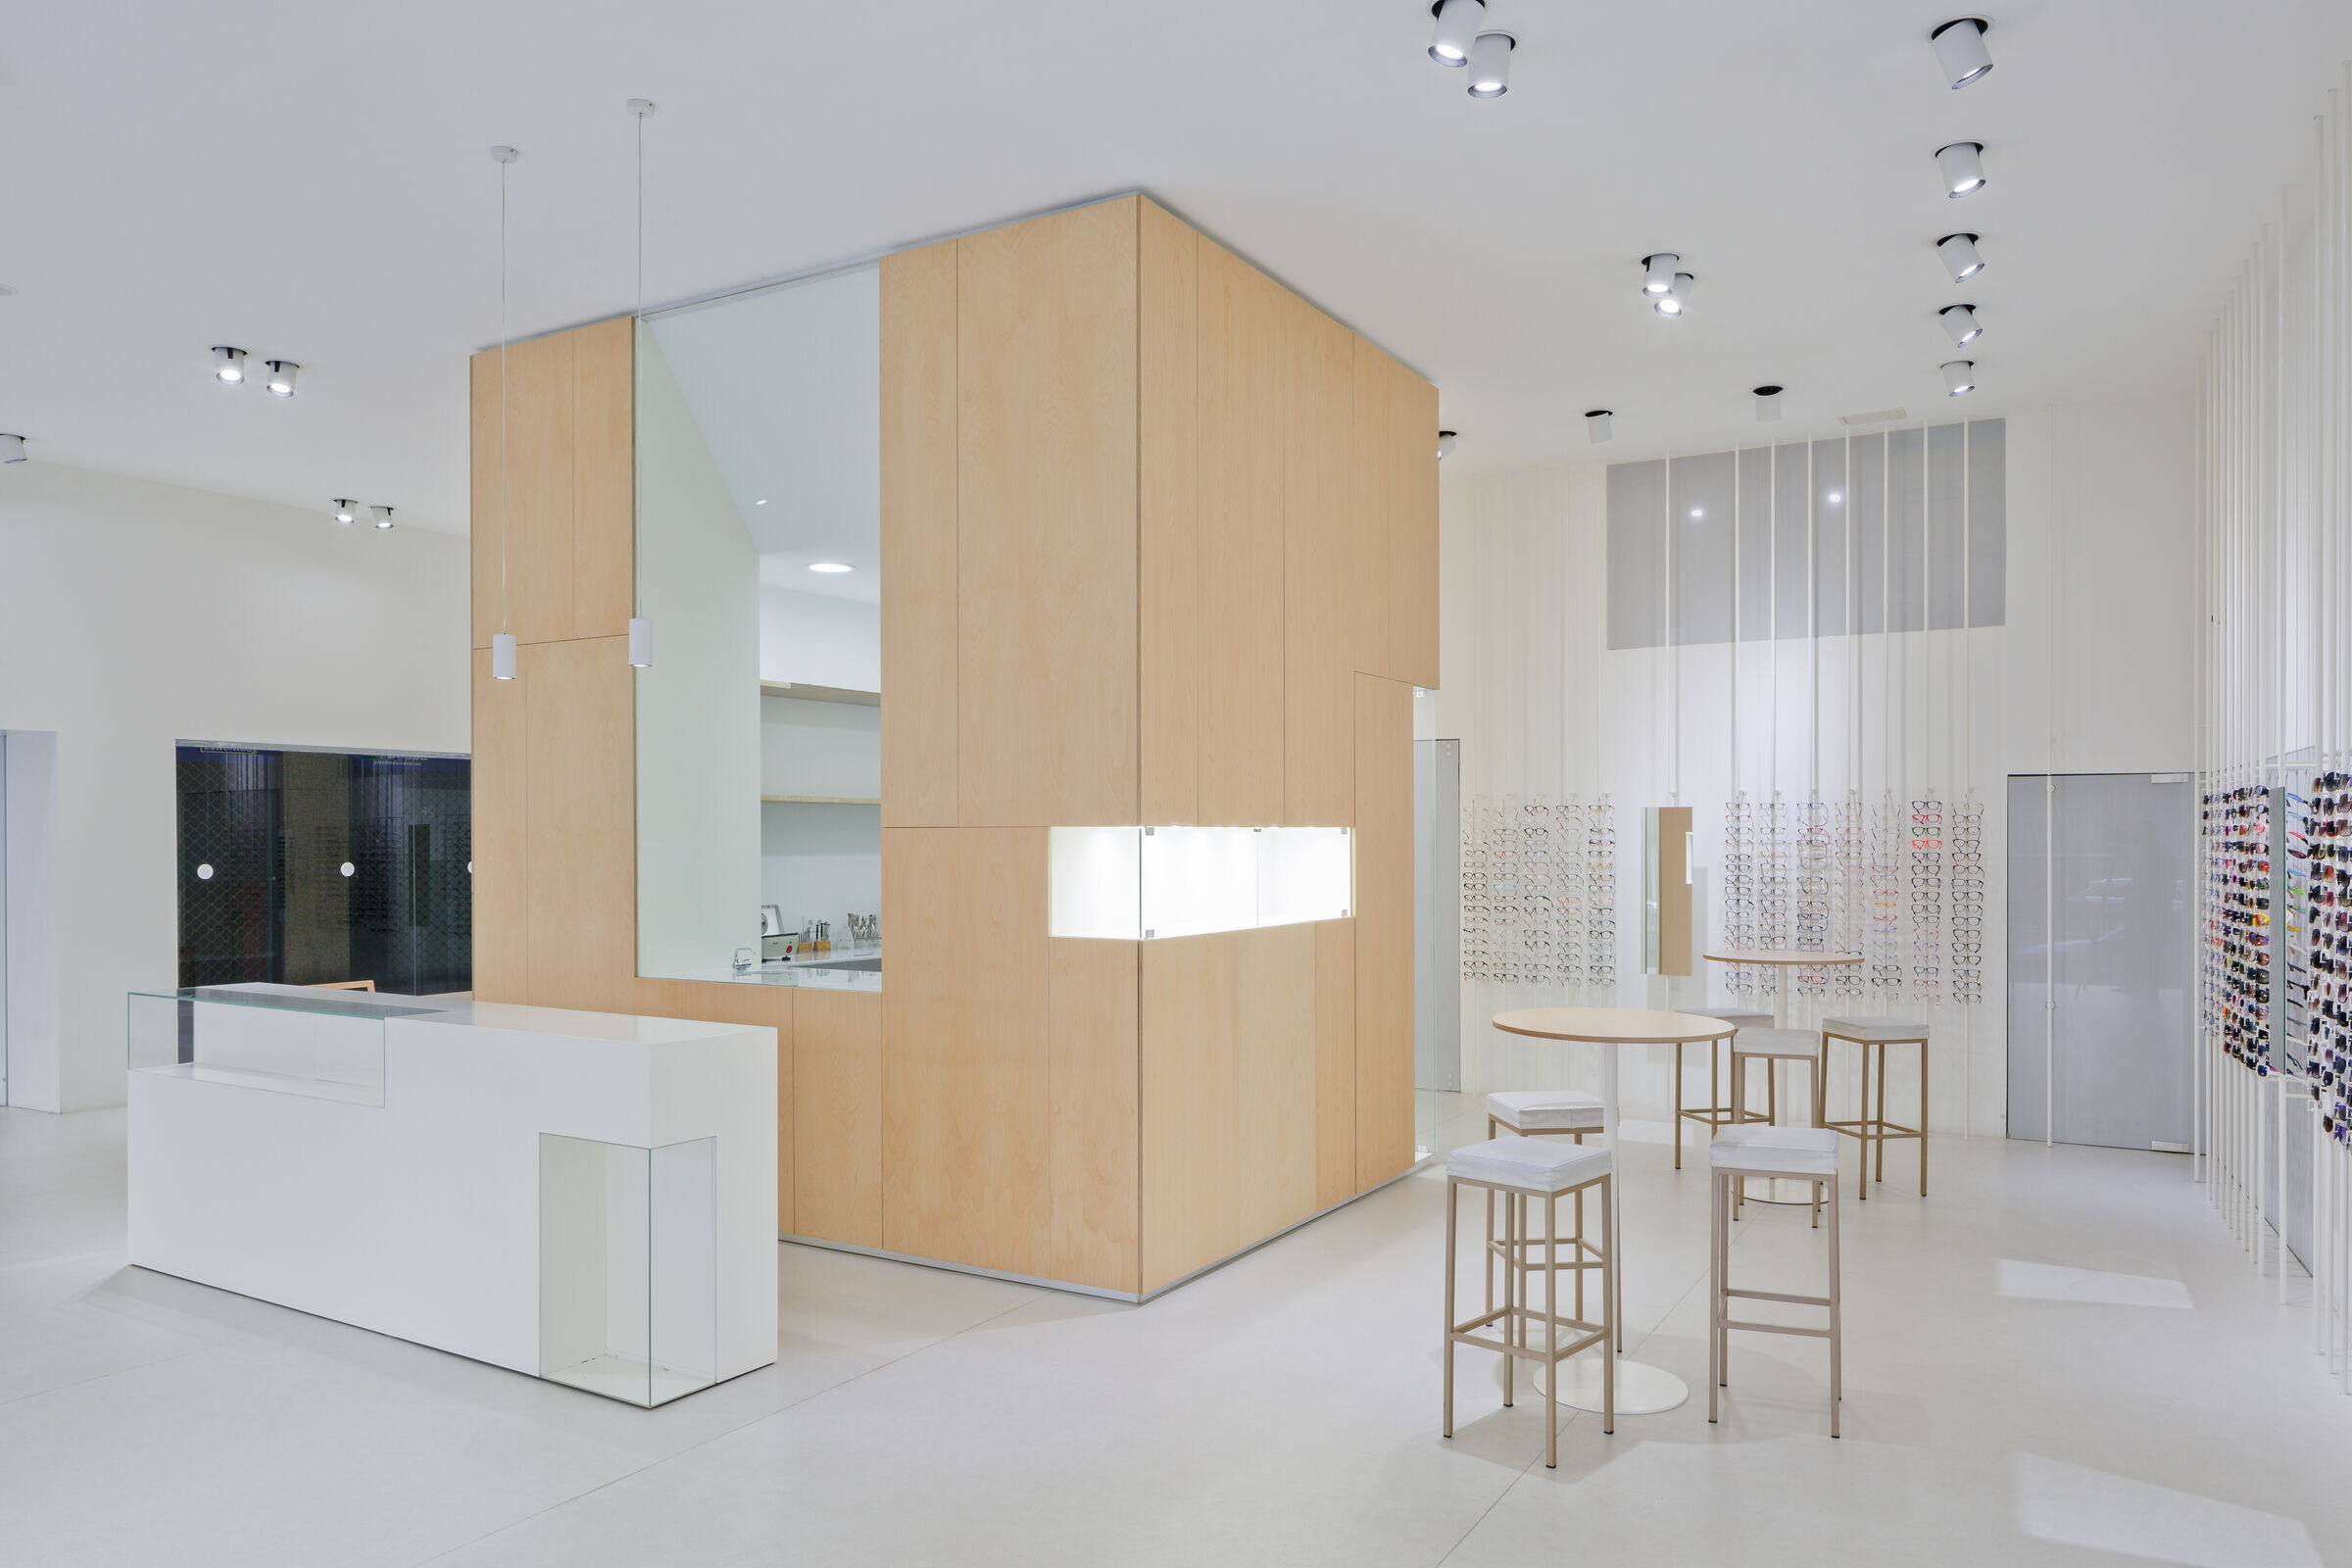
We started the project by ordering the program in two clearly differentiated spaces.
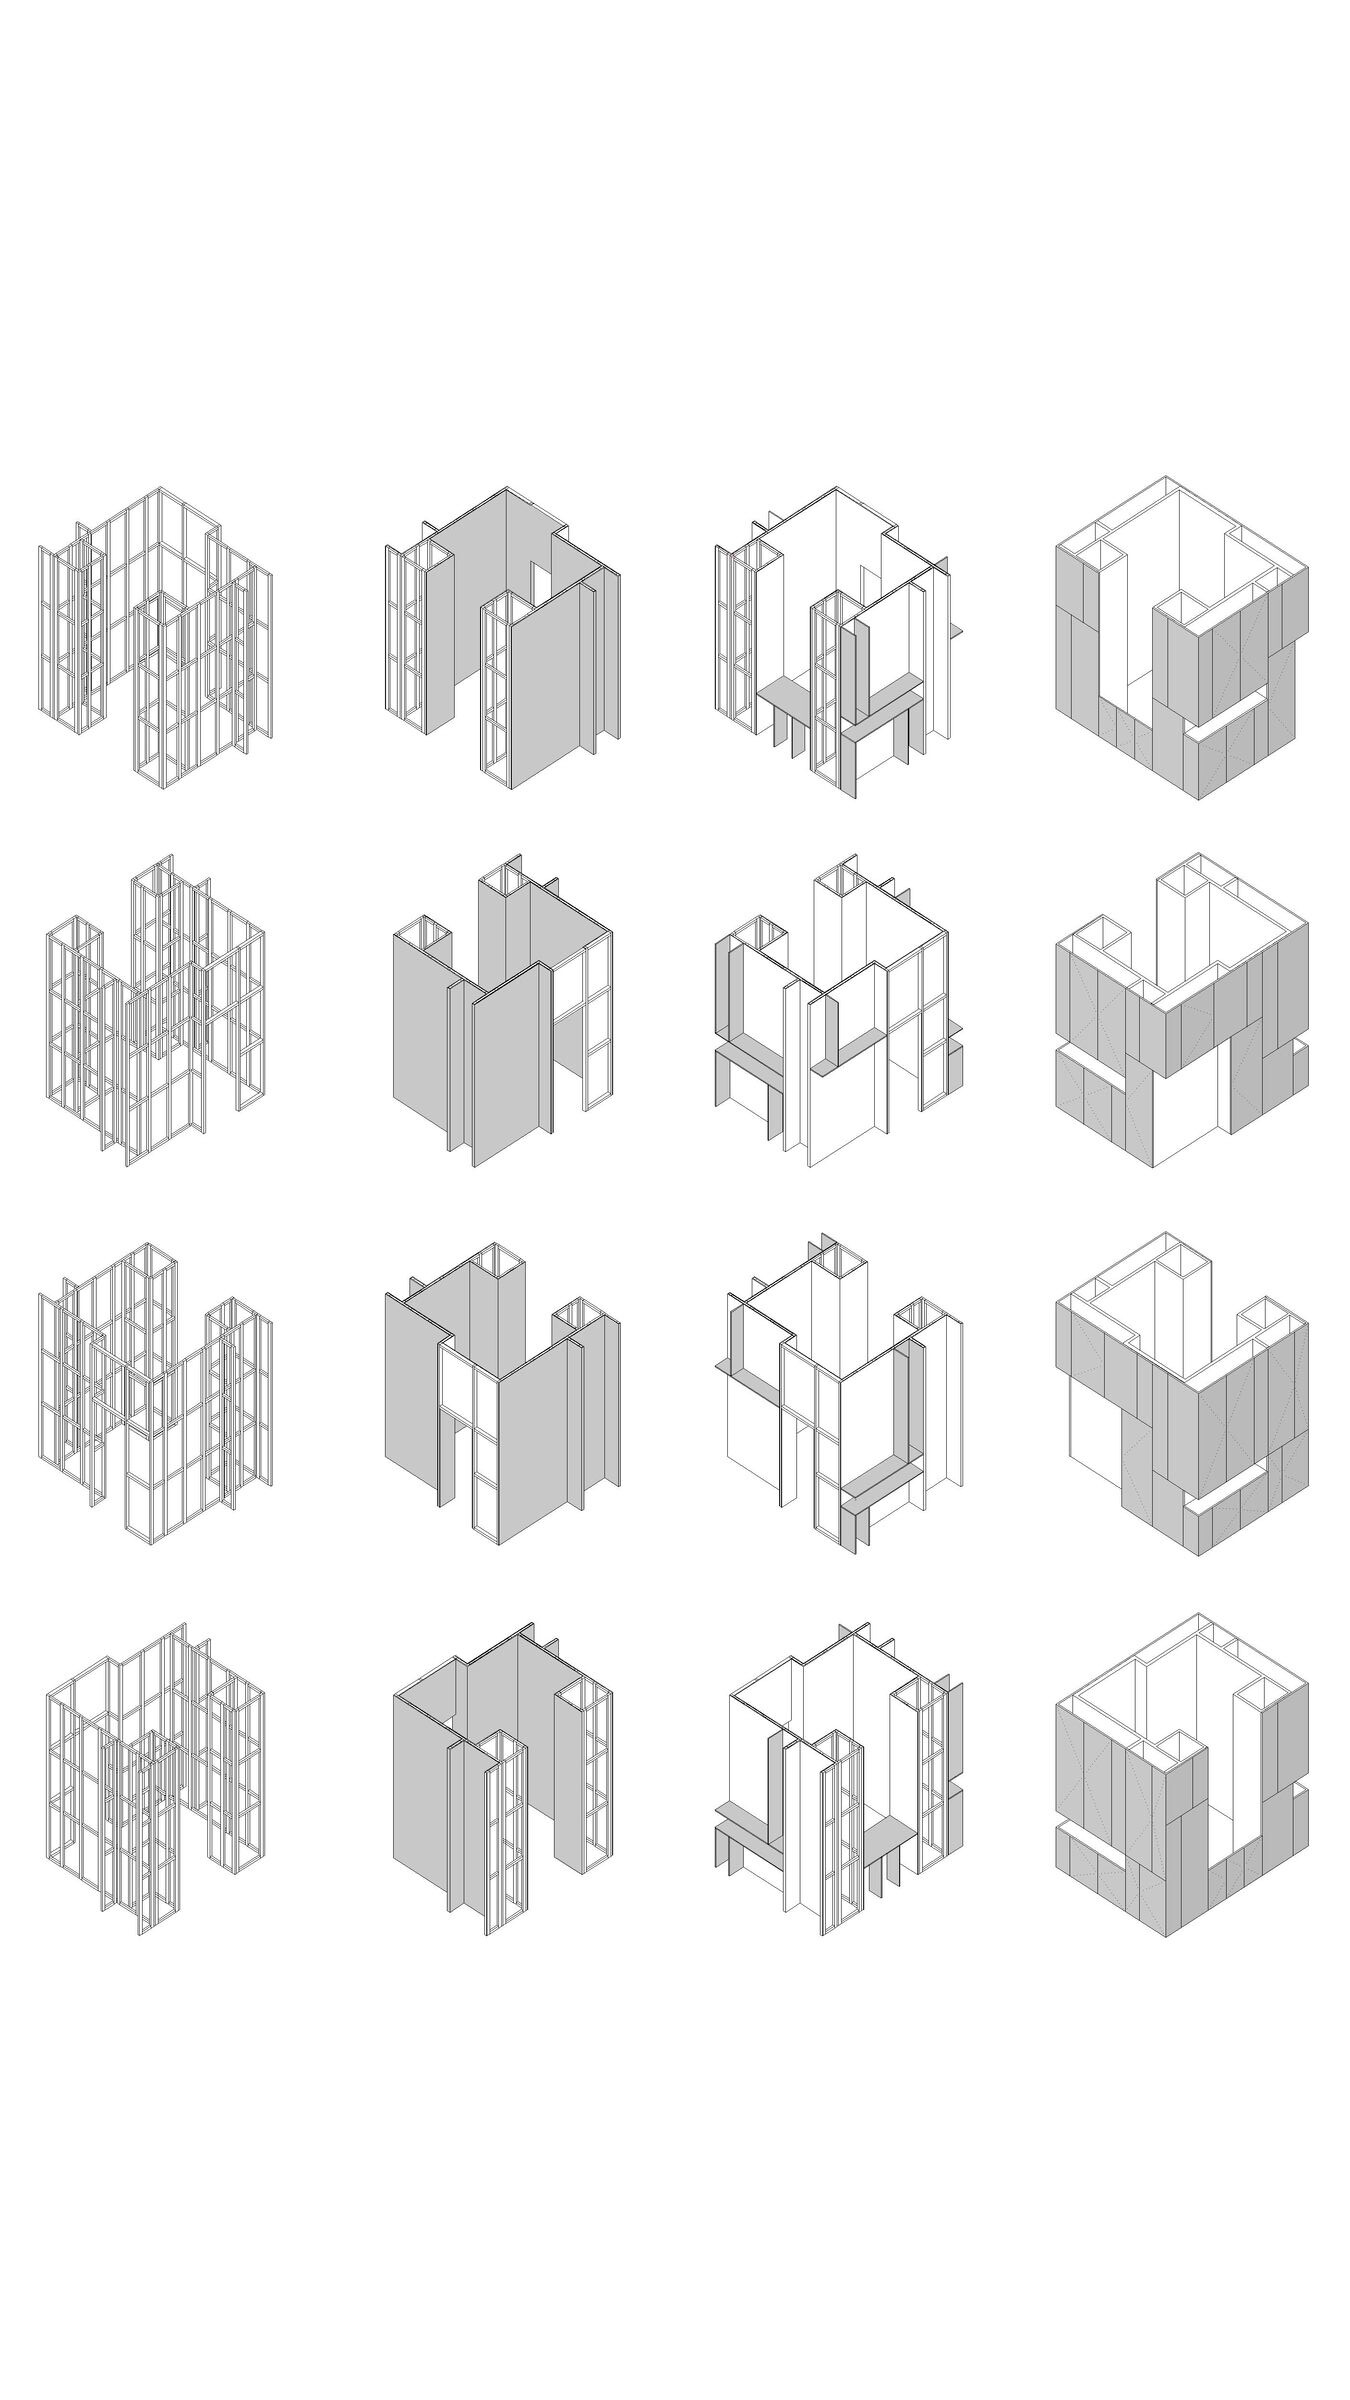
A first exhibition space with a more public character and directly linked to the street. Space understood as a small square attached to the public road. A square that is articulated, organized starting from a central volume, as if it were a kiosk. A volume that in turn generates other spaces with their boundaries according to their location.
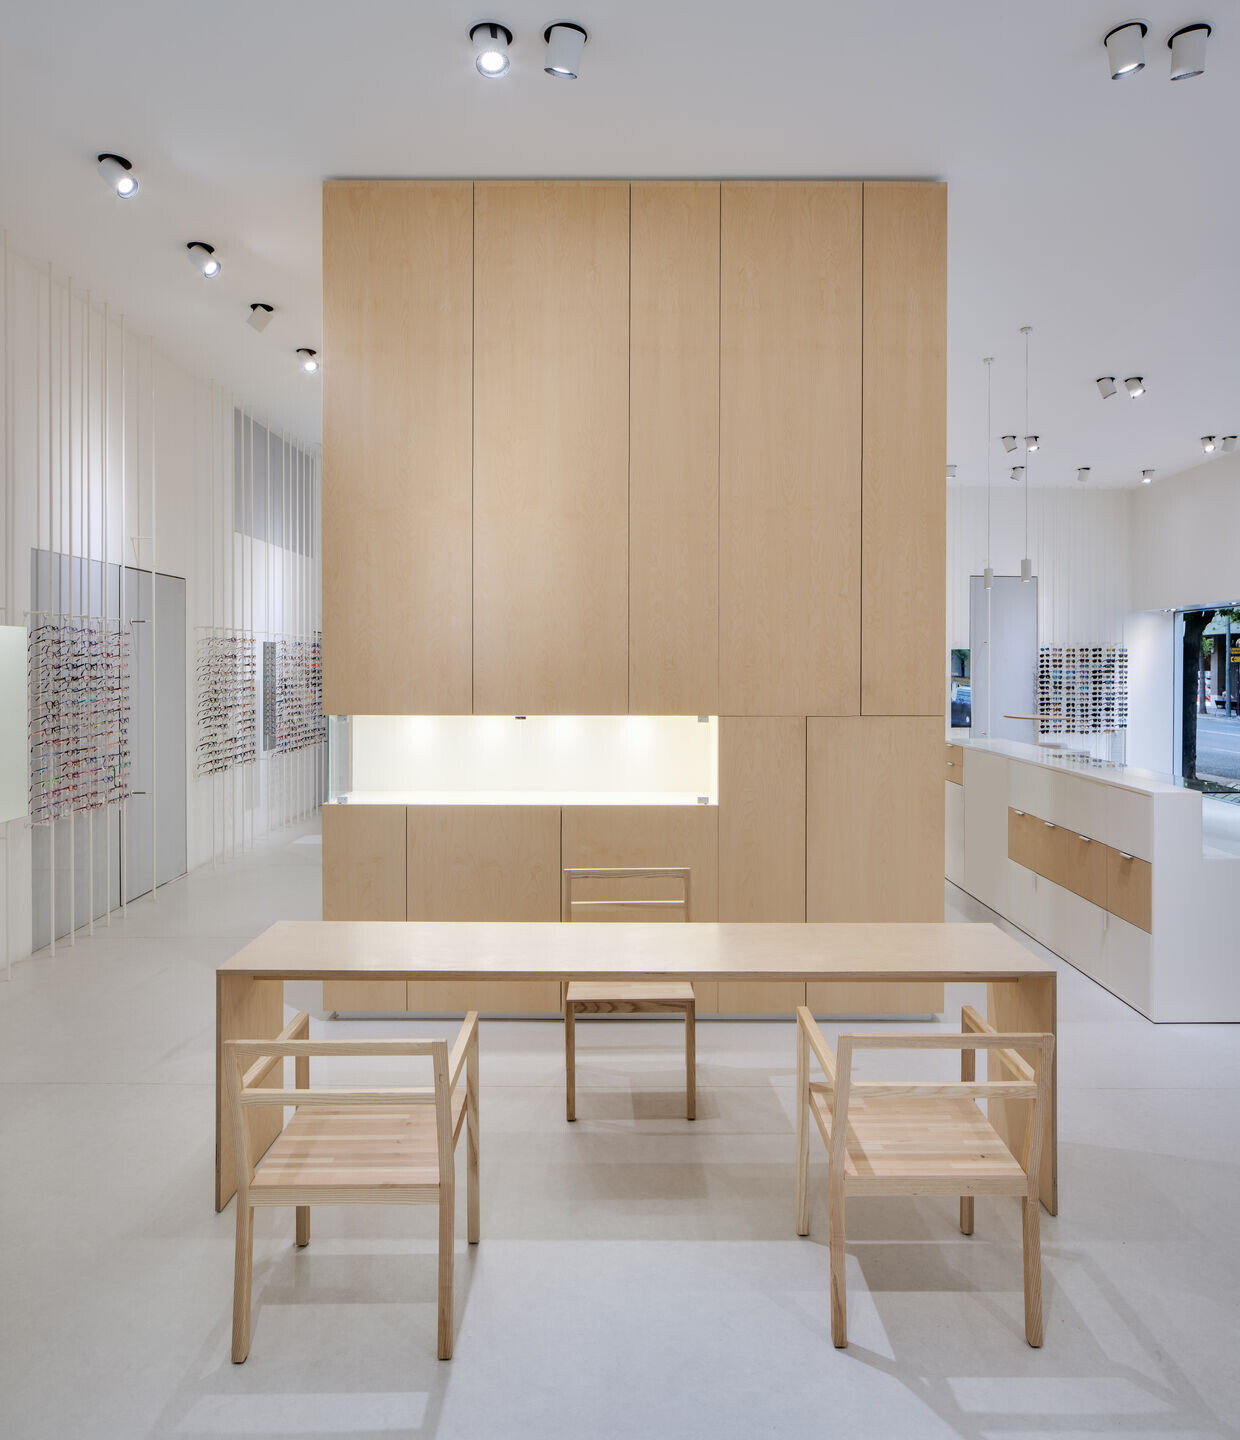
Spaces, areas with different qualities that respond to the required program.
In this volume, box, we locate the heart of the program where the product is generated and manipulated, then exposed, the workshop. A workshop that is exposed to the public to see and be seen through a large window.
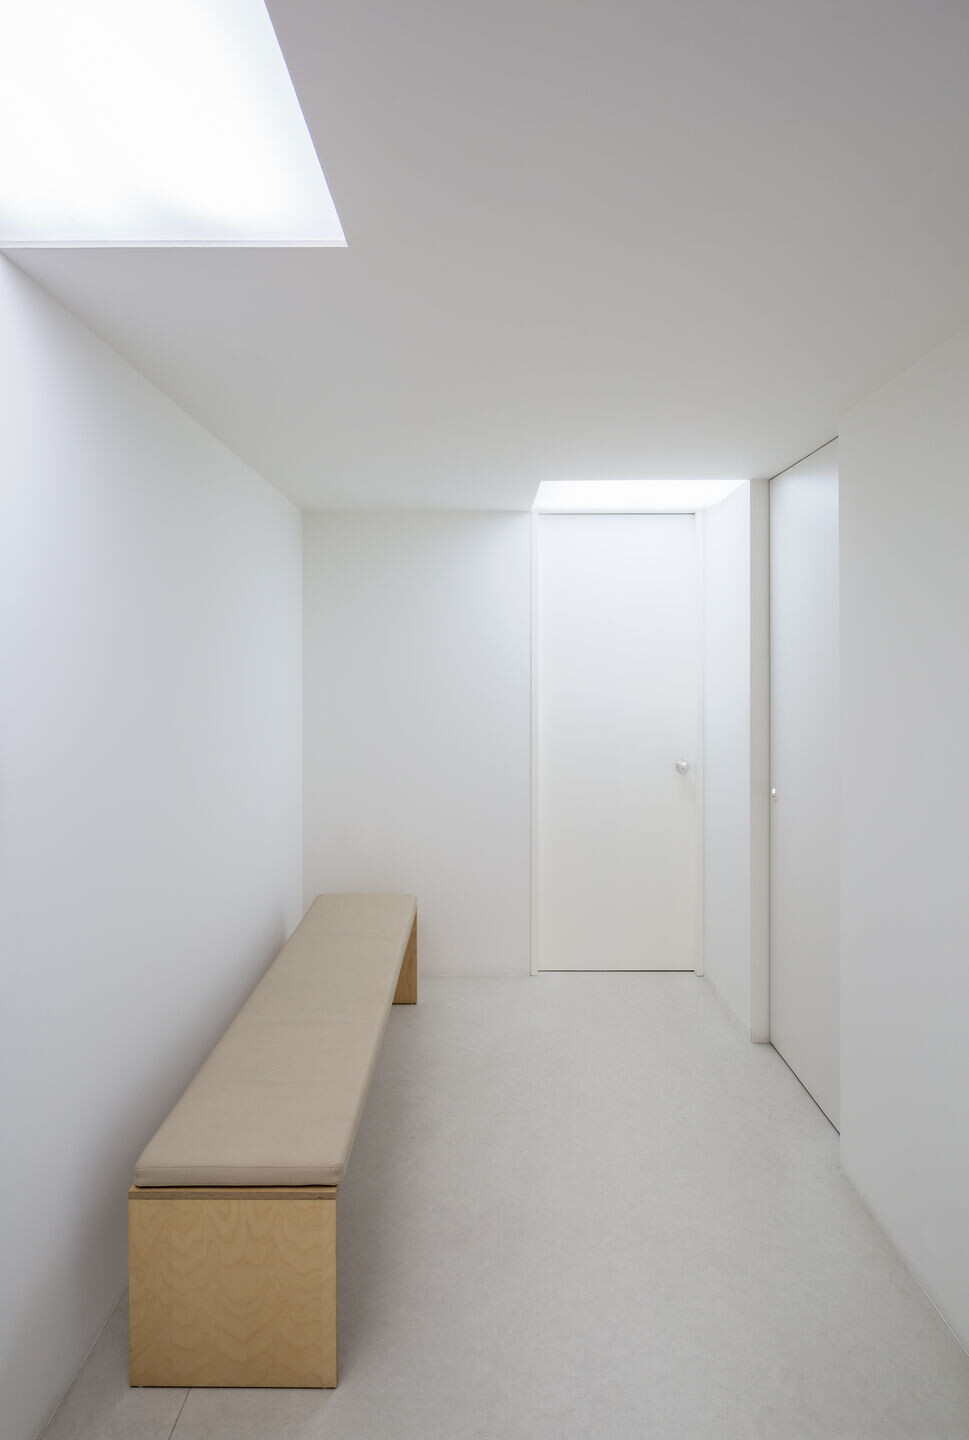
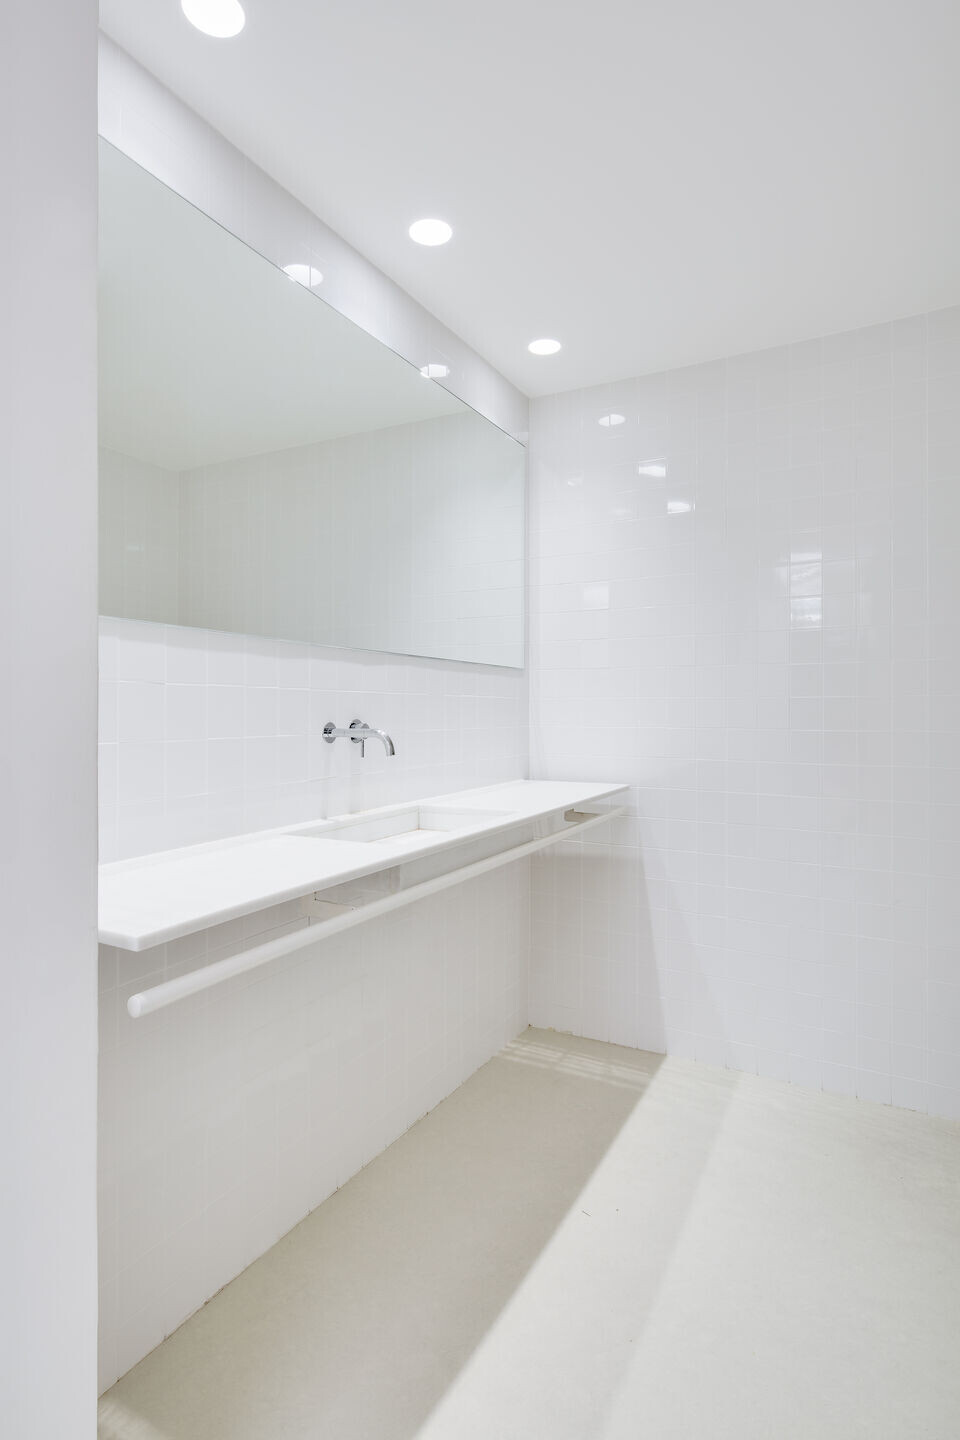
A second space with a more private character will organize the rest of the program in a more conventional way: consulting rooms, bathroom, storage room, waiting room, staircase...