






Architectural layout and furnishing plans are performed by Dada Project Studio with Senior architect Ivan Alexandroff.
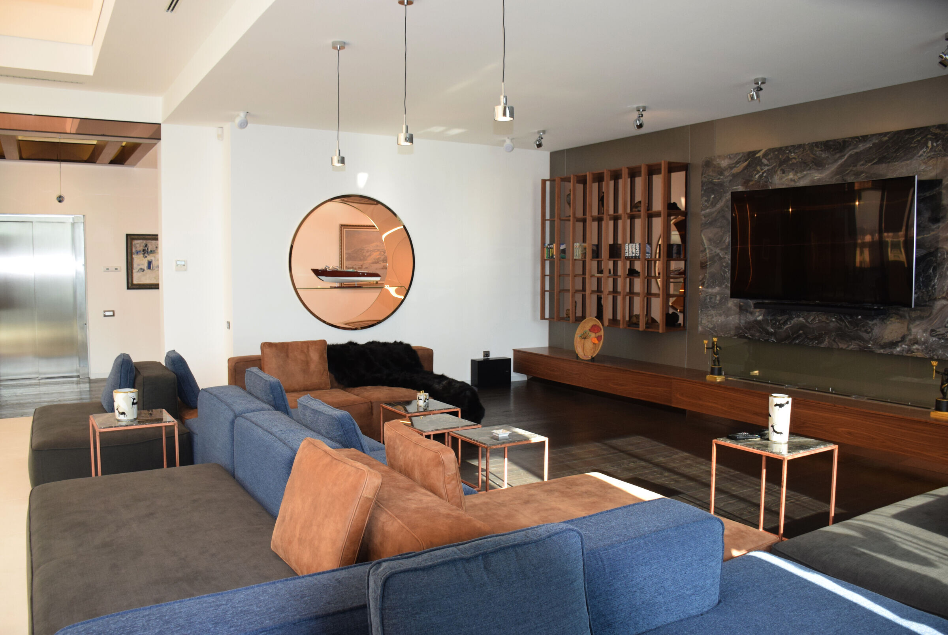
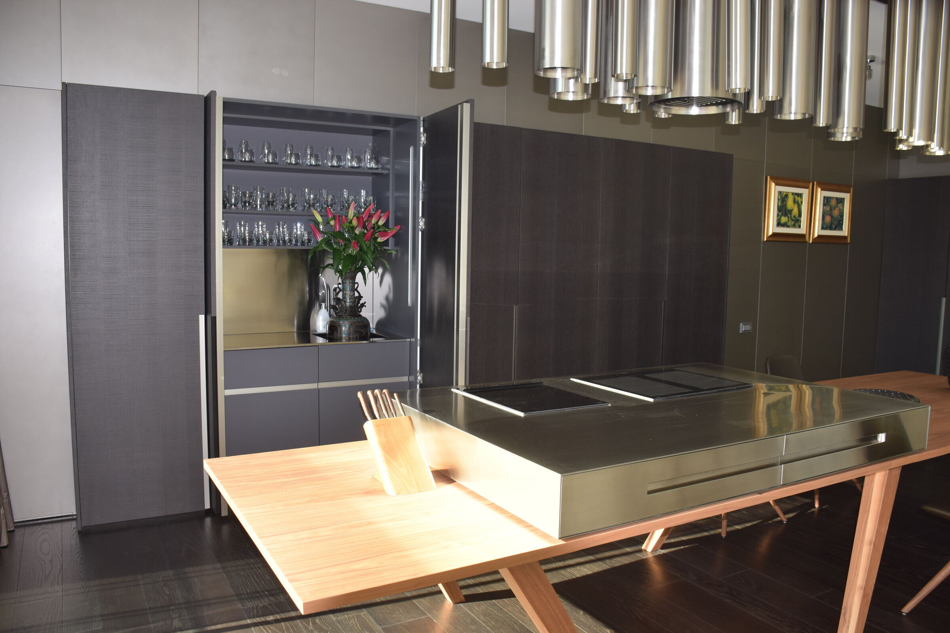
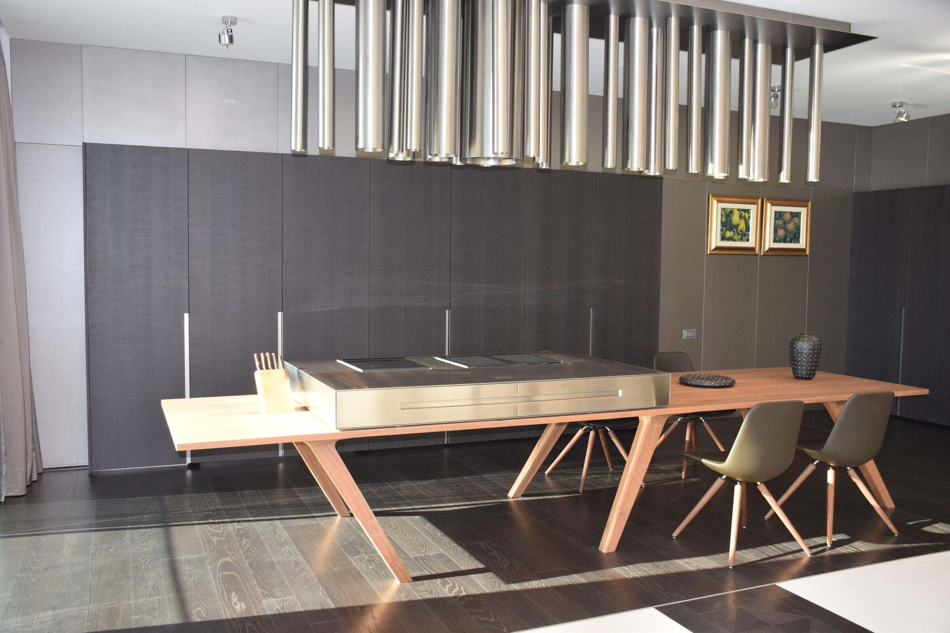
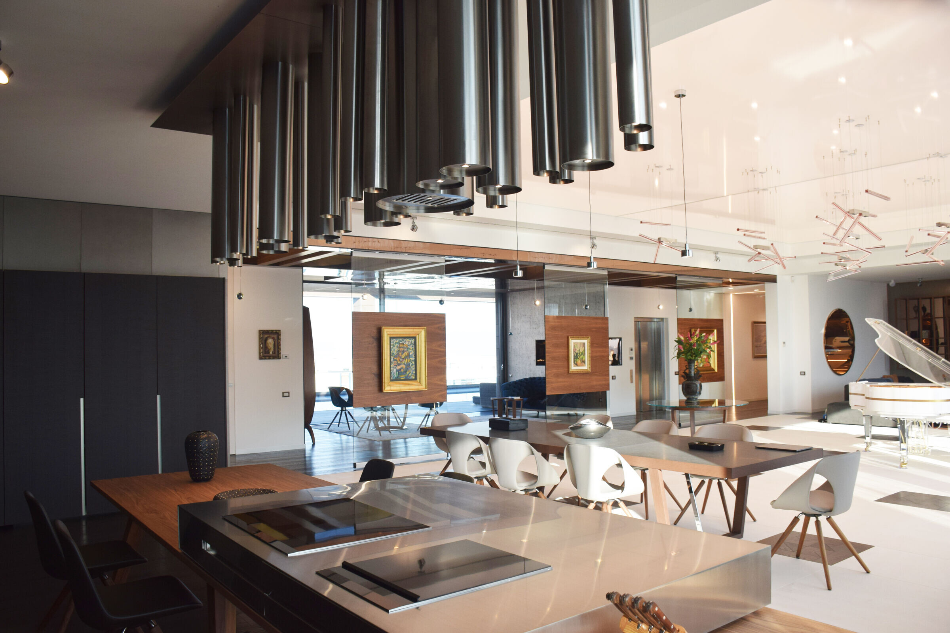
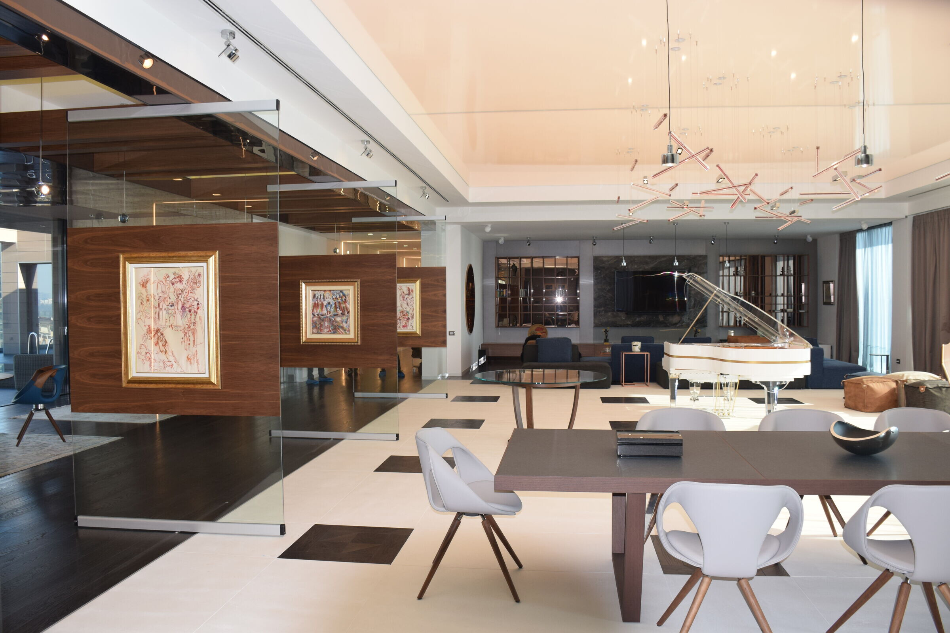
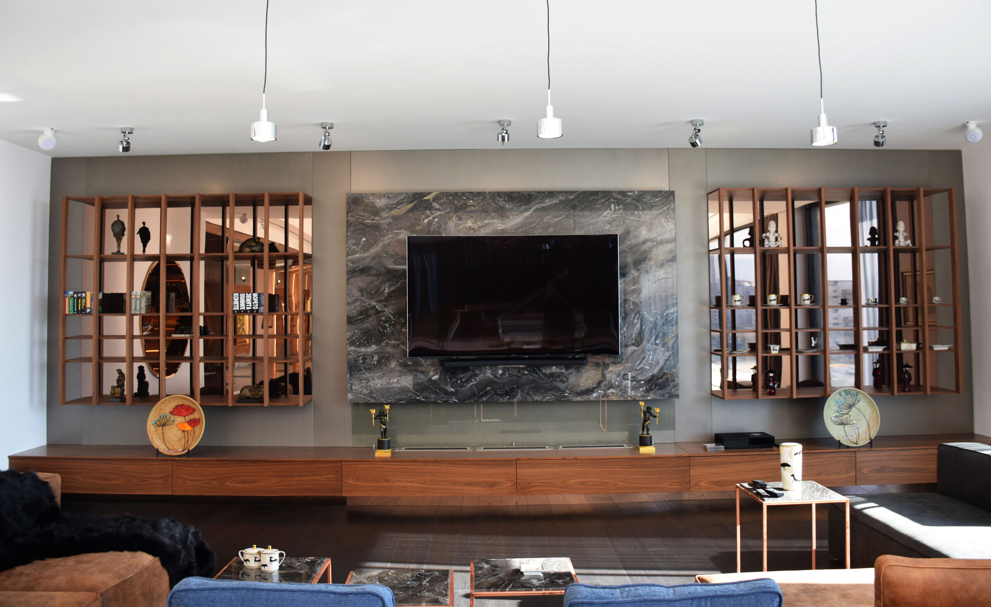
The apartment layout is developed in two axes. On the longitudinal are bedrooms, SPA and fitness area, as well as wardrobe, sanitary and service rooms. On the short axis is the living room - zoned in four sets: kitchen and dining room, lounge, TV set and coffe set - oriented towards a terrace with a swimming pool.
The bedrooms - a man's, a ladies', a children's and guest bedrooms, are characterized by their spacious comfort and individual bathrooms, flooded by the light of the large window areas and spacious terraces with panorama to Vitosha Mountain.
Each one has its own styling, a result of a well-researched design approach and individual
design.
MASTER BEDROOM
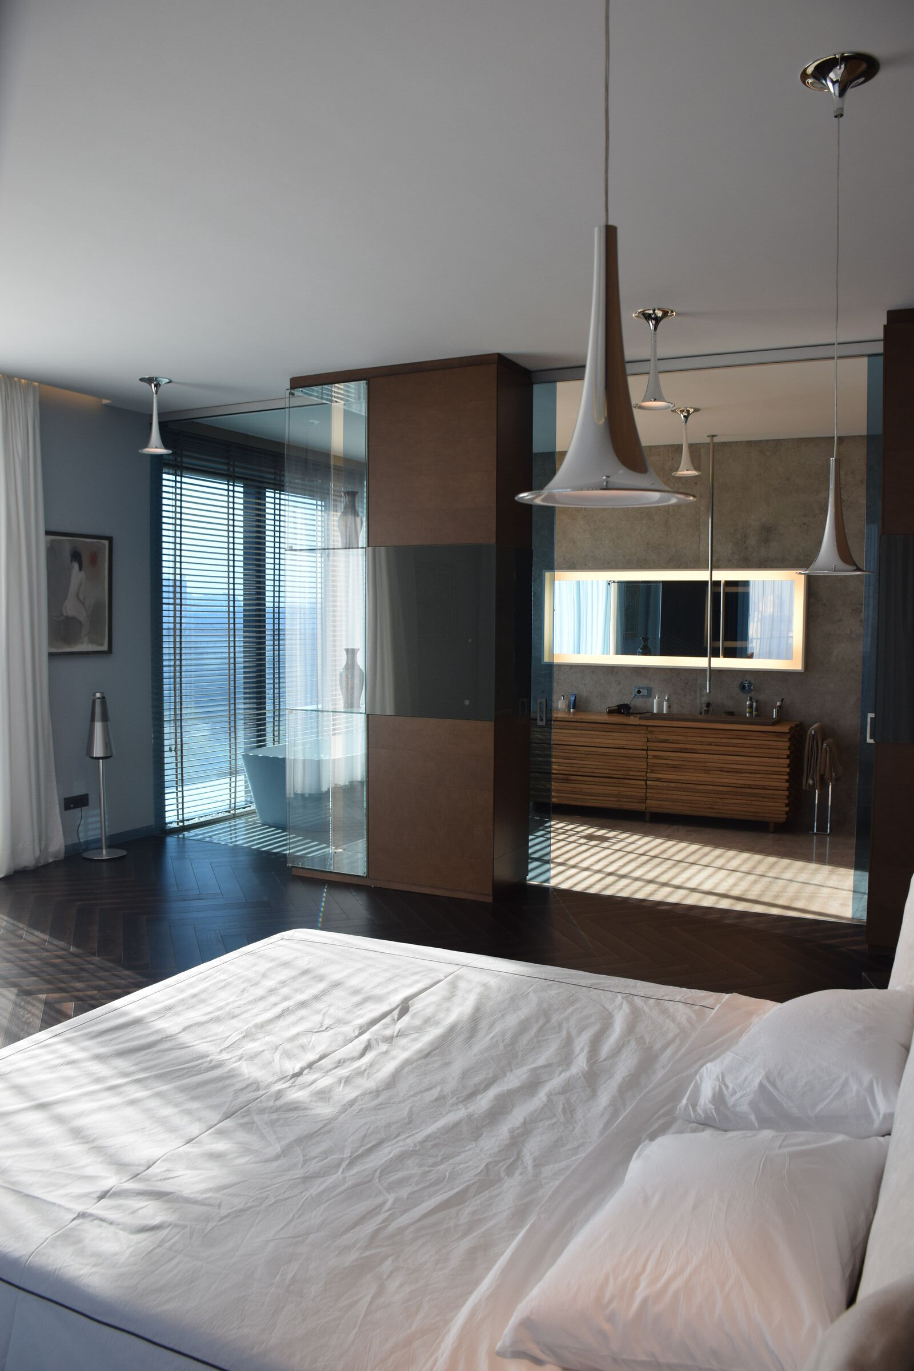
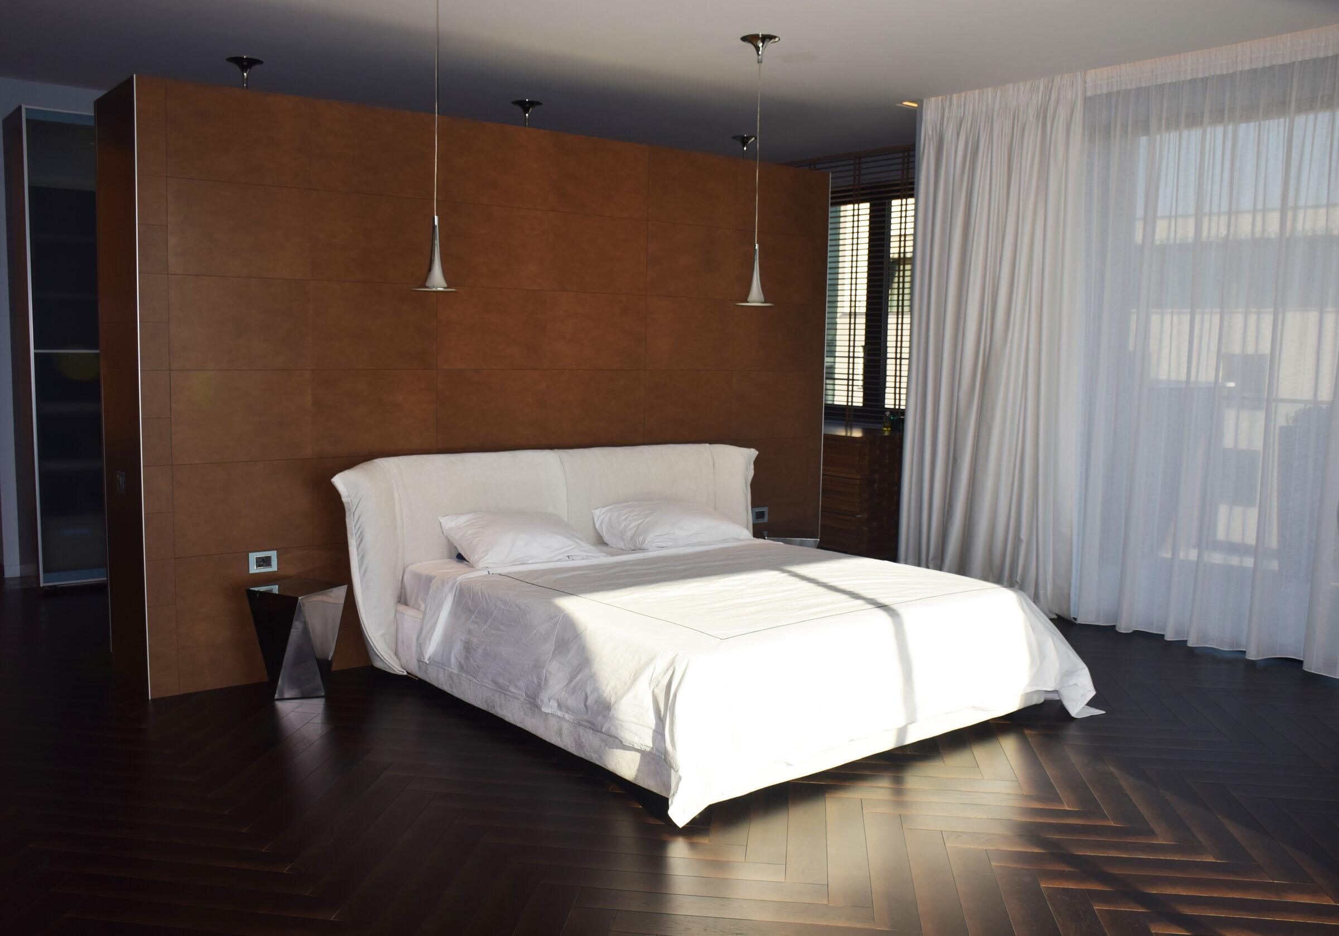
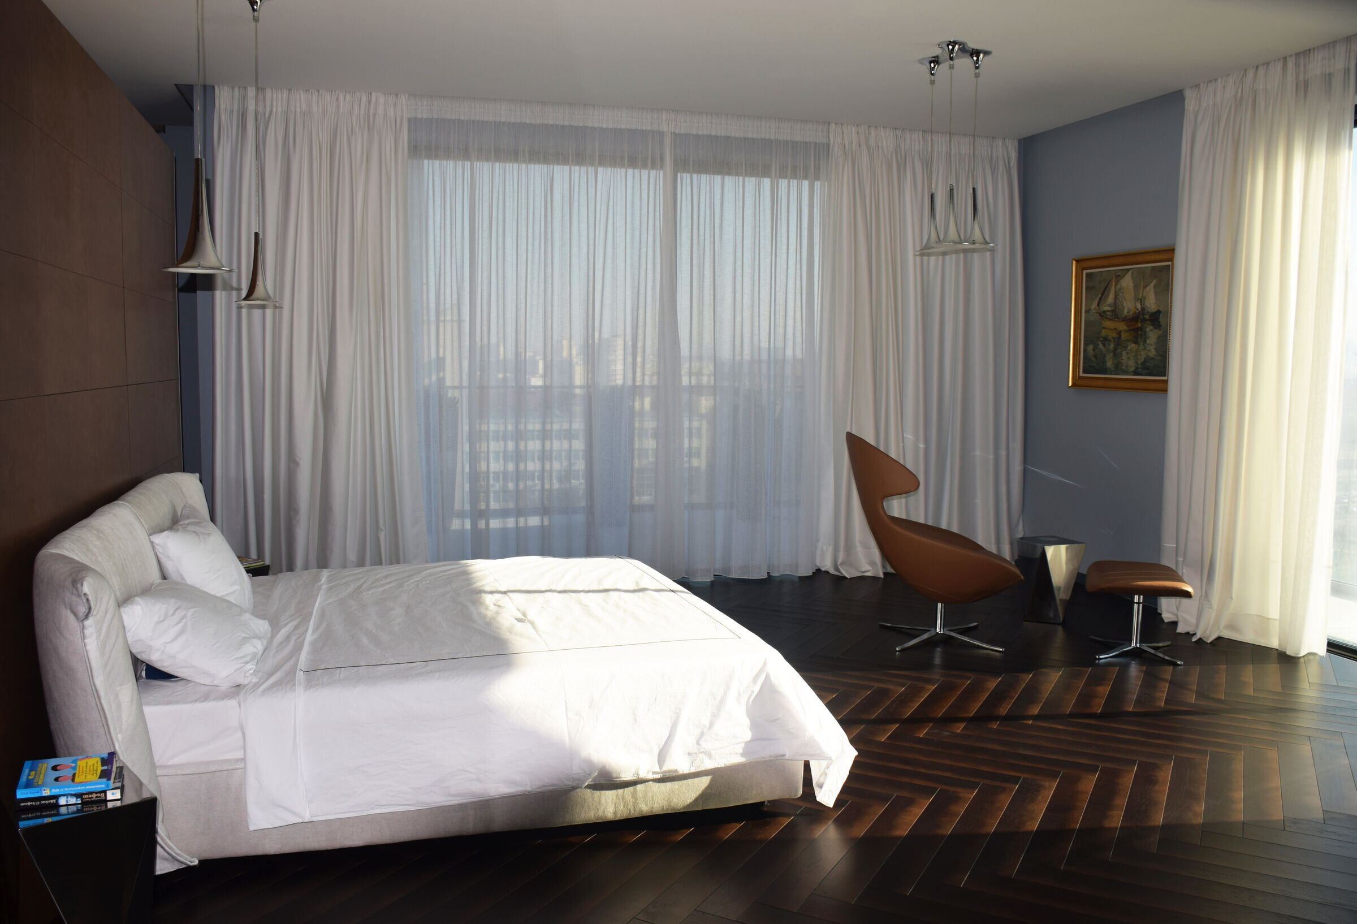
The flooring, which is a Diesel-designed parquet manufactured by Berti /Diesel Living with Berti/, unites the area of the wardrobes /designed by us/, the bed /Cinova Busnelli/, and the relaxation and reading set /TONON/. The lighting is by Axolight. All products can be ordered at Interior Dada Showroom.
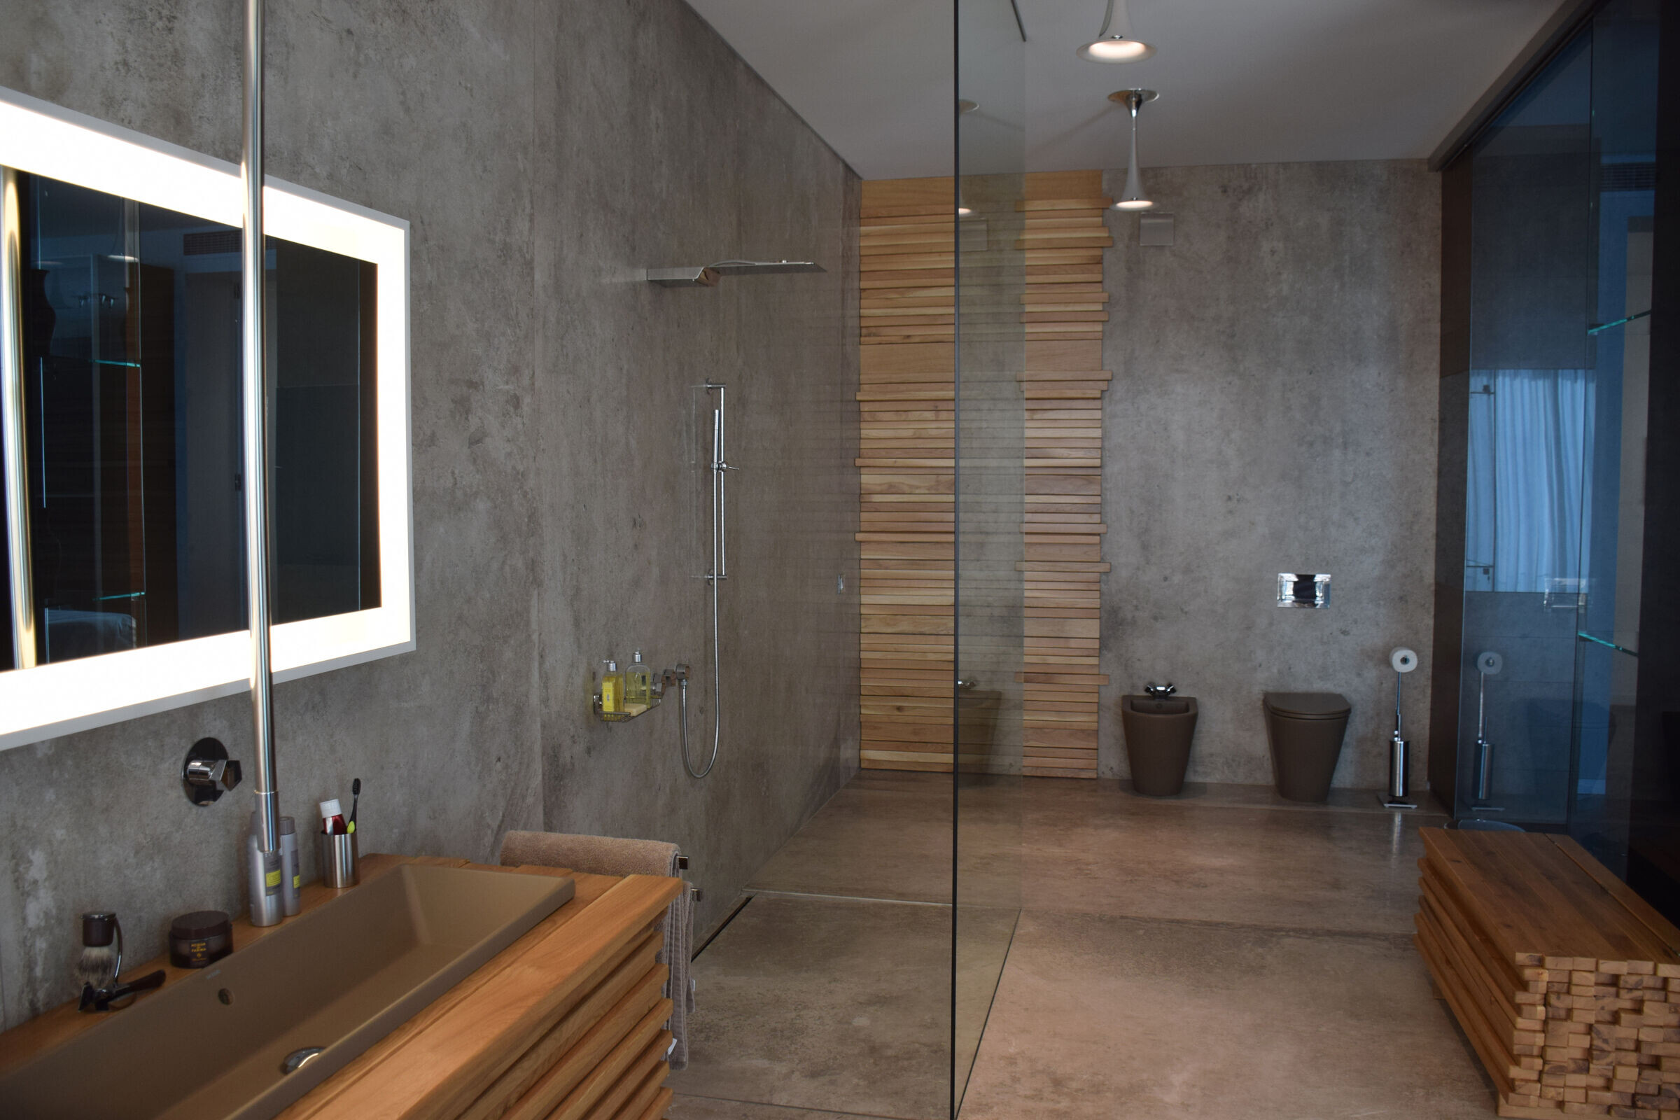
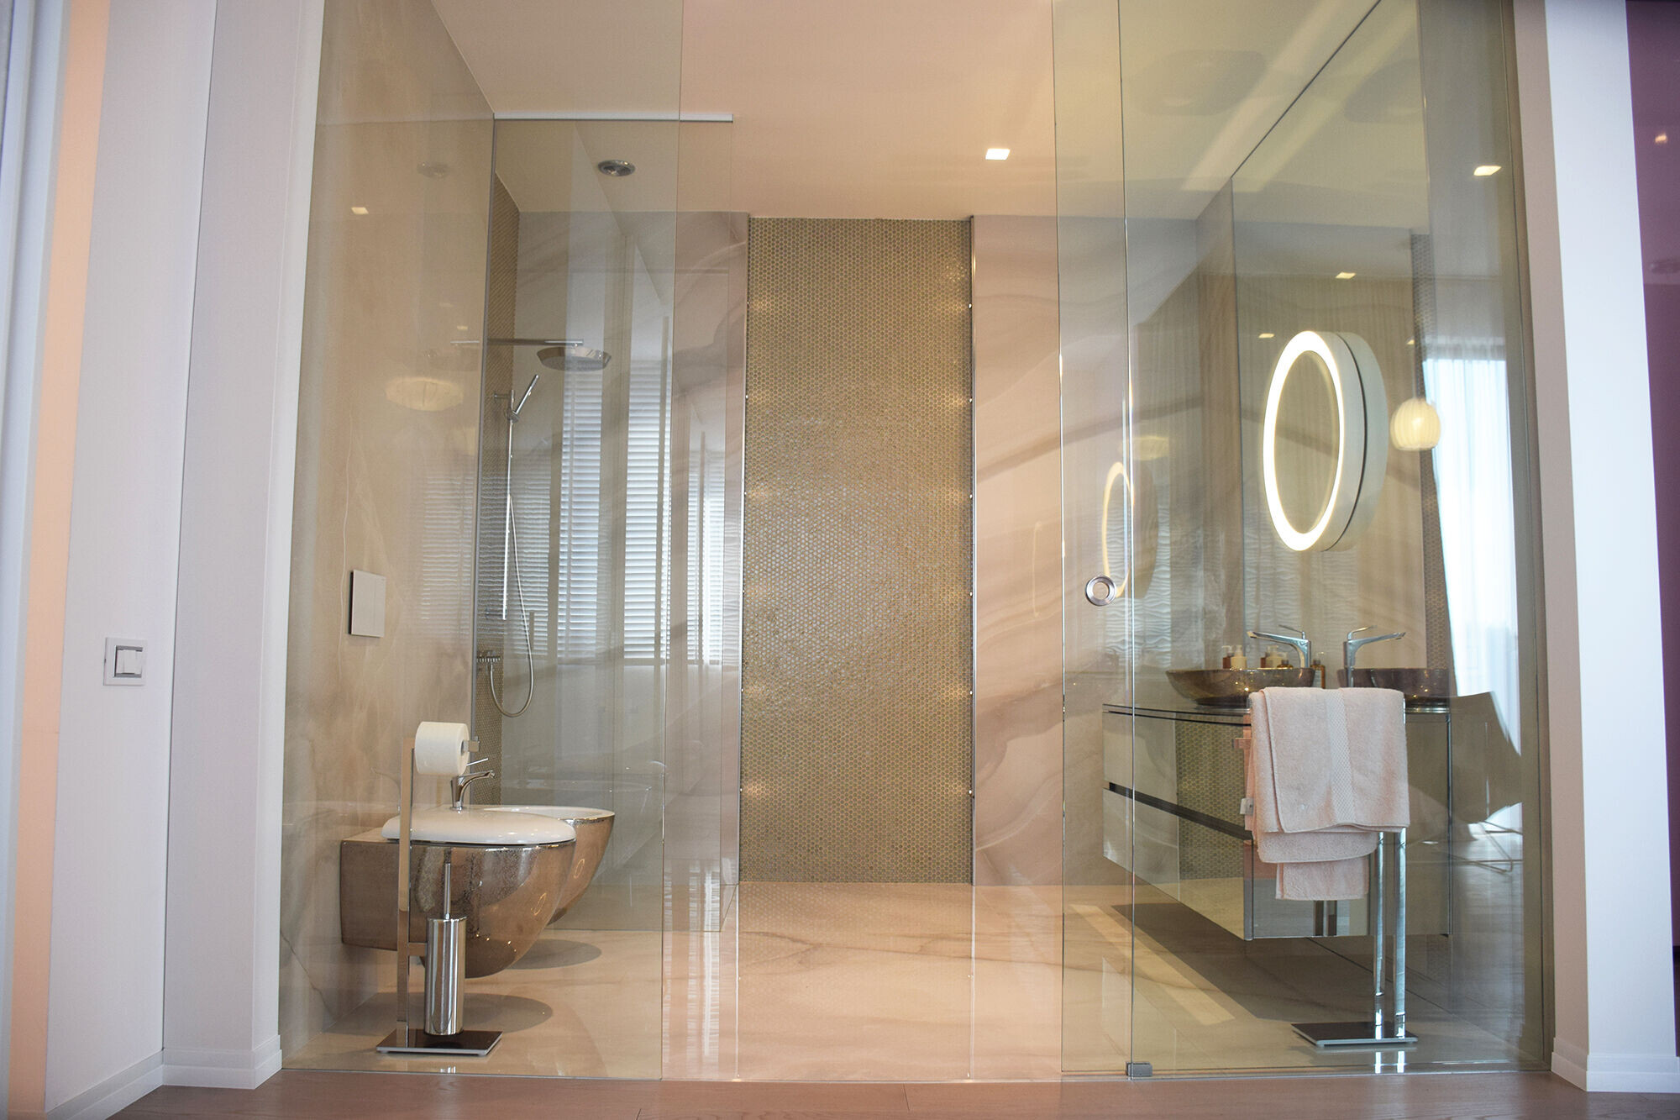
The fully glazed dividing wall to the bathroom is divided by two columnar cabinets. These, as well as the bathroom furniture, are designed by Dada Project Studio.
The materials and textures – wood, natural leather, metal, and glass – are combined in a color scheme with a "masculine taste" - Calabrian cinnamon, tobacco, and dove gray.
Guest Bedroom - Ethno
Everything in the Guest Bedroom – Ethno is subordinated to a multicultural aesthetic. A specific concept that includes a dressing area and a bathroom. It aims to captivate the guests of the bedroom and with an elusive eclecticism to "immerse" them in an aesthetic that is complementary to them.
Natural wood, textile wallpaper and ceramic panel are enveloped by whiteness, which is calmly reflected in the exceptional design of the armchairs (Busnelli), the round bed (Bolzan) and the lighting fixtures (Axolight).
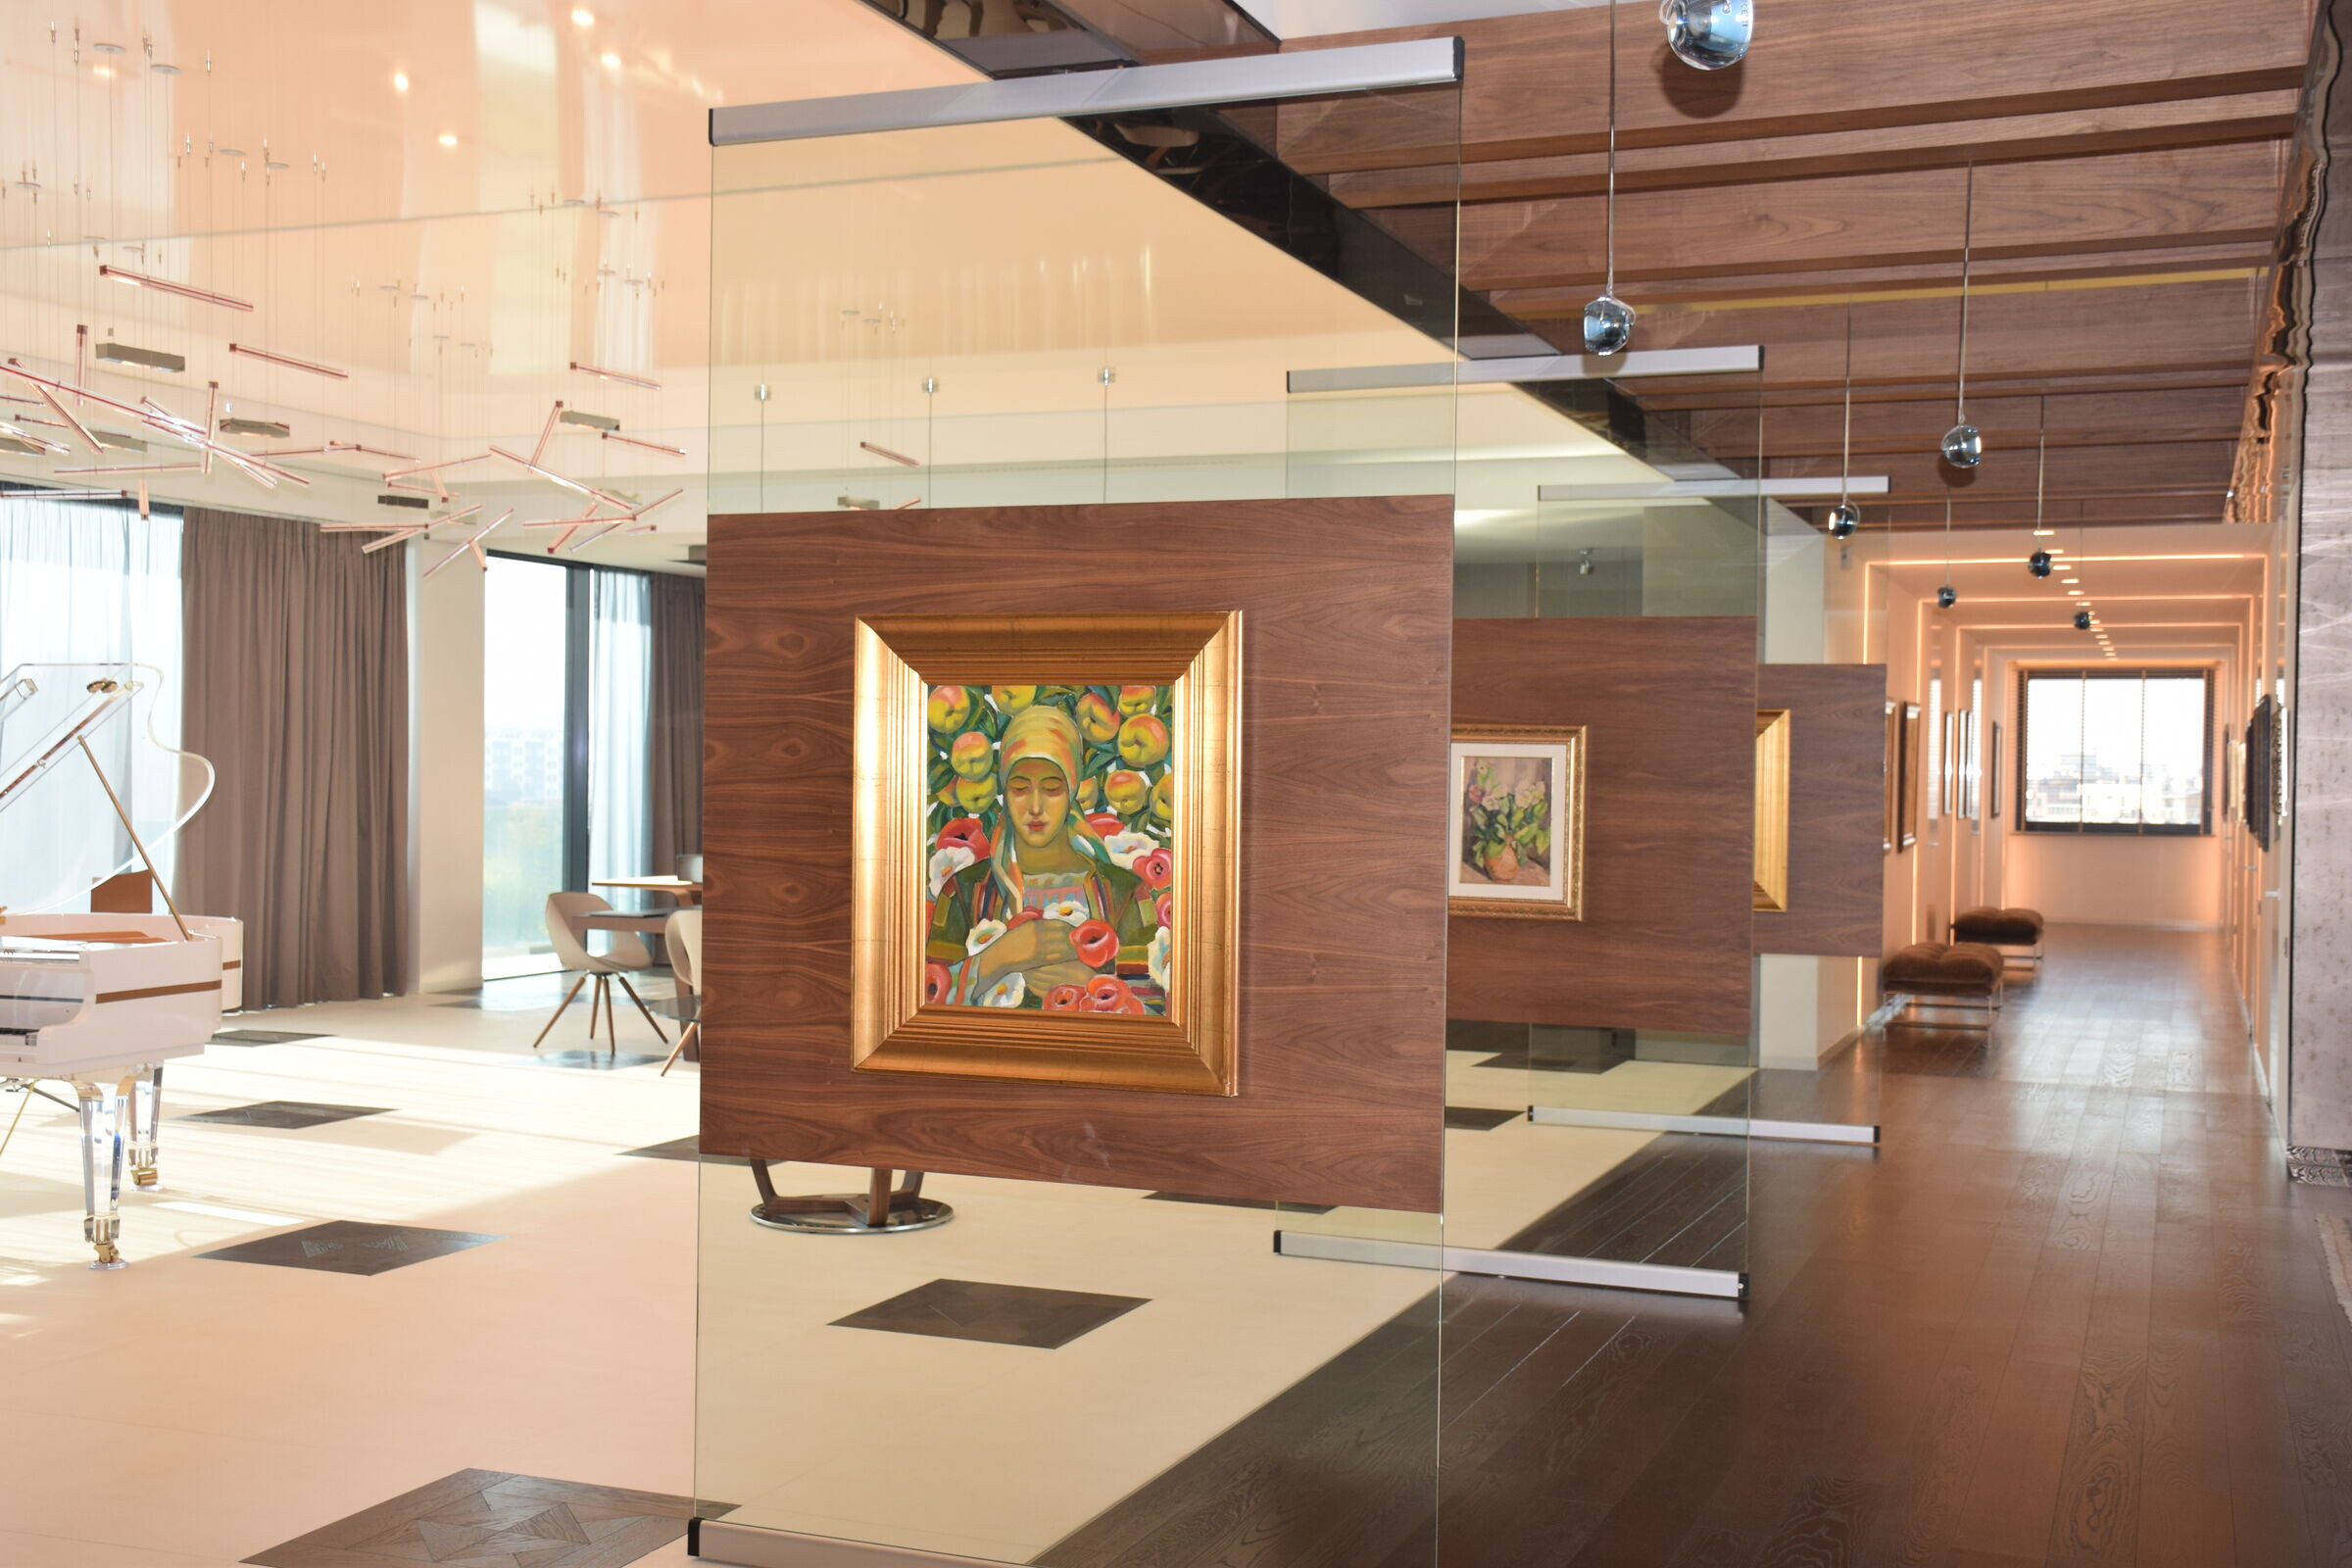
The individual design of the remaining elements (designed and executed by Dada Project Studio) have their own contribution to the feeling of a mission accomplished.
The use of natural materials, such as wood and ceramic, creates a warm and inviting atmosphere. The textile wallpaper adds a touch of color and pattern, while the white furnishings provide a sense of balance and harmony. The armchairs, bed and lighting fixtures are all of high quality and design, adding to the overall sense of luxury and sophistication.
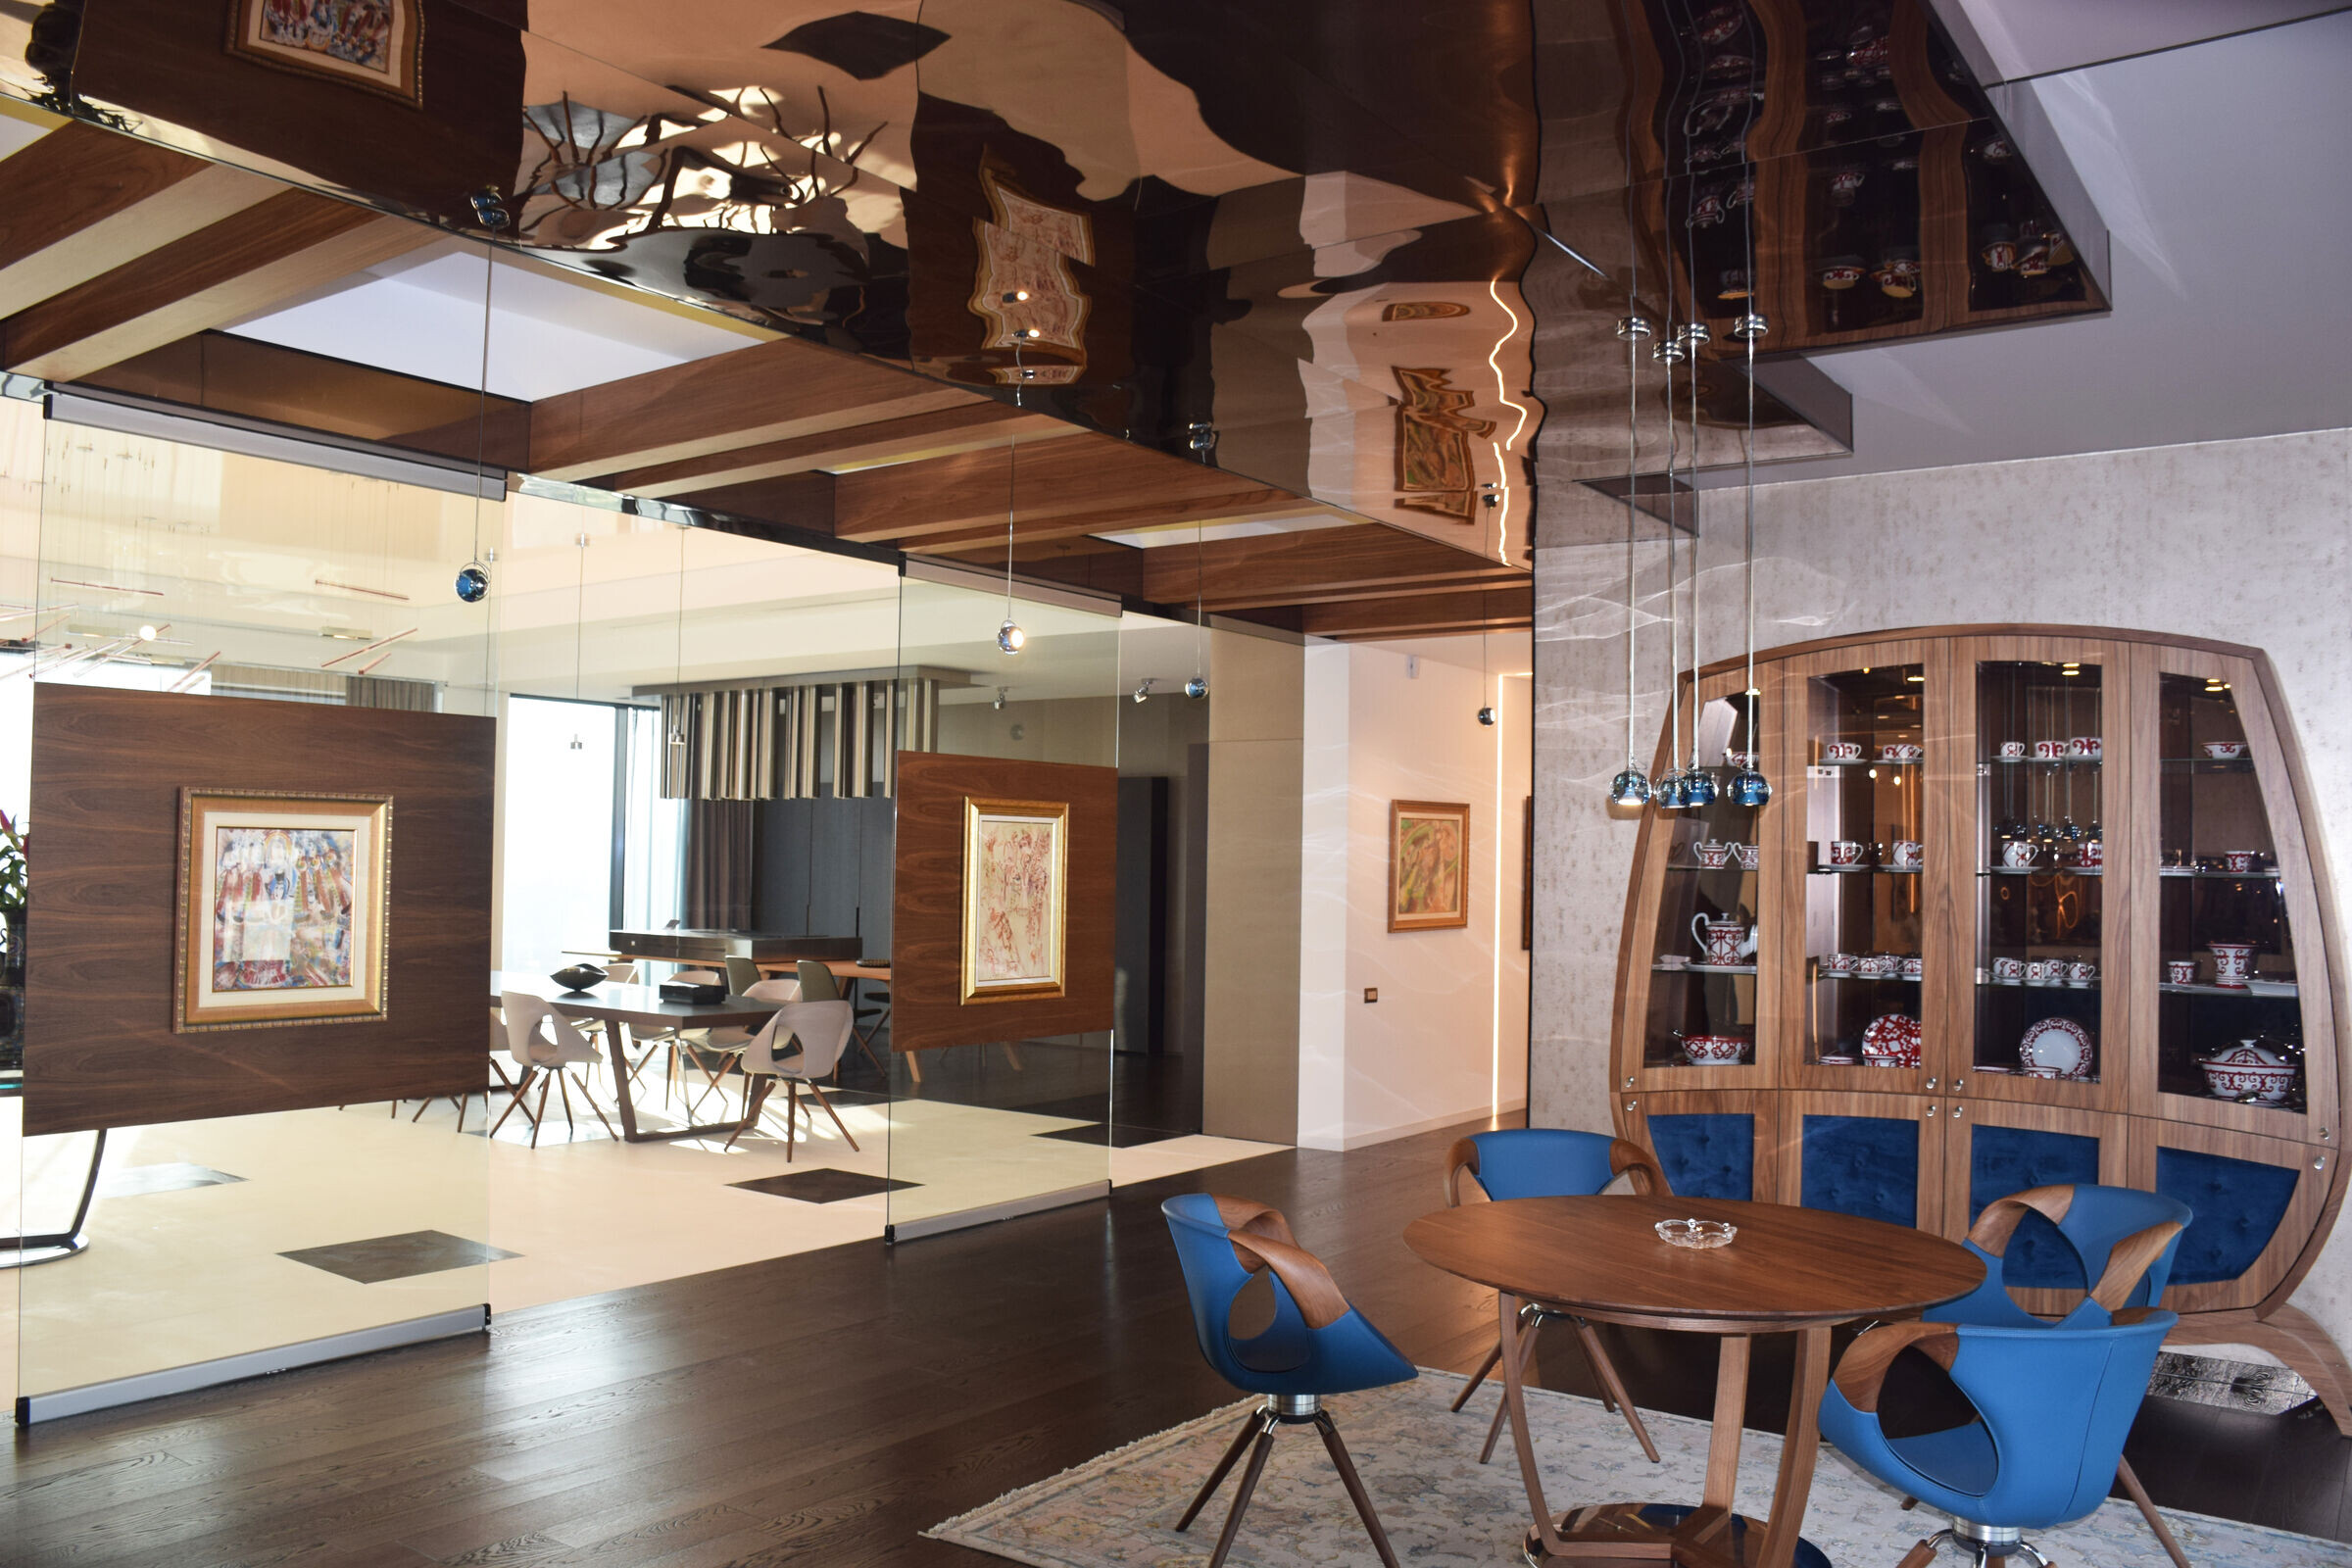
The individual design of the remaining elements, such as the bedside tables and dresser, creates a sense of uniqueness and personality. They are all made from high-quality materials and are finished to a high standard.
The Guest Bedroom – Ethno is a stylish and inviting space that is sure to impress guests. It is the perfect place to relax and unwind after a long day.
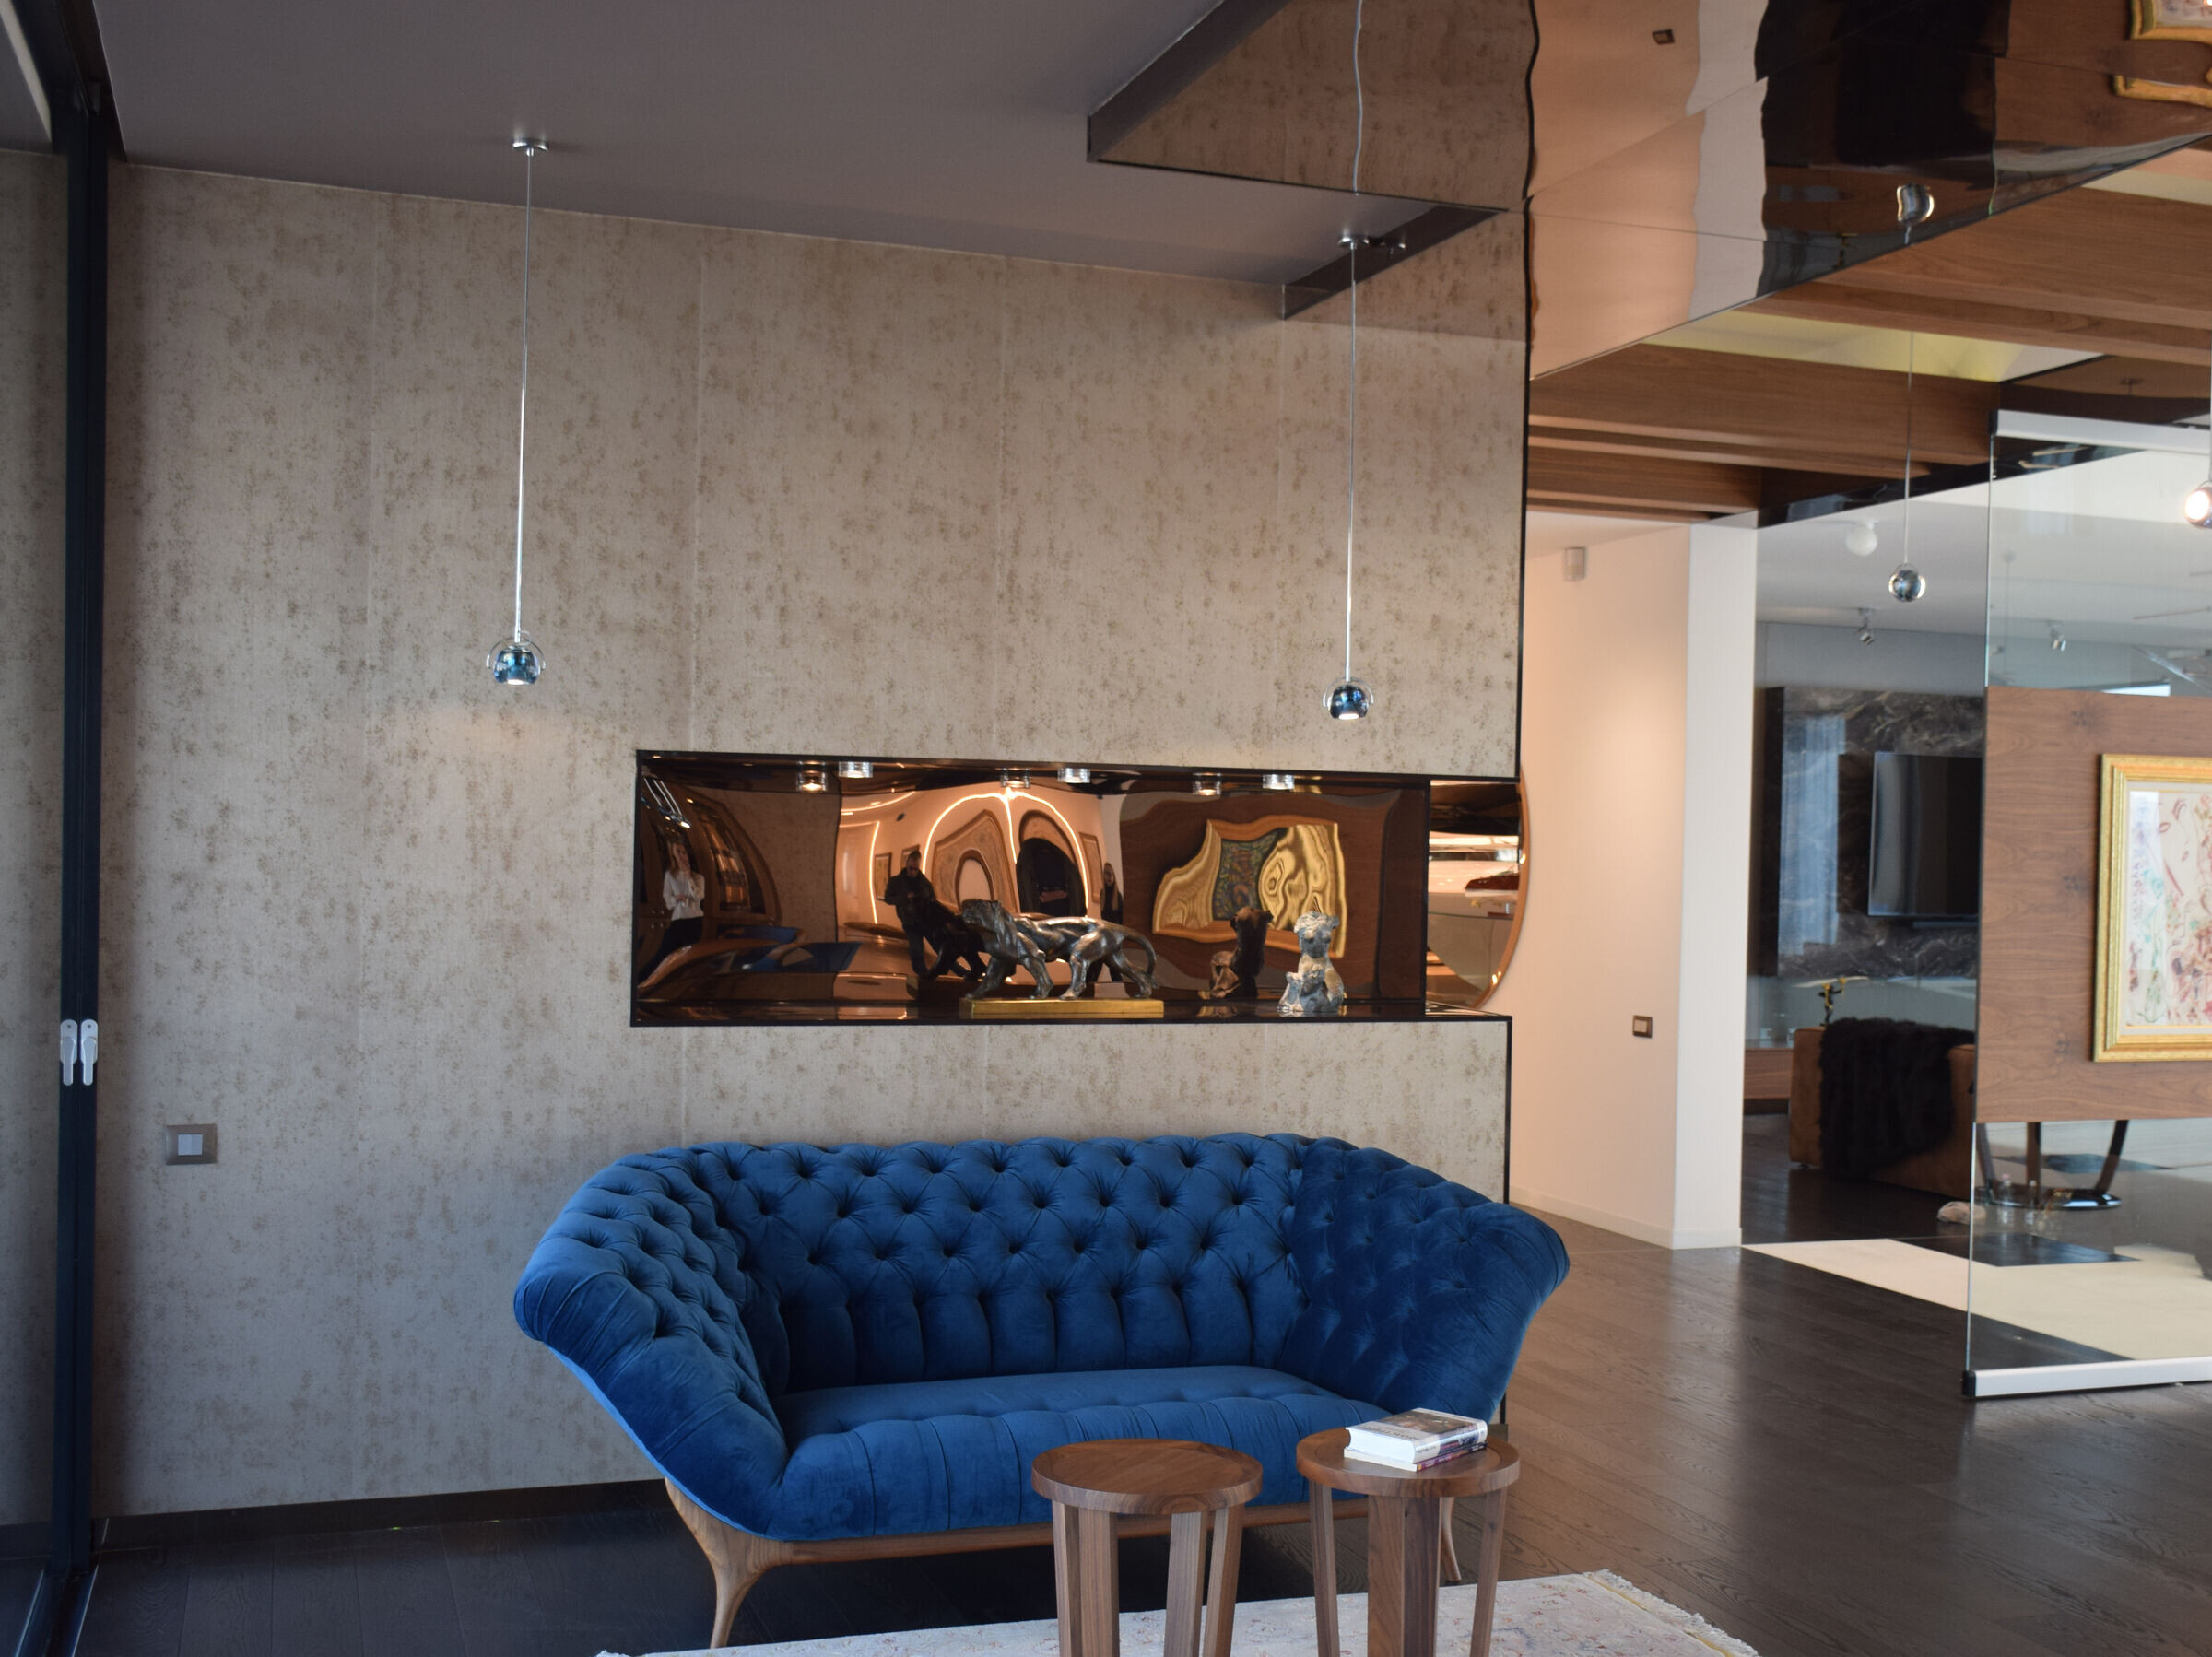
Ladies' Bedroom
In the Ladies' Bedroom, every element is designed for comfort, making the space a pleasure to inhabit. But it is also a gentle fairytale, where form, color, light, and materials are in perfect harmony.
The flooring is by Berti, the lighting by Axolight, the bed and nightstands by Dall'Agnese, the lounge chair and side table by Vibieffe. All products are available at Interior Dada Showroom, 2 I. Denkoglu Street.
The storage units (wardrobes), dressing table set, and tables, as well as the sink cabinet, are designed and manufactured by Dada Prodject Studio.
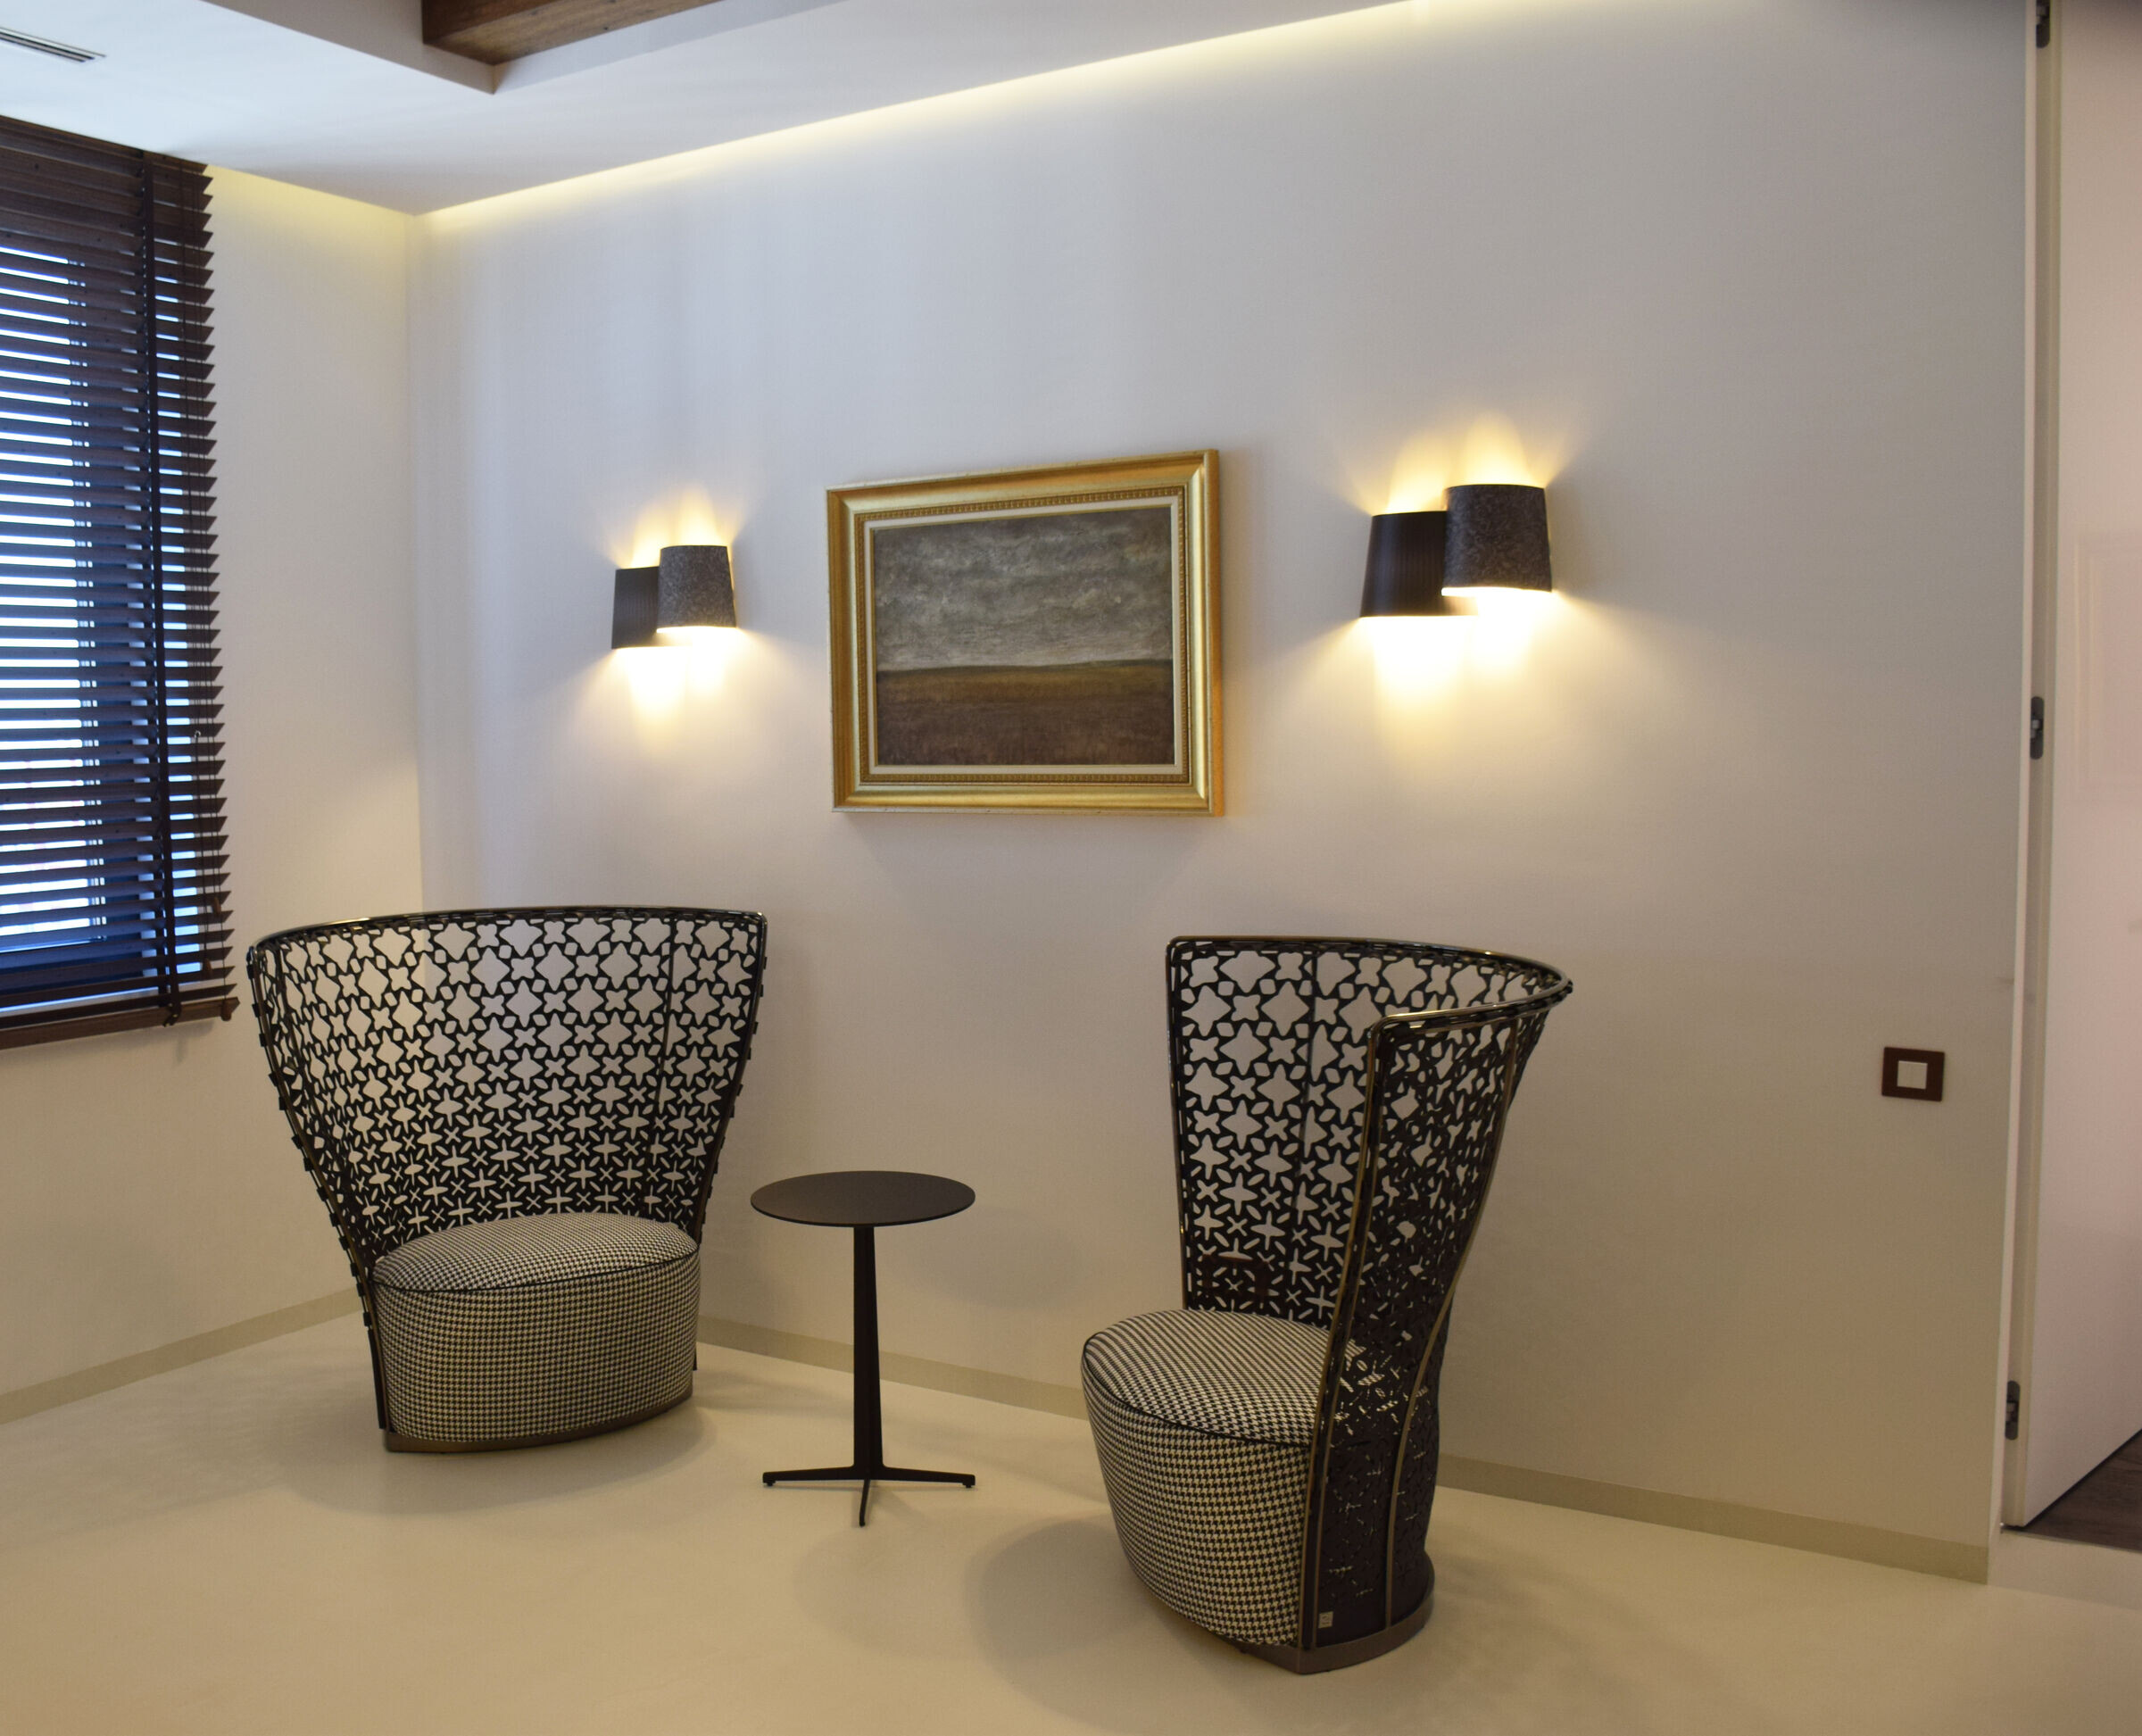
Children's Bedroom # FUTURE
The project is a design system for furnishing a children's room.
The idea is for a flexible product that can "grow with the child". The shape combines asymmetric compositional leading elements of MDF - natural veneer and geometric open and closed volumes made of factory-painted panels.
The system consists of three functional groups - sleep | occupations | storage. Each of them can be adapted to any specific configuration and area of the intended room.
Flexibility is expressed in two qualities:
- The possibility to supplement the volumes according to the needs of the child at the relevant stage /to the already sustainable design of the constructions/
- According to the age of the child, the doors and fronts of the drawers should be replaced with new ones, in a corresponding color or coating.
With these qualities, the room can have a moral and physical life of 20 years. The photos illustrate a completely compositionally finished children's room. The color solution is a continuation of the wallpaper. He was chosen by the child, who is now four years old.
Poufs and tables are arranged in the free area of the room - "upholstered toys".
The overall interior layout also includes the passive elements – a case layout for a glass door to the children's bathroom, "massive" beams on the ceiling and a niche layout, as a replica of the wardrobe.
The implementation is 100% produced in Bulgaria, with complete project management byDada Project Studio.
PANORAMA, Spa & Fitness
Spa & Fitness is a space with a deliberately divided zones and style. The "boundary" is outlined by red volumes – suspended and standing on the floor, with the latter taking on the function of a fresh bar and cabinet with an integrated bio-ethanol fireplace /designed and executed by Dada Project Studio/. The relaxation group is configured with the comfort of both sitting and lying /SPA/.


