Everything is recovery and everything is recovered, an ancient wisdom that is renewed today as in the past, sacrifice becomes project and contemporaneity. The result is a red thread that unites seventeen unique places where living is a challenge and an achievement.
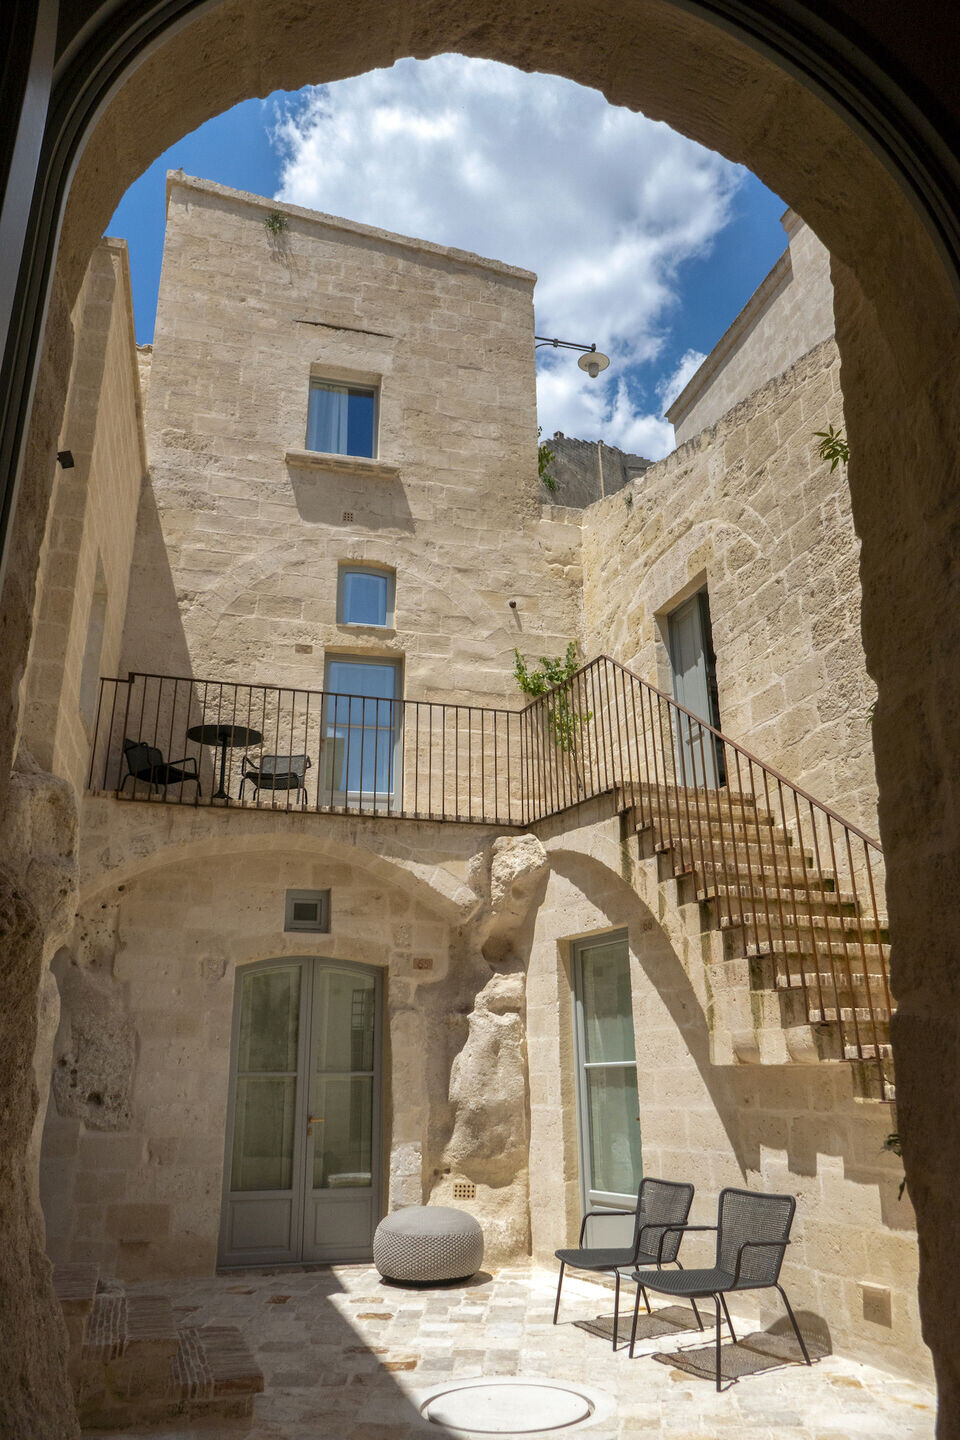
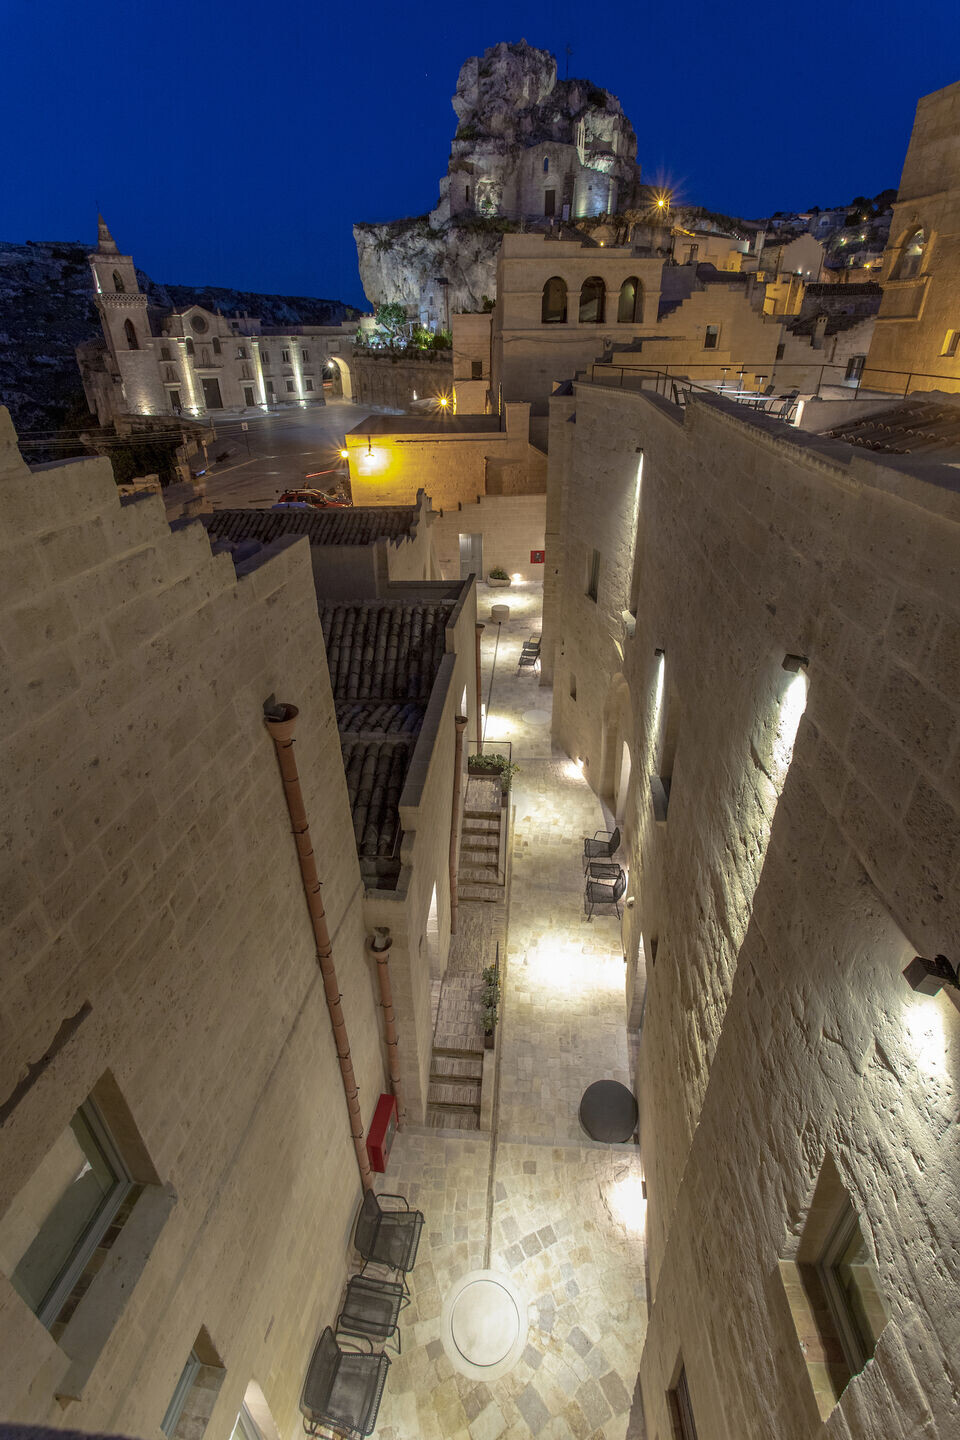
The images of the places of 2010, the year of the first draft of the project, only evoke collapses, rubble, precariousness. After the displacement provided for by the special law of 1952 entitled Rehabilitation of the Sassi districts in the town of Matera, nature had taken those places back, making the urban ecosystem unrecognizable that the effort of generations had perfected over the course of centuries.
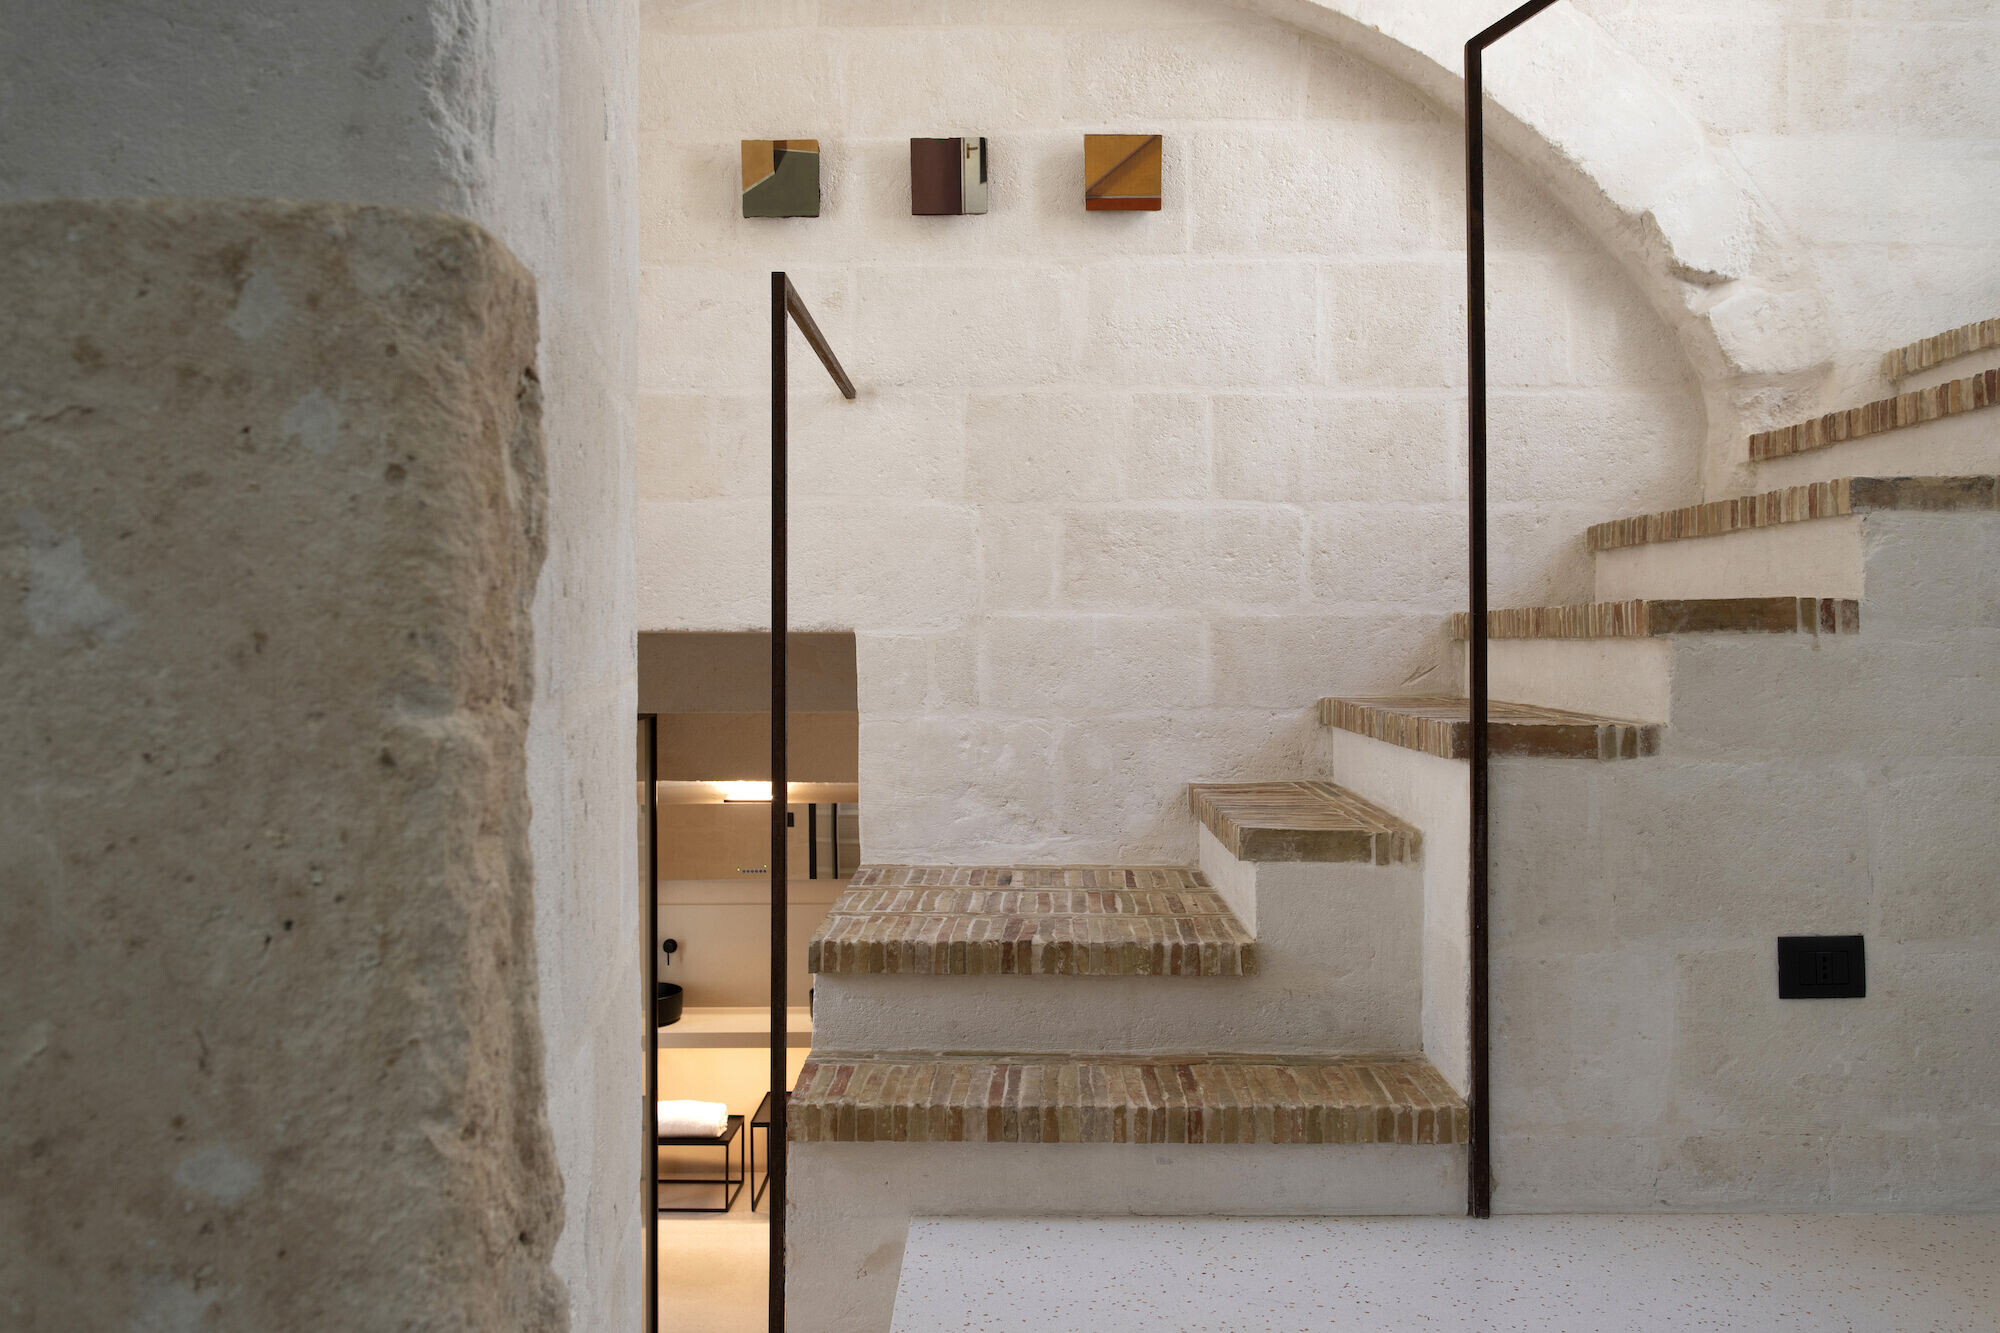
The idea that inspired the project and the enthusiasm that animated its realization revolves around the recovery of the components of the cultural landscape of the Sassi and their reuse in a contemporary key.
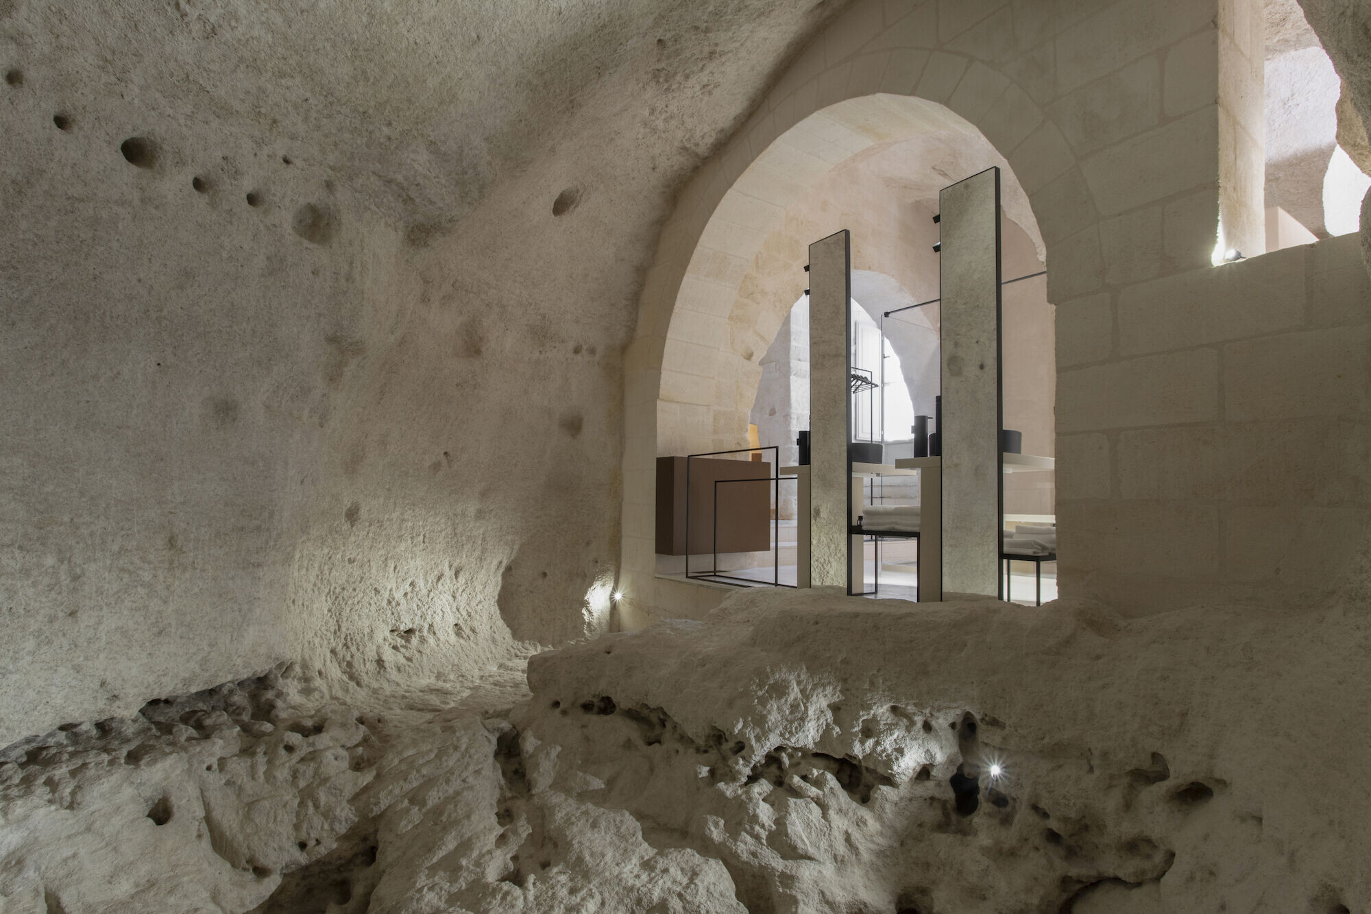
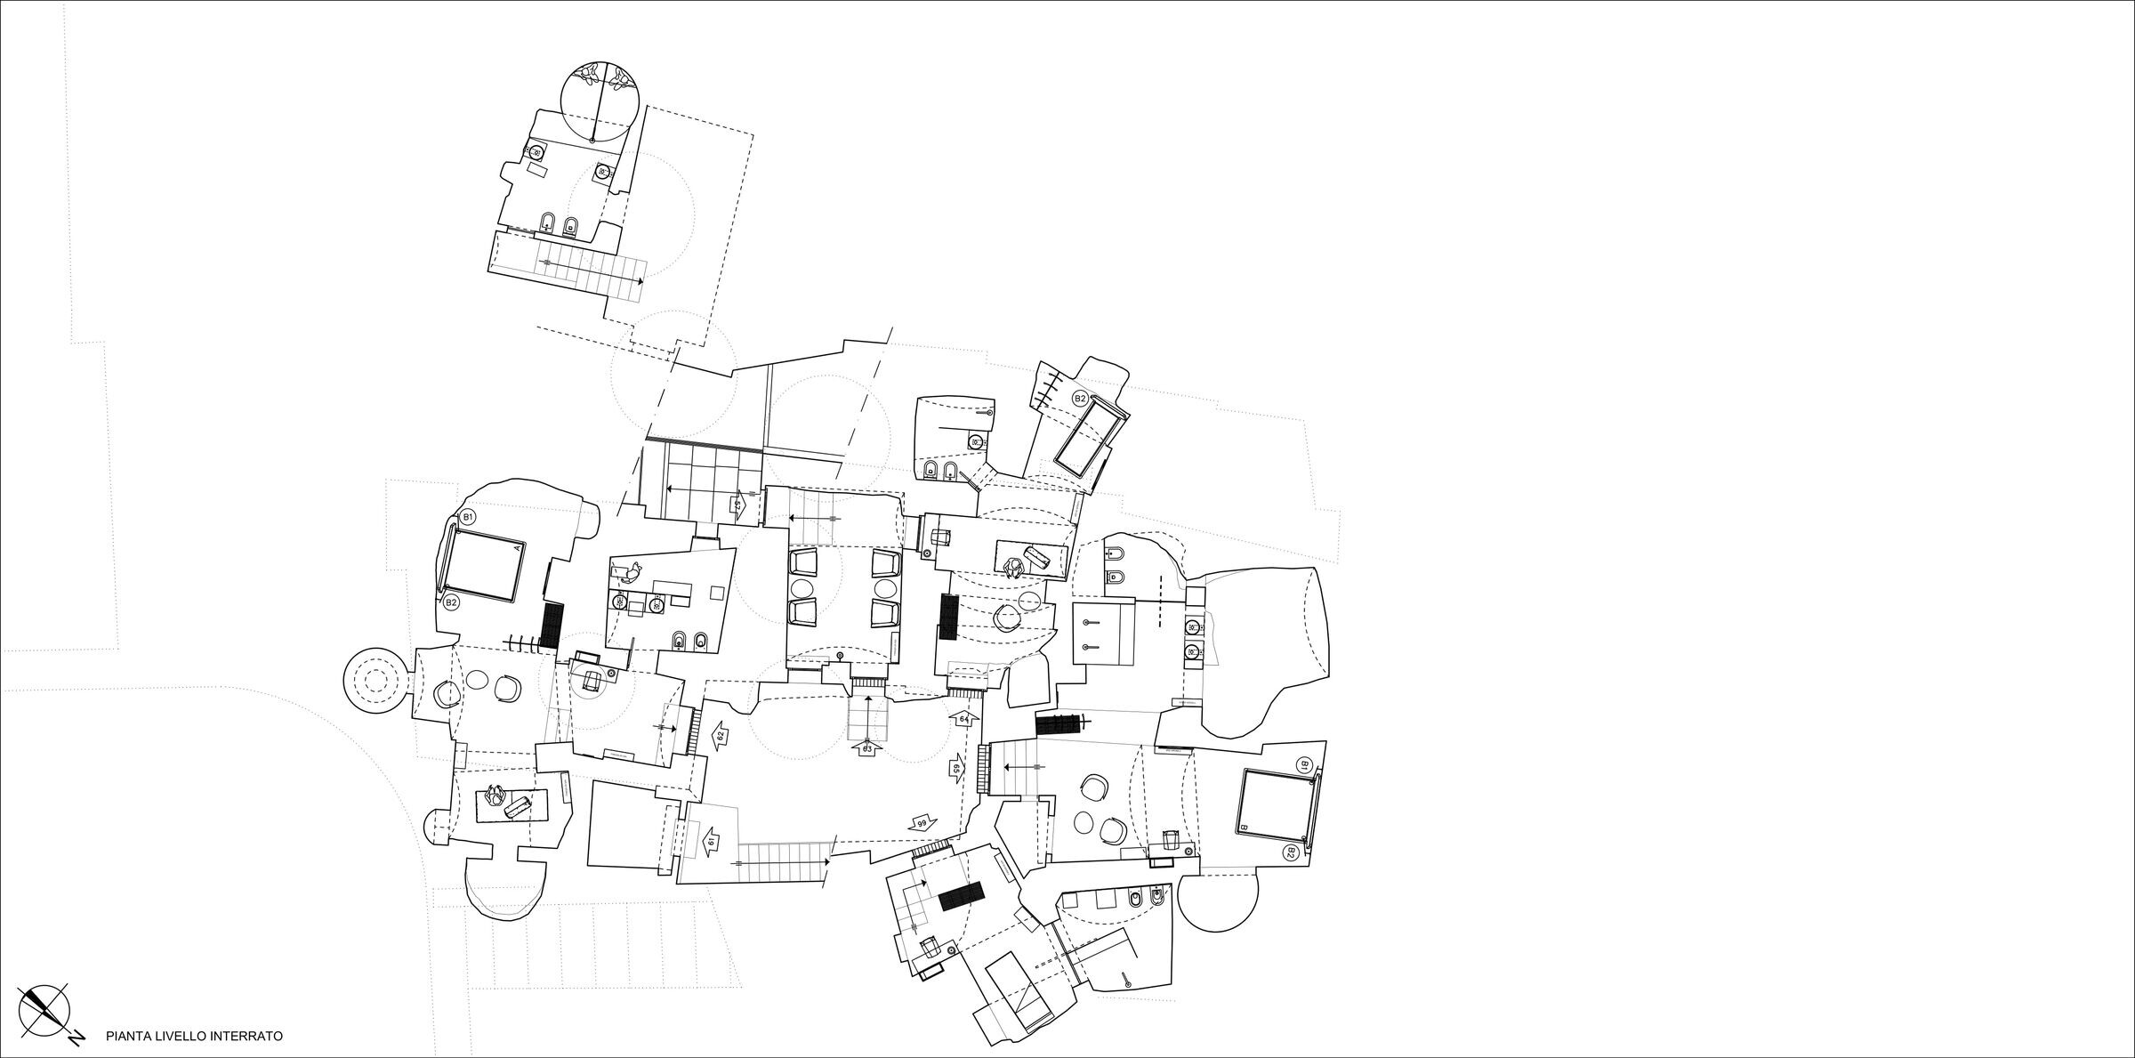
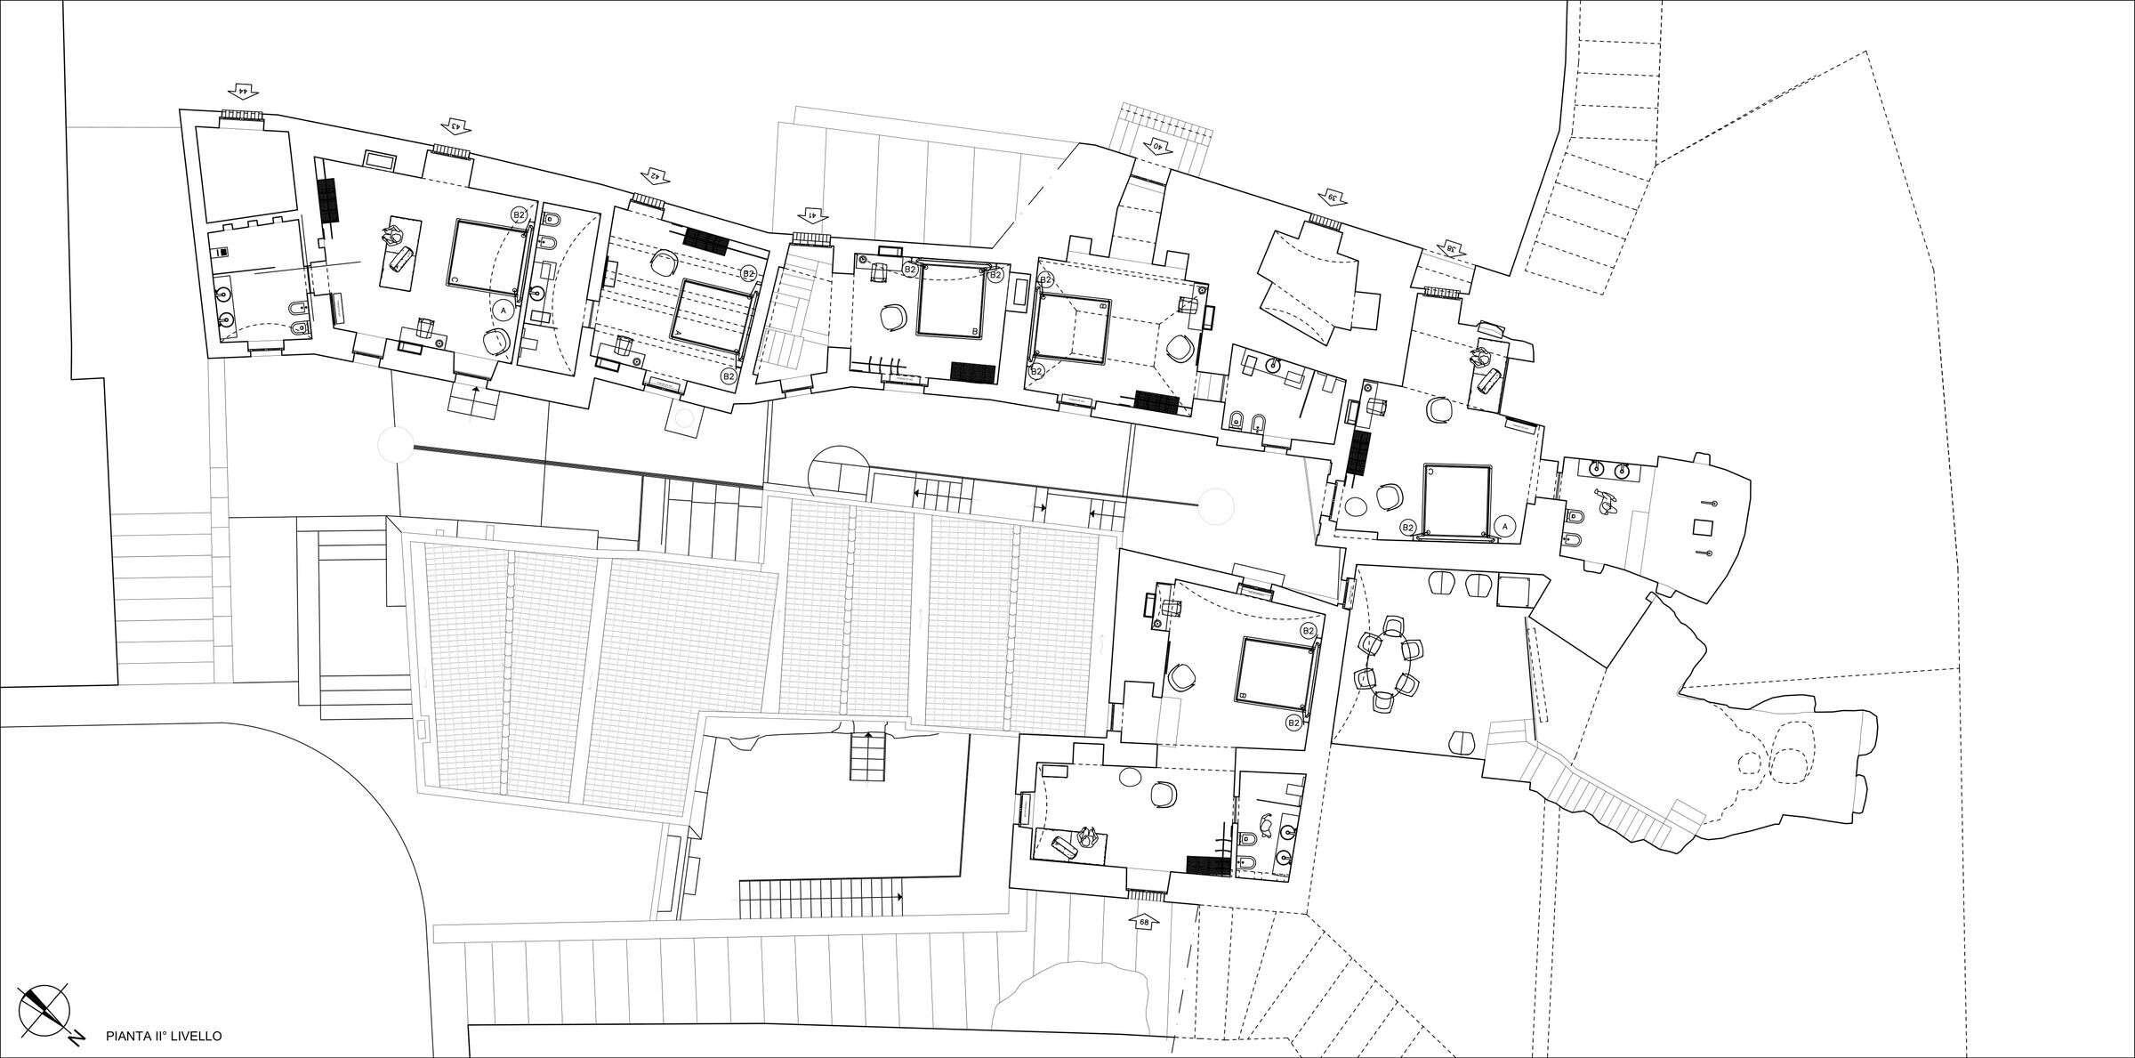
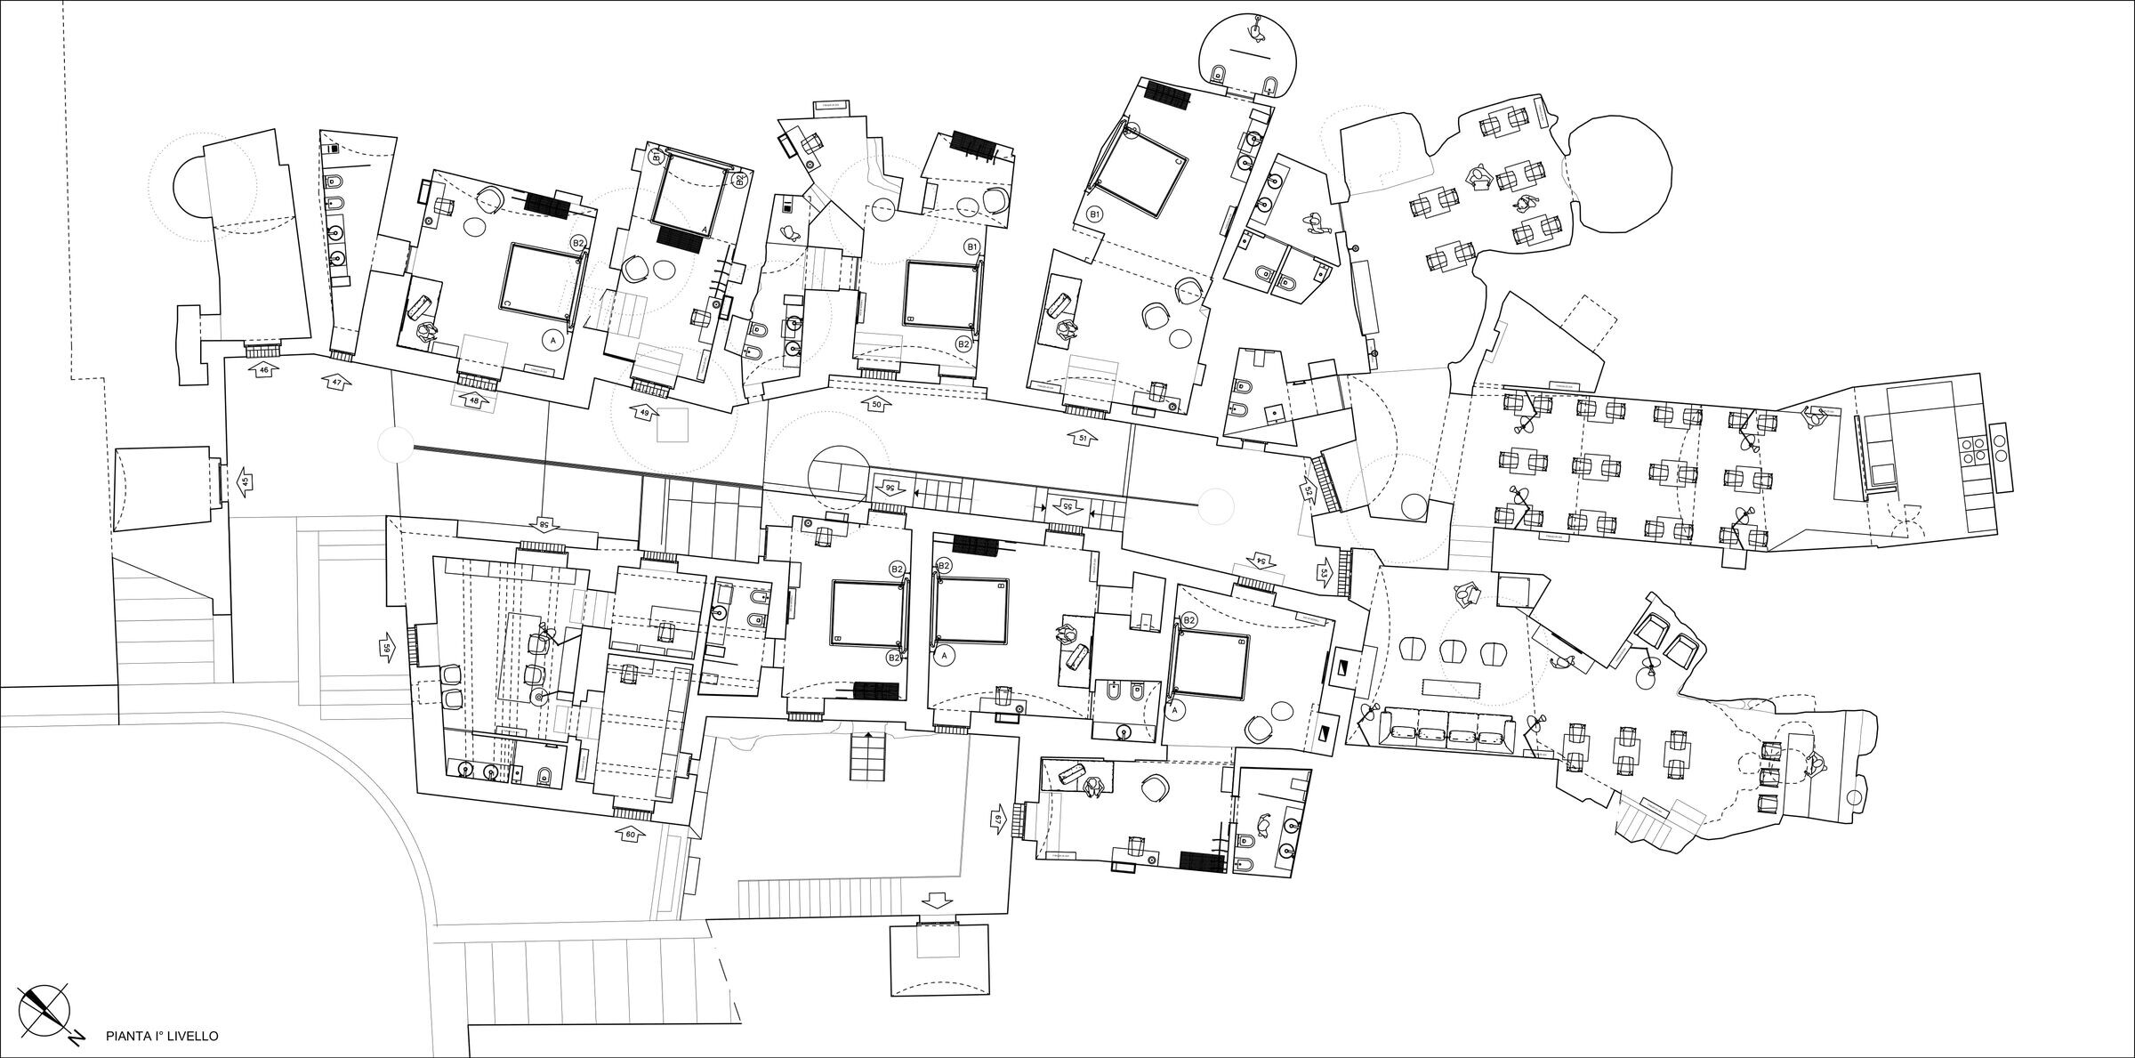
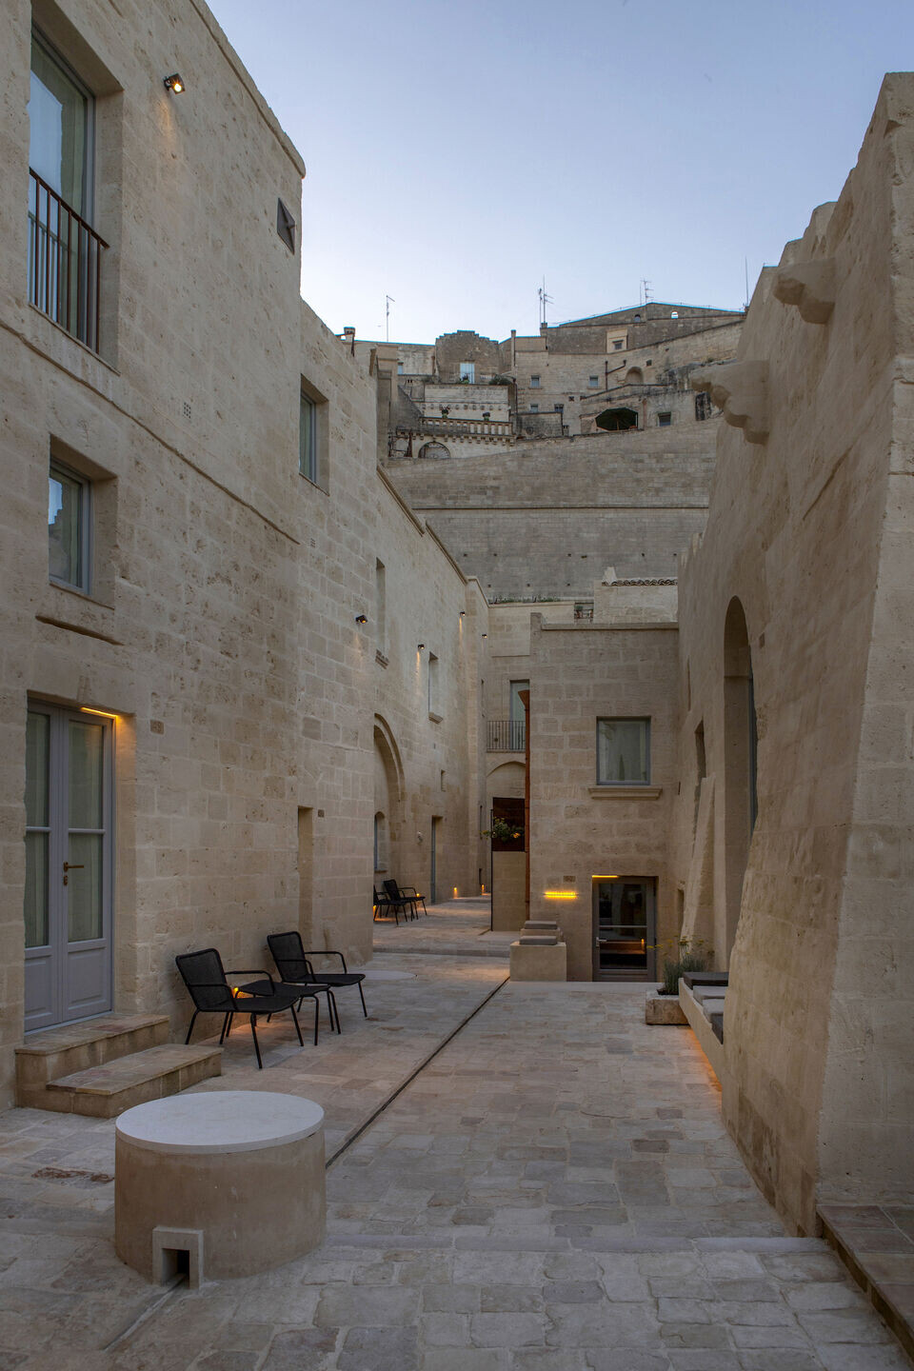
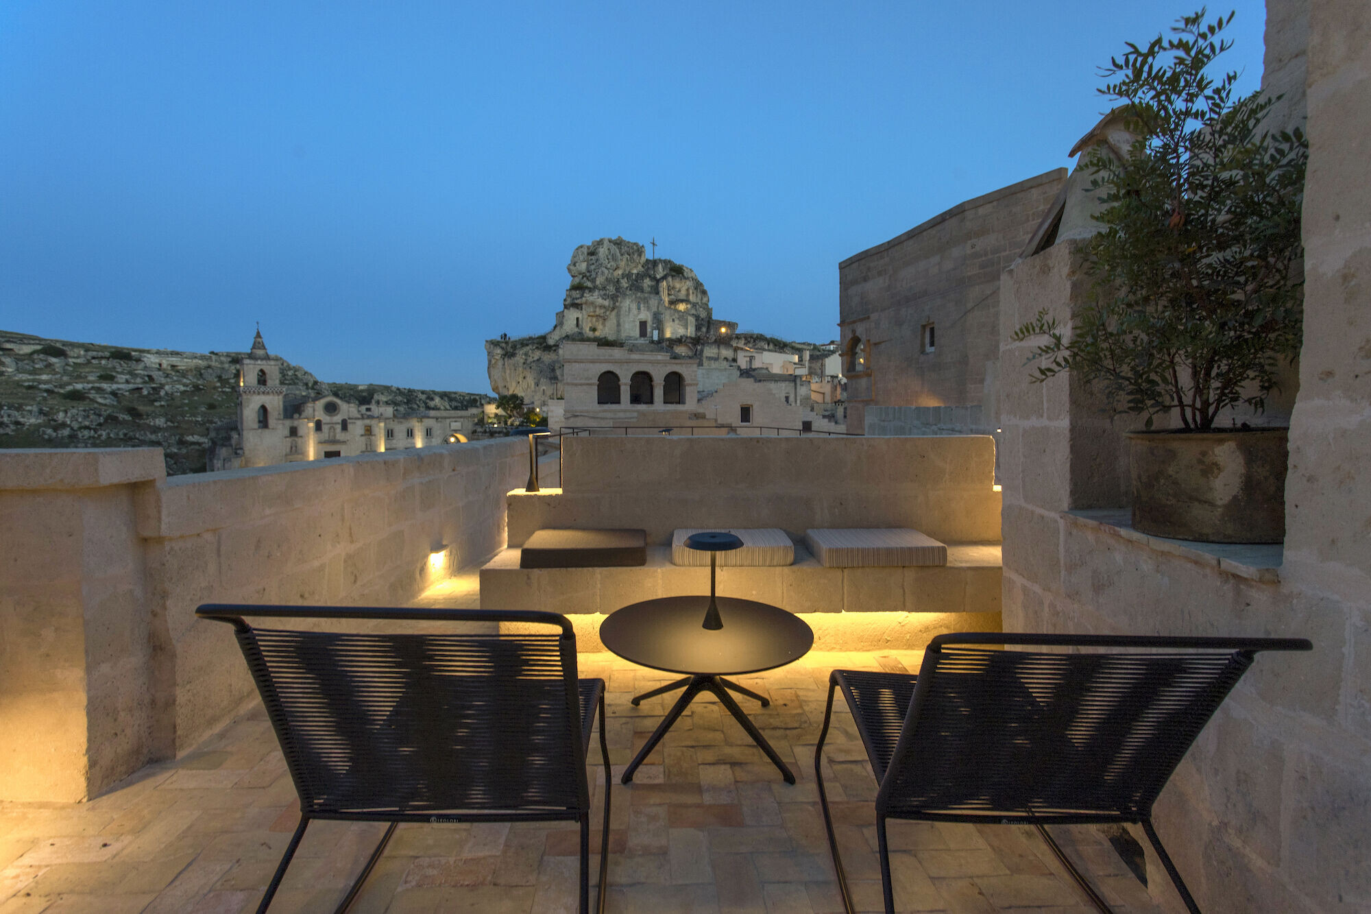
The morphology of the urban area recalls the shape of a horseshoe and is articulated on three levels around three courtyards / neighborhoods, which constitute the aggregation matrix of the environments. The whole is a counterpoint of full and empty, excavated and built, a thousand square meters of stories that document living and work, a story of the existence of man over the centuries.
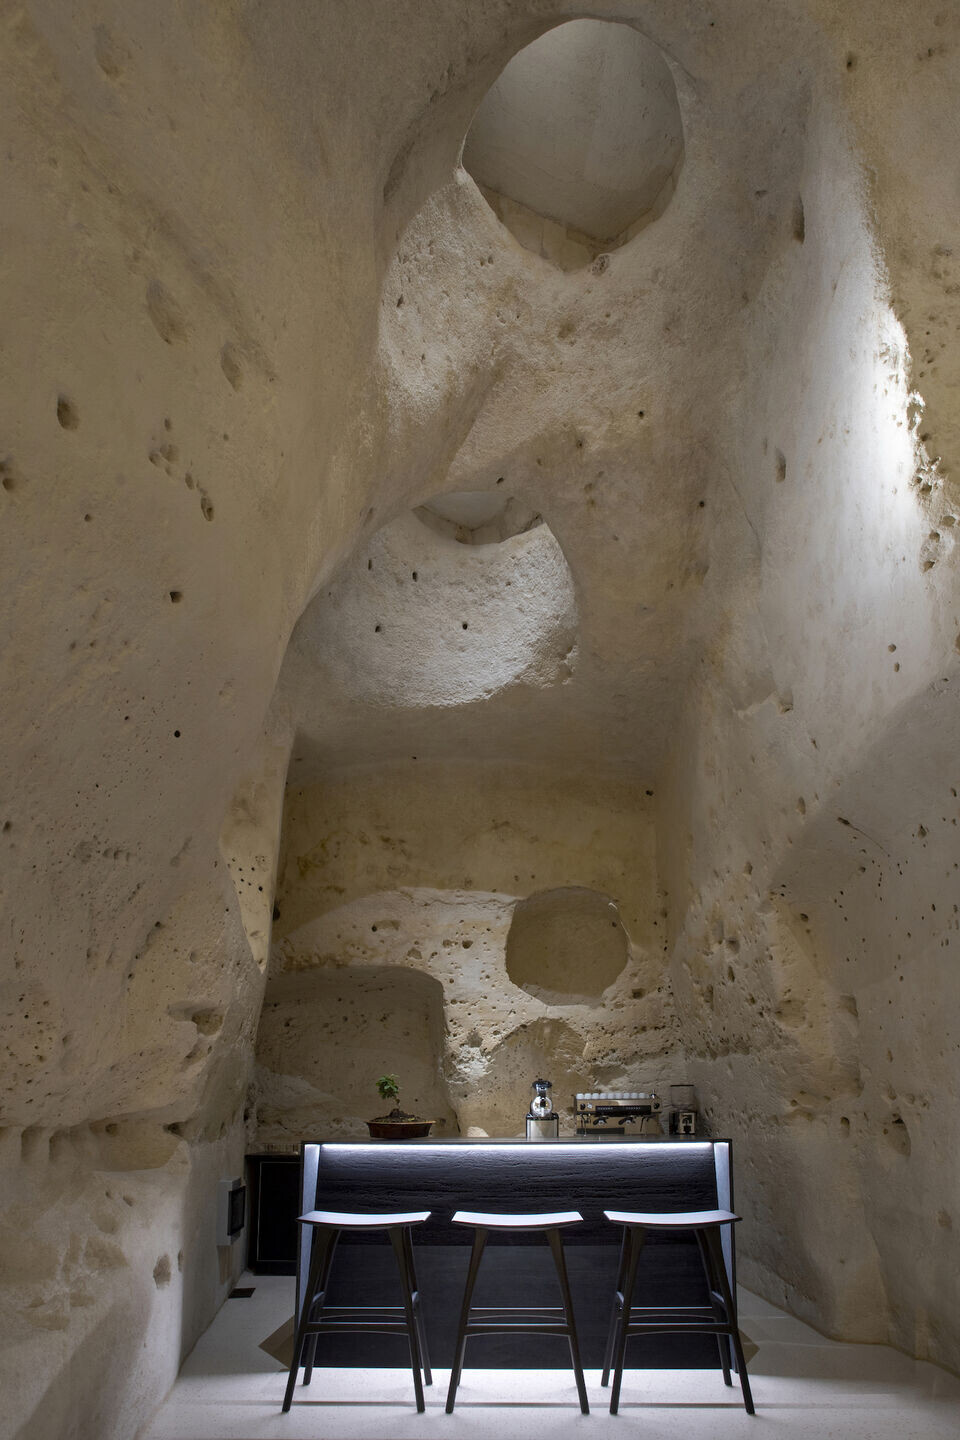
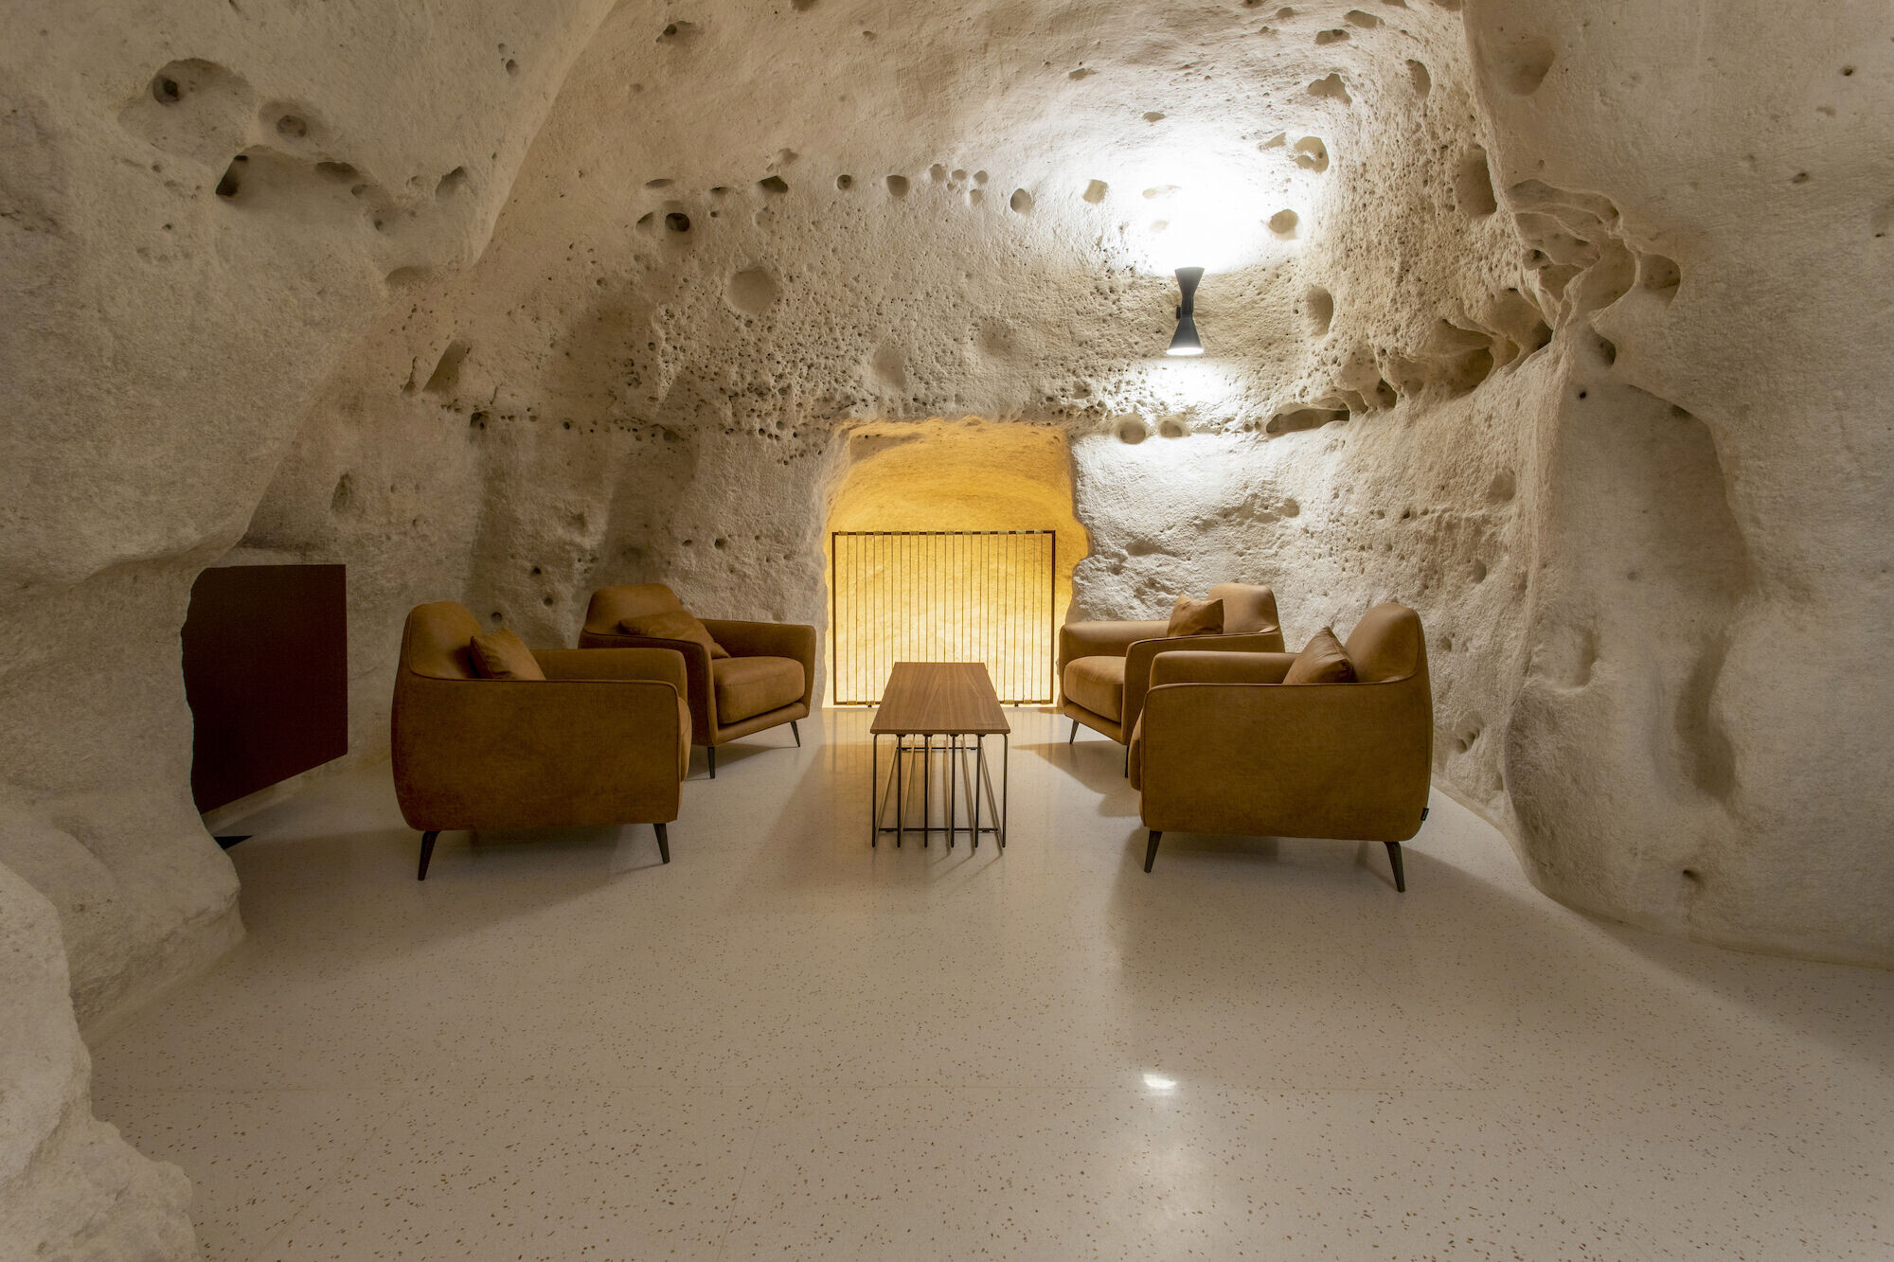
At the end of the long, narrow courtyard in the center of the complex, four centuries ago, in 1610, someone celebrated their success in society and work on a massive tuff lintel adorned with acanthus leaves. Today those acanthus leaves mark the entrance to the most important place, that of the 'convivio', where every day guests gather at the beginning of the day for breakfast. We are below the Chianella inside the ancient 'foggiali', the grain deposits of the medieval city, as documented by the mouths of the pits at the top of the cave.
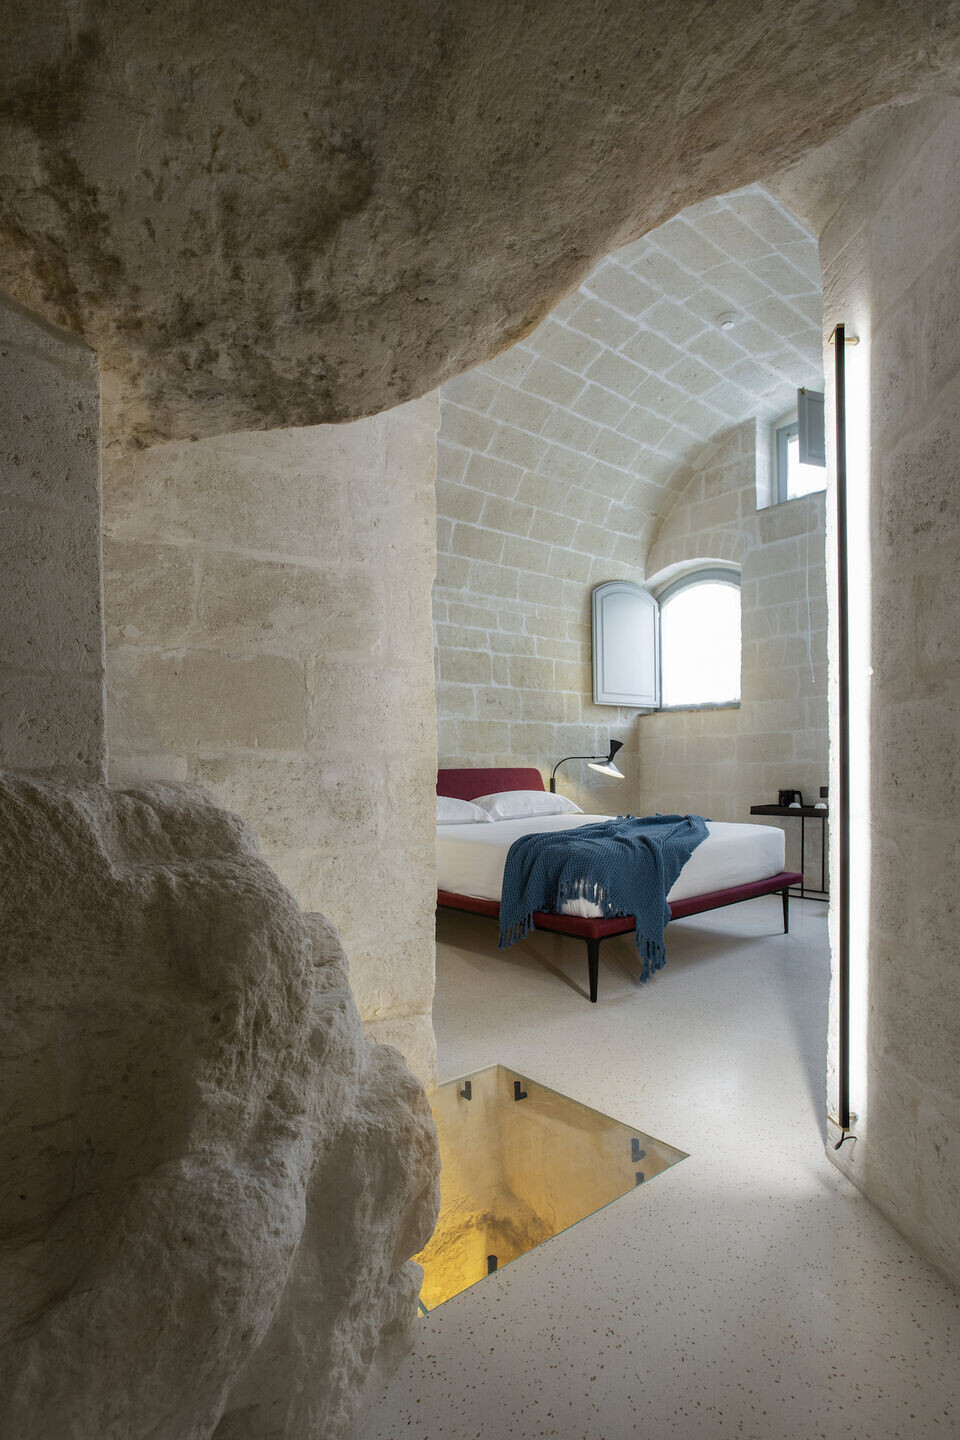
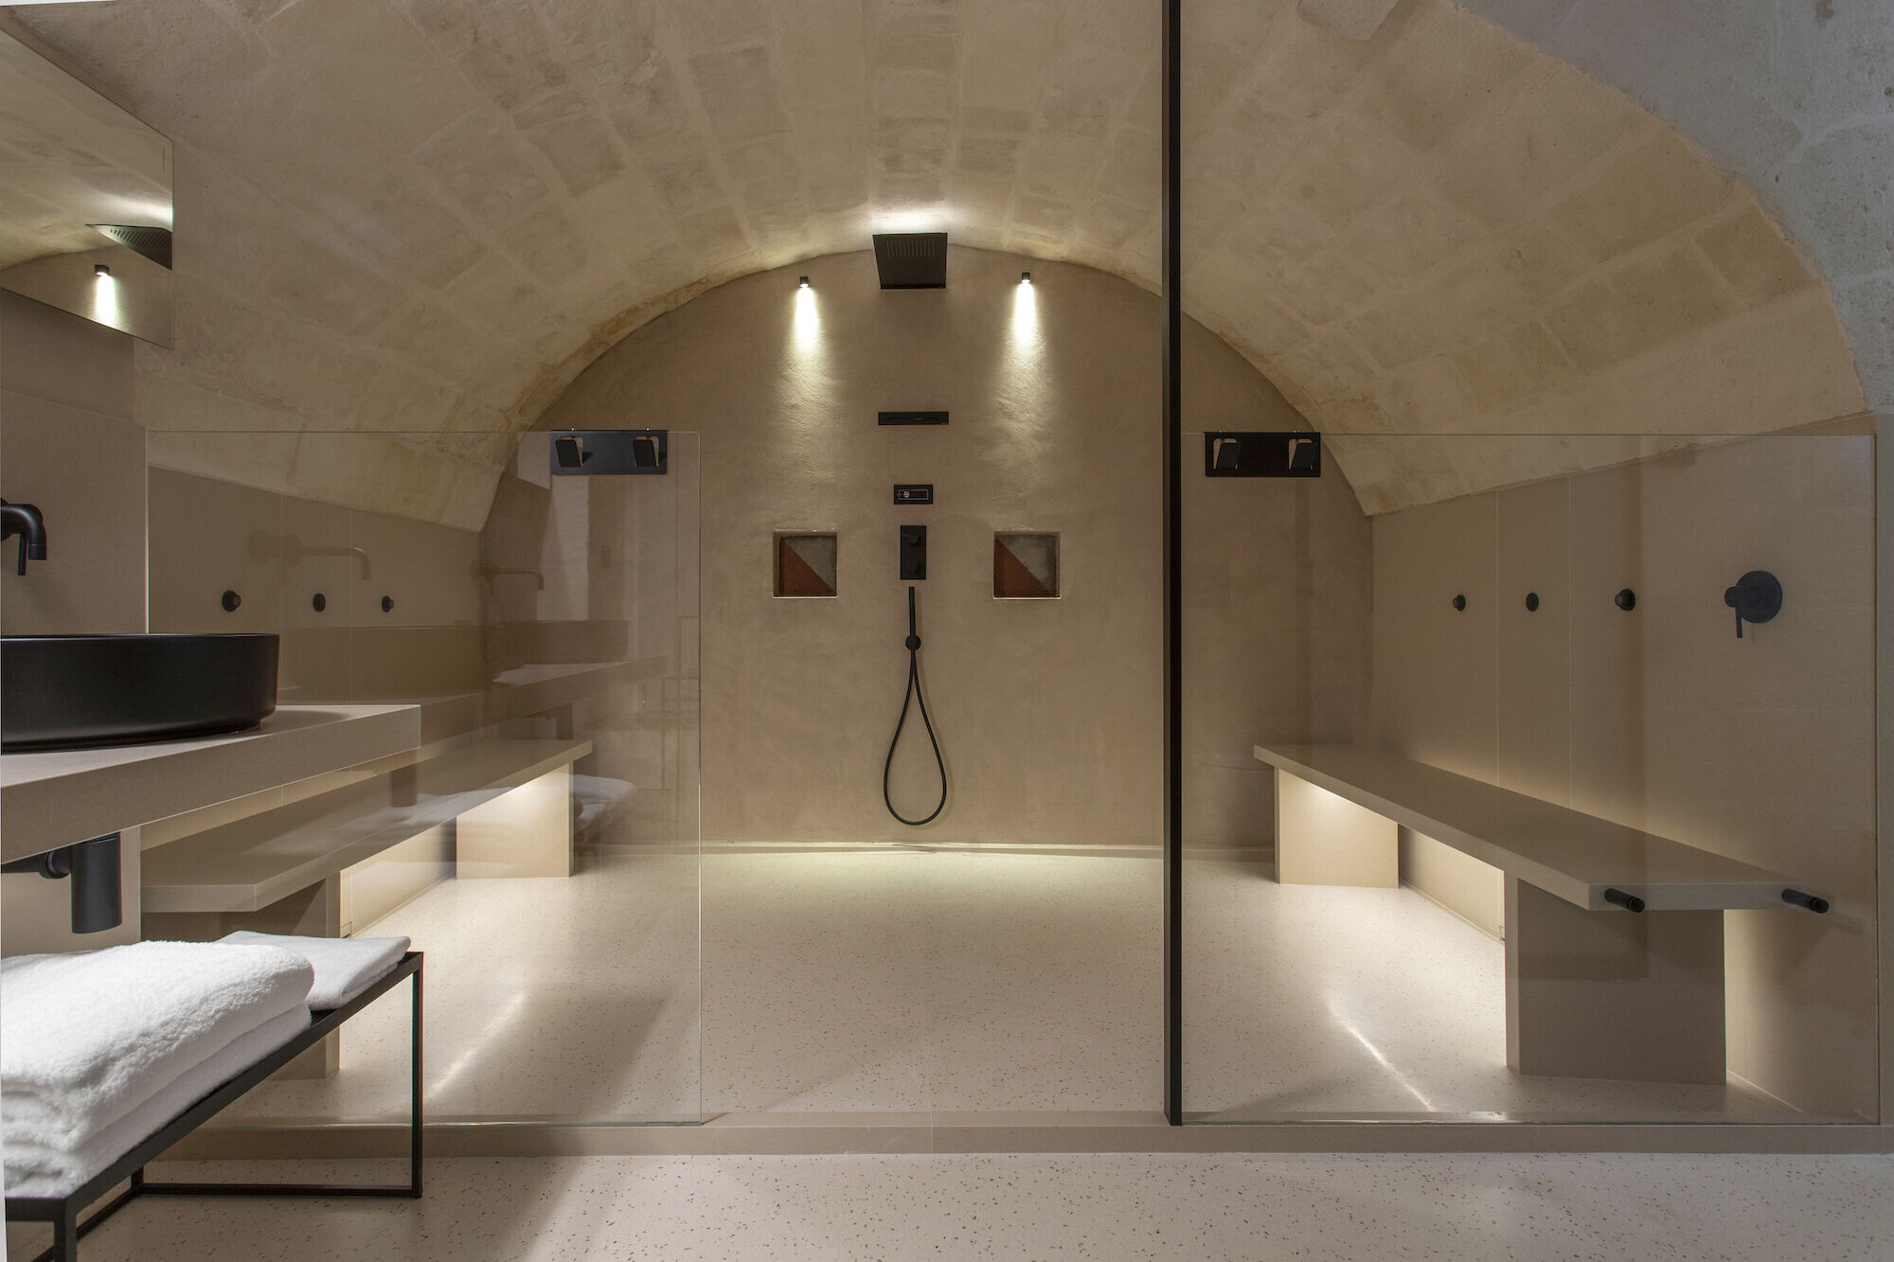
Just as the conservation of grain has determined the shapes of the molds, so the collection of water has drawn sinuous paths and generated the shapes of the bell-shaped cisterns. The rigor of the renovation plays with these forms, making them dialogue with the new intended uses of the multi-building hotel. All the materials found during the works have been recovered and reused, from the seventeenth-century terracotta tiles, to the eighteenth-century majolica, to the twentieth-century tiles.
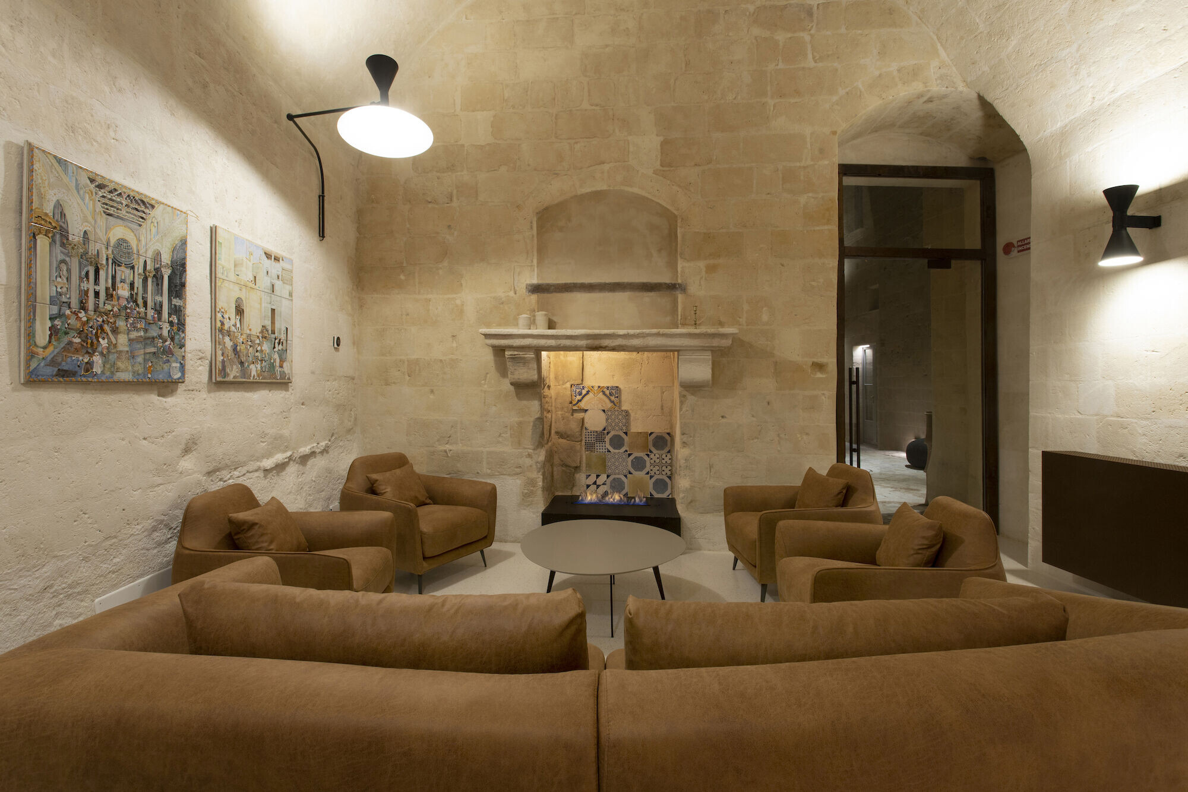

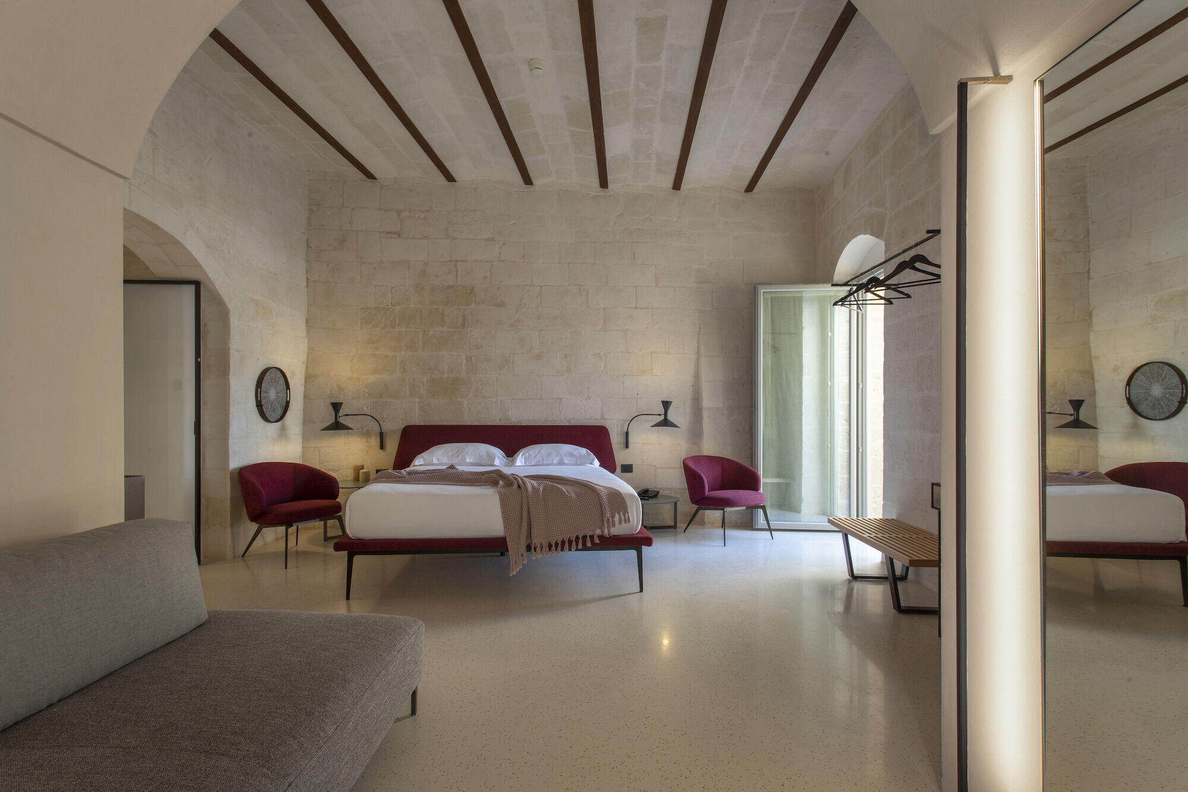
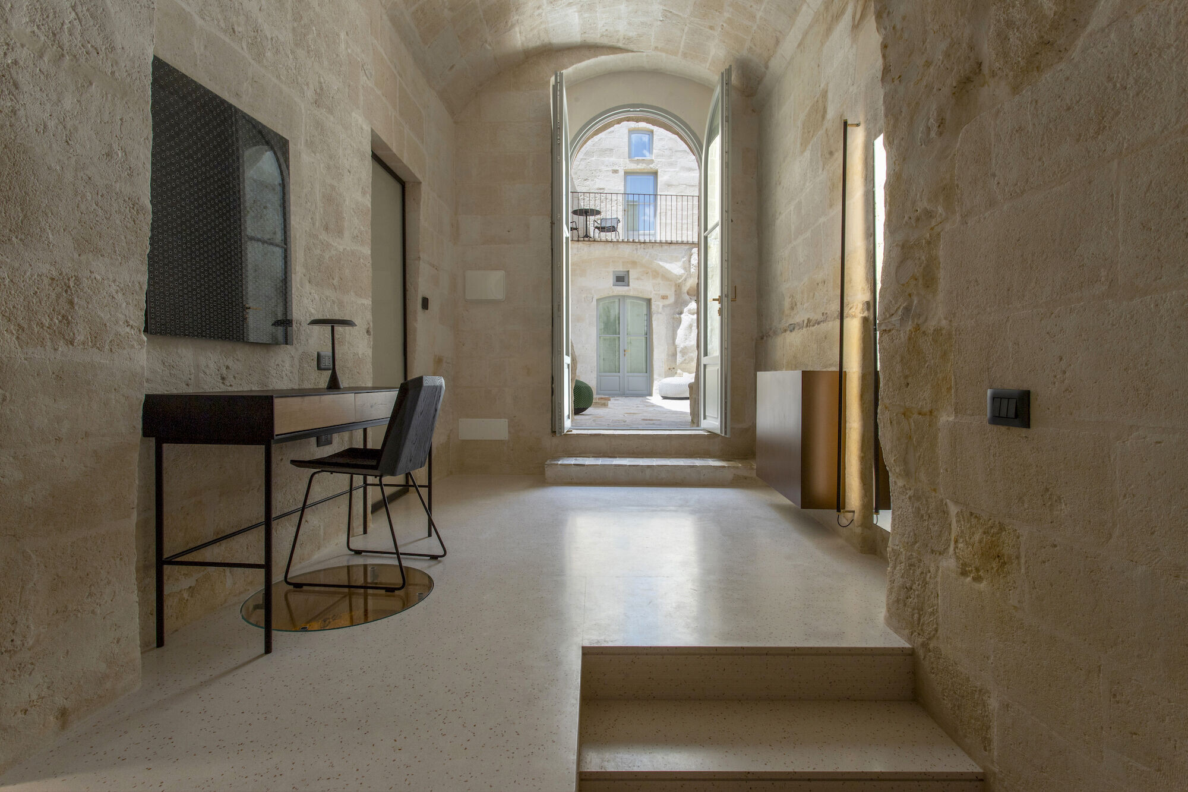
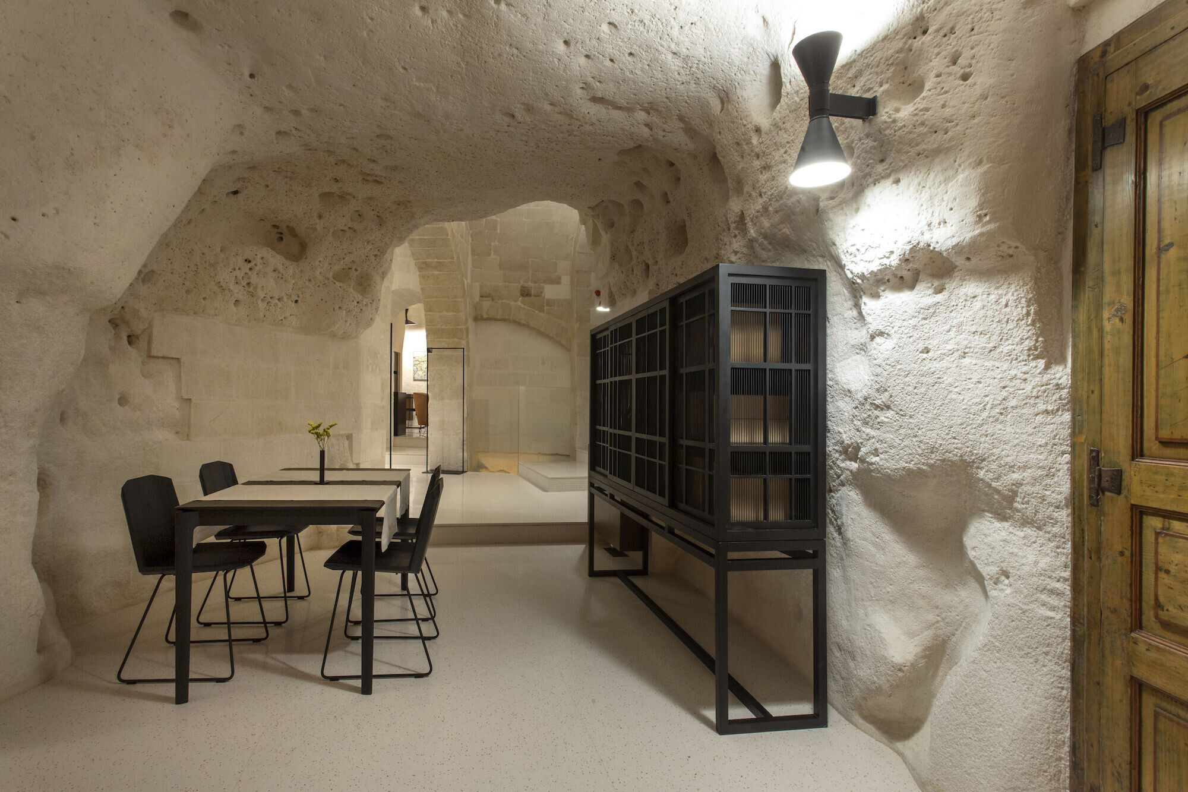
The whole is a great puzzle where each piece leads back to a particular story and overall offers an authentic contact with the place, with its flavors and its people. The rooms of the Pianelle resort widespread hotel are divided into three levels and all have independent entrances from the three common courtyards. Faithful to the memory of the places, the design of the rooms is minimal and sober, in symbiosis with the suggestion of the settings, partly built and partly carved into the tuff. Essentiality and sustainability are intertwined in the furnishings rigorously produced by companies participating in the EU's "Legal Wood" project for the sustainable management of the world's forests.
Team:
Architects: Architetto Domenico Fiore
Other Participants: Alessandro Castano Ebanisteria & Restauro
Colonna Francesco & Figlio di Cuscianna Romana
Delfino infissi s.r.l.
Dibenedetto marmi s.r.l
Edilloperfido s.r.l
Frascella Emanuele s.r.l
Il Vetraio di Olivieri Pietro
Luciano Lassandro
Mafer
Quattroper
Roberto D'Ambrosio
S.A.T. s.r.l.
Teca s.r.l.
Photographer: Piermario Ruggeri
Materials Used:
Interior lighting:
black wall lamps (in the rooms): Lamp de Marseille-– NEMO
Interior furniture:
beds (red-in the rooms):
Dream View – LEMA
armchairs (red –in the rooms) : Bice – LEMA
chairs (red,wood – in the l.bar and passage room) : Wing - LEMA
black sideboard reception : Burung – ETHNICRAFT
black table reception: T.T.A. – DE Padova
couch and armchairs (light brown-in the lounge-bar): Ellie – DITRE
grey sofa (in the rooms): Sanders - DITRE