

The building forms the entry point to PLATAH, a 53,819,552 sq ft industrial park designed in partnership with AECOM. The entrance and office building mediates its industrial use with a strong physical presence in the site.
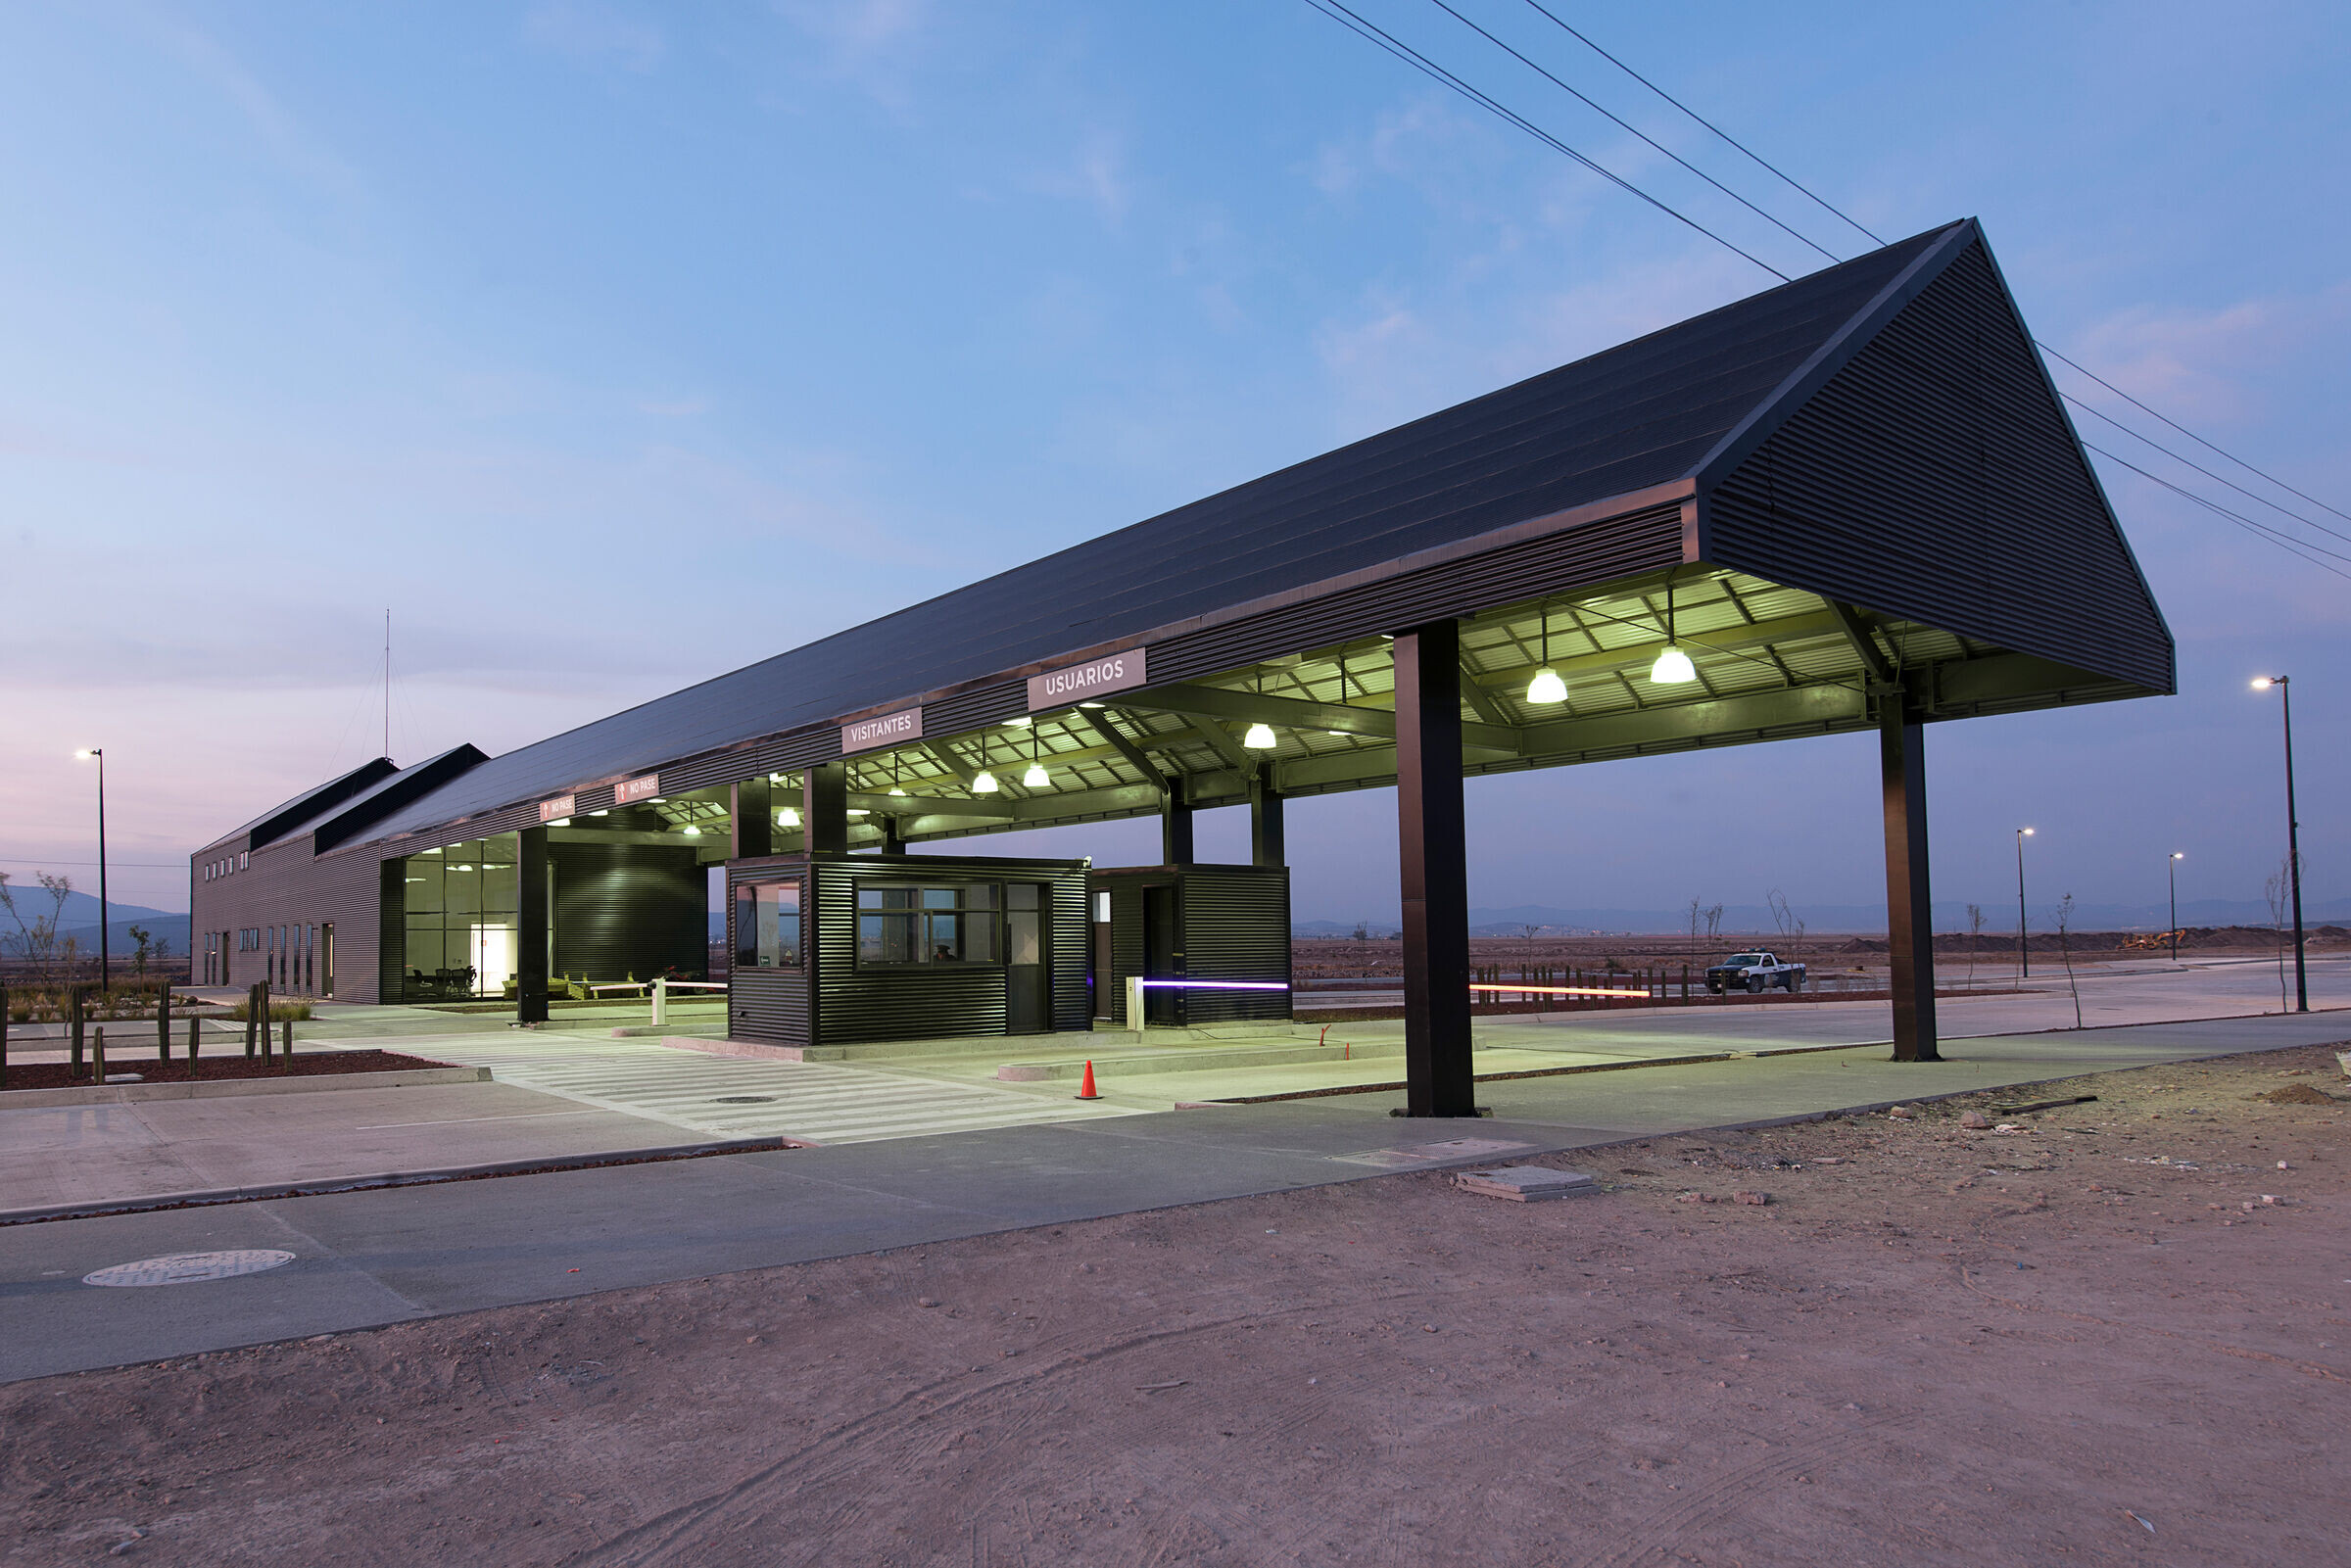

A horizontal volume 295 ft in length, organized in segments with descending heights is cladded in black metal producing a telescopic effect. A section of the building serves as vehicular entrance and control point while the other houses offices, meeting rooms and the showroom for the industrial park.
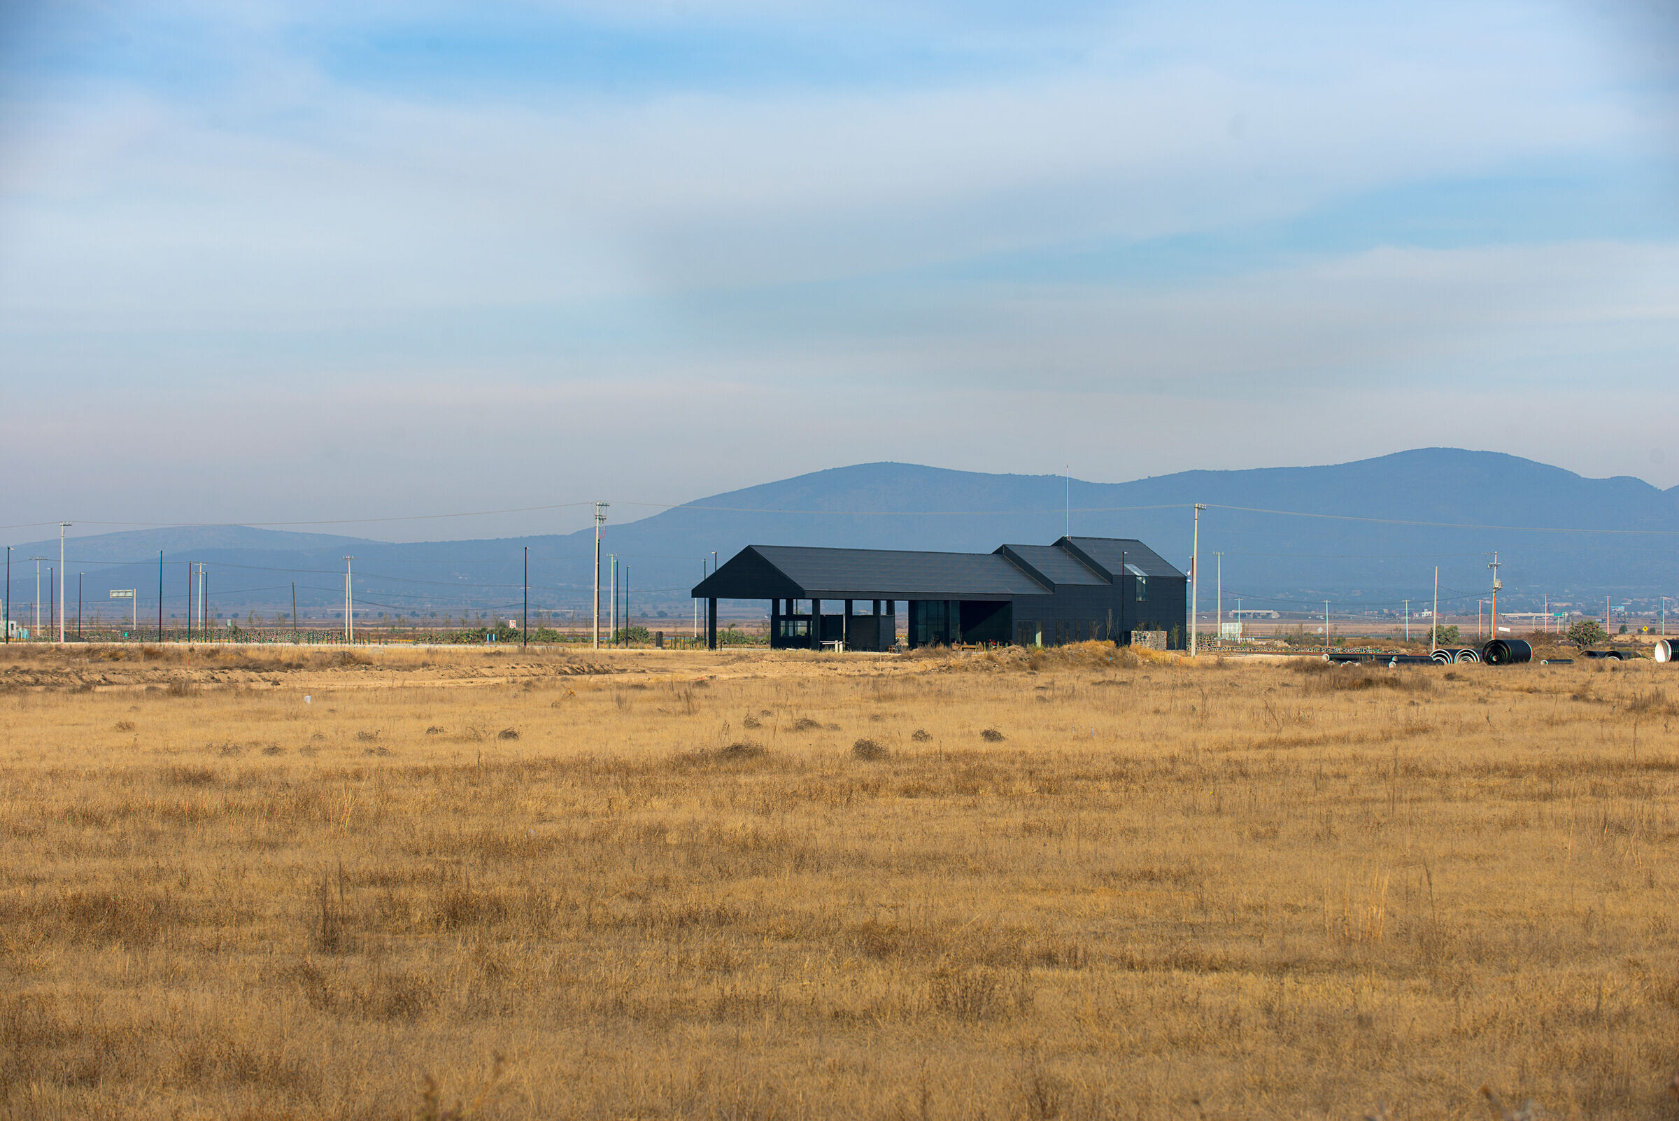
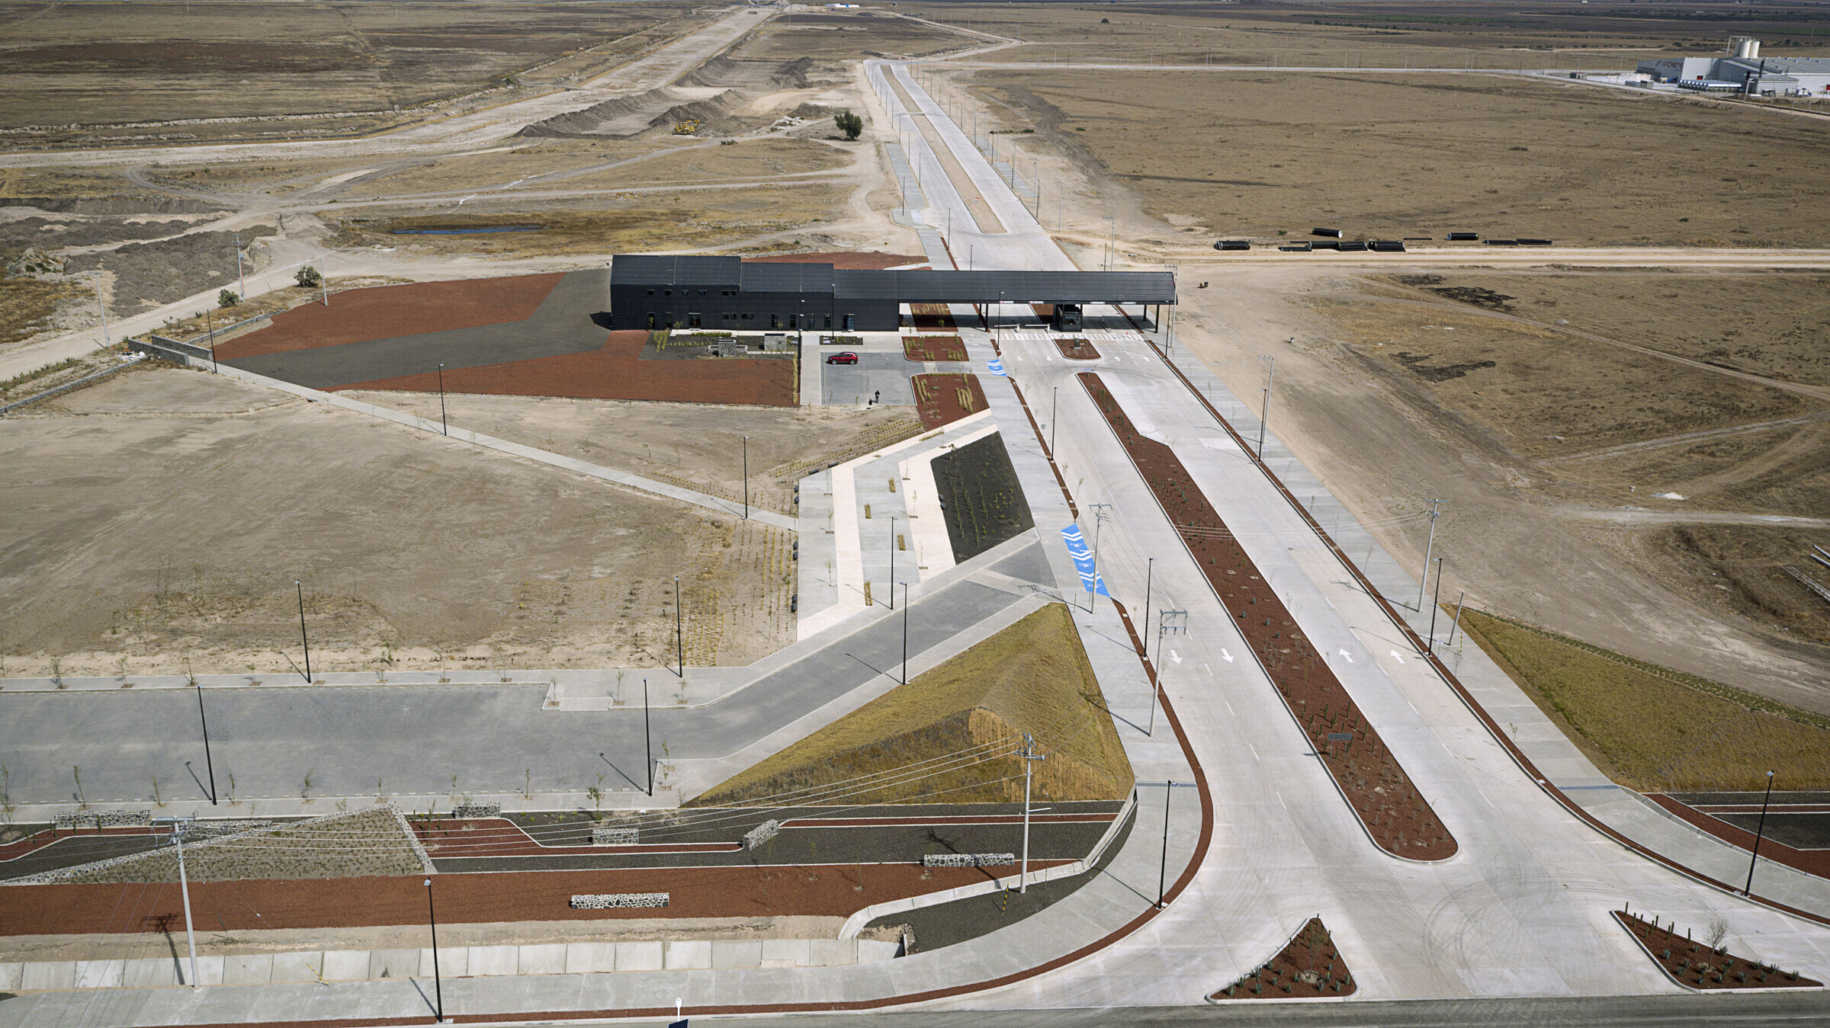
The ‘black barn’ has become a reference in the horizontal landscape of the site and along with the landscape strategies, a new beacon for this rural-industrial territory.


