


Tengo group created a new office space for Playday company, Minsk, Belarus.
Playday is an ambitious team developing cool applications, so the task for our studio was to design a technological office with a homely atmosphere.
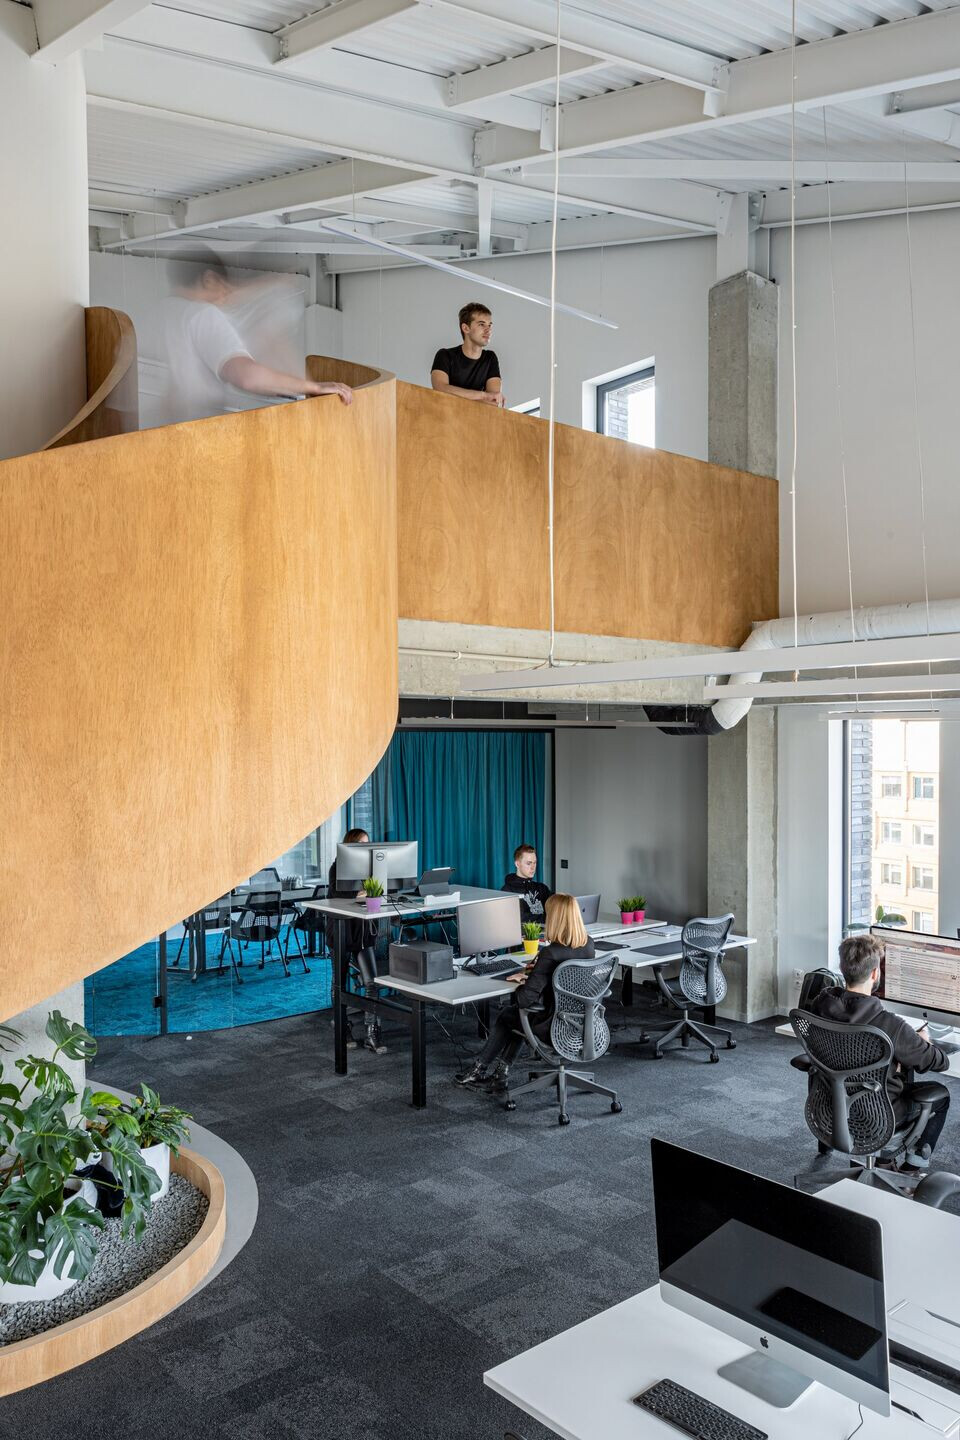
The main idea of the design appeared from the need to combine two floors with an internal staircase. The developers were supposed to occupy the ground floor and the upper floor was planned for marketing department and top management.
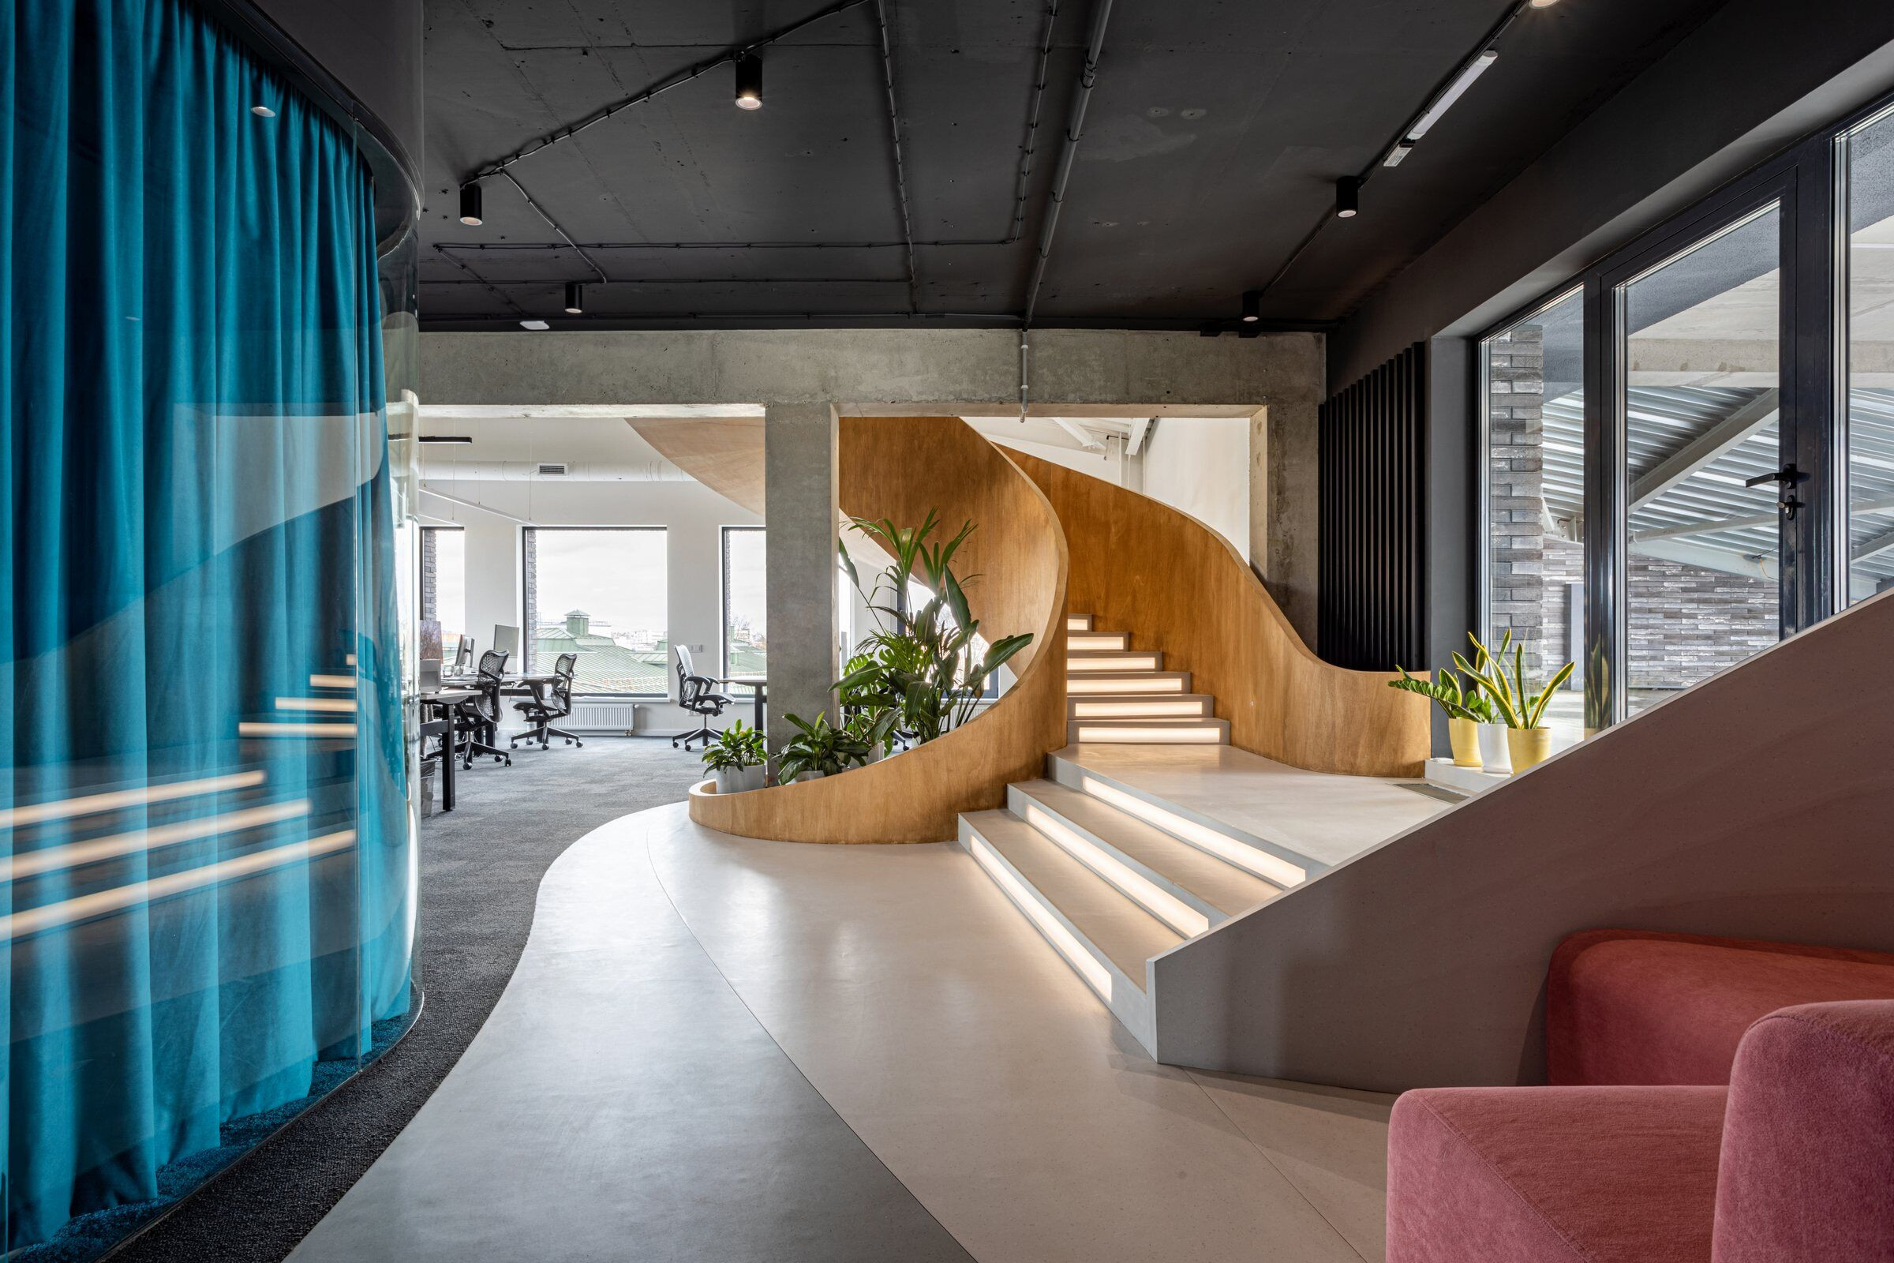
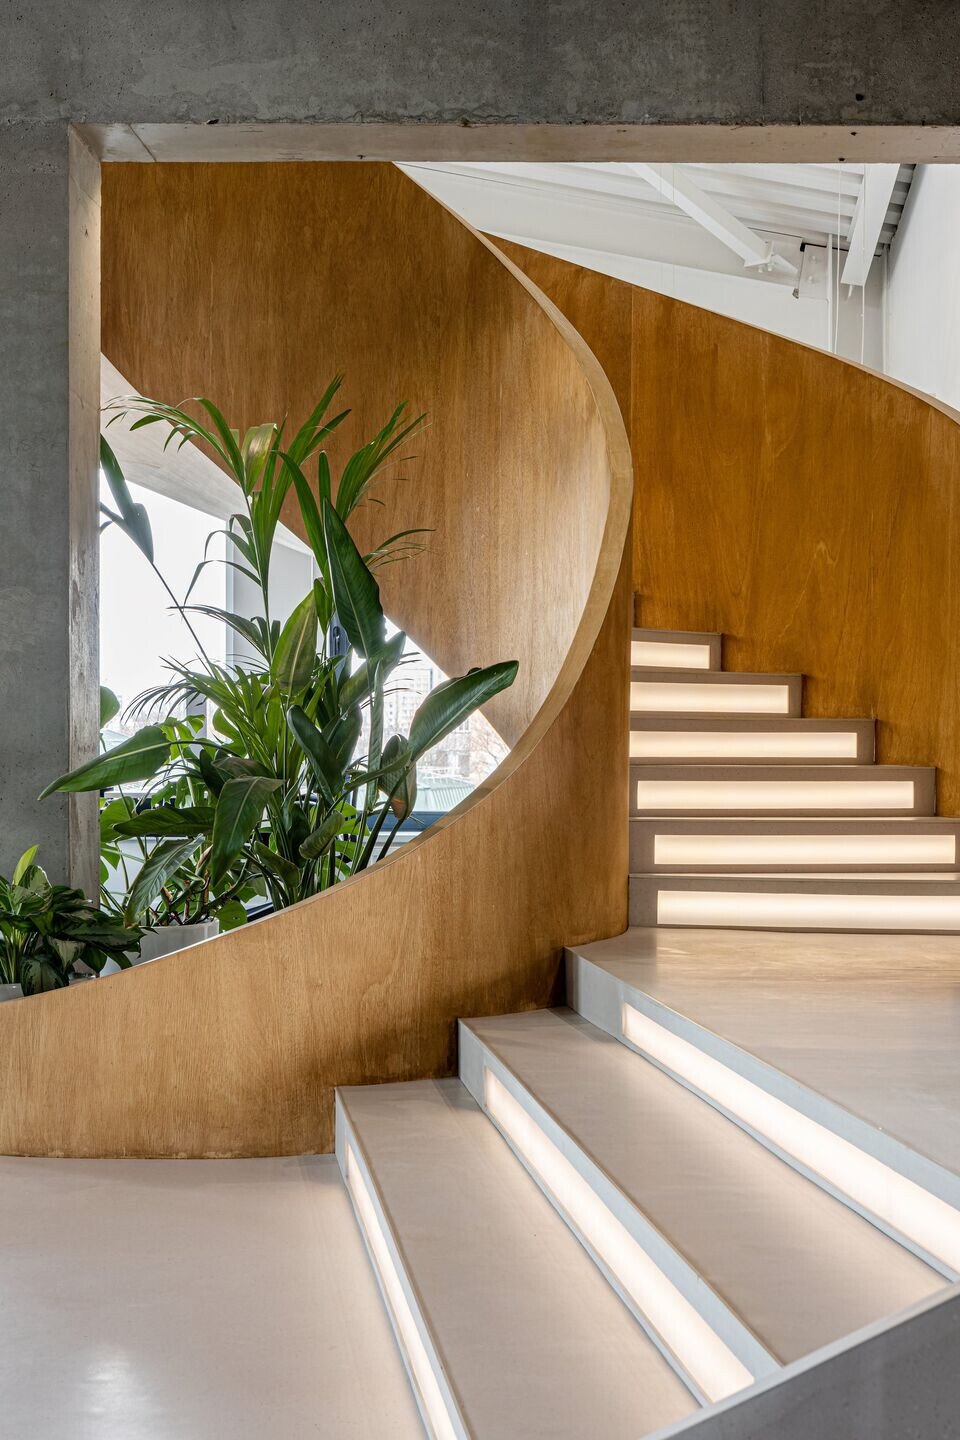
Following this way the spiral staircase became the main feature of the office. Smoothly flowing from the collaboration zone, flying over the open space and screwing into the second floor it became the center of composition. Rounded partitions, the pattern of floor coverings and lamps also trace the spiral concept.
The open space has clean and light design with no distractive factors. Each workplace has a height adjustable desk, work standing or sitting, and also an ergonomic work chair. The lighting is controlled by modern DALI system and sets lighting mode according to each employee’s needs. This approach helps to create individual workplace lighting as well as to provide environmentally electrical consumption.
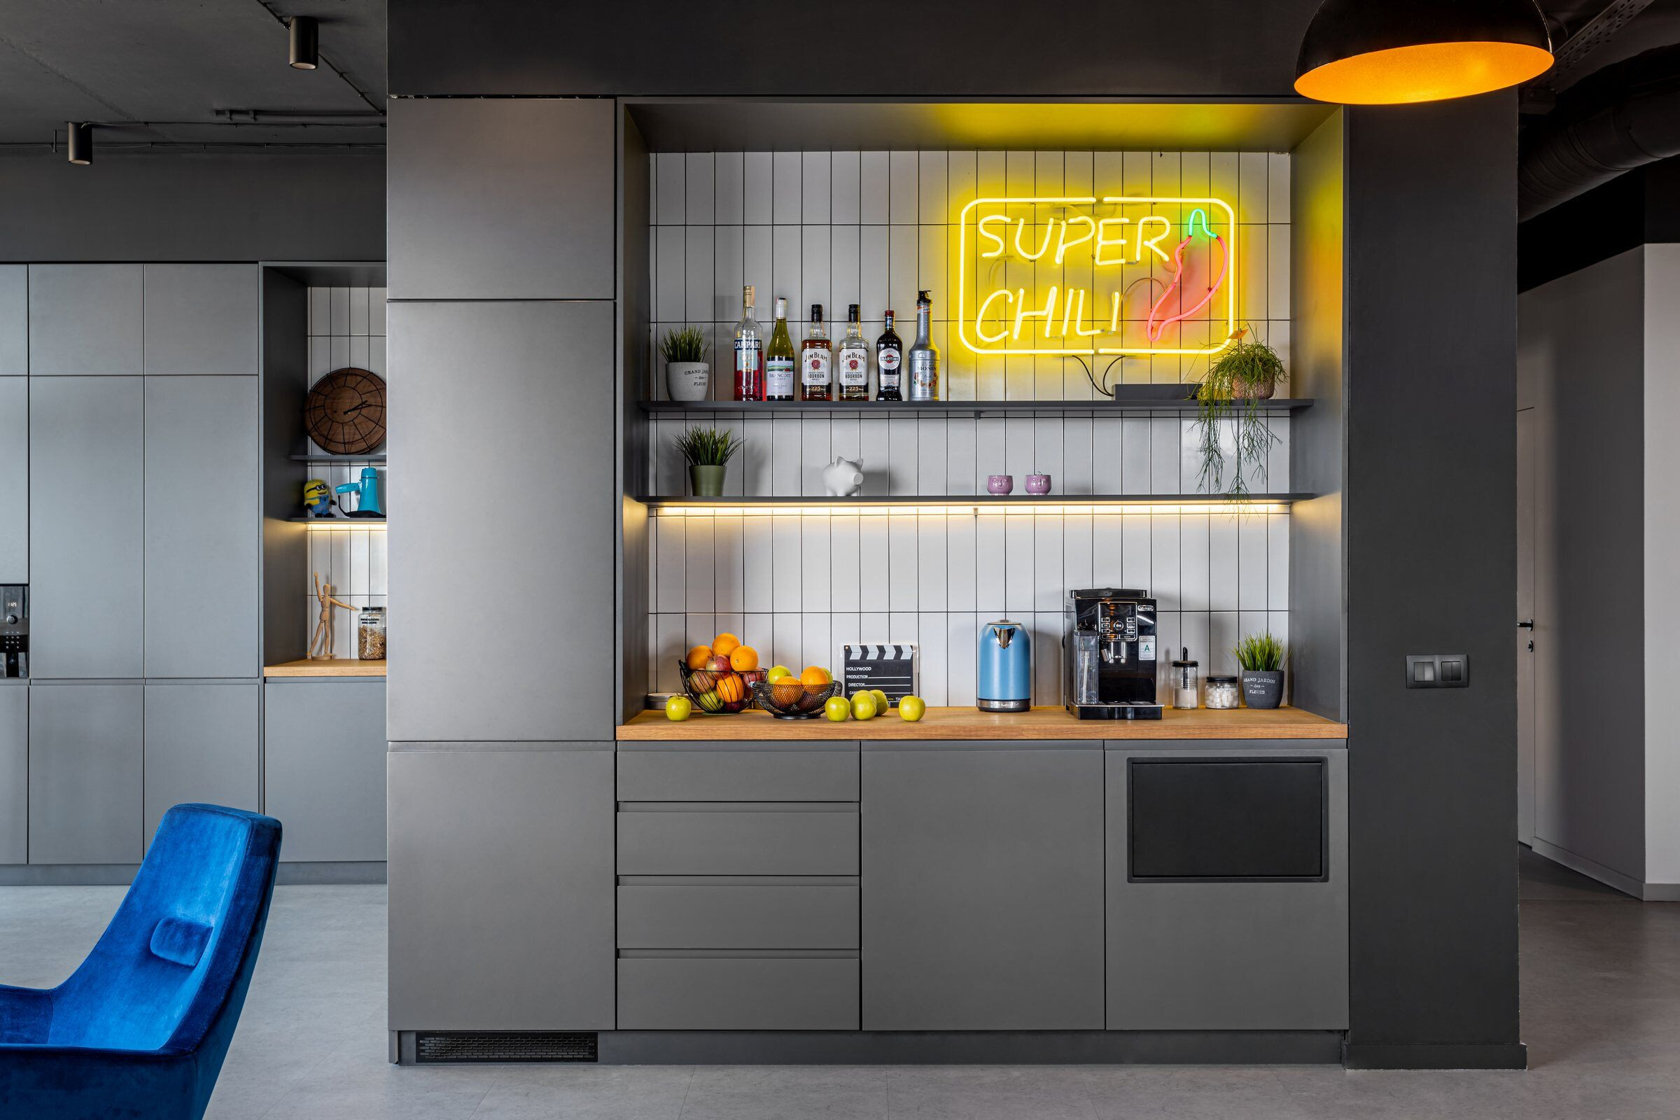
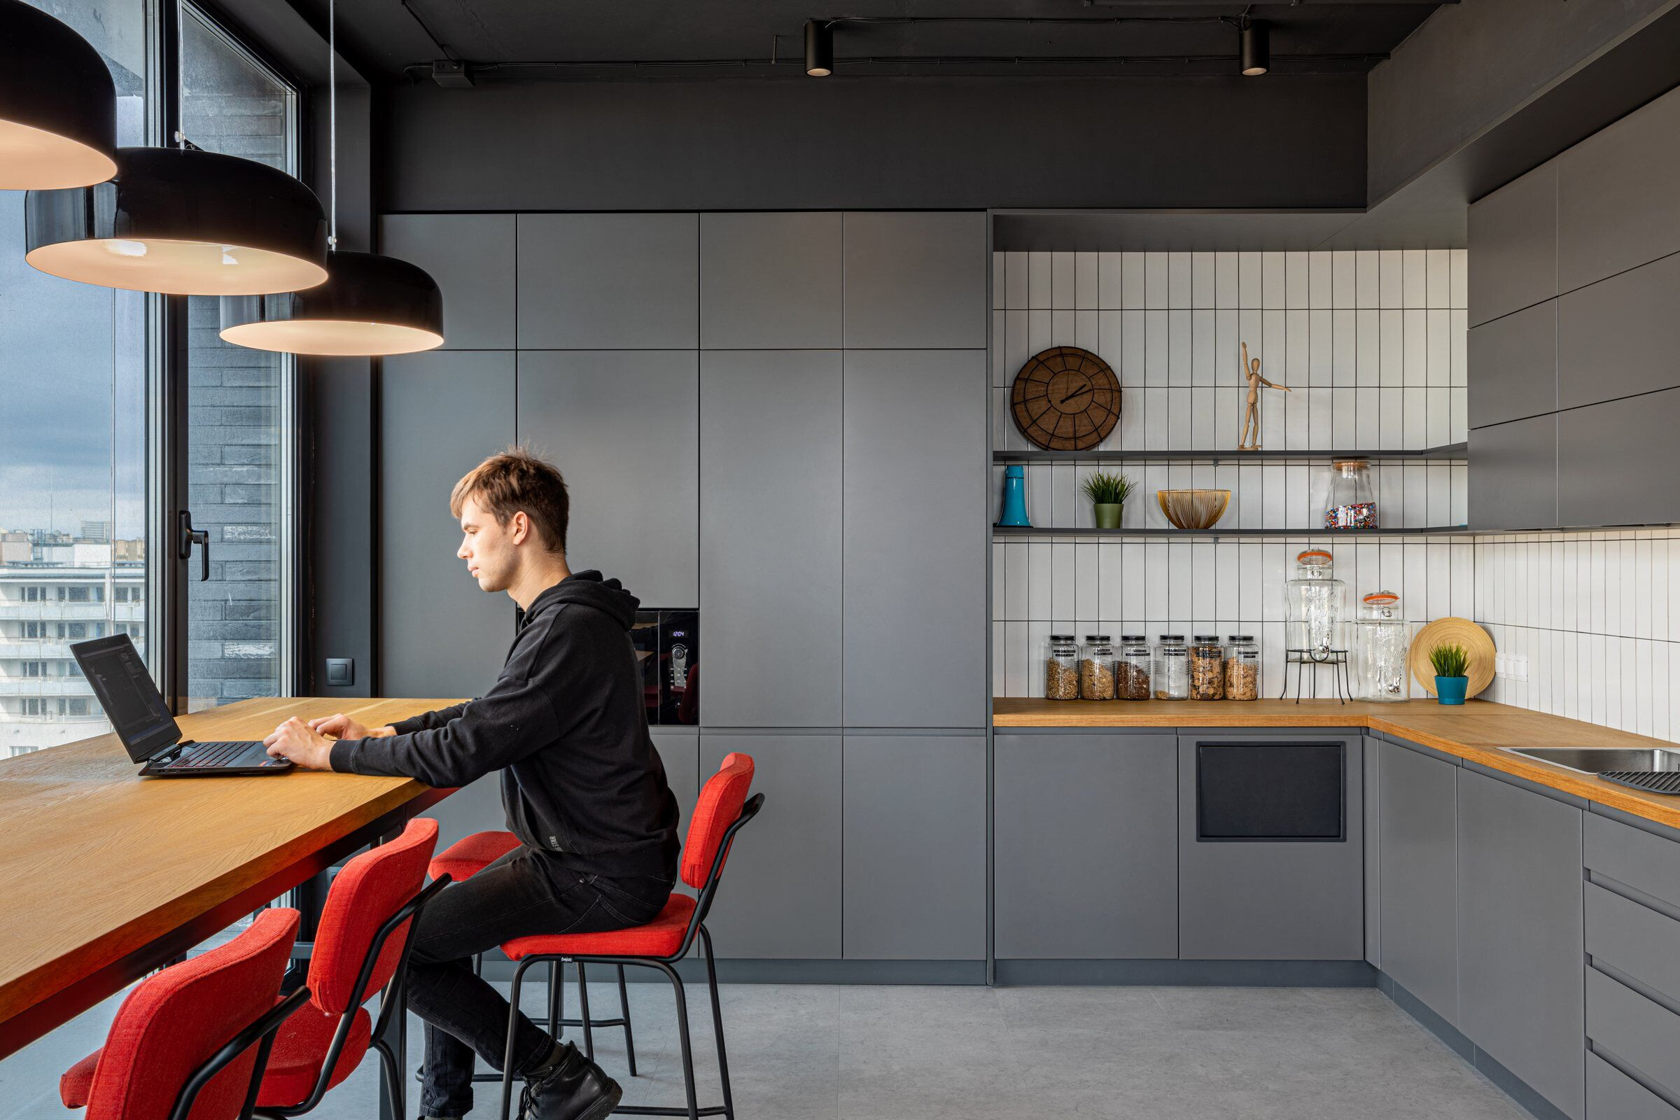
The spacious kitchen was planned both as a cosy cafeteria and a relaxing and playing zone, a place to gather and to party in. It also contains a guest area made in a comfortable living room style for the whole team including a wide range of details, opportunity to play the guitar even. Windows of the living room and kitchen offer panoramic views of the quiet Minsk city center.
In post-covid time, the new office helped Playday easily bring people back to work. The company practise the hybrid work principle widely, nevertheless, many employees prefer to work in the office more often than remotely.
Material Used:
1. Flooring: Interface Human Connections, Composure, Net Effect homogeneous floorcovering Polyflor Palettone PUR.
2. Interior furniture brands: Herman Miller ( Mirra 2, Sayl Side Chair), Narbutas (Motion, Easy), Bejot (Epocc, Vieni, Umm), custom made furniture by Tengo.
3. Wall Paint: Painted walls and ceiling (Caparol).
4. Wall finishes: Acoustic Wood Fiberboards.
5. Staircase: Staircase individual production (metal frame and plywood) by Tengo.


