


The apartment, 220 Msq, was designed with two main bedrooms and one more space which we like to refer to as a Flexible Room. The flexible room, which is open most of the time in order to optimize the qualities of the space, has a desk, a sofa-bed and a bathroom. If quiet work is necessary, it is possible to close the clear sliding doors without losing the sense of space. If somebody is sleeping, it is also possible to close a roller curtain with is concealed in the ceiling.


For us, defining a space in continuance to the living part of the apartment, as flexible, optimizes the beauty and the spatial advantages. The design was very carefully detailed with subtle reflections in materials to subtly intensify daylight and the cityscape.


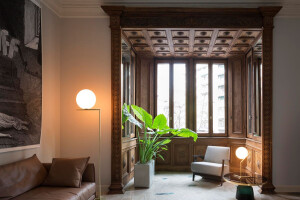
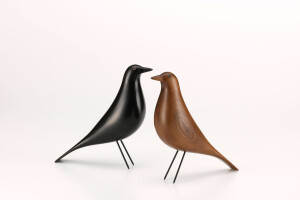
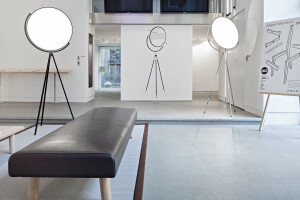
In this apartment our love to 50’s design is very apparent.


Team:
Interior Designers: Jacobs-Yaniv Architects, Oshri Yaniv, Avital Jacobs-Yaniv
Project management: Ornil Eyal Oren
General contractor: Koral Ido Mandl
Photographer: Amit Geron


Materials used:
Sanitary fittings and finishing bathroom materials: Mody
Joinery: Kinarti Carpentry
Kitchen: Varena_Habitat
Work tops: Fervital
Metalwork: Zakai
Parquet: Paqueteam
Furniture: Habitat, TheBox
Smart Home: Hed Cinema
Lighting: Yair Doram, Baxter, Habitat
Curtains: Fabrica


