

The brief to the architect was to construct a four bedroom house for his family on the land at the back of their house for as little as possible.
We carved off the rear off the property and made the bluestone laneway at the rear the principle address. The laneway “streetscape” of timber fences and sheds were taken as the design starting point. The façade of the new house is constructed of the plinth boards ( baseboard of the surrounding fences). They were turned from horizontal to vertical and stained black with sump oil (it is a car laneway).
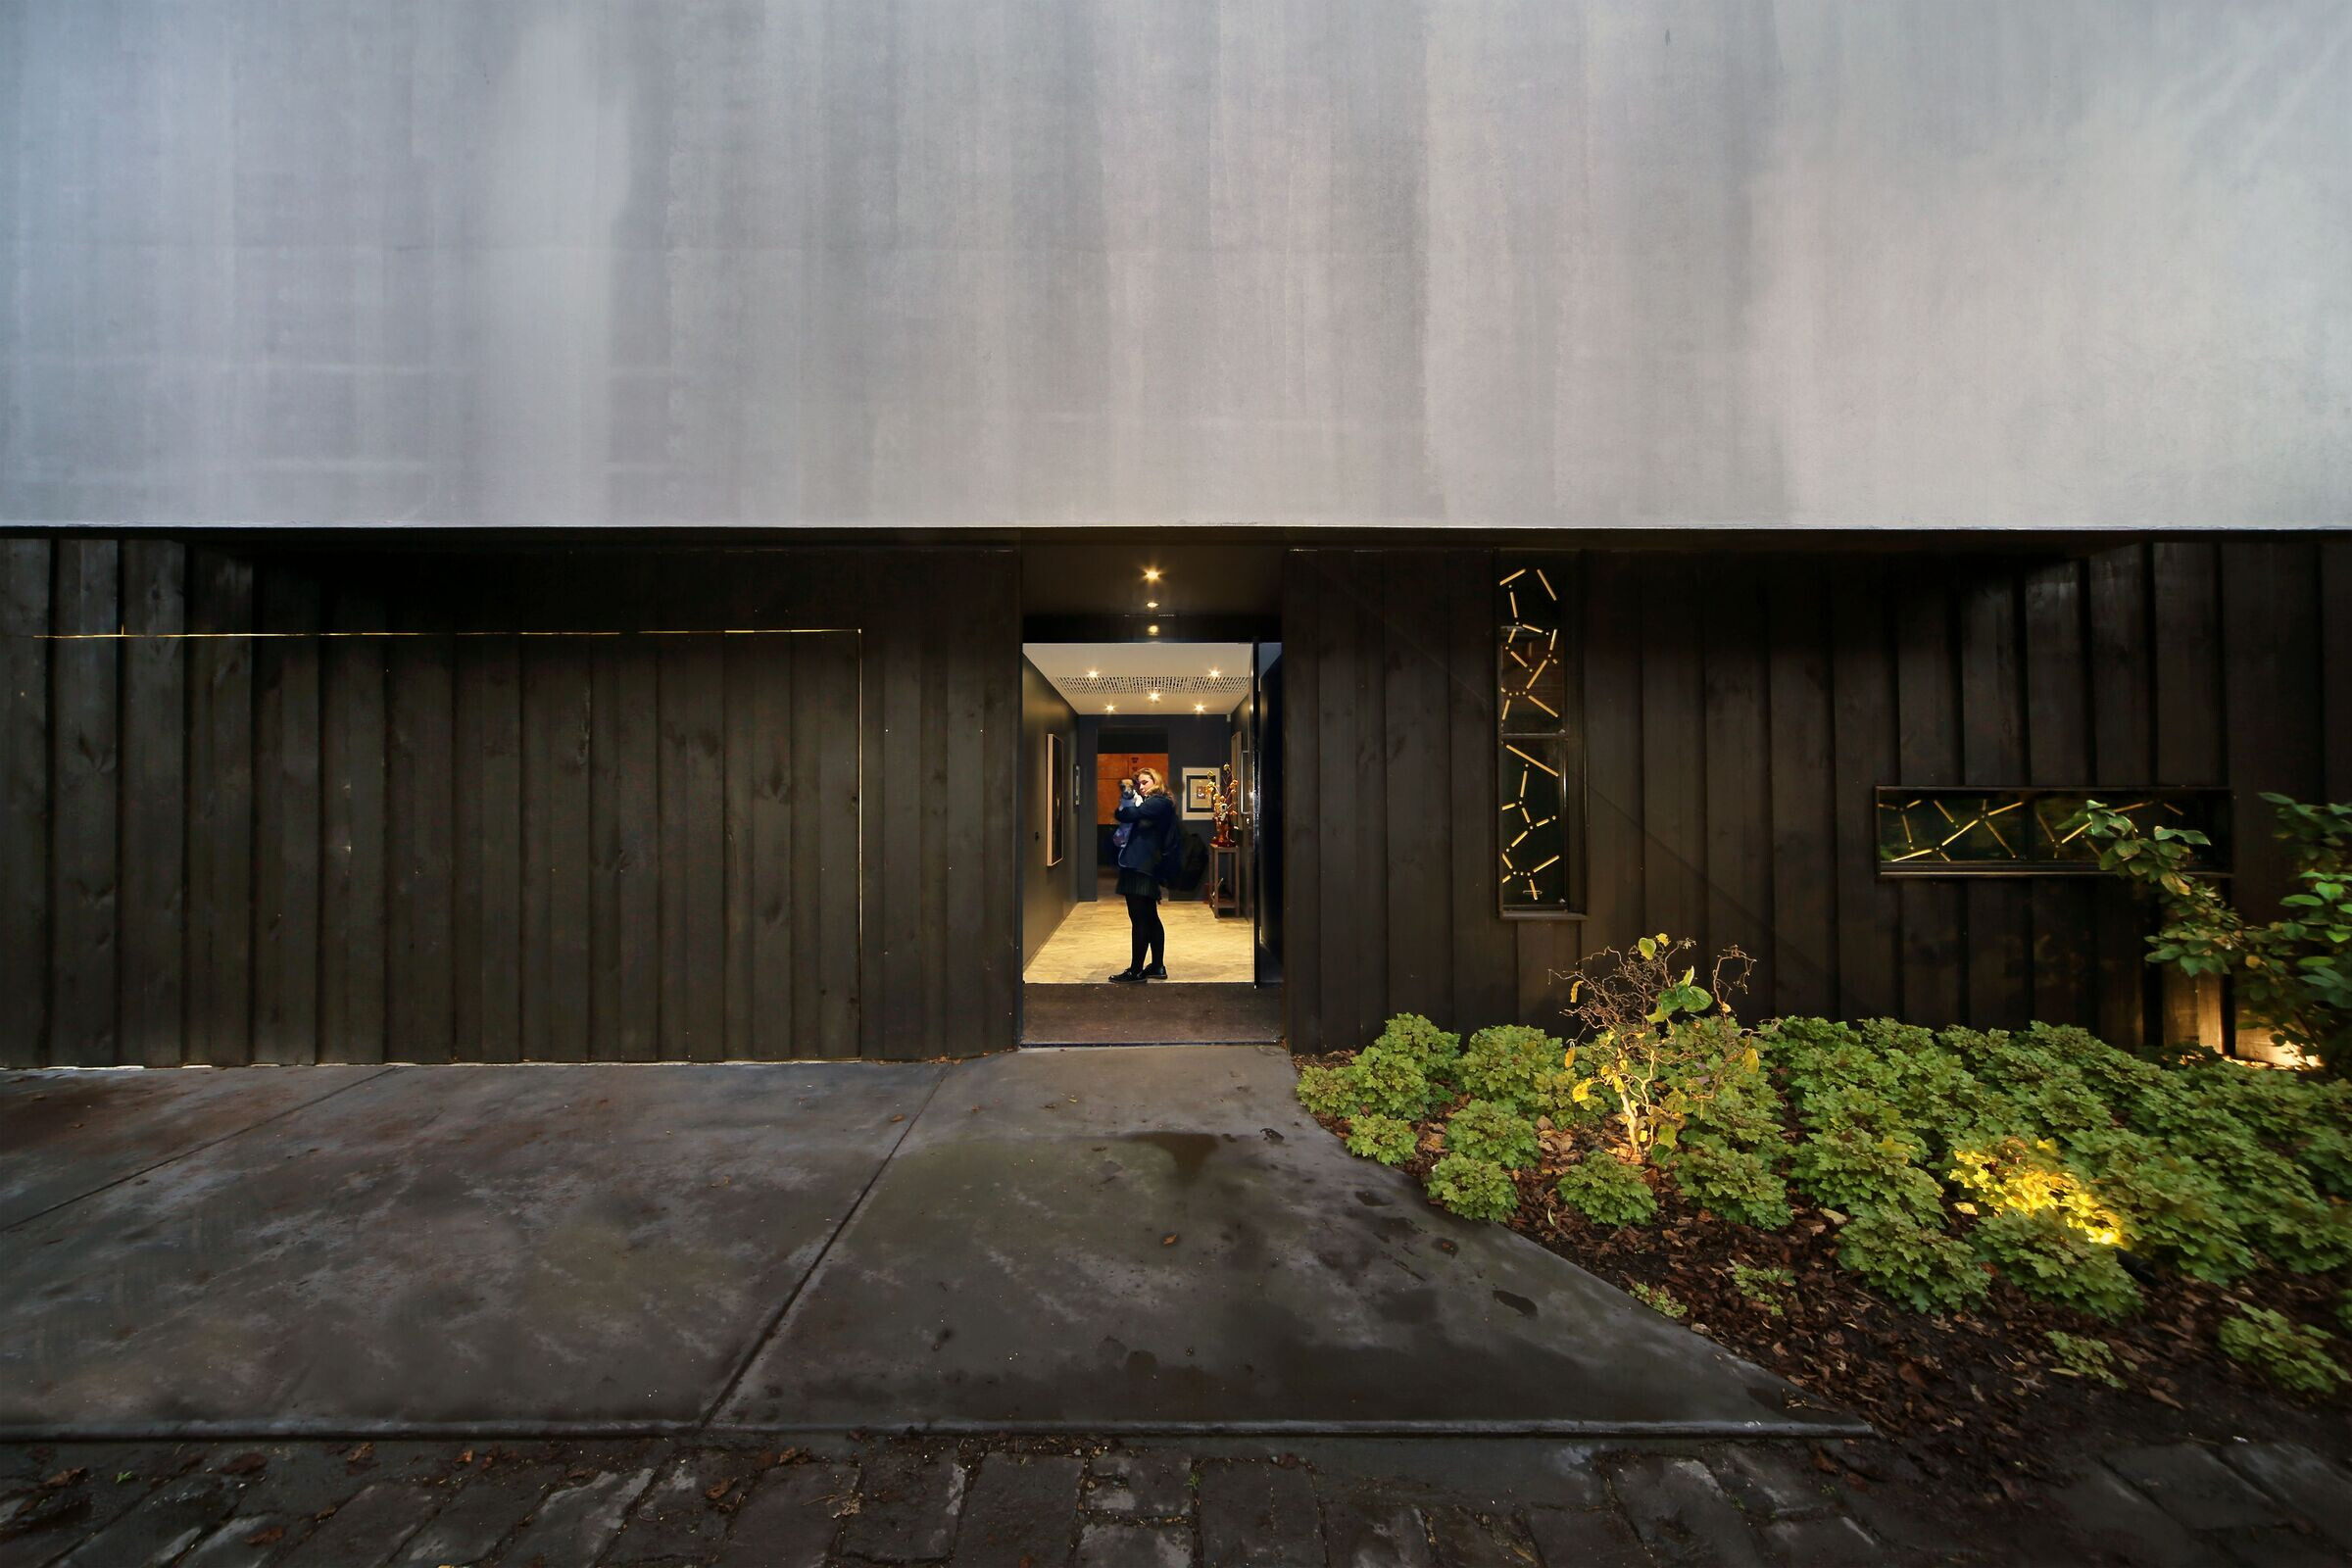
This was a cost effective solution and played with the scale while integrating the building in to the “fencescape” of the lane. The lane is quite humble and the series of spaces after this have a reducing scale to further reduce expectations. This was to make for a more dramatic change in scale once entering the main living space. On entering the living space it triples in height, the walls lighten up, light and views flood and the experience is heightened.
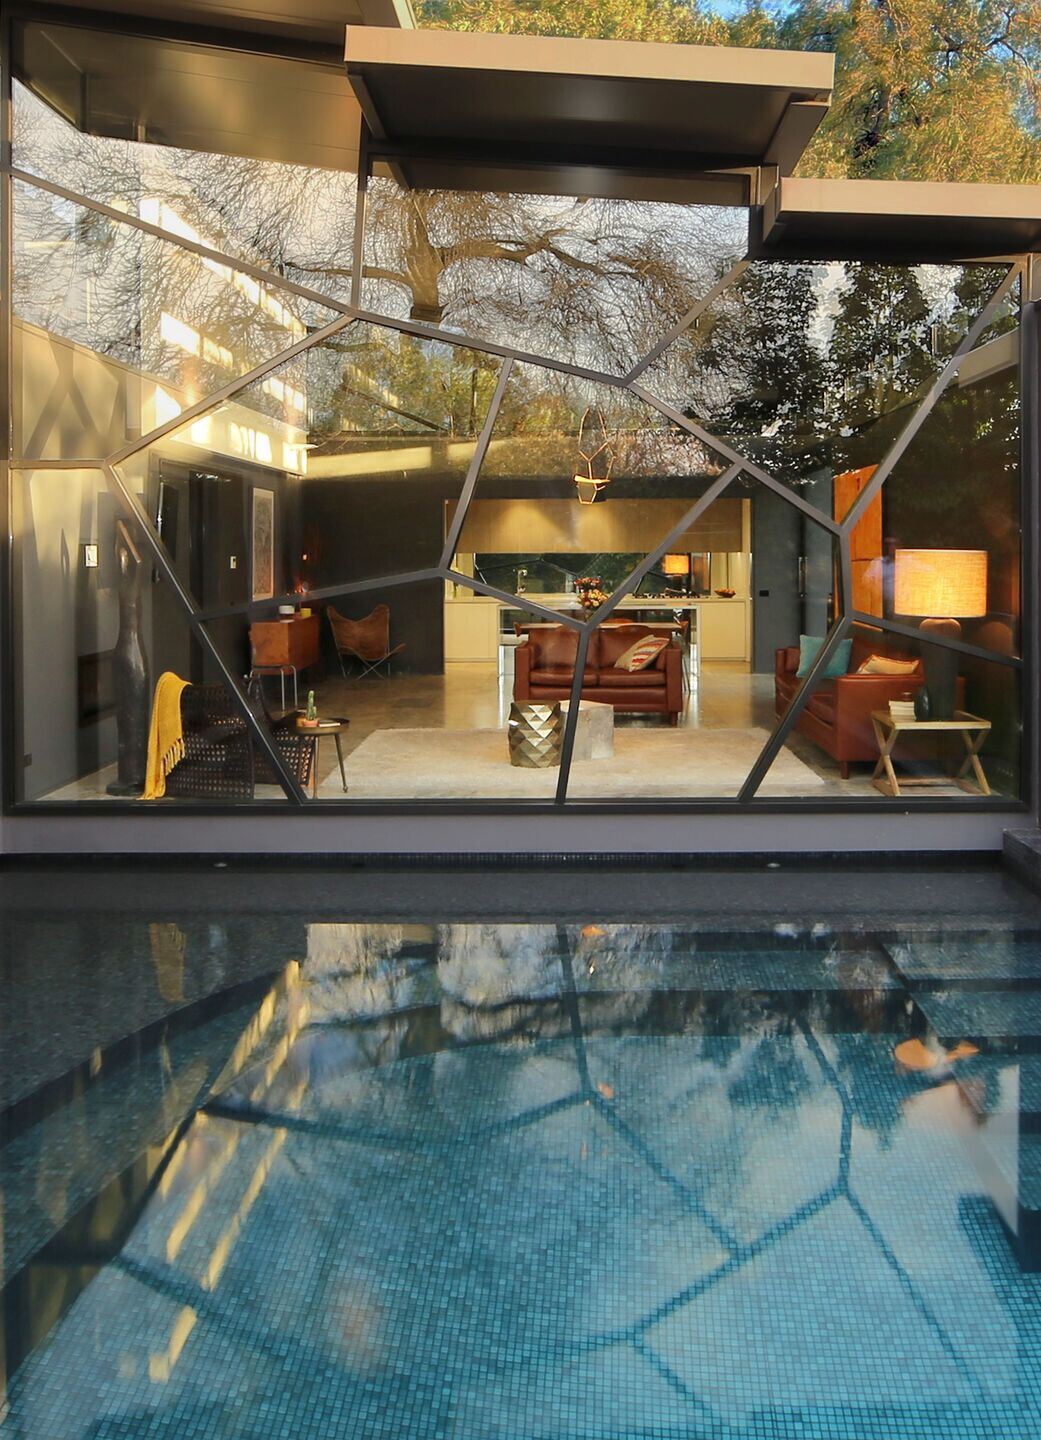
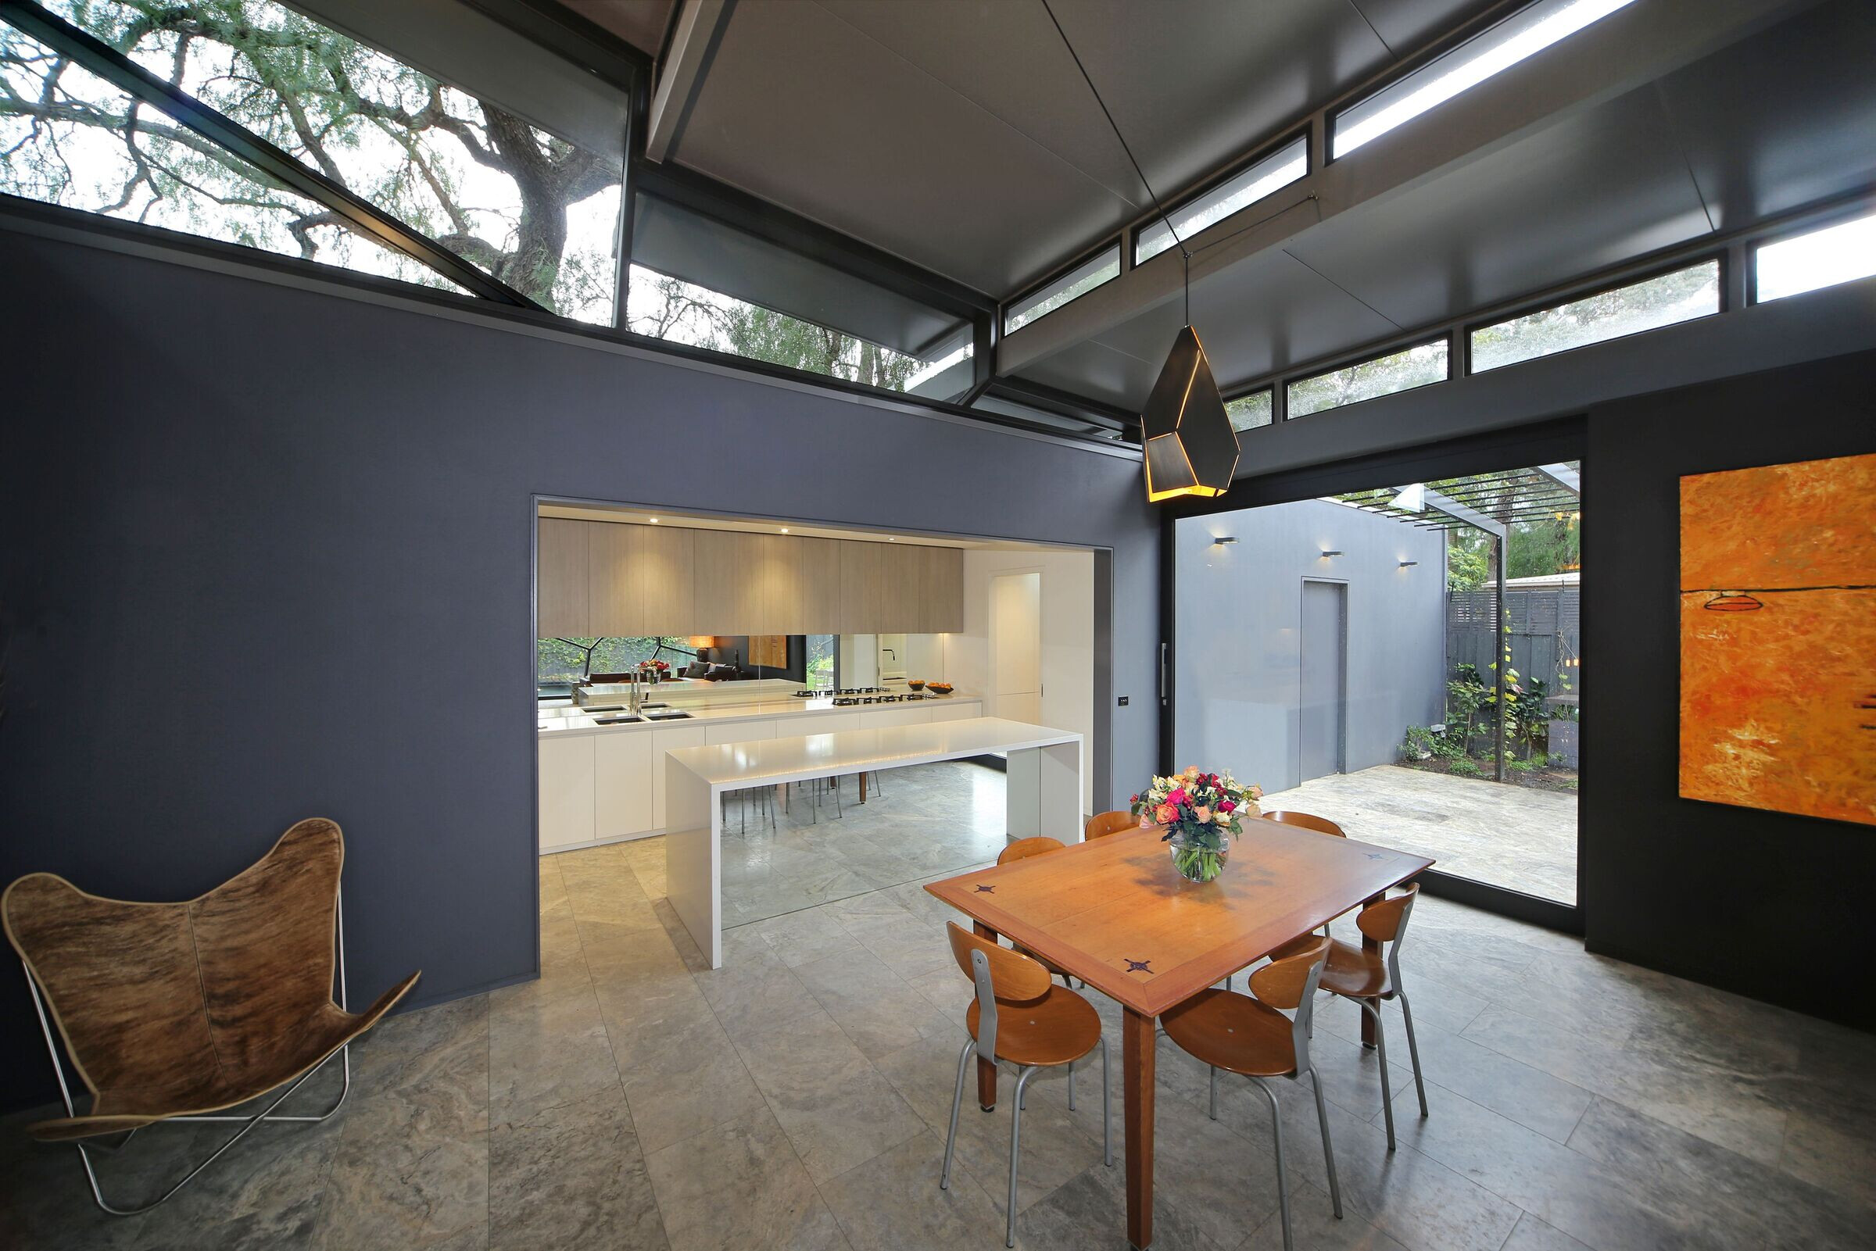
The building once inside aims to delight in the changes of nature. The” floating “rooves aim to heighten the spatial experience by having light between them to draw the light up when you enter the room. They have no gutters and so once it rains they form waterfalls. They finish in steel channels that shoot the rainwater out into the landscape.

The long slithers of west facing windows between the panels enable a moving series of bands of light and shadow of neighboring trees and rain drops play on the interior and white display panel through the afternoon .
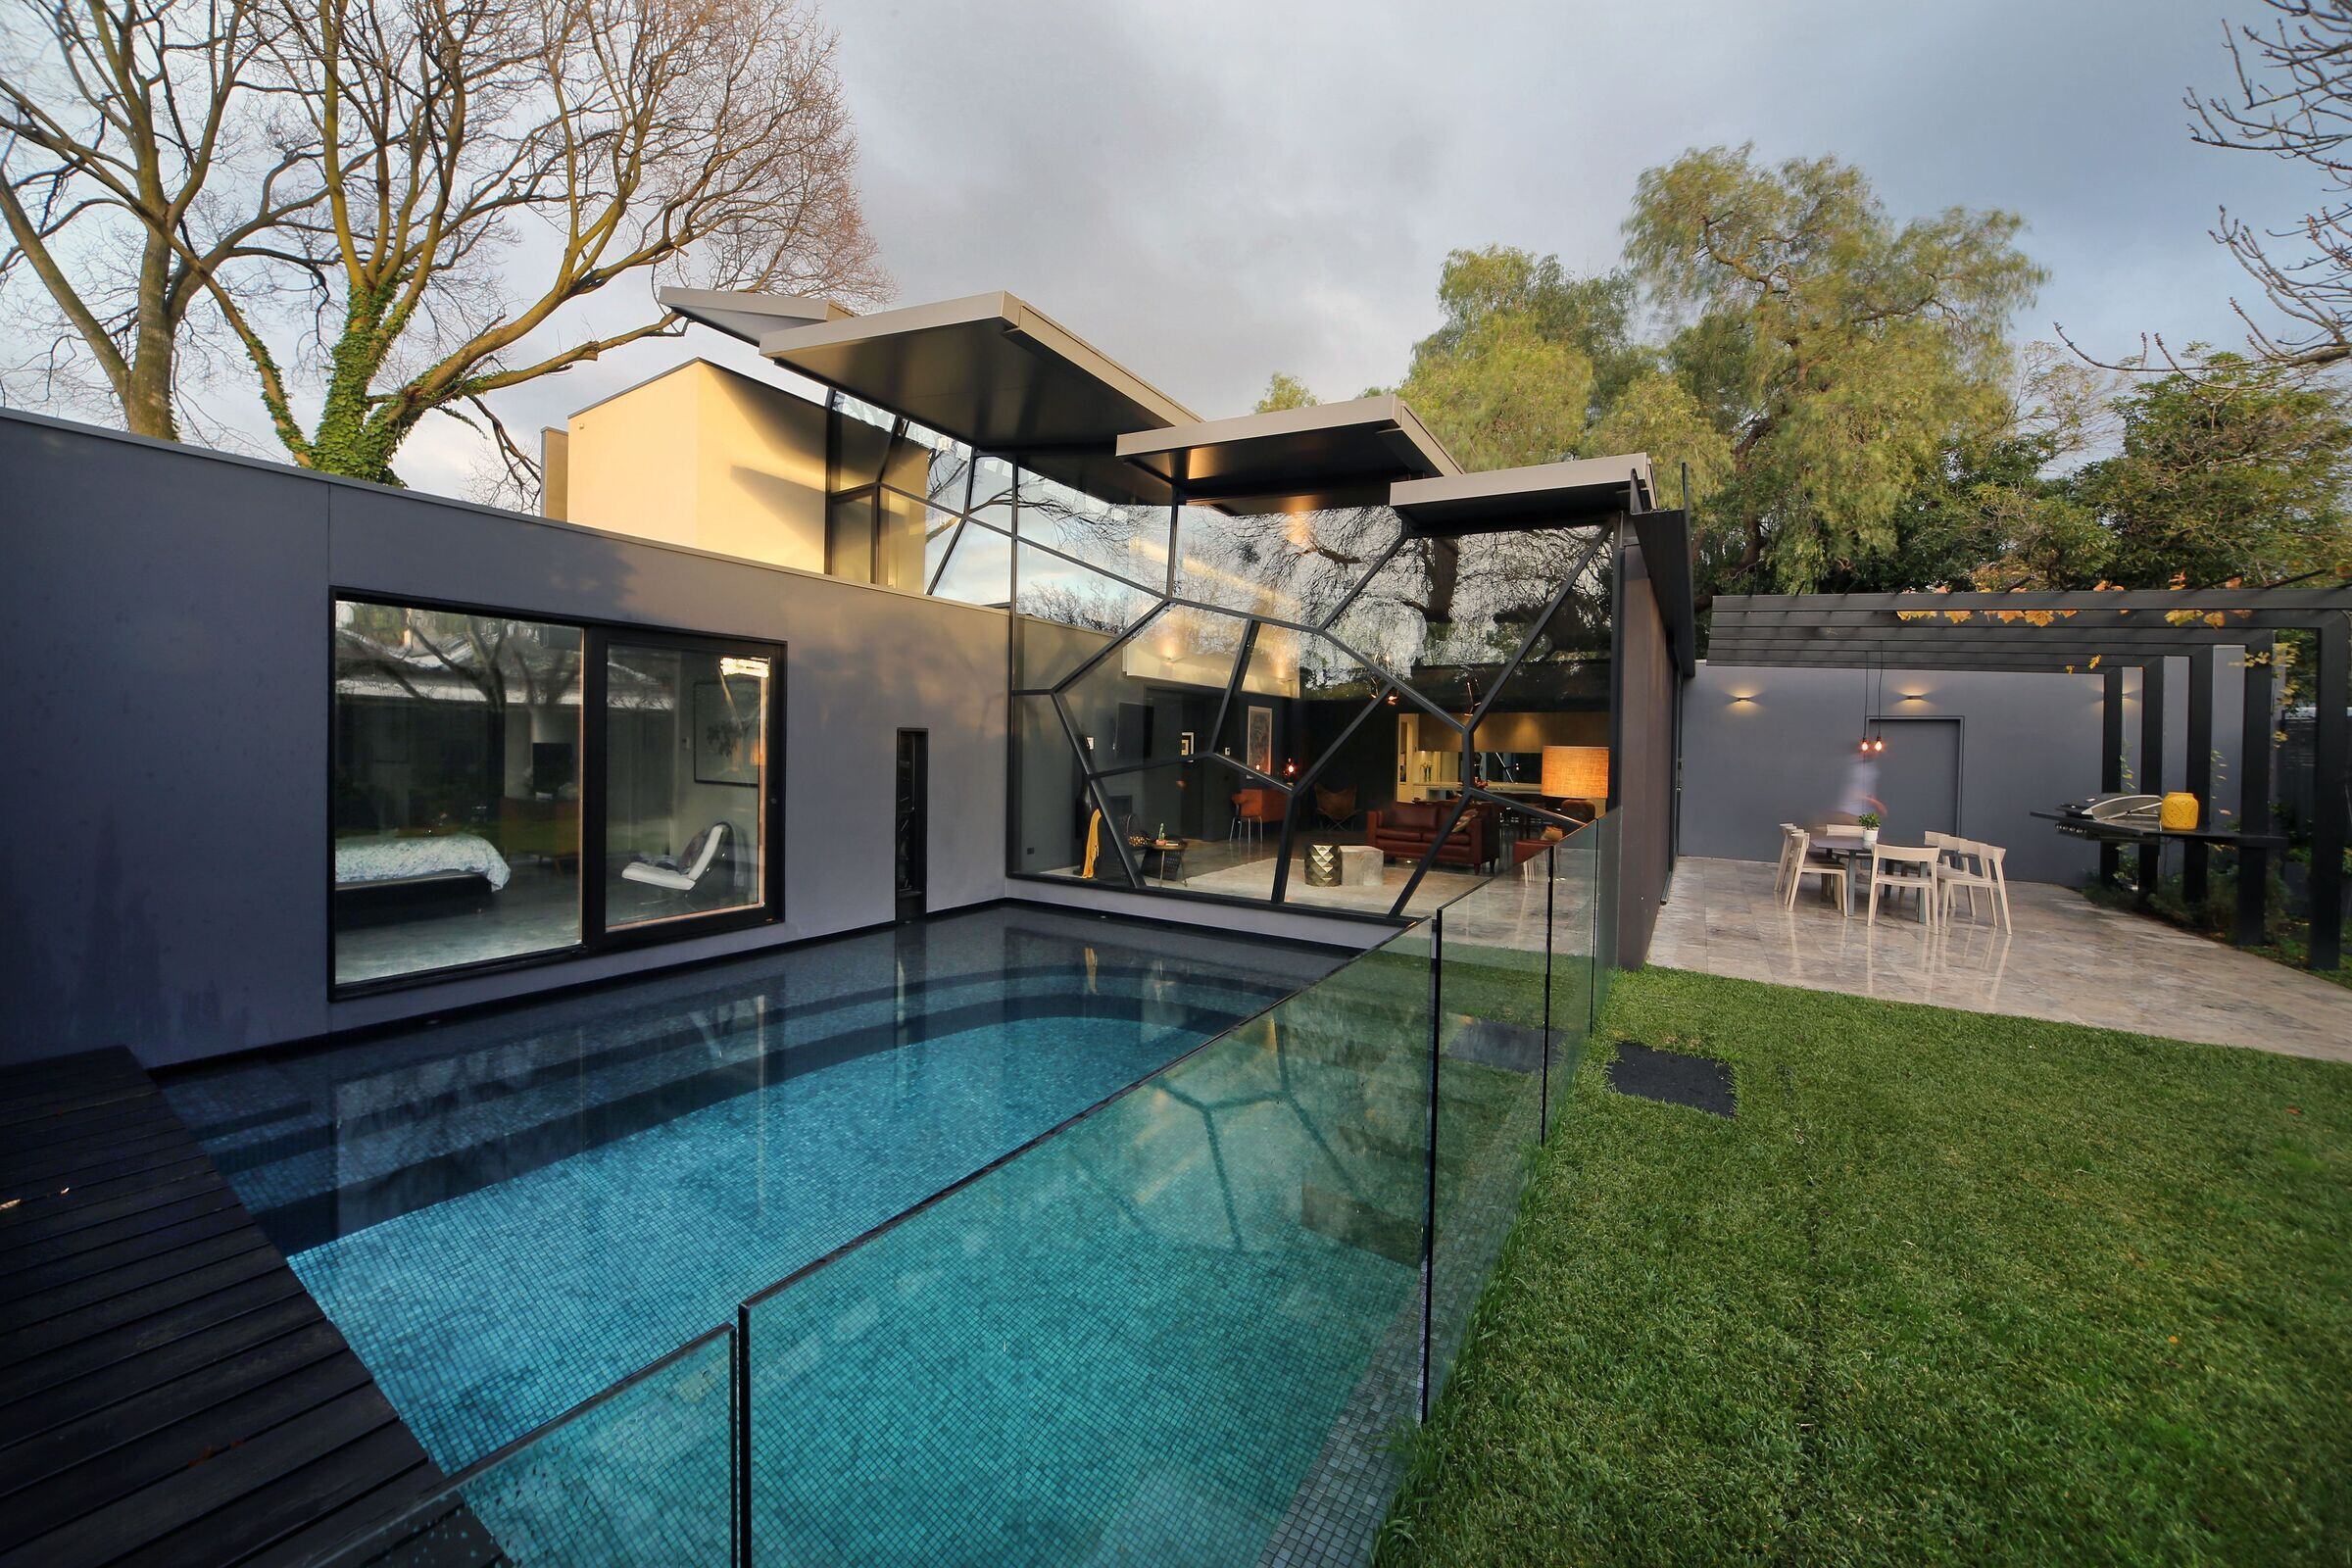
The pool is located directly in front of the main living room window to the north of the building . It is a significant element in the building. When it rains the different sized raindrops are seen. When it is windy the water moves with it. When it is sunny, particularly in winter, the sun creates watermarks throughout the interior and the building comes alive!
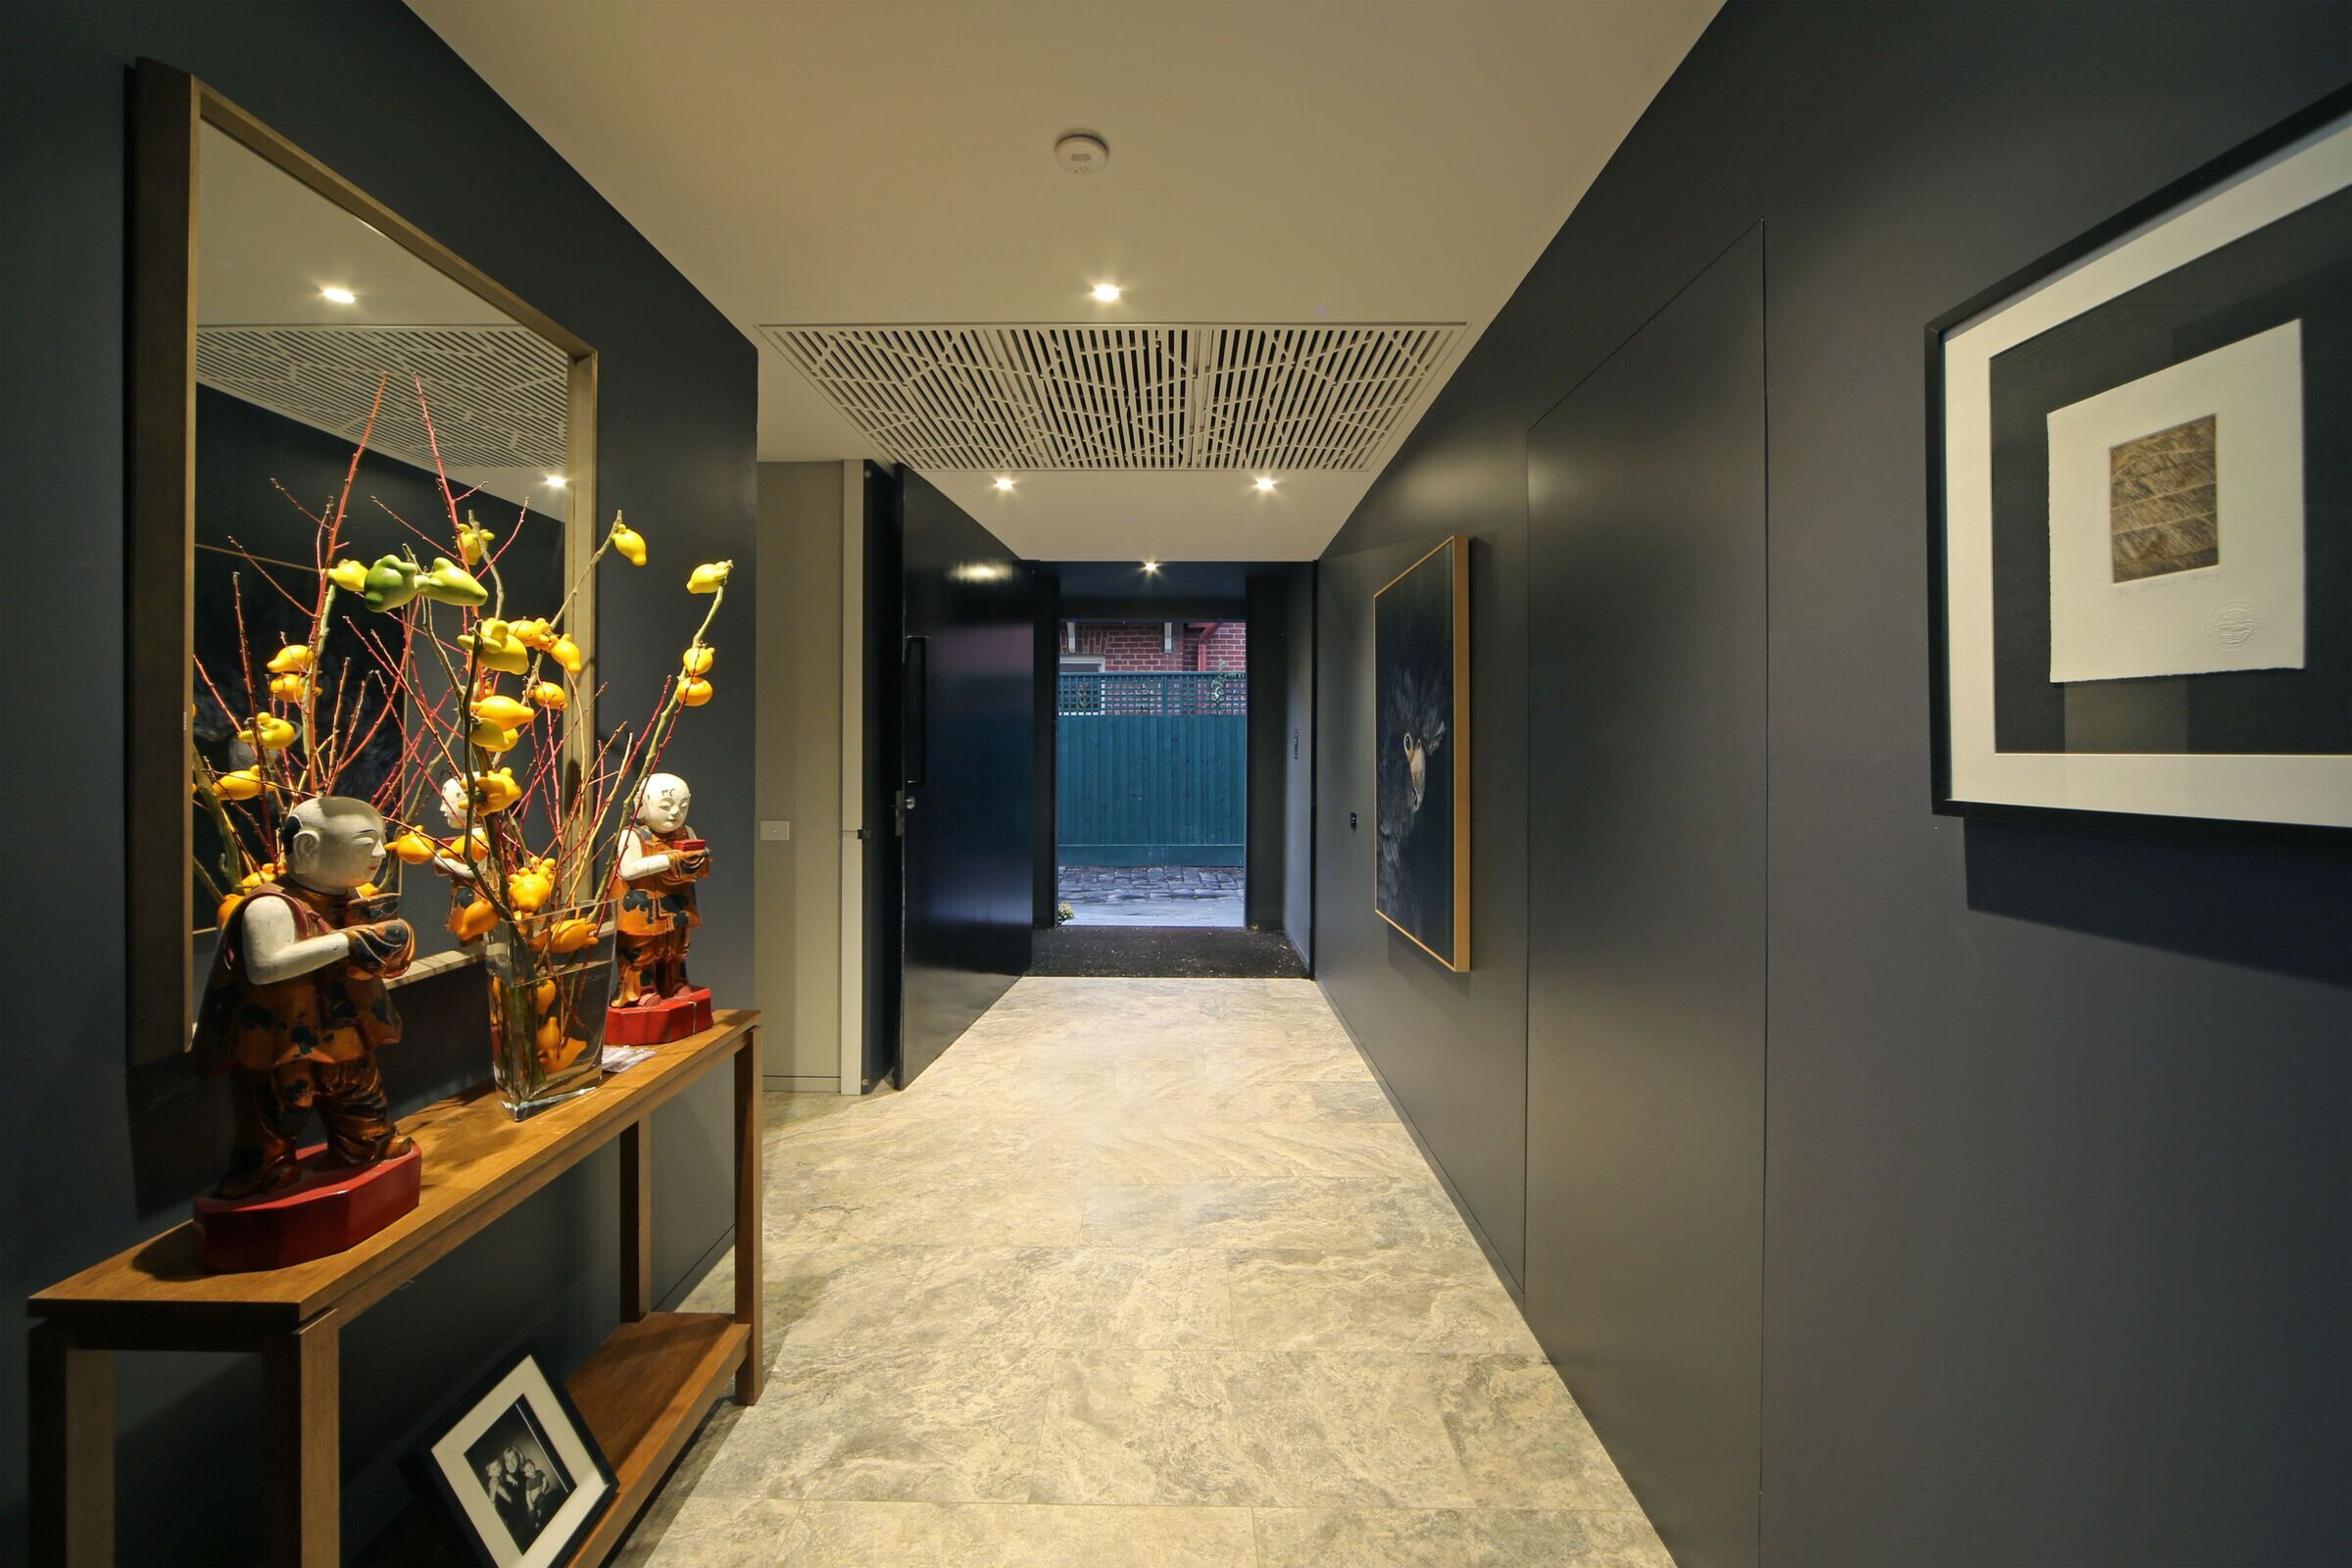
The main living room also faces north for solar penetration. The cantilevered sandwich panels project enough from the façade to enable only winter sun penetration. This heats the travertine tiles , and they reradiate the heat at night.
The new building is built over an old swimming pool. The pool has been utilized as a 30,000 liter rainwater tank that waters the edible gardens, used for cleaning and the cisterns through the house. While a grey water system takes the water and filters it for some of the garden as well.

The roof is set up for solar cells (for once we can afford them) and has a solar pool heater. While manipulation of remote controlled windows enables a good cross breeze through the house.
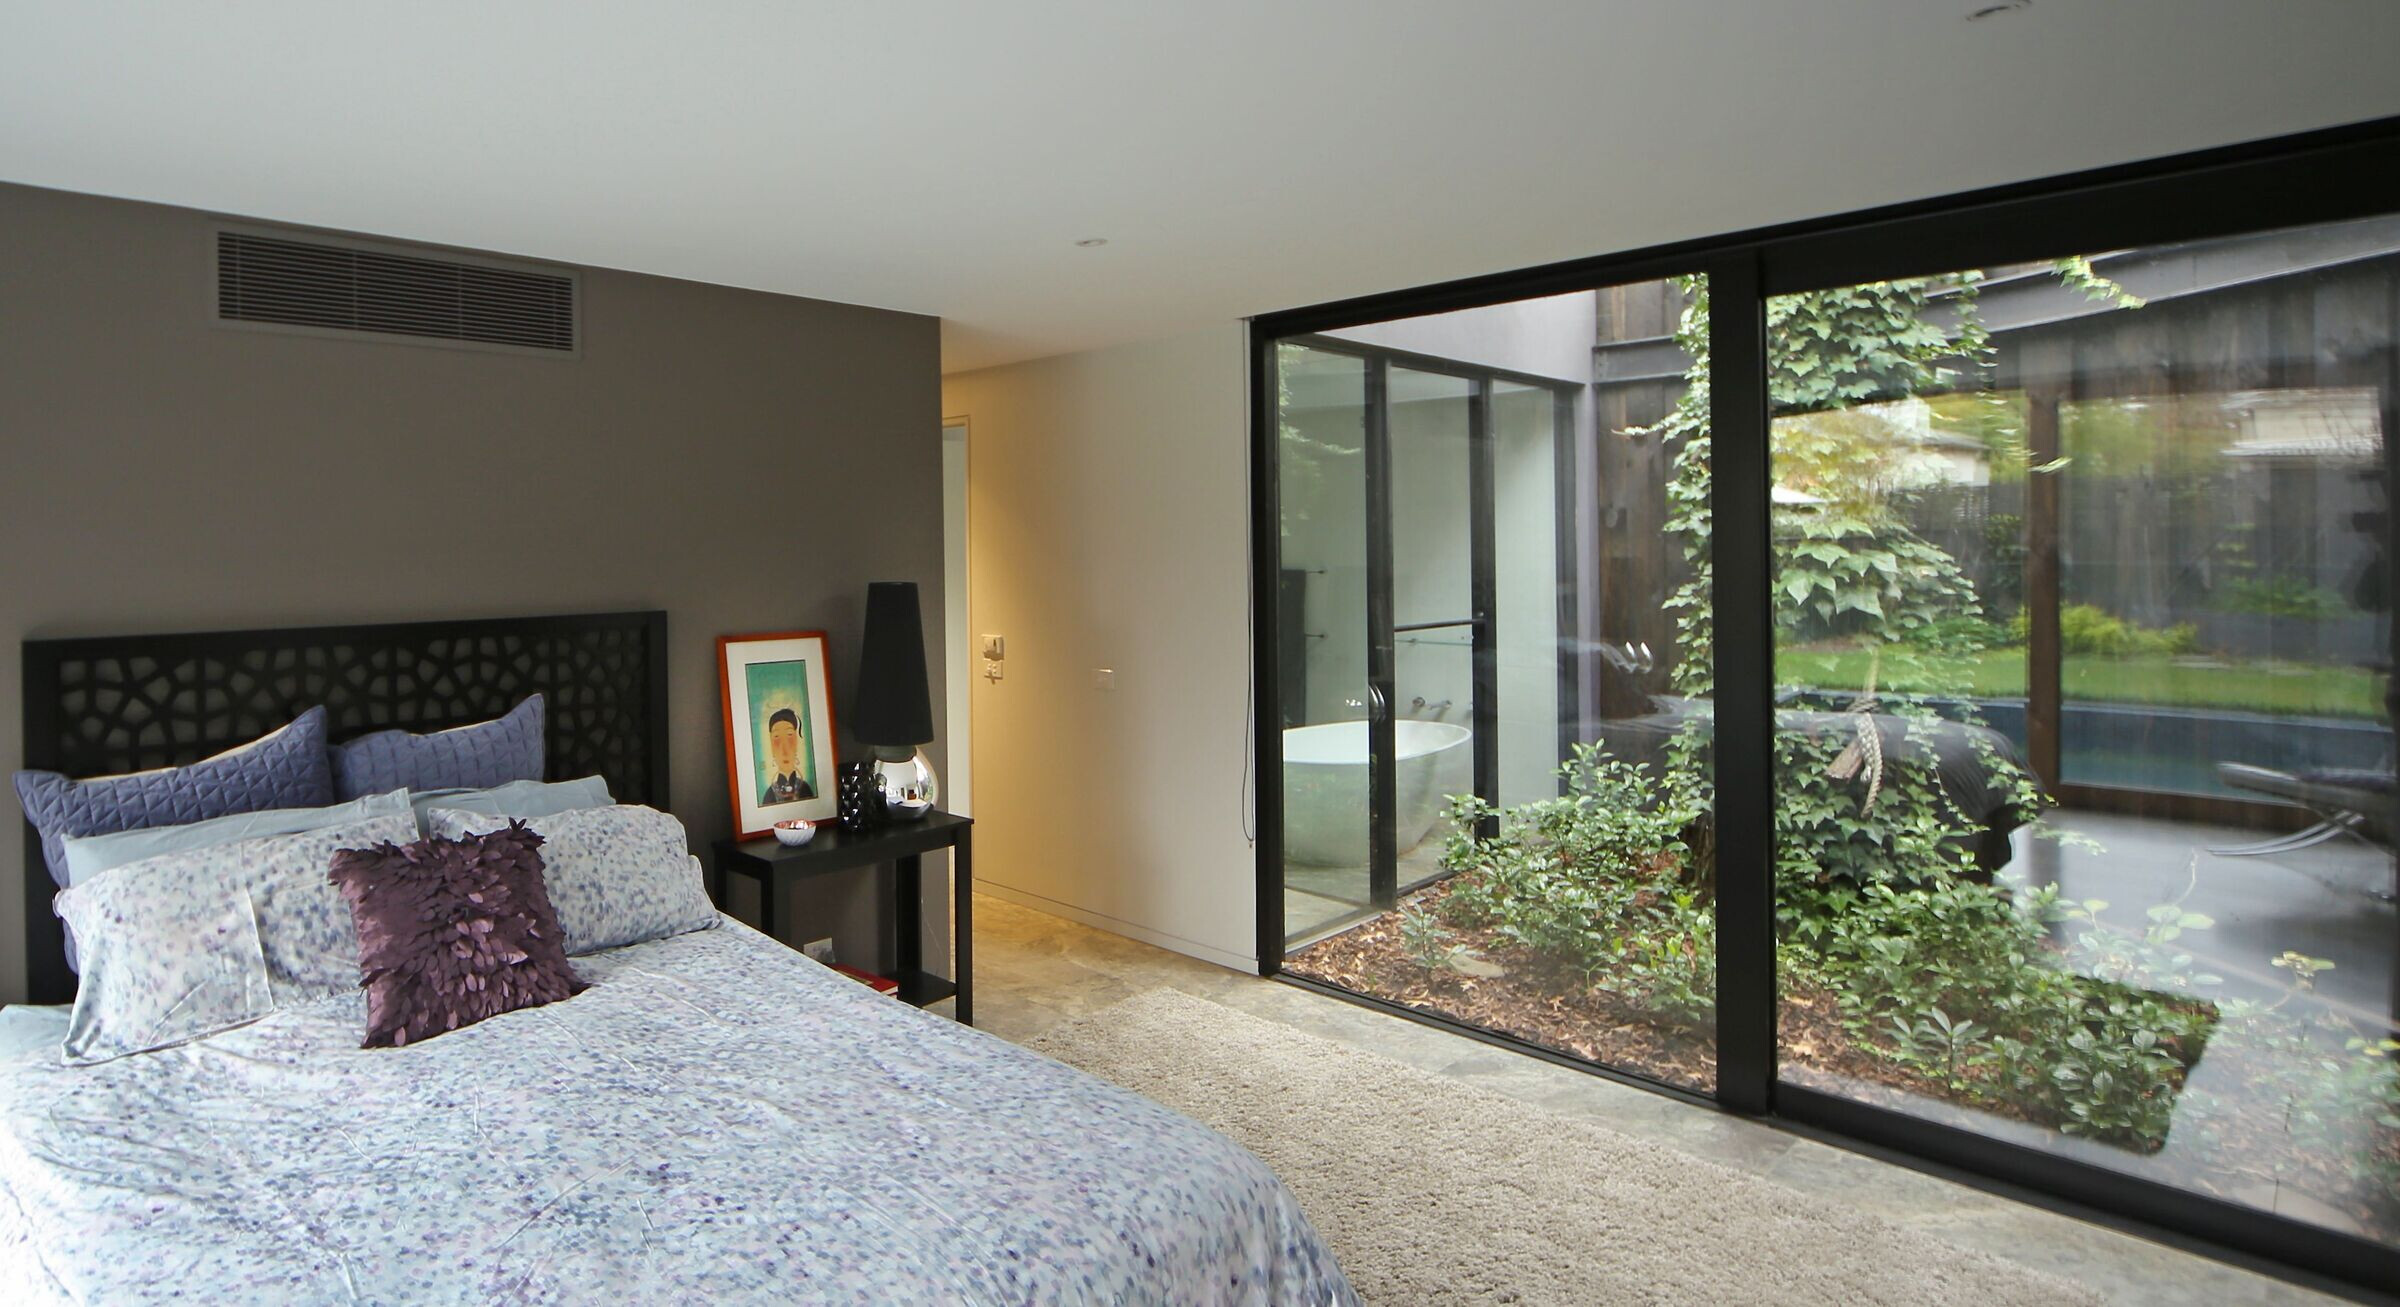
Existing large trees did necessitate a fair amount of cantilevered concrete floor work to enable retention but were seen as an asset and highlighted where ever possible.
The materials on the whole were selected half on design sensibilities and half on cost, which meant we were able to afford a glass of wine on completion, and set design challenges on the way through.

Team:
Architects: Rossetti Architects
Engineers: Keith Patrick and Associates
Compliance energy consultants: Terry Stamatopoulos
Landscapes: John Patrick Landscapes
Photographer: Peter Hyatt
Materials Used:
Facade cladding: Plinth boards to lane and FC sheet and render to garden side
Flooring: Silver travertine, Premier pavers P/L ; Grace Sent
Windows: Aluminum ; Greenhaus; Andreas Keil Timber; Canterbury windows; Nick Bull
Roofing: 200mm Versiclad Sandwich panel
Interior lighting: Copper-id ; Edward Linacre
Interior furniture: St. Vincent De Paul; John Paul
Bathroom benches: Upgrade interiors; Steve Fennell
Pergola: Trusteel: Andrew Ball
Landscaping: Sidney F Face P/L


