
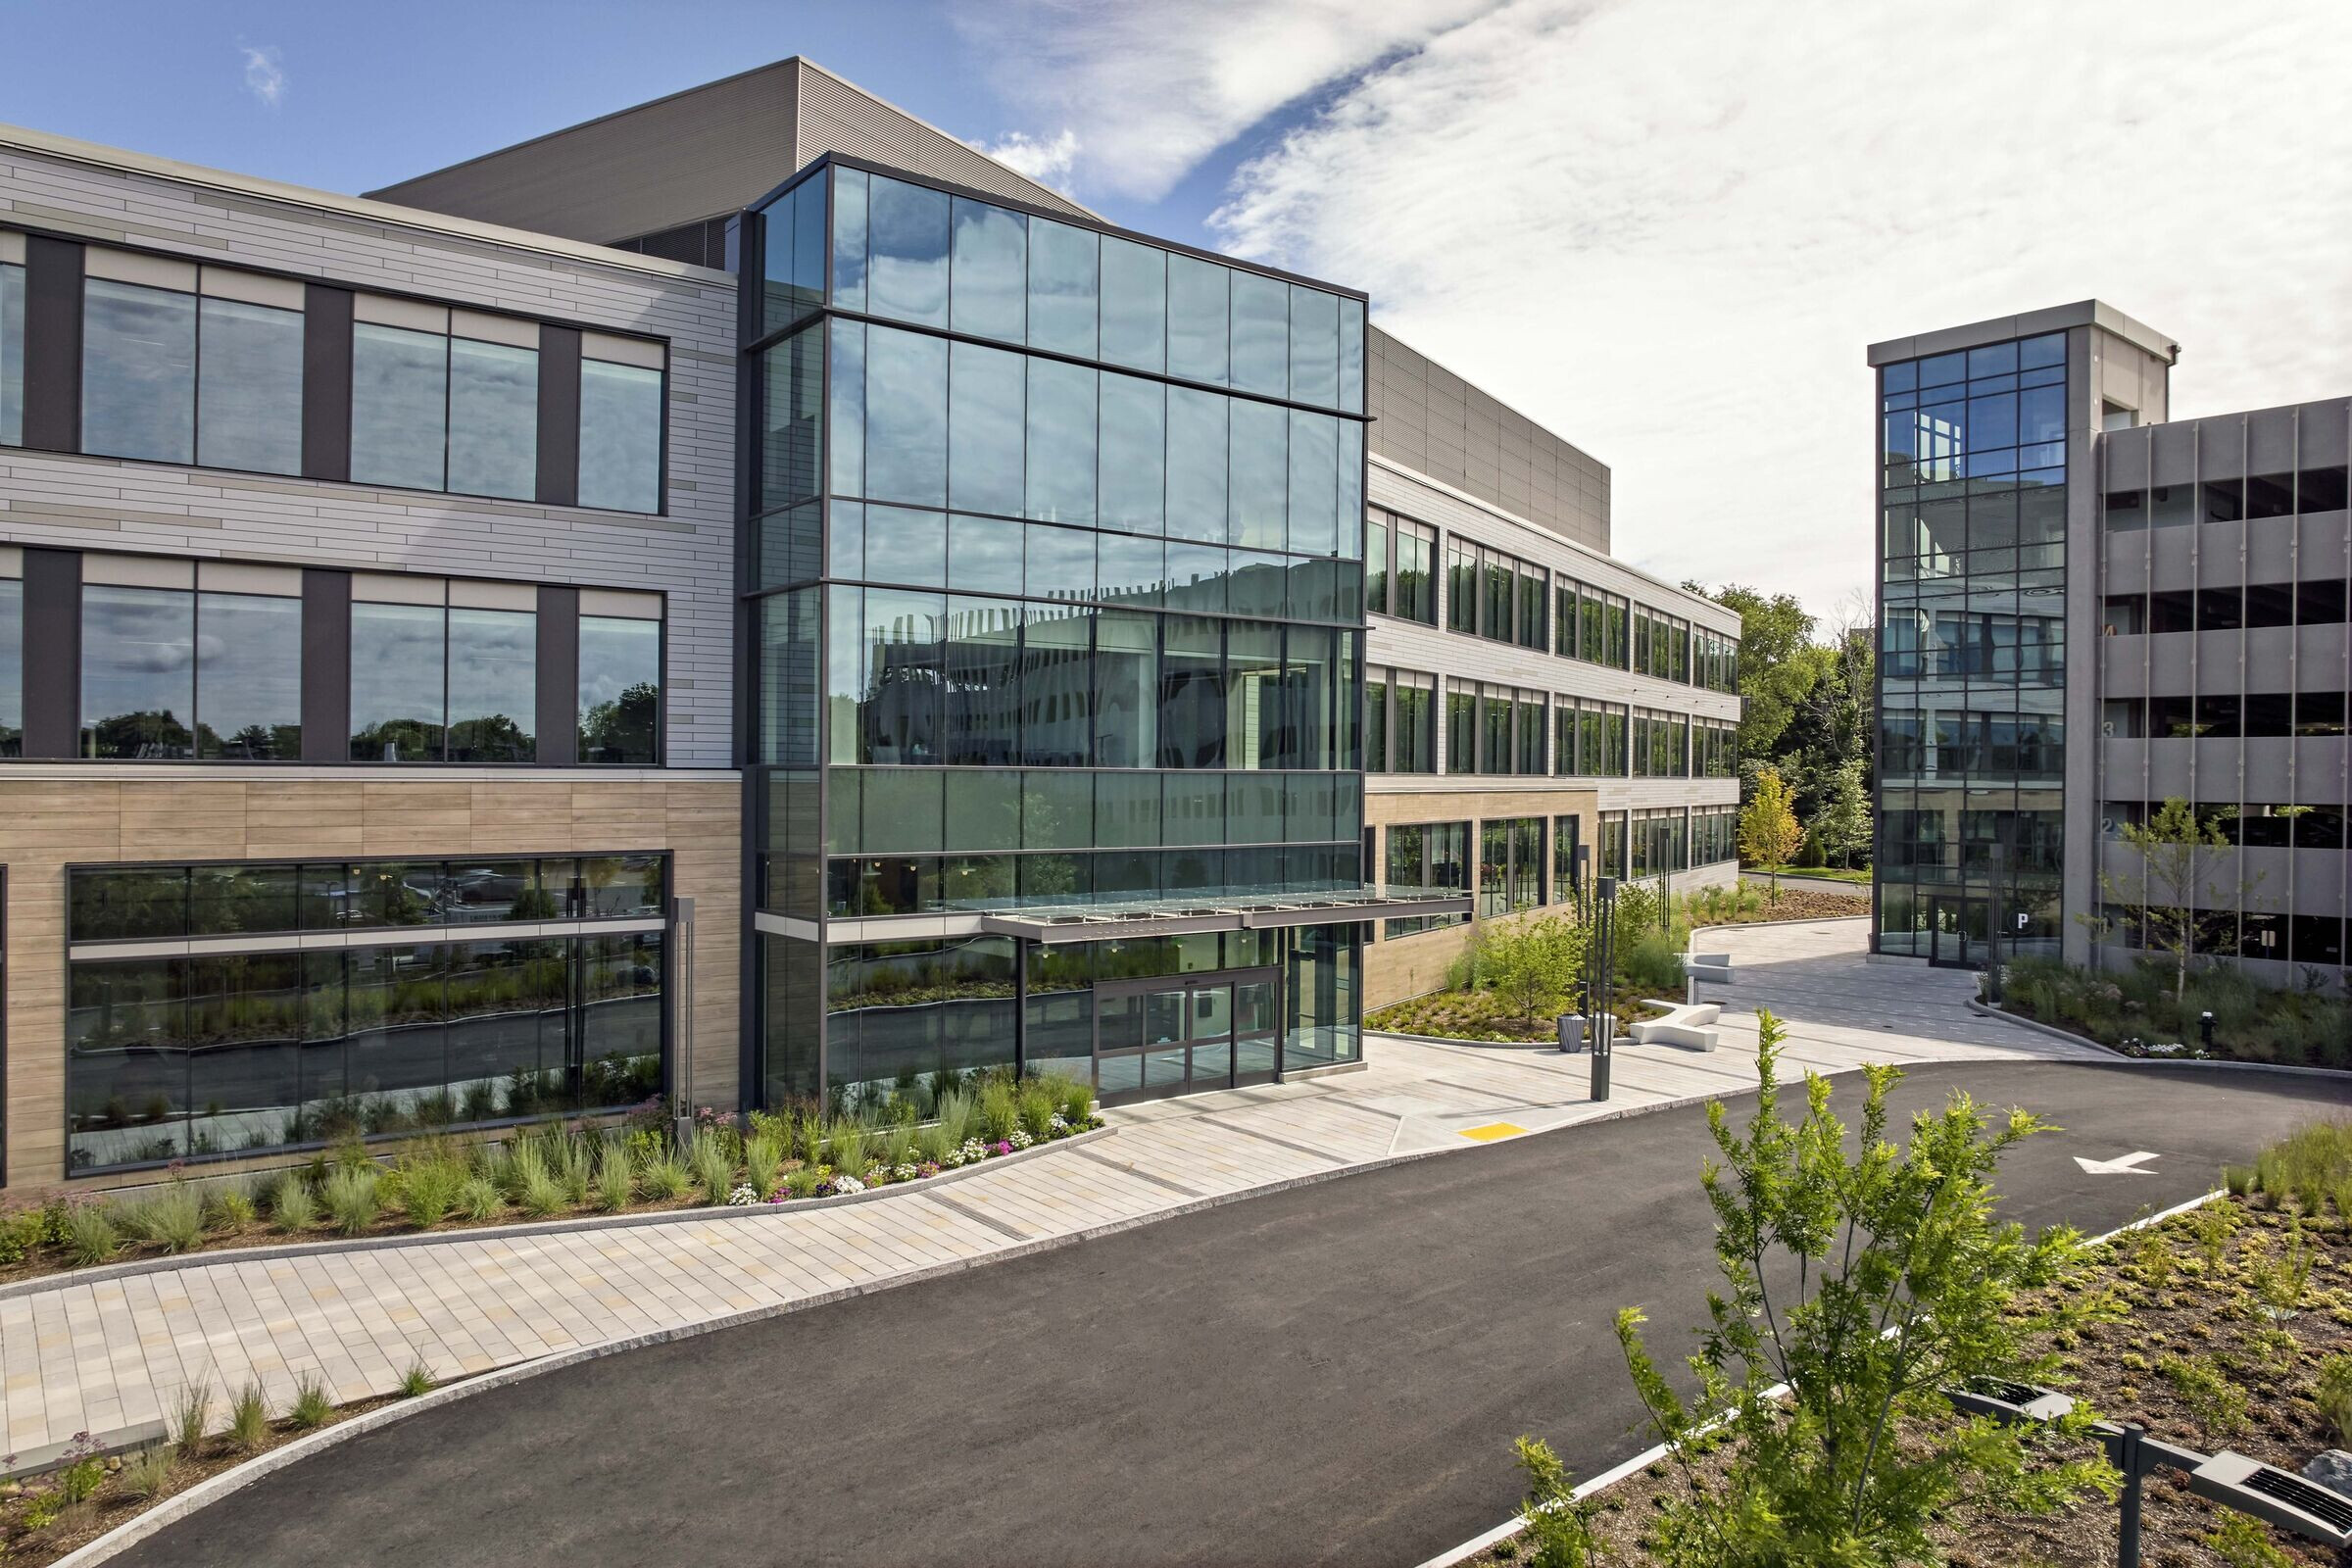
Revolution Labs is a 180,000-square-foot life sciences research building located in the evolving innovation cluster of Lexington, Massachusetts. Designed by SGA for Greatland Realty Partners, the project responds to changing expectations around how scientific work environments support people and long-term performance. Alongside the laboratory building, a 150,000-square-foot parking facility completes the development, supporting access while remaining visually integrated.
From the outset, the project was conceived as more than a technical research facility. The brief called for a building that prioritises health, comfort, and everyday experience, while meeting the requirements of contemporary lab use.

A warmer architectural language
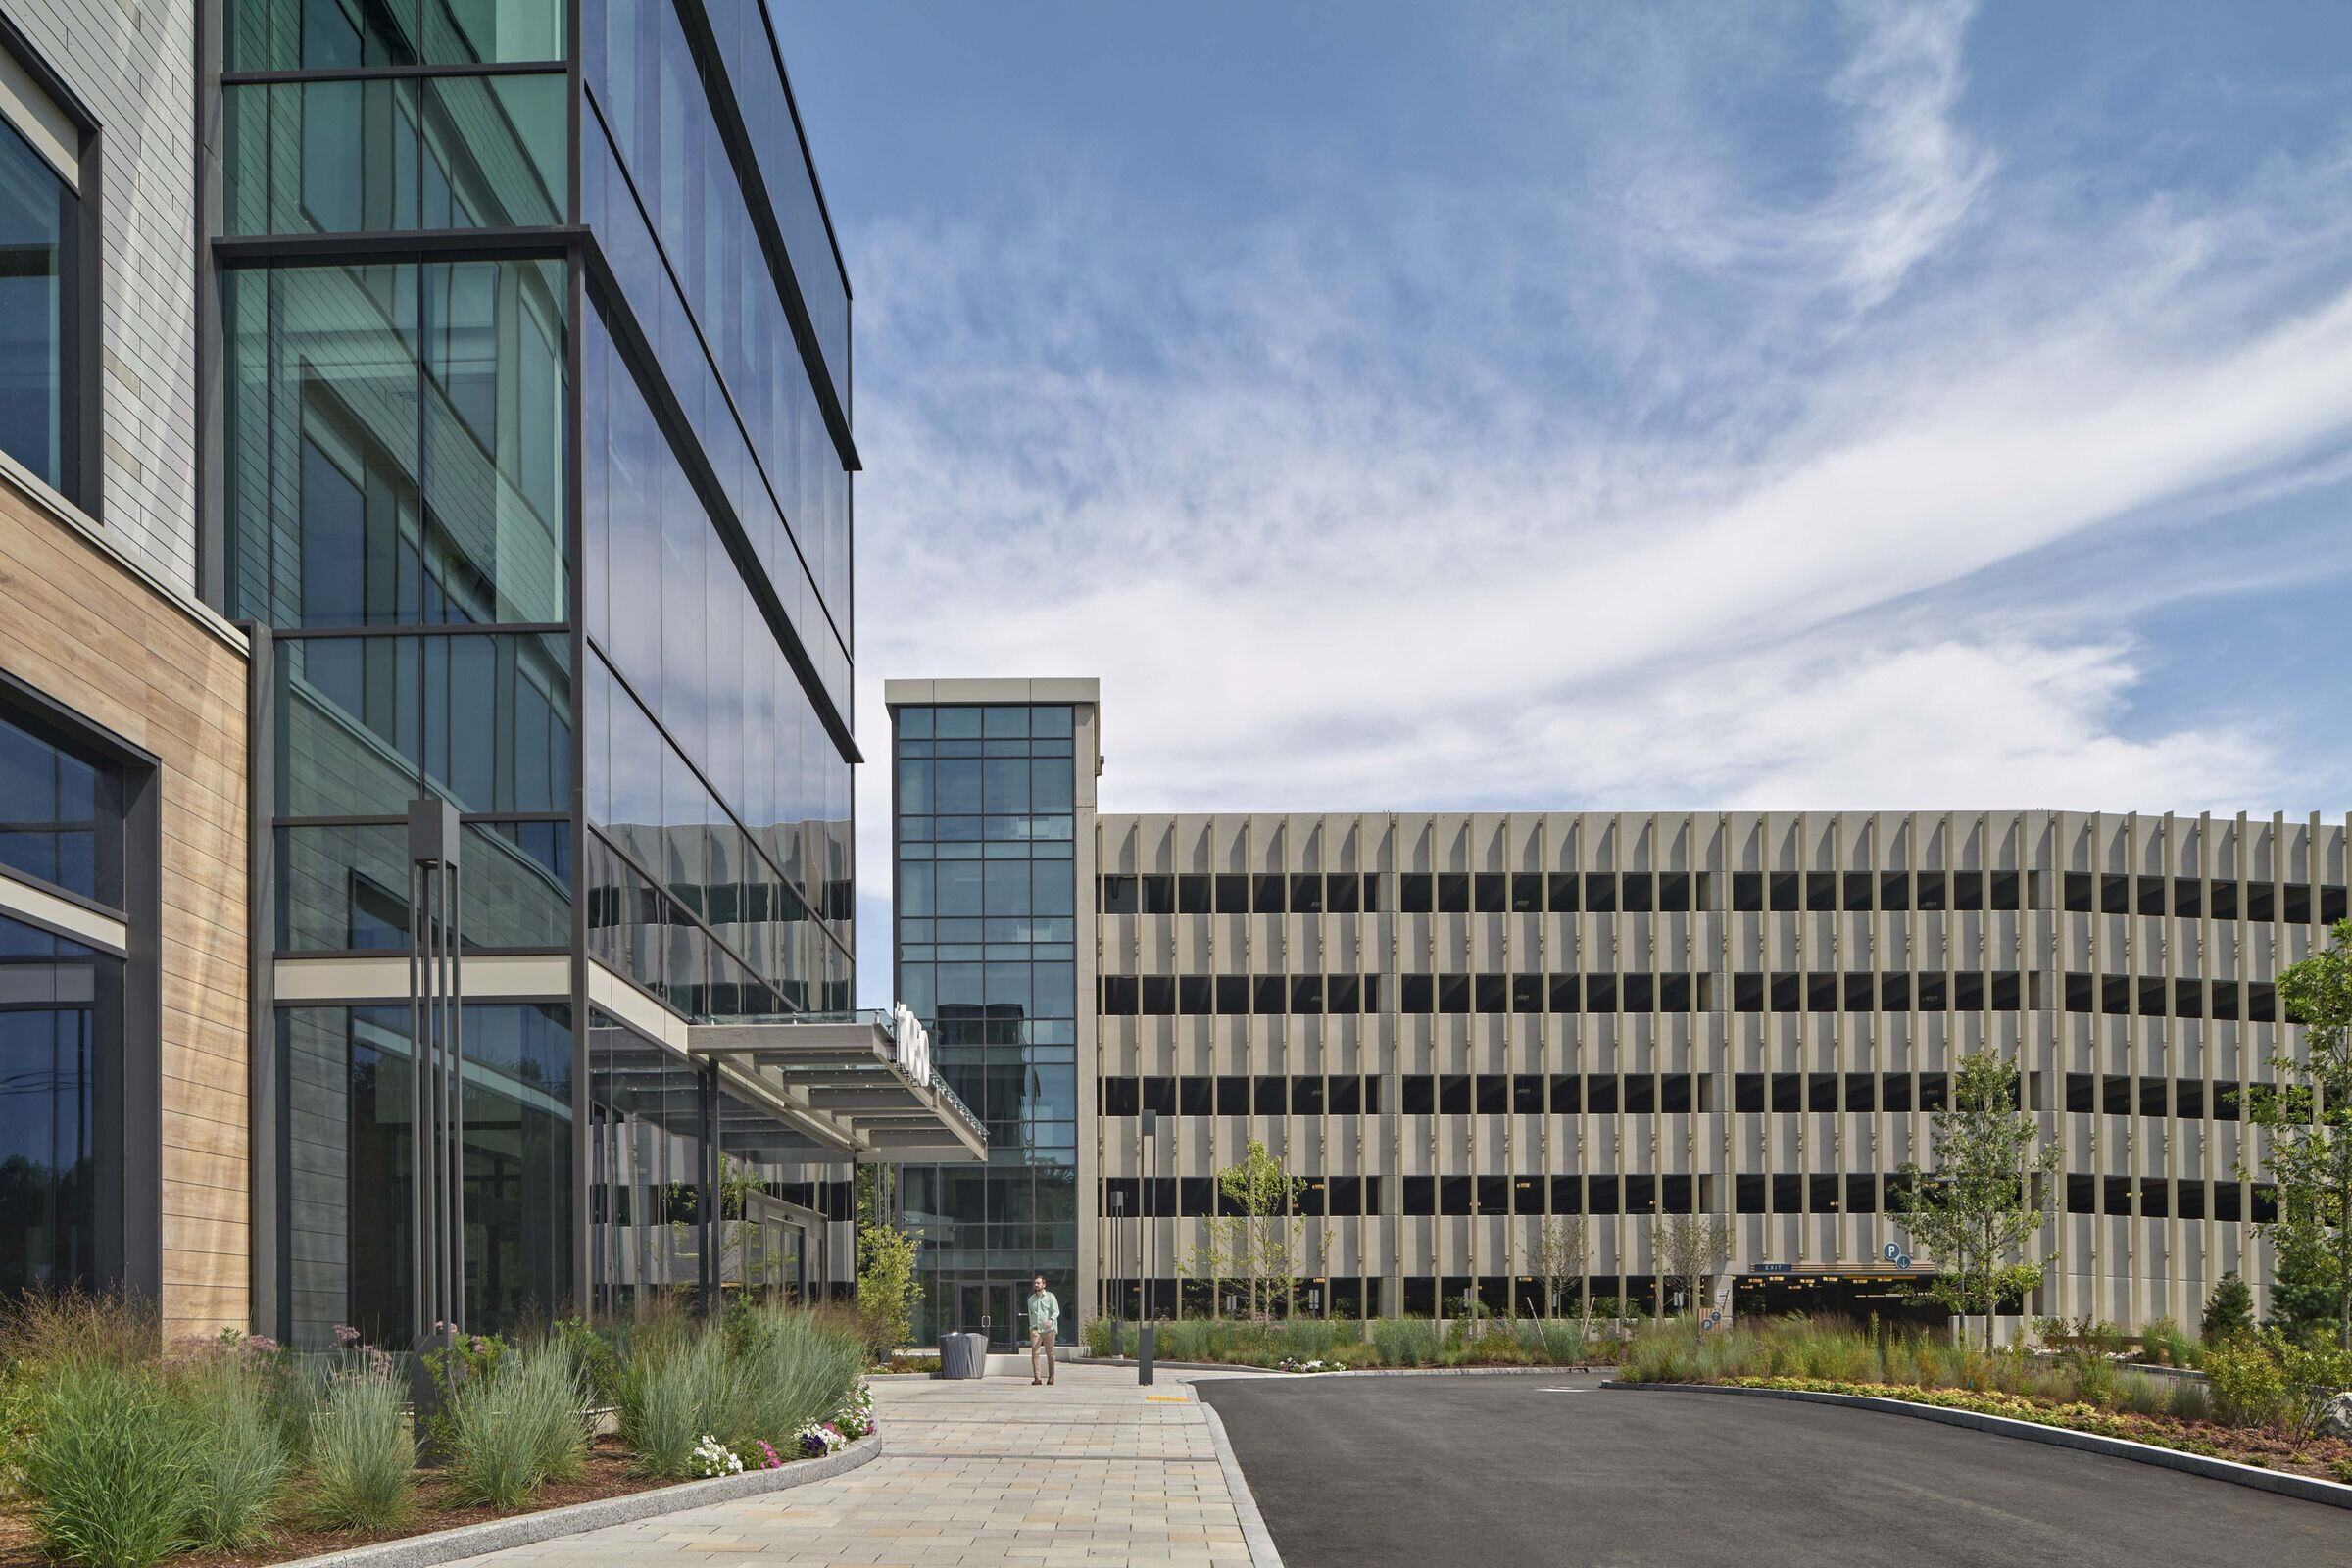
Unlike the industrial appearance typical of laboratory buildings, Revolution Labs adopts a warmer exterior expression. Wood-grain porcelain tiles and a tritone façade introduce texture and depth, moderating the building’s presence within its suburban context. This material language extends to the adjacent parking structure, linking the two components.
The use of durable, low-maintenance cladding materials supports long-term operational performance while referencing the site’s agricultural history. Rather than literal historic expression, the building uses material tone and rhythm to establish continuity between past and present.

Transparency and arrival

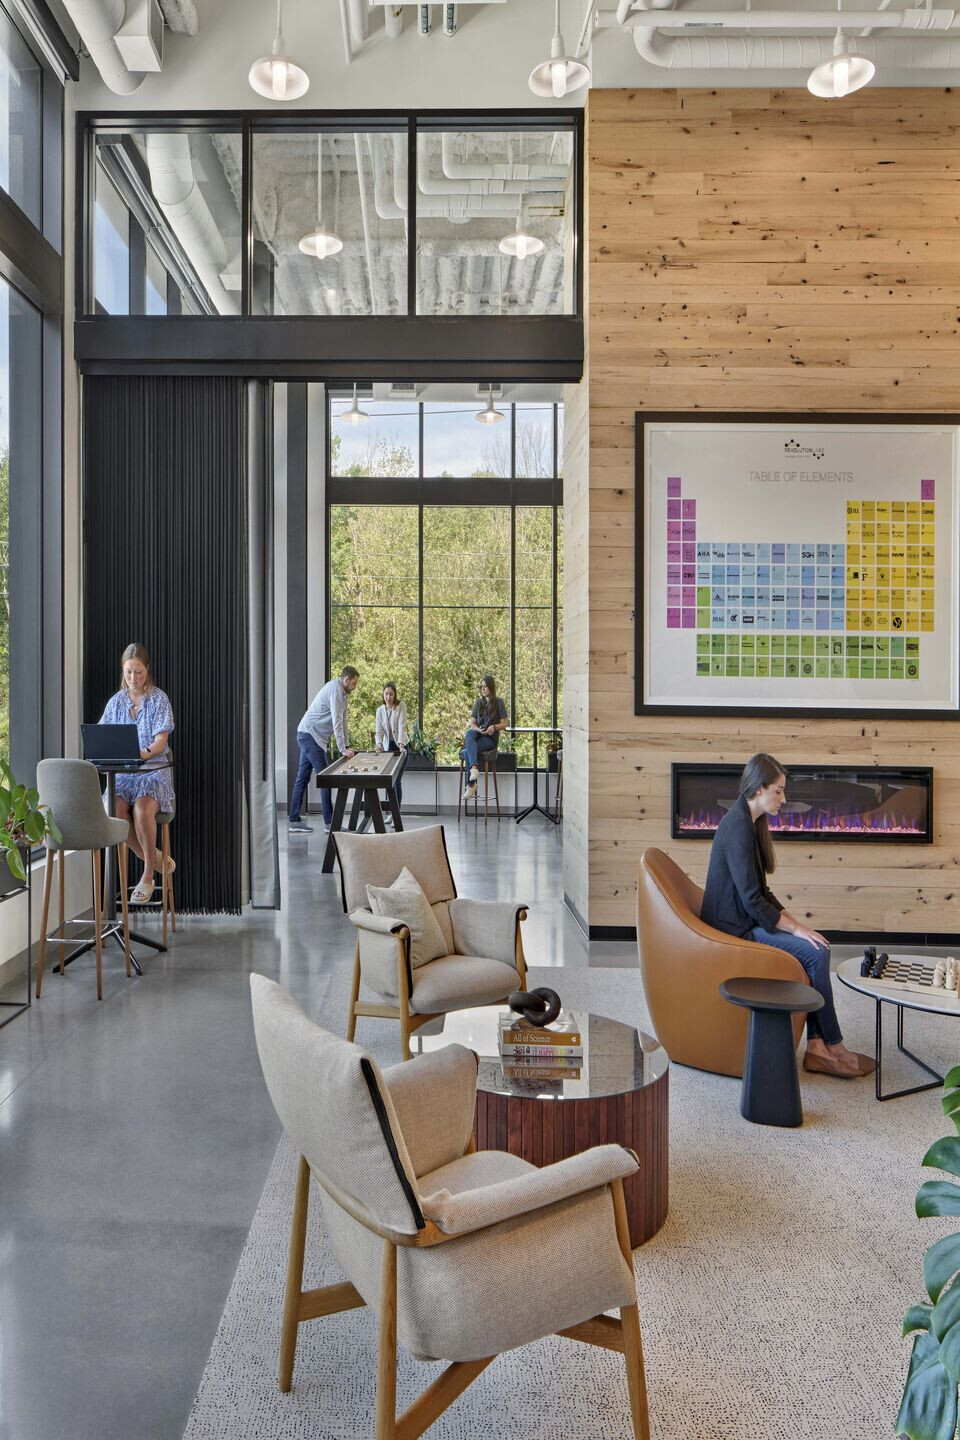
The main entrance is defined by a full-height glass façade that establishes a clear point of arrival. Inside, the lobby is conceived as a hospitality-informed space with generous ceiling heights and exposed structural elements. A 15-foot-tall curtain wall and floor-to-ceiling glazing allow daylight to penetrate into the interior, reducing reliance on artificial lighting.
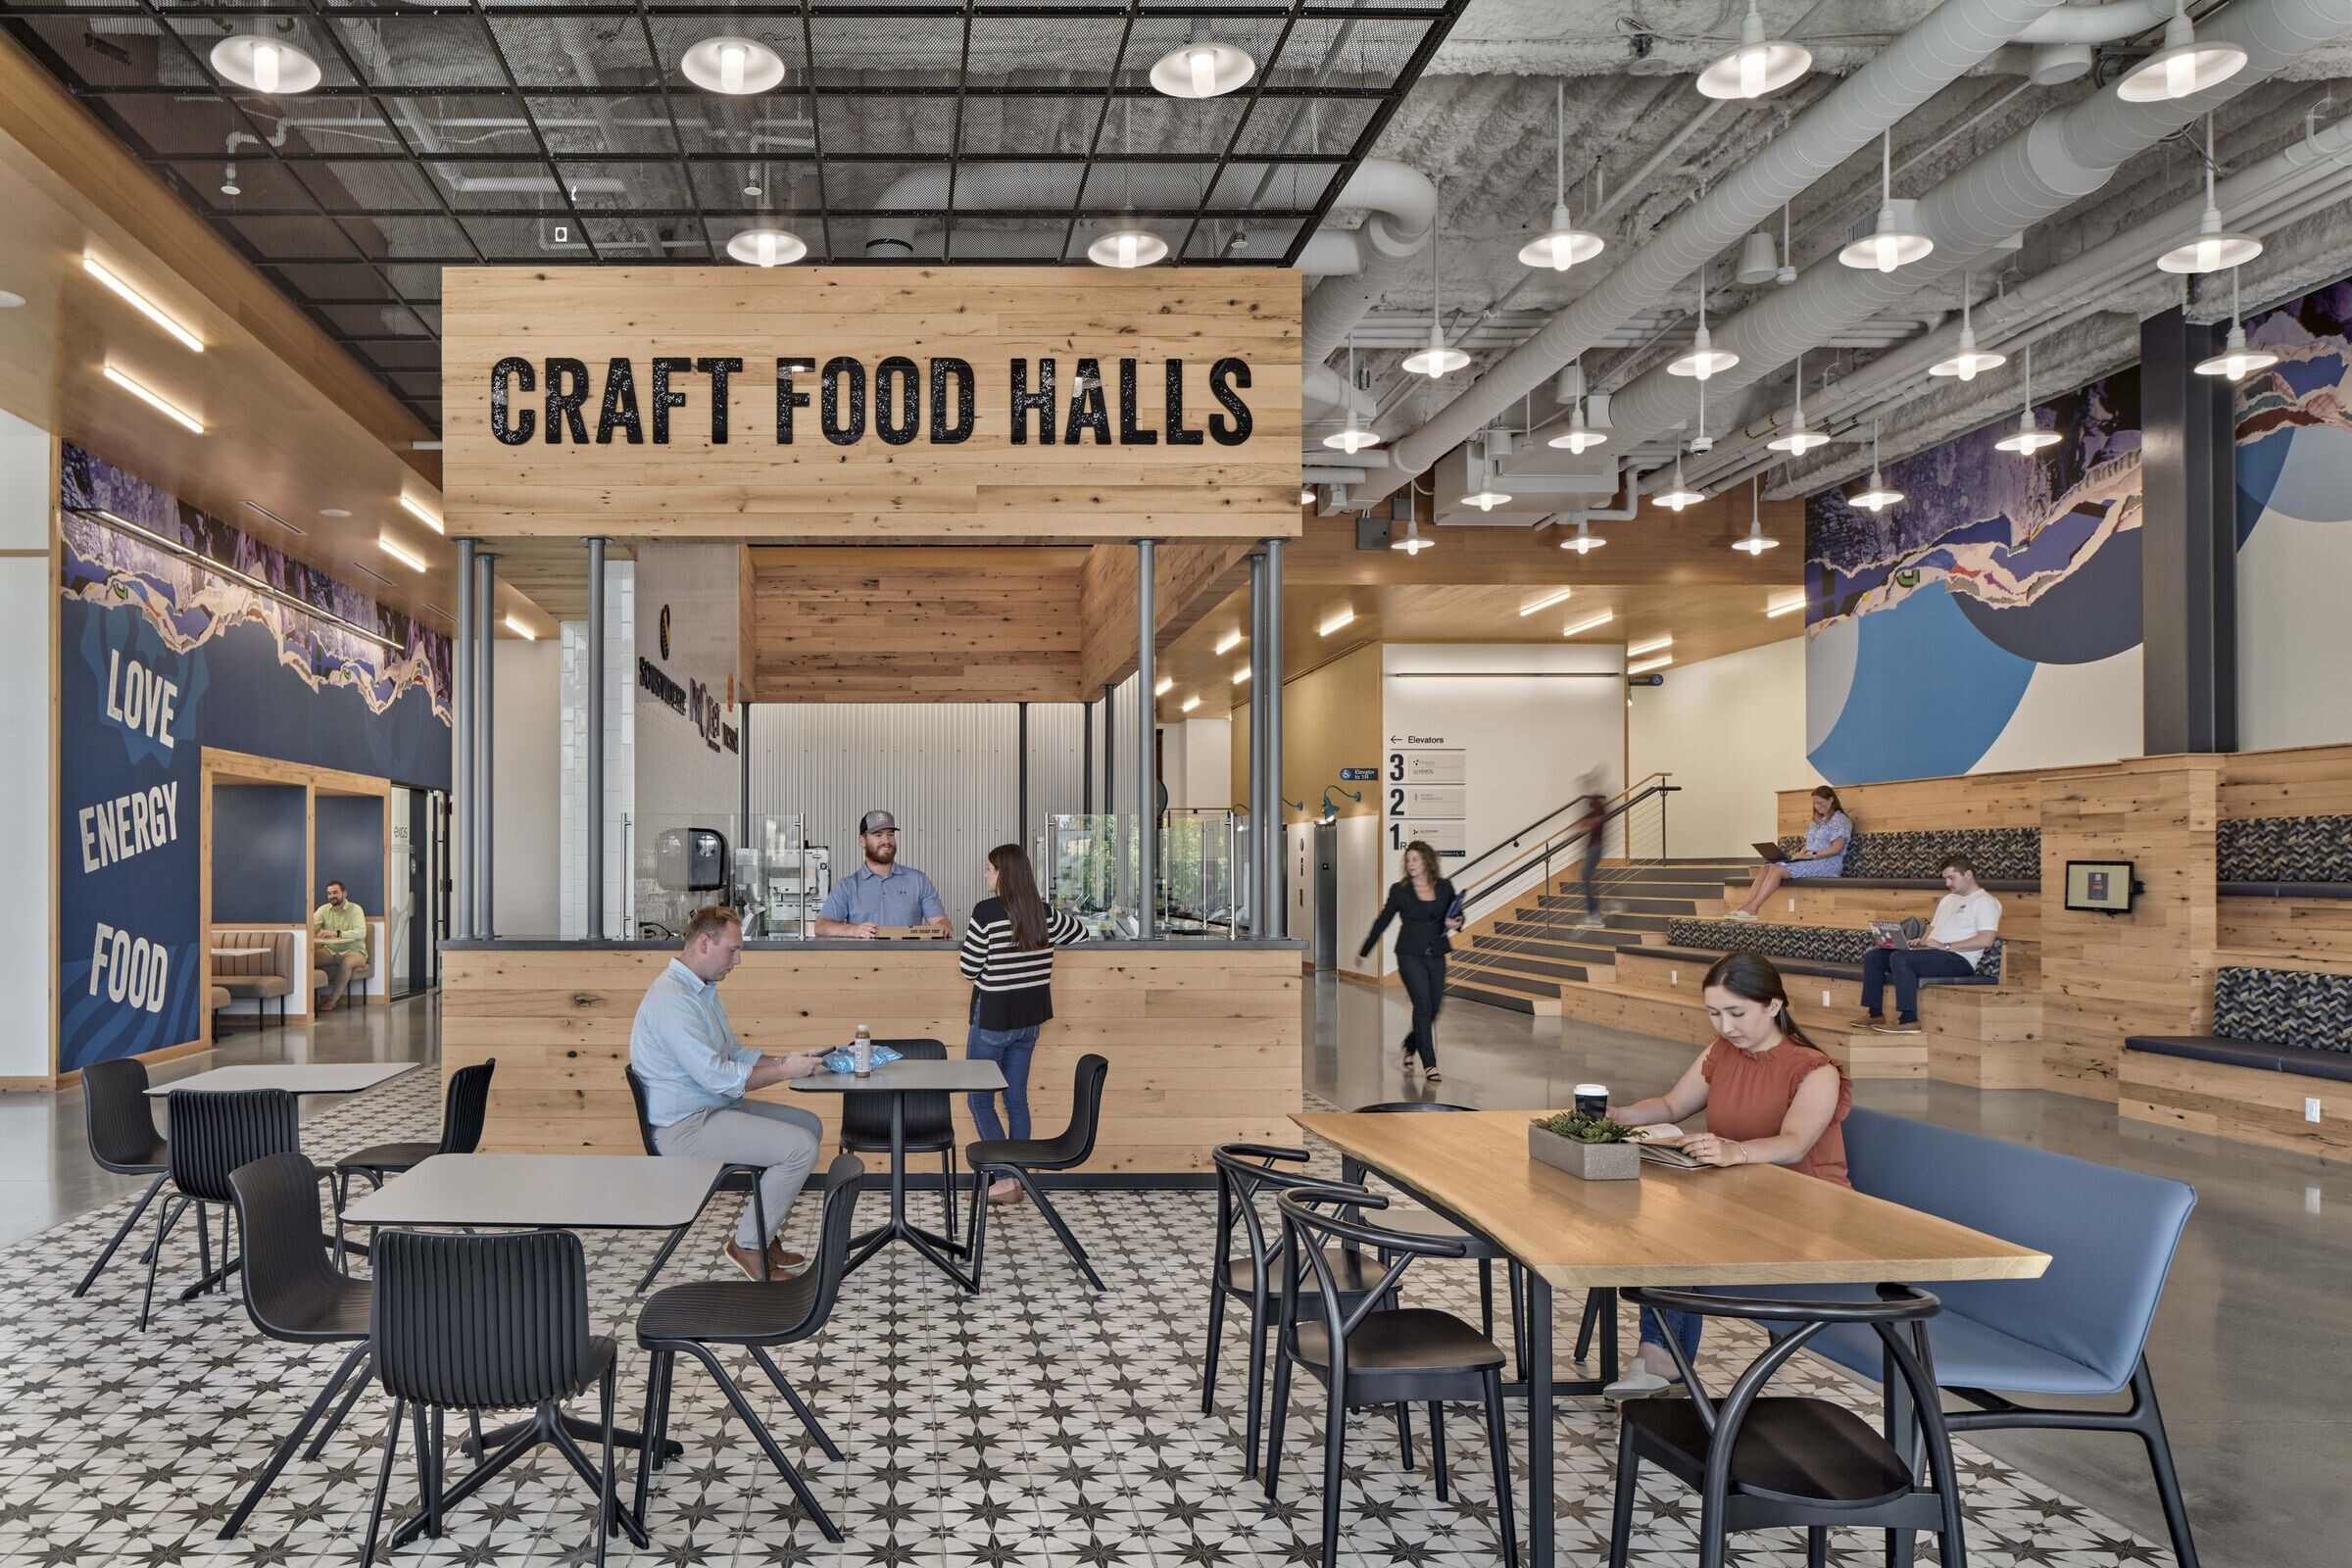
Reclaimed wood sourced from the northeastern United States is used throughout the lobby and shared spaces. This approach reduces material waste while introducing warmth to the interior. The material palette echoes the exterior façade, maintaining consistency across scales.
Amenities that support daily life
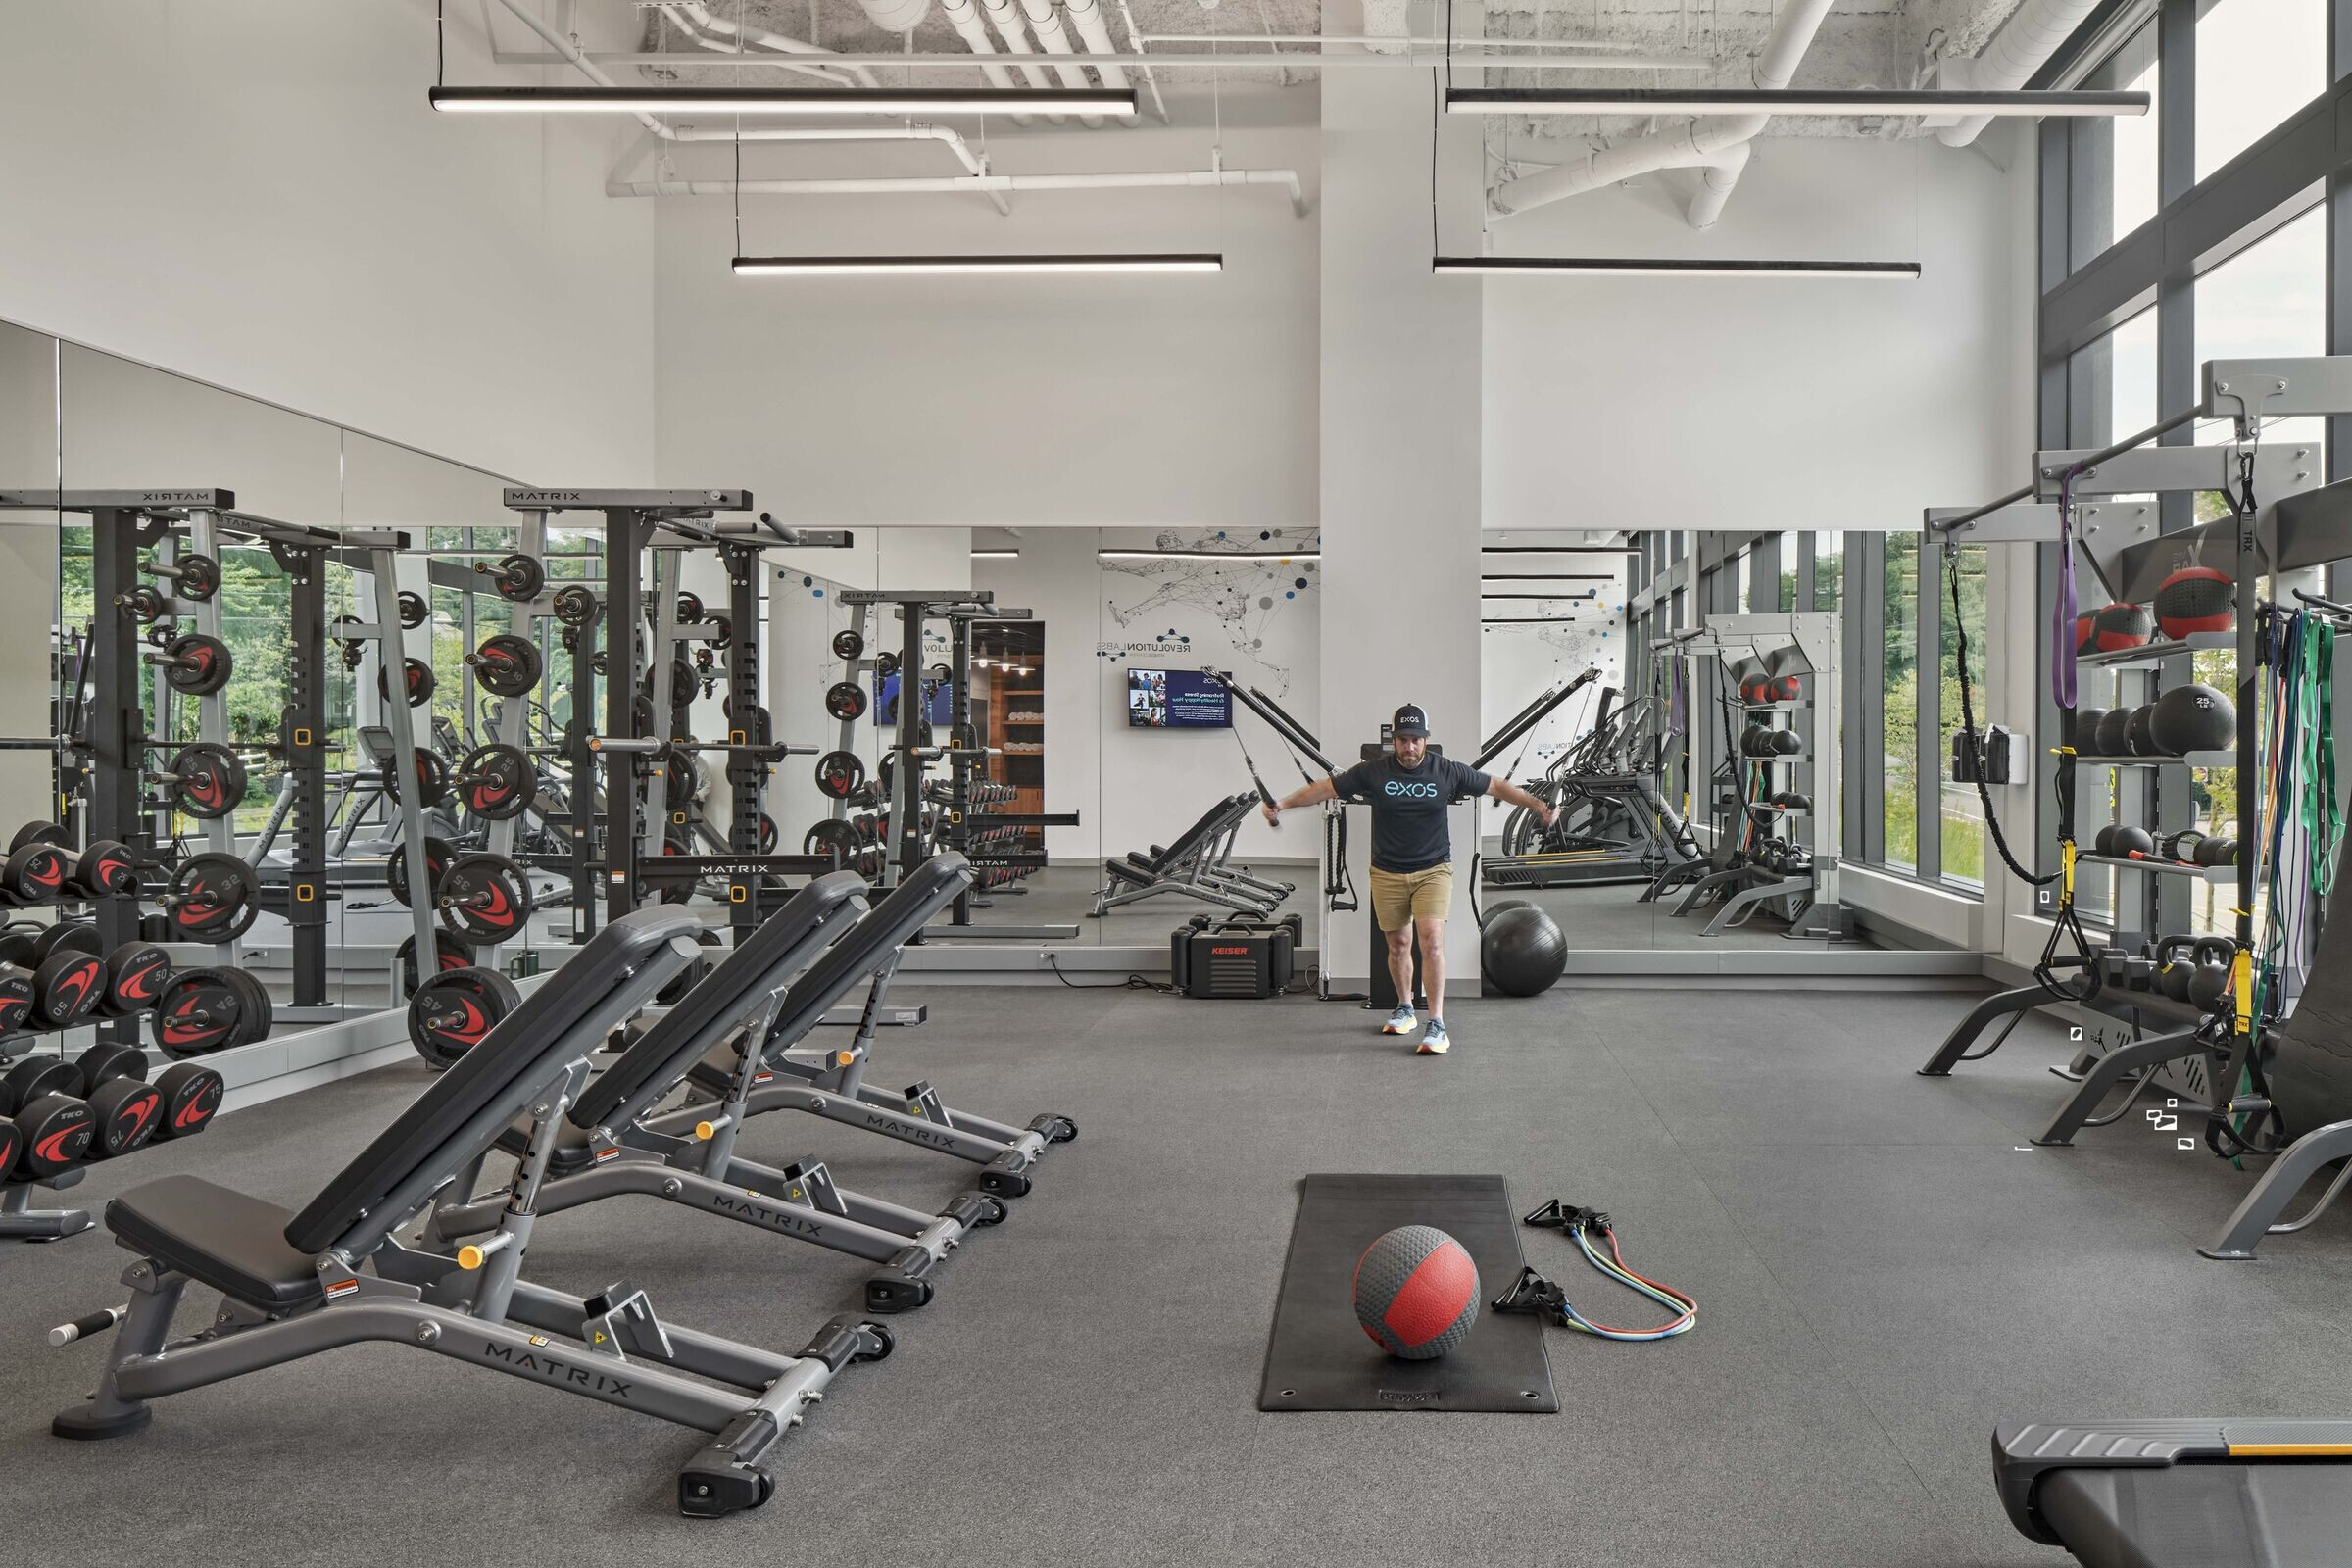
Revolution Labs places user experience at the centre of its planning strategy. Shared amenities are distributed throughout the building, including a multi-functional food hall, a fitness facility, and a range of informal gathering and workspaces. These spaces support collaboration, social interaction, and a balance between focused work and restoration.
Rather than treating amenity spaces as add-ons, they are integrated into the building’s circulation and daily rhythms. This approach recognises that well-being in research environments is shaped by informal moments as well as formal workspaces.
Connecting indoors and outdoors
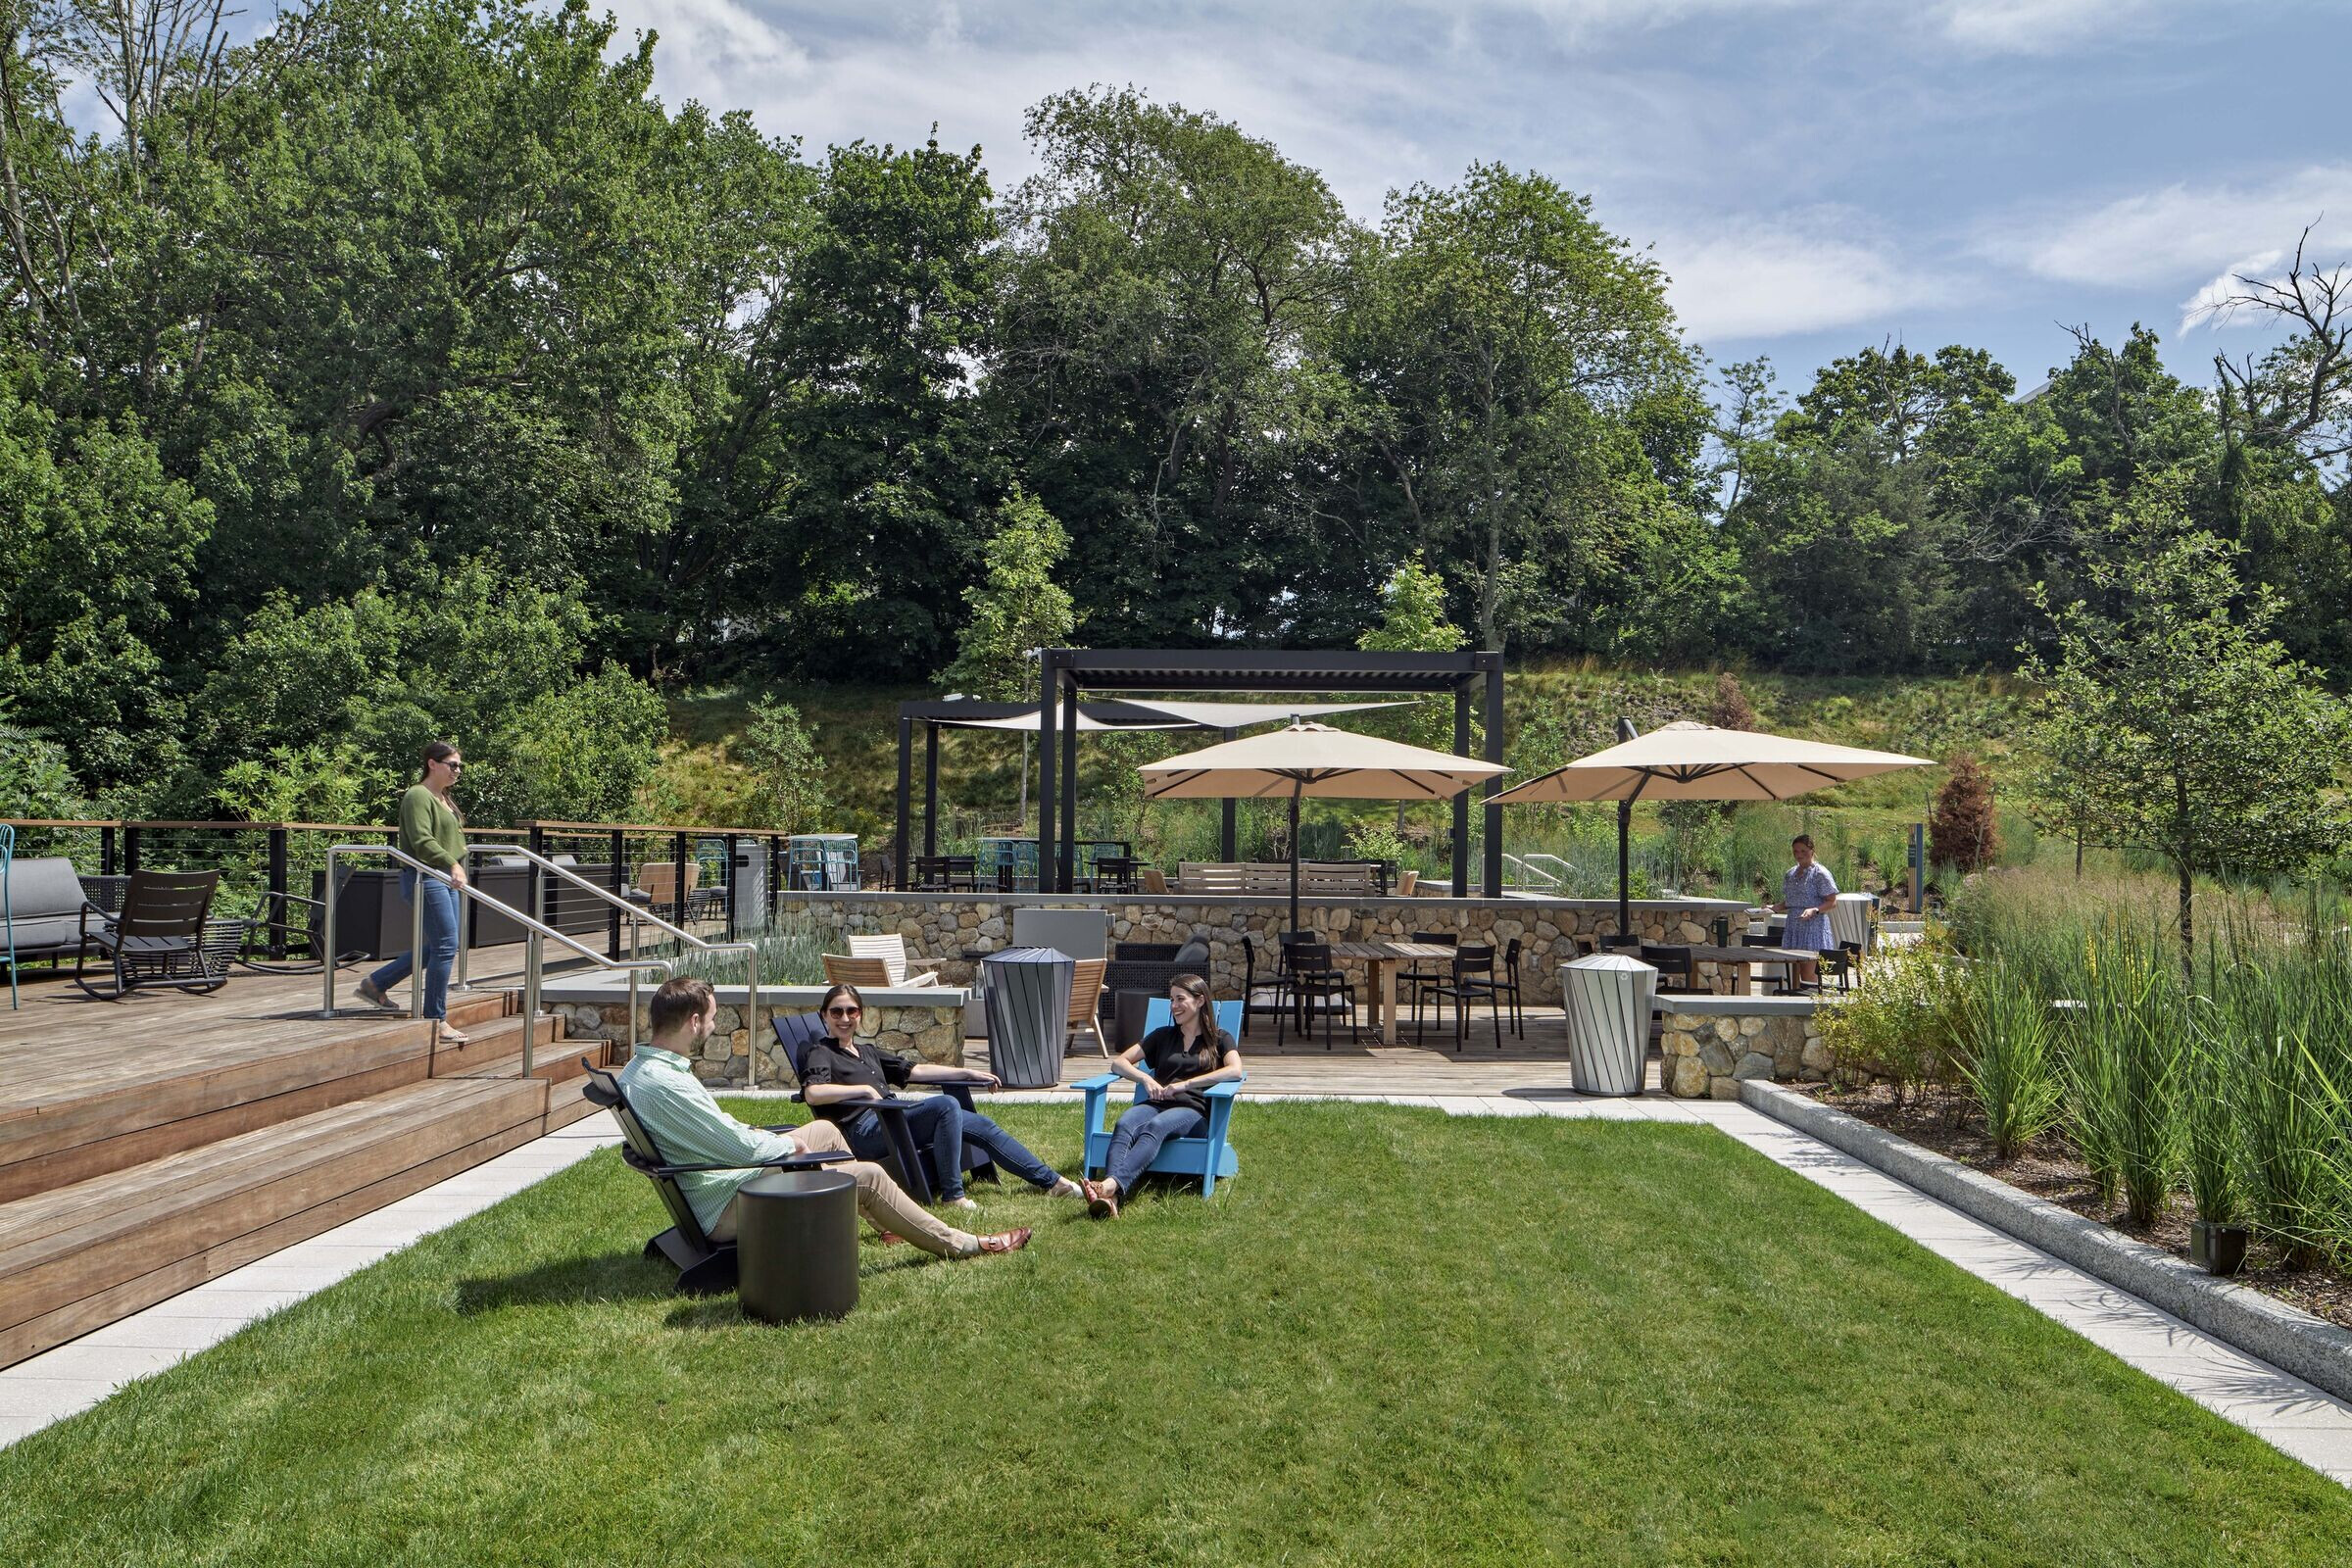
Access to outdoor space was a priority in the design process. Landscaped exterior areas provide opportunities for work, rest, and social activity, encouraging engagement with the surrounding environment. Seating is varied in scale and arrangement, accommodating individual use, small groups, and larger gatherings. These outdoor spaces extend the building’s usable area while supporting mental health, physical movement, and seasonal change. They strengthen the project’s connection to the wider Lexington landscape.

Performance and certification
Revolution Labs has achieved LEED Gold and WiredScore certification and is on track for WELL certification. These benchmarks reflect a balanced approach to sustainability, addressing environmental performance, digital infrastructure, and occupant health. Energy efficiency, material selection, daylight access, and indoor environmental quality are considered as interconnected systems.