

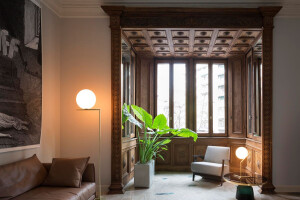

It is a refined three-story concrete exposed house located in Ashiya, Hyogo Prefecture. Due to its proximity to neighboring apartment buildings and a busy road, the emphasis was placed on blocking sightlines and noise. The design incorporates a Japanese perspective, creating a blurred relationship between the interior and exterior, with gently rising exterior walls of varying heights serving as boundaries. As one progresses along the semi-outdoor approach formed by the gaps between overlapping exterior walls, the sounds of the outside world gradually fade away. Upon entering the entrance, one encounters rough yet delicate tatami-finished walls adorned with contemporary art, creating a tranquil space. Ascending the stairs guided by indirect lighting reveals a living area filled with a sense of openness. Sunlight streaming through the double-height windows is softly reflected by tin wallpaper, gently diffusing into every corner of the living space. The expansive openings carved through the thick walls act as screens, framing the ever-changing views of the outside world, adding richness to the daily experience through variations in time and seasons. The transition from the day-filled, expansive atmosphere to the evening living area, adorned with tasteful artwork and modern furniture, creates a captivating and immersive space. Rather than completely separating the elements of interior and exterior, movement and stillness, yin and yang, the design blurs the boundaries, allowing for a space with room for interpretation, resulting in a rich and evocative ambiance.


Team:
Architects: GOSIZE | Go Fujita
Photographer: Nacasa & Partners Inc.


Materials Used:
Facade cladding: concrete
Flooring: tile, Riviera Inc.
Doors: wooden original
Windows: Sankyo Tateyama,Inc.
Roofing: concrete
Interior lighting: ModuleX Inc. , Flos Inc.
Interior furniture: Molteni & C Inc.


