

Seeking escape from the corporate environment, the clients came to Arkifex with a simple desire. They wanted a space with a zen-like feeling when they came home from their busy executive jobs.

A secluded 18-acre property comprised of native prairie and Ozark woodlands provided an ideal setting for such a challenge for this 3000 s.f. single-family residence. Concepts of Zen aesthetics inspired the Shibumi House. Specifically the concepts of Shibumi and Wabi-Sabi.

Shibumi is an ideal wherein objects and experiences exhibit in paradox -and all at once- the very best of everything and nothing: elegant simplicity. Wabi-Sabi is an intuitive way of living that emphasizes finding beauty within the imperfections of life and accepting peacefully the natural cycle of growth and decay.
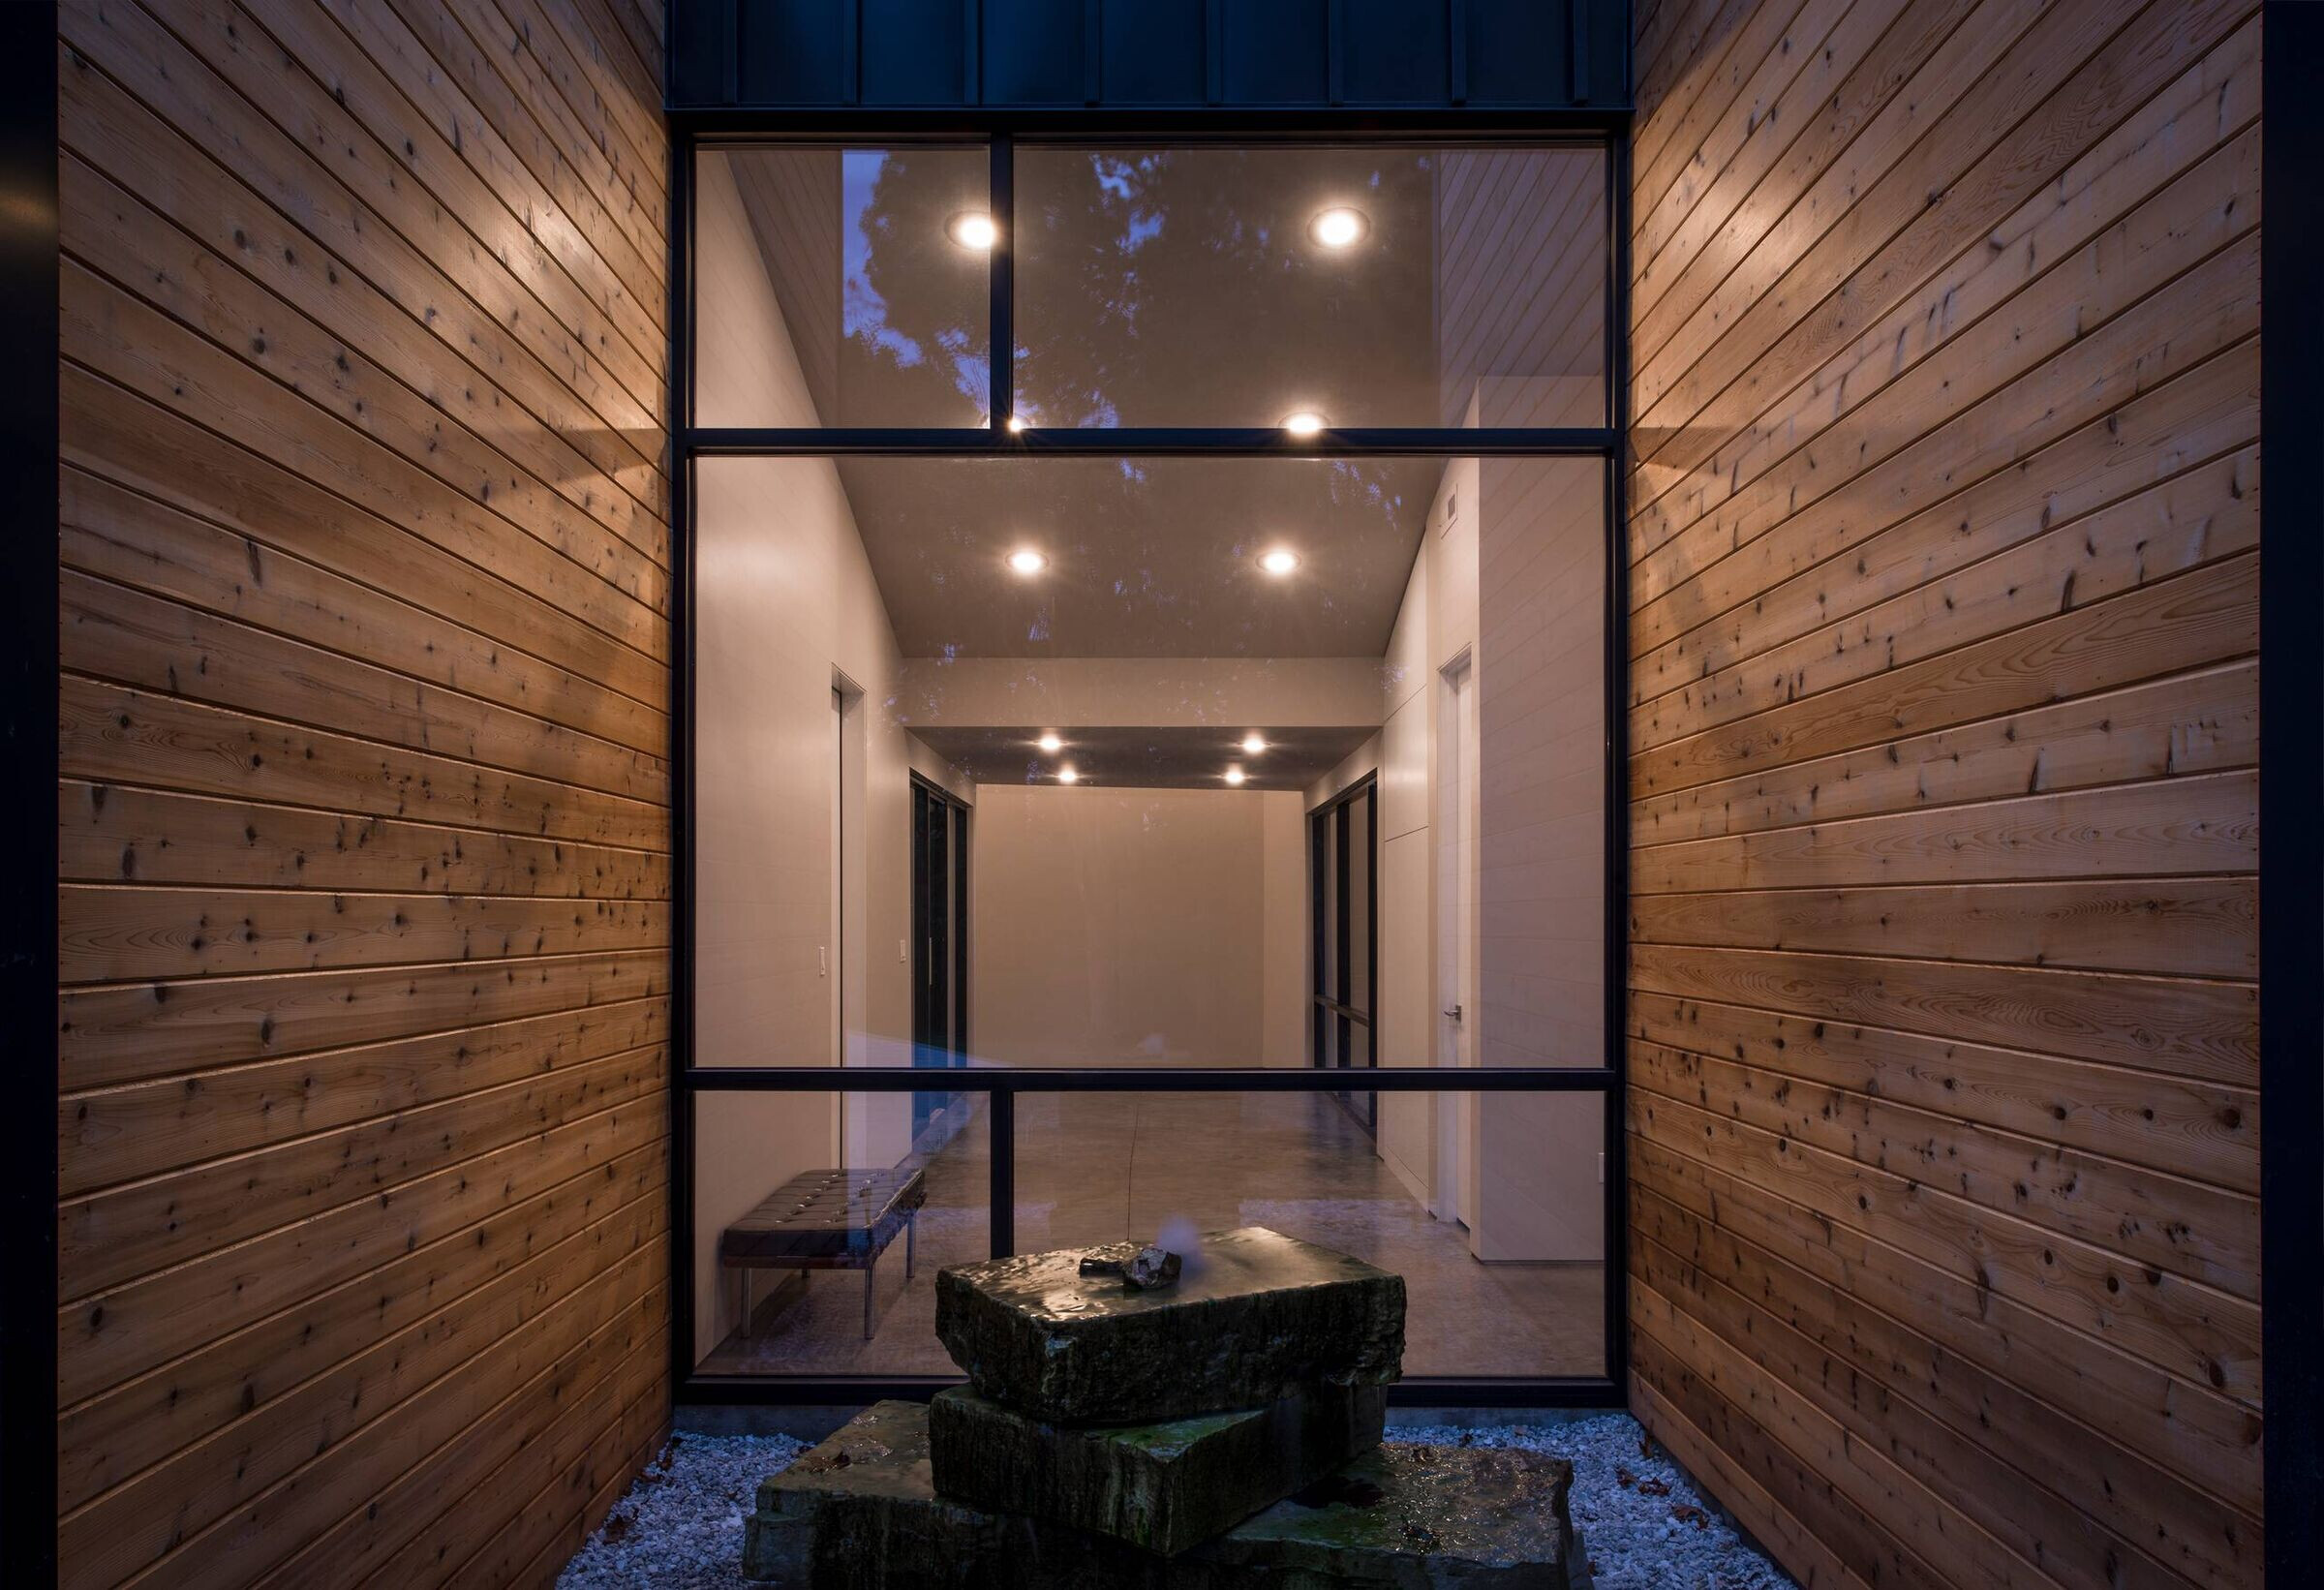
The form of the house was also derived from zen aesthetics as the proportioning system for both plan and elevation was generated from tatami aspect ratios and patterning.
What materials did you choose and why?

The materiality of the project was kept very simple and honestly represented. The traditional shou sugi ban technique of charring cedar was used on the exterior to further express the design objectives.

Material Used:
1. Standing seam zinc panel black onyx
2. Tounge and grove burnt cedar siding
3. Zinc Fascia Clear cedar siding
4. Concrete Wall
5. Burnt Cedar 4x4 posts


