

Starting from an existing architectural project, the office developed the interior architecture, as well as the detailing and specifications of wet areas, furniture, lighting, ceiling, and entrance door. The task was to complete and “dress up” the house!
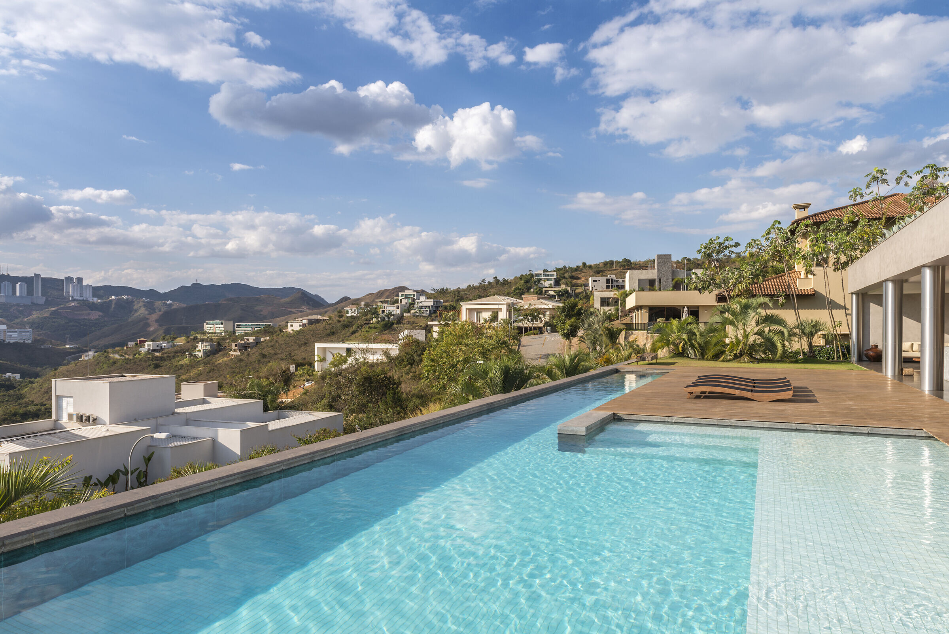
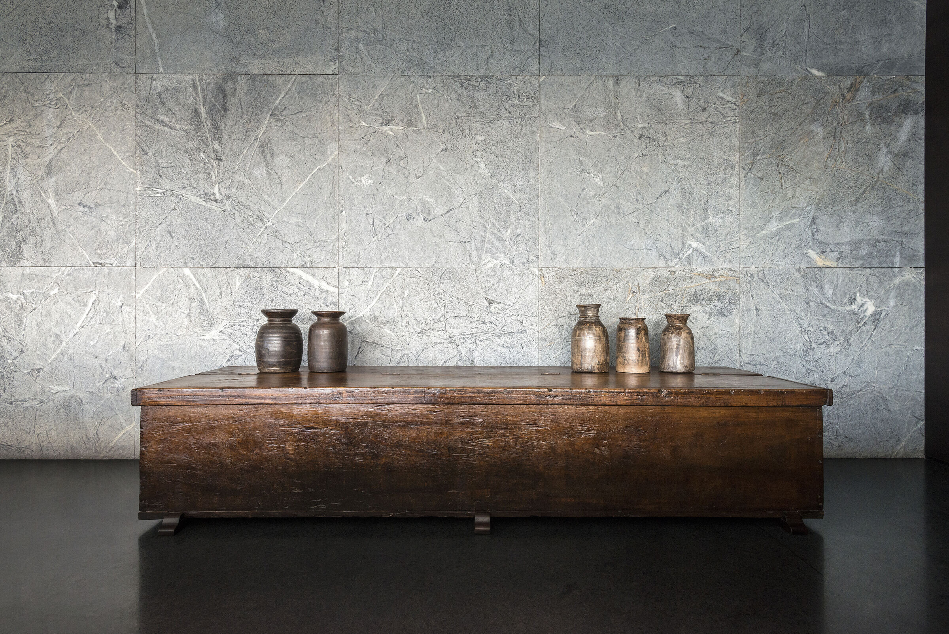
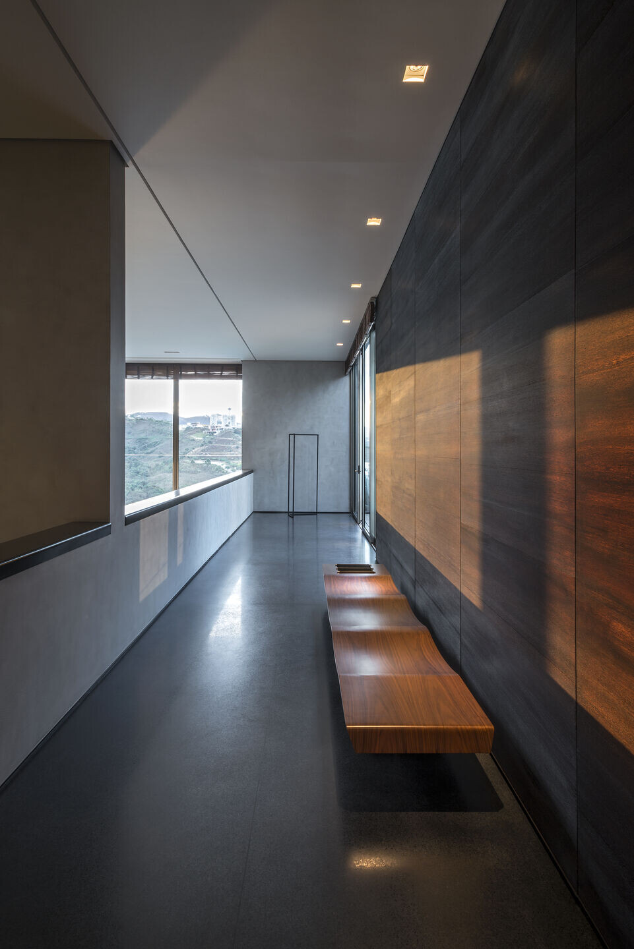
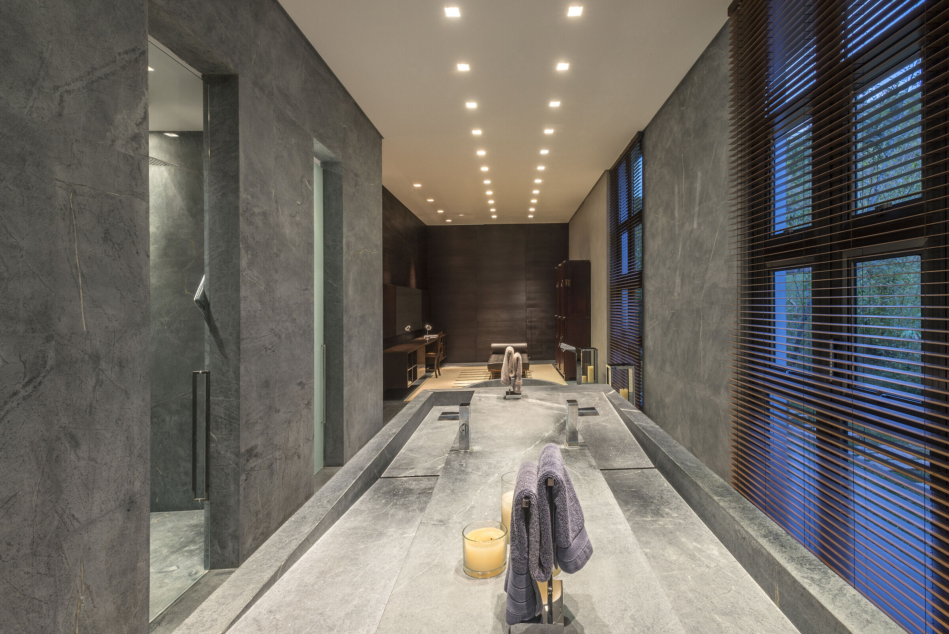
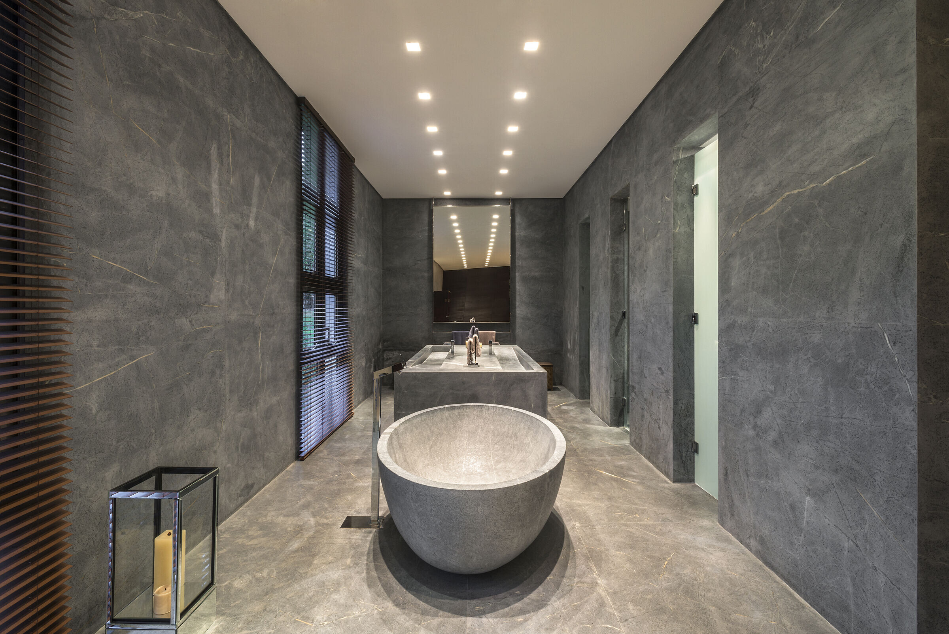
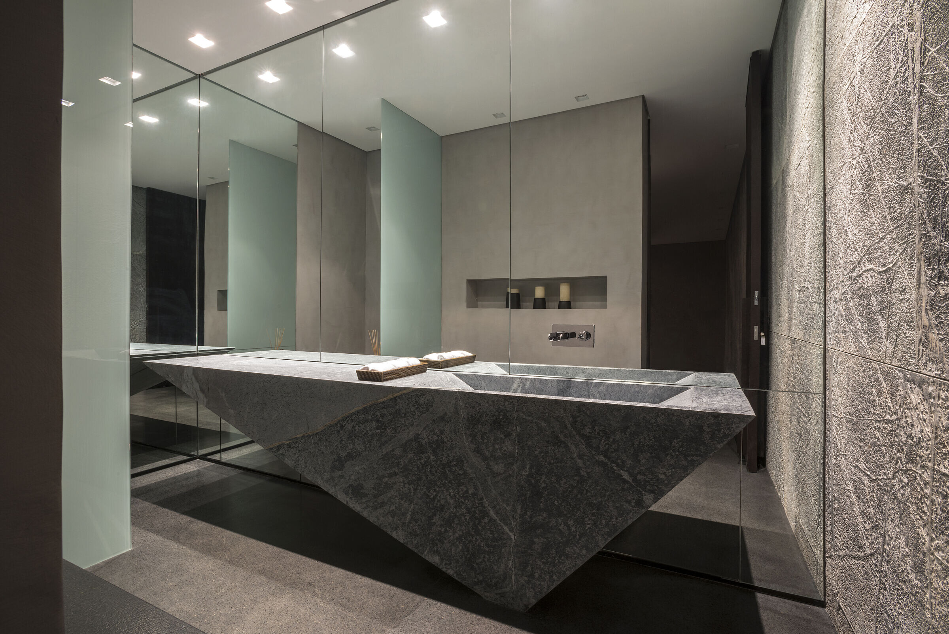
The owner's desire was for a monochromatic and welcoming house, despite its large dimensions and high ceilings.In order to achieve this goal, accentuating and adding opulence to the architecture, the choice of materials was very important. Soapstone (a characteristic material in the state Minas Gerais, Brazil) was used in various forms, alongside wooden panel blocks and textured gray wall blocks. In this way, the vast spaces became cozy.
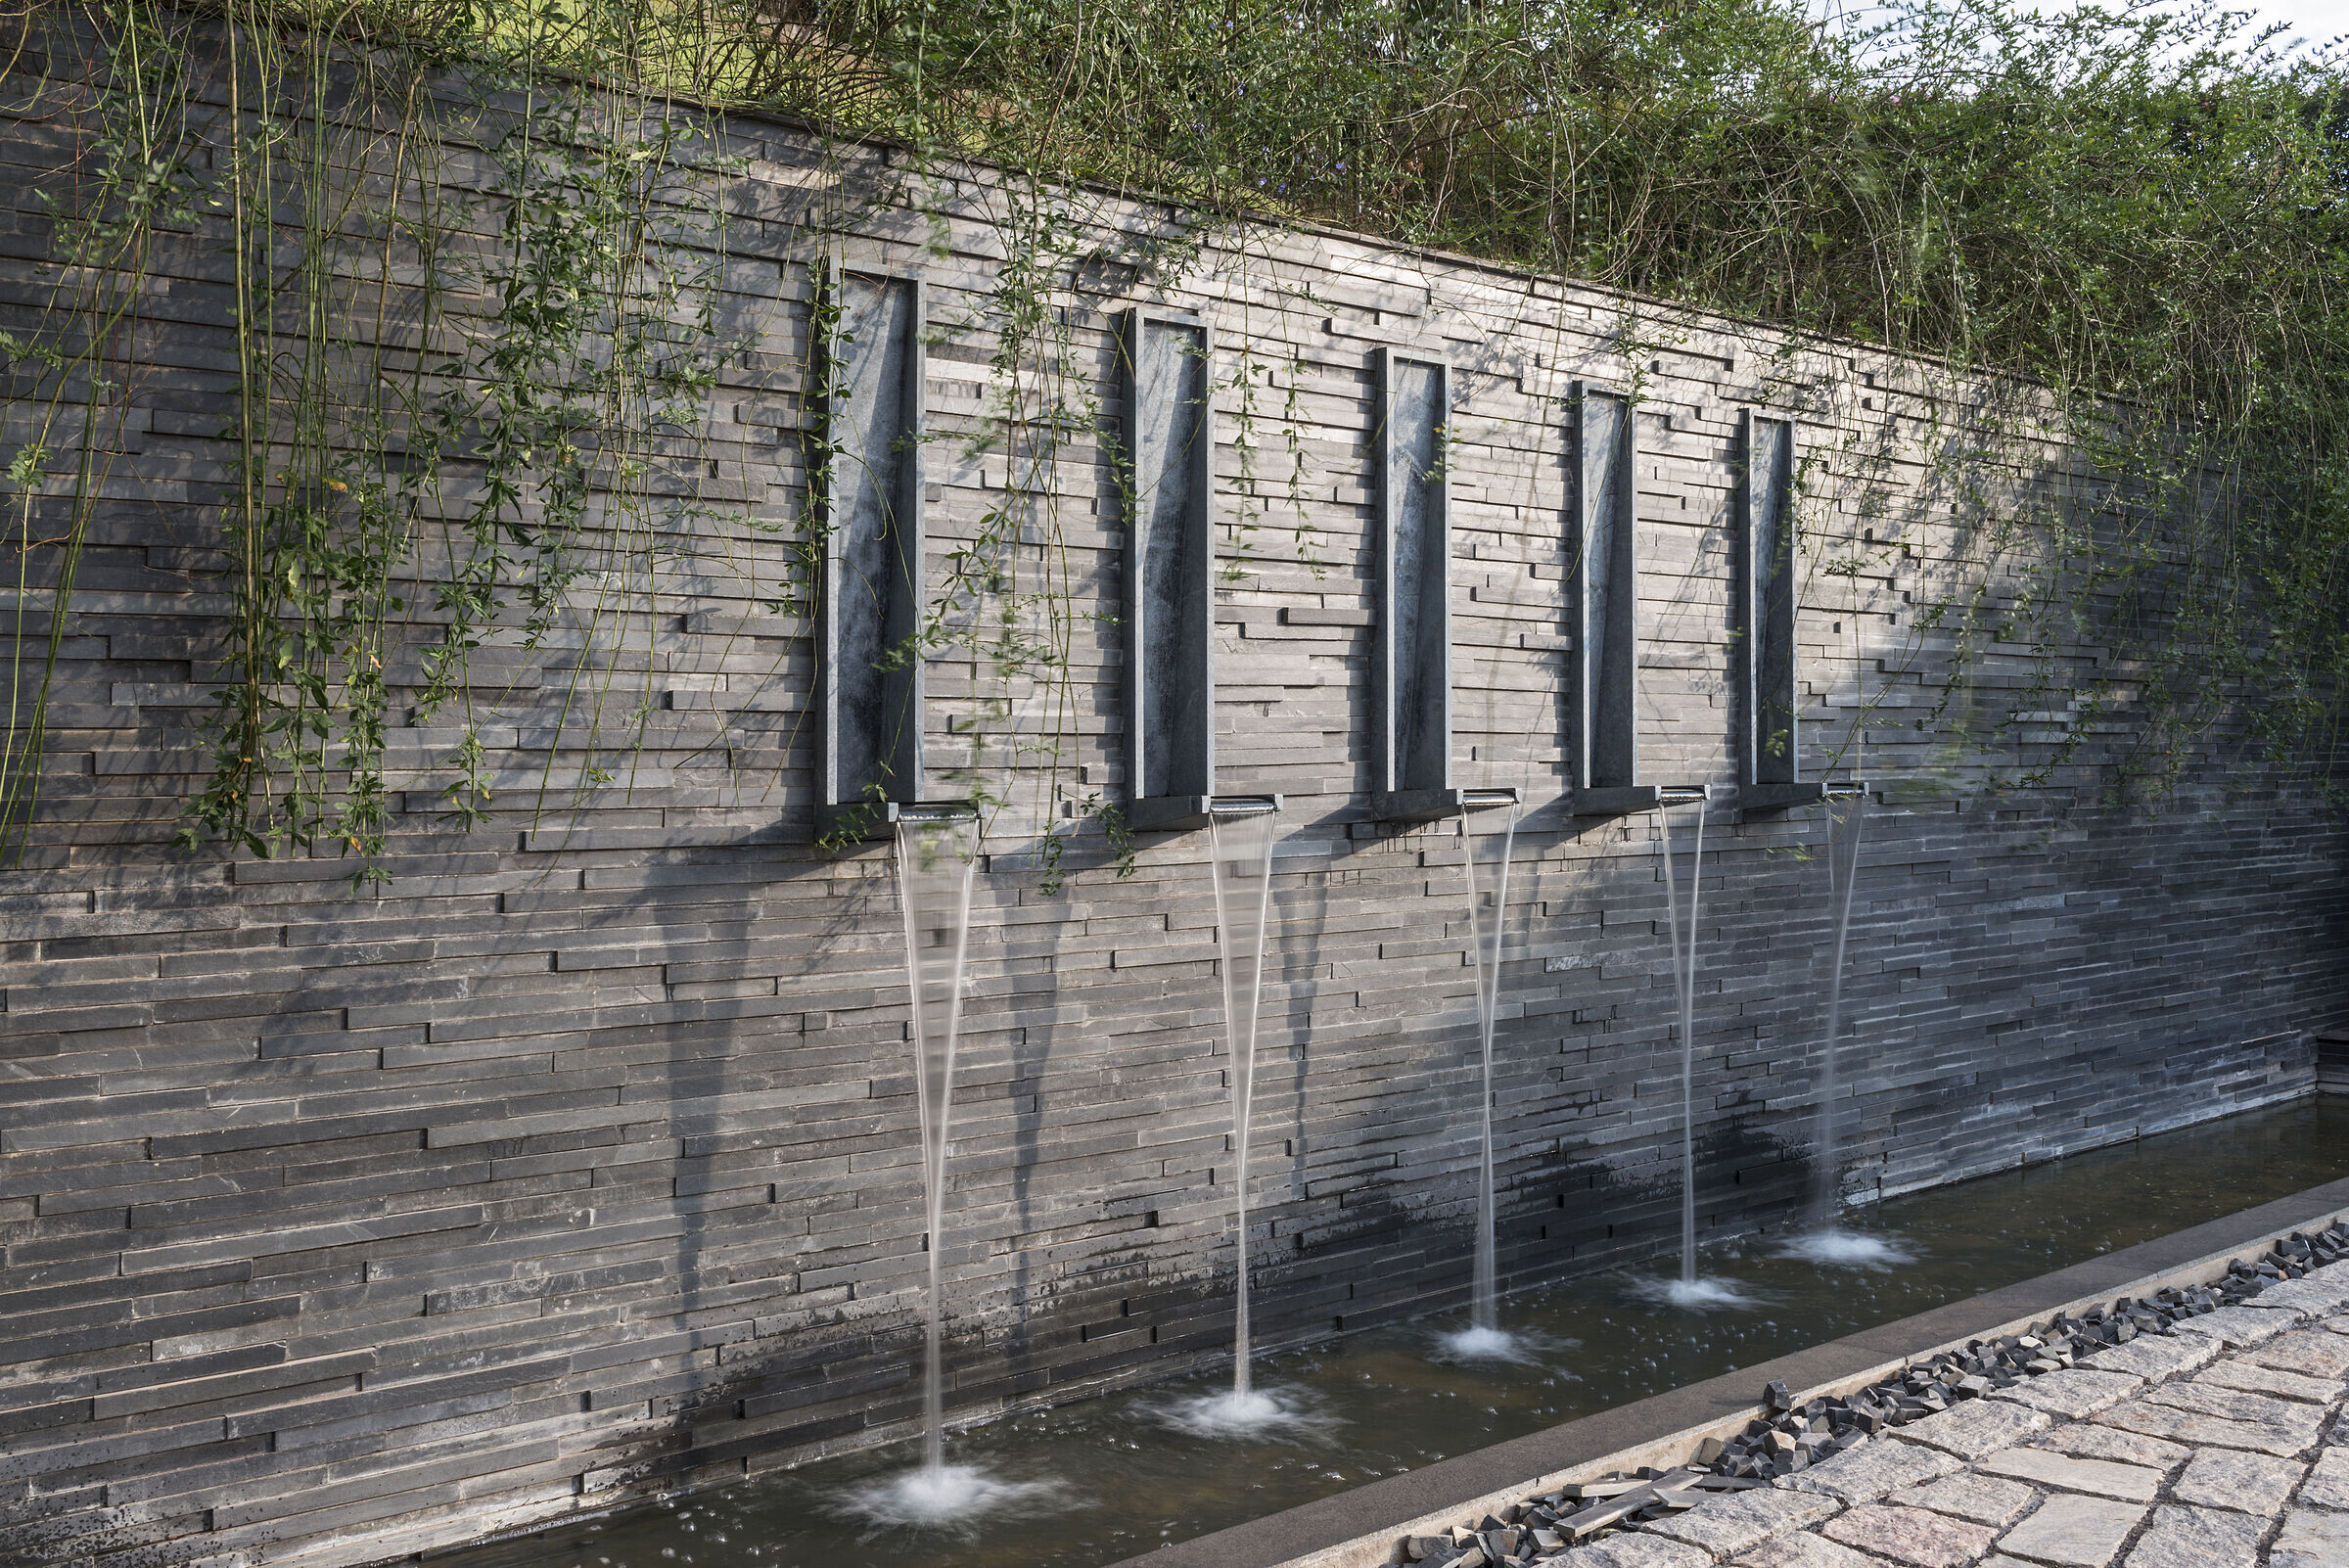
The lake that runs through the house to the garden and the water features, designed by the office, are also clad in soapstone. These details complement and add movement to the sobriety present in the facades, aligning with the clients' wishes.

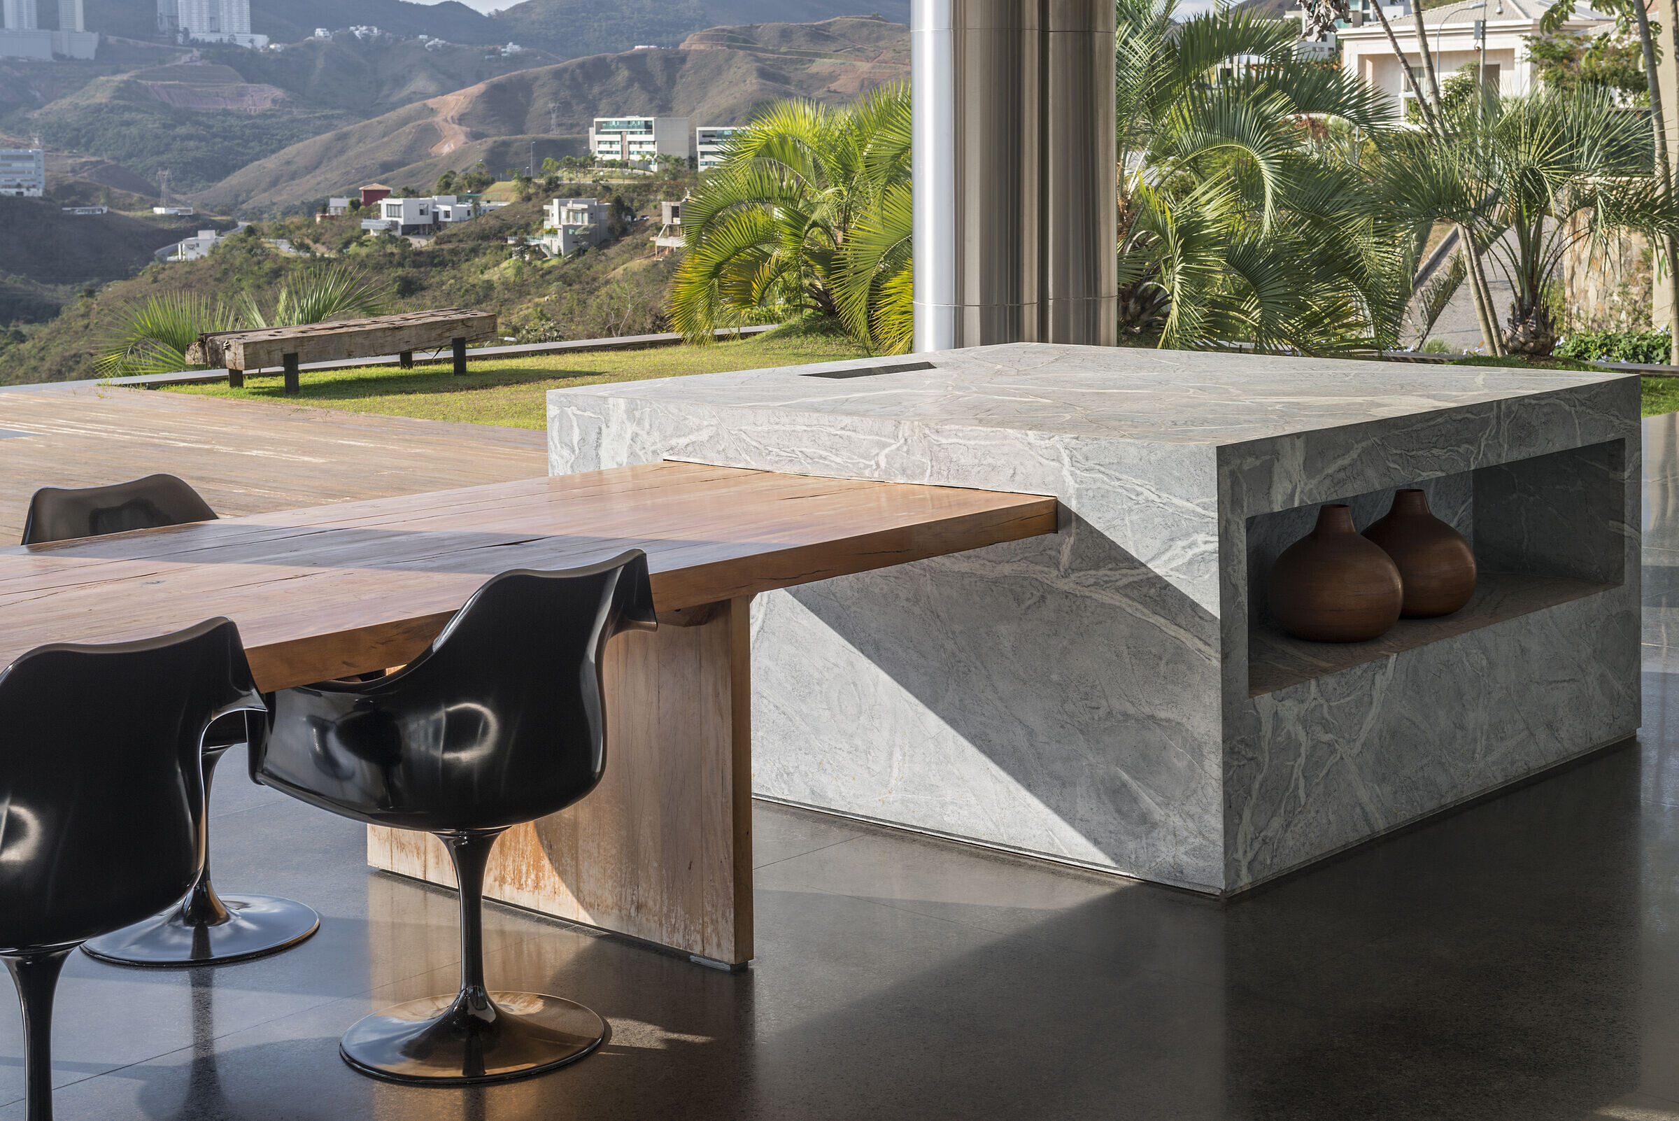
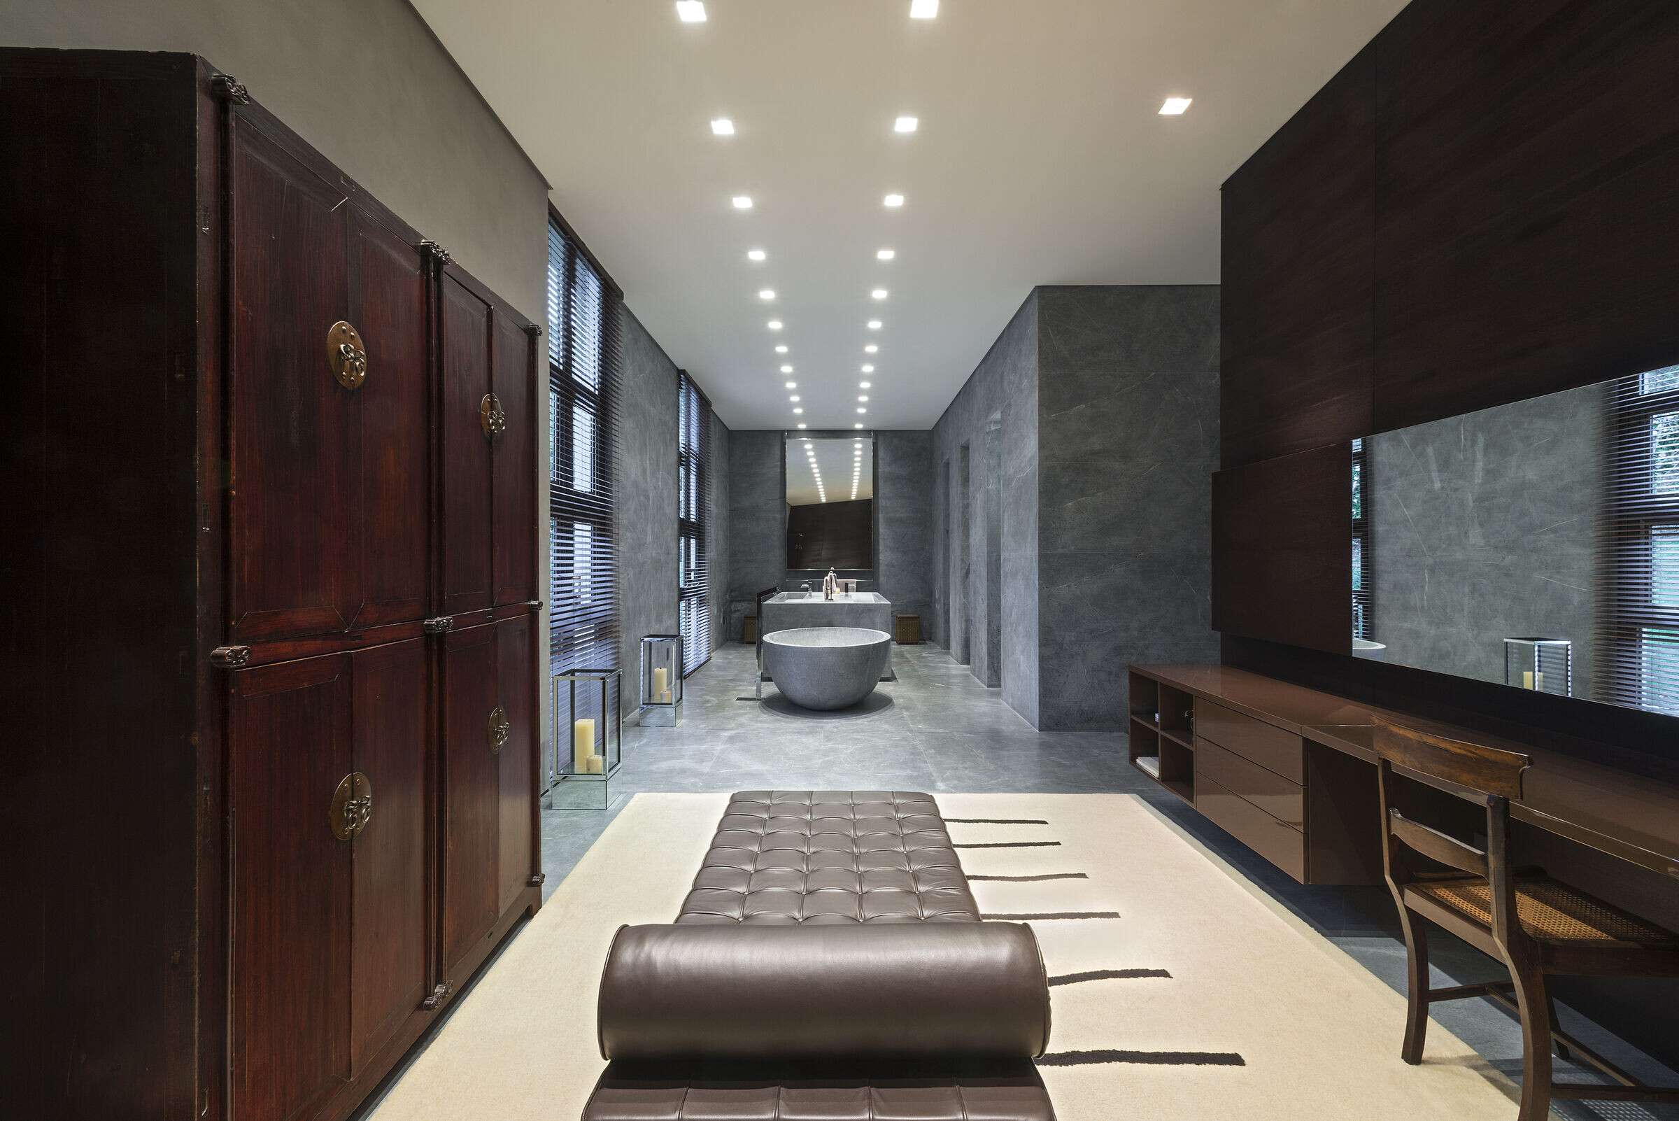
After completing the detailing, interior architecture was undertaken. The carefully chosen furniture consists of a mix of contemporary and antique pieces, primarily from the 19th century, sourced from both Minas Gerais and China.
Ângela Roldão Architecture
Ângela Roldão
Silvia Rennó
Thalita Mattos
Original Architectural Project
André Penna McMurtrie


