

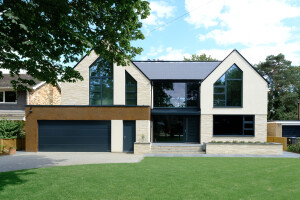


St Michael’s is the transformation of a period property in Greater Manchester, into a contemporary family home designed around the demands of modern living and working. Designed by ARCD Architects LTD, the project replaces cellular living arrangements with interconnected spaces that strengthen social interaction while retaining dedicated areas for focused work.
IQ Glass was appointed to design, supply and install the architectural glazing for the extension. The package included two slim sliding door systems and three slim aluminium casement windows, introducing natural light and creating varied connections between the interior and garden.

Design Drivers: Flexibility, Connection and Concealed Detail
The architectural approach sought to maximise the potential of the existing home by creating open family spaces without removing opportunities for privacy. Concealed doors, bespoke joinery and carefully positioned glazing allow rooms to adapt between family life and work while maintaining a calm and cohesive interior.
The library and office can function as an independent workspace or connect with the wider family areas. A sliding pocket glass door opens the room towards the garden, while a separate concealed connection allows it to become an extension of the family library. This flexibility supports changing patterns of use without visually dividing the home.
Within the main living area, full height glazing brings daylight deep into the interior. Vertical brick piers introduce rhythm across the broad extension, while glazing around the widened entrance hall draws garden views towards the centre of the original house.
Large Sliding Glass Doors to the Kitchen and Dining Space
A three track slim sliding glass door system spans the kitchen and dining area, forming the principal connection to the raised garden terrace. Measuring approximately 7.2 metres wide and 2.6 metres high, the system comprises two sliding panes and one fixed panel. Each pane weighs approximately 246kg.
The sliding doors use slim 21mm profiles to reduce visible framing across the wide elevation. Flush thresholds create a level transition at the base of the system, while a multipoint shoot bolt lock and lever handle provide security without disrupting the minimal appearance.
The aluminium frames are finished in RAL 9011 Graphite Black, creating a consistent dark detail against the brick extension. Clear toughened double glazing with a low emissivity coating supports thermal performance, with the system engineered for a wind load of 0.65kN/m².

Pocket Sliding Glass Door to the Library
A second minimal windows system was installed within the library and study. Measuring approximately 2.3 metres wide and 2.6 metres high, the glass panel slides into a concealed pocket within the wall, allowing the opening to appear almost completely unobstructed when the door is retracted.
The pocket system allows the room to alternate between a private workspace and an open extension of the family living areas. Its full height glazing also maintains a visual connection with the garden, ensuring the library remains bright and closely integrated with the rest of the home.
Slim Aluminium Windows
Three slim aluminium casement windows were integrated across the extension. A fixed picture window within the television room and snug measures approximately 1.7 metres wide and 2.1 metres high, framing a direct view towards the garden.
A second tall fixed window and a smaller top hung unit introduce further daylight while responding to the proportions of the surrounding architecture. All three windows use clear toughened double glazing with aluminium frames finished in RAL 9011 Graphite Black, maintaining consistency with the sliding door systems.

Outcome
St Michael’s demonstrates how architectural glazing can help transform a period property into a flexible contemporary home. The large sliding doors open the kitchen and dining space to the garden, while the pocket glass door allows the library to move easily between private and shared use.
Together with the slim aluminium windows, these systems bring daylight and garden views throughout the extended interior. The result balances open family living with dedicated working spaces, using concealed movement and consistent minimal framing to maintain a calm architectural language.

Project Details
Project Type: Renovation and contemporary extension of a period family home
Location: Greater Manchester, UK
Architect: ARCD Architects LTD
Glazing Contractor: IQ Glass
Photography: Andrew Wall
Primary Systems: Slim sliding glass doors; pocket sliding glass door; slim aluminium casement windows
Glazing Specification: Clear toughened double glazing with low emissivity coatings; sliding systems engineered for a wind load of 0.65kN/m²
Key Elements: Three track sliding system measuring approximately 7191mm wide × 2643mm high; two sliding panes and one fixed panel; 21mm profiles; flush threshold; pocket sliding door measuring approximately 2346mm wide × 2643mm high; three slim aluminium windows
Finish: Aluminium framing in RAL 9011 Graphite Black


