A forty-five-story residential tower. Four hundred fifty apartments for rent, targeted to a young, international, high-level profile.
In order to accomplish the particular requirements of the property development, Juskani Alonso Studio ( J·A ) proposed an innovative concept, a central idea from which initiate the design process: Hiper Local, a space focused on wellness, comfort, and necessities of people who inhabit a fast and changing world.

Counterpoints
Considering the resistance turn into the local as a result of current reality’s global dynamics; the fast pace that forces people to take breaks all the time; the technology dependence that has made us appreciate grounding and natural; the super communicated life without a place for personal thoughts; Hiper Local comes up as the indispensable balance point. This concept materializes in the space throughout circulations that invite inhabitants to leave external load out, transitions looking after intimacy and openness to the cityscape, but not the other way round. With wood, lava stone and brass as accents, materials selection included neutral tones to recall the mineral and the vegetal, but not compromising elegance and the high-performance quality required in a large tower with a large number of people. Mexico, with its richness and warmness, is evoked in a careful choice of details that conform comfortable and cozy spaces, disposed to make people of all nationalities feel at home.
From the technical to the esthetic aspect
Before properly entering into the interior architecture stage, Juskani Alonso Studio undertook the task of laying out the Stratto Bosques amenities and operative areas. With a multidisciplinary team made up of architects and industrial and interior designers, thirteen spaces and more than 1,700 m2 dispersed among four levels were solved in line with the hiperlocality idea. At the technical level, installations were placed, materials were specified, and some heights, entries and exits of the basic project were restated. One of the primary constants of the project was the implementation of glass walls to allow the passage of natural light and the stunning views of the city. The selection of furniture included line pieces of Mexican brands but also the development of a whole new collection original designs by J·A. To attend the more specific aspects of the project, collaborations were fundamental: ILWT (In Light we Trust), lightning design studio; Ines Maldonado, art curator; and Wayak´ Arquitectos, for the technical consultancy and Sygnia, graphic and signage studio. Once the design project was ready, a J·A monitoring team remained at the construction site to resolve technical queries and supervise the proper project implementation.
Stratto Experience
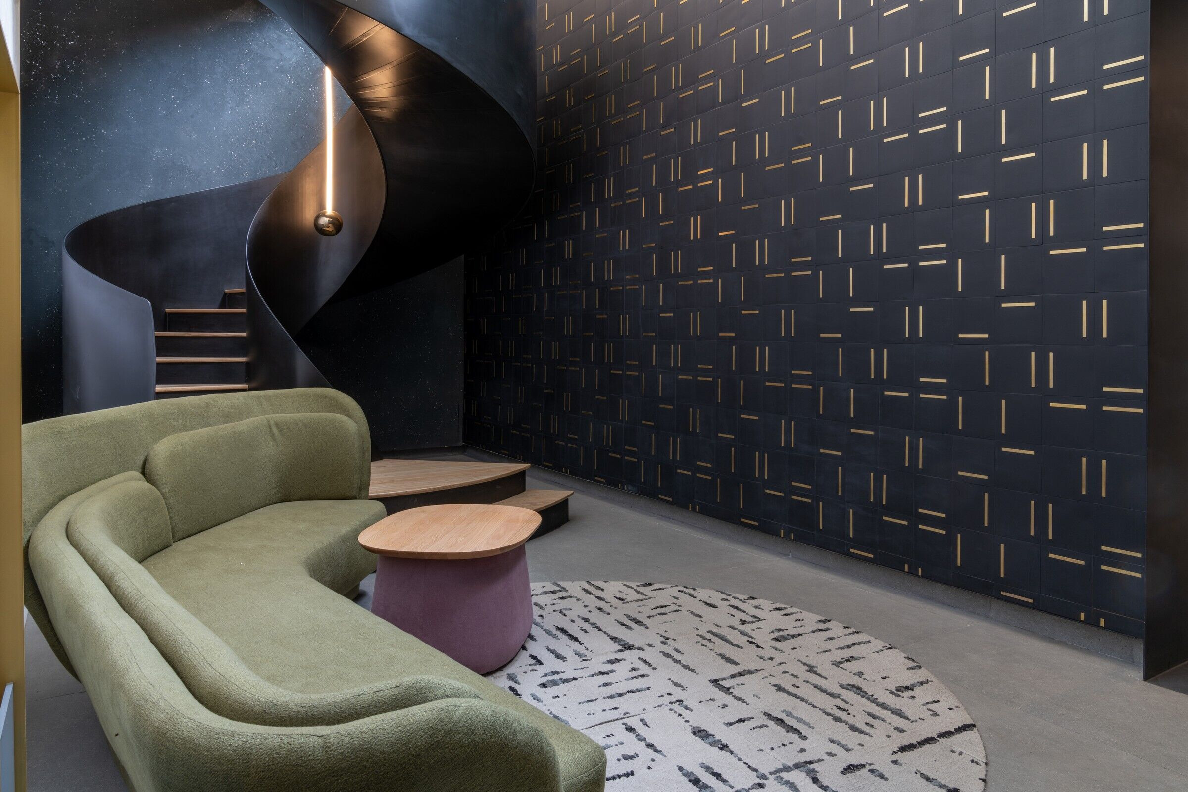
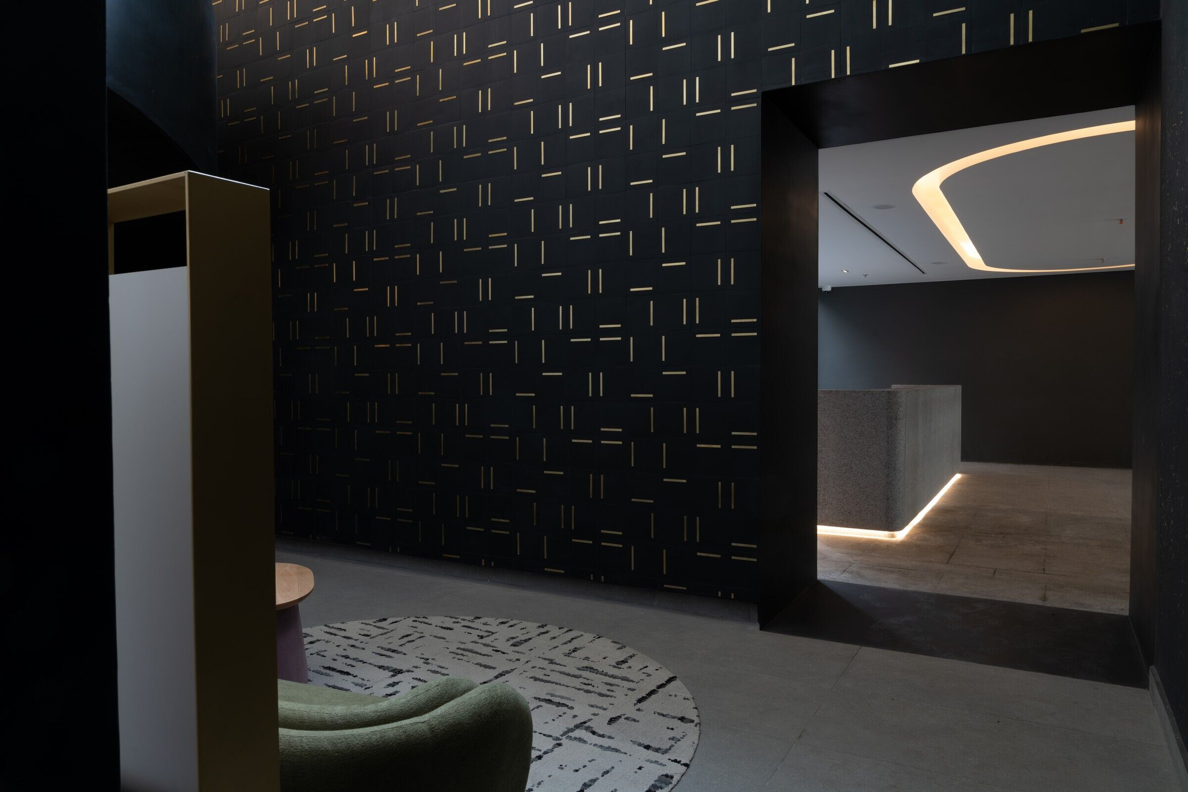
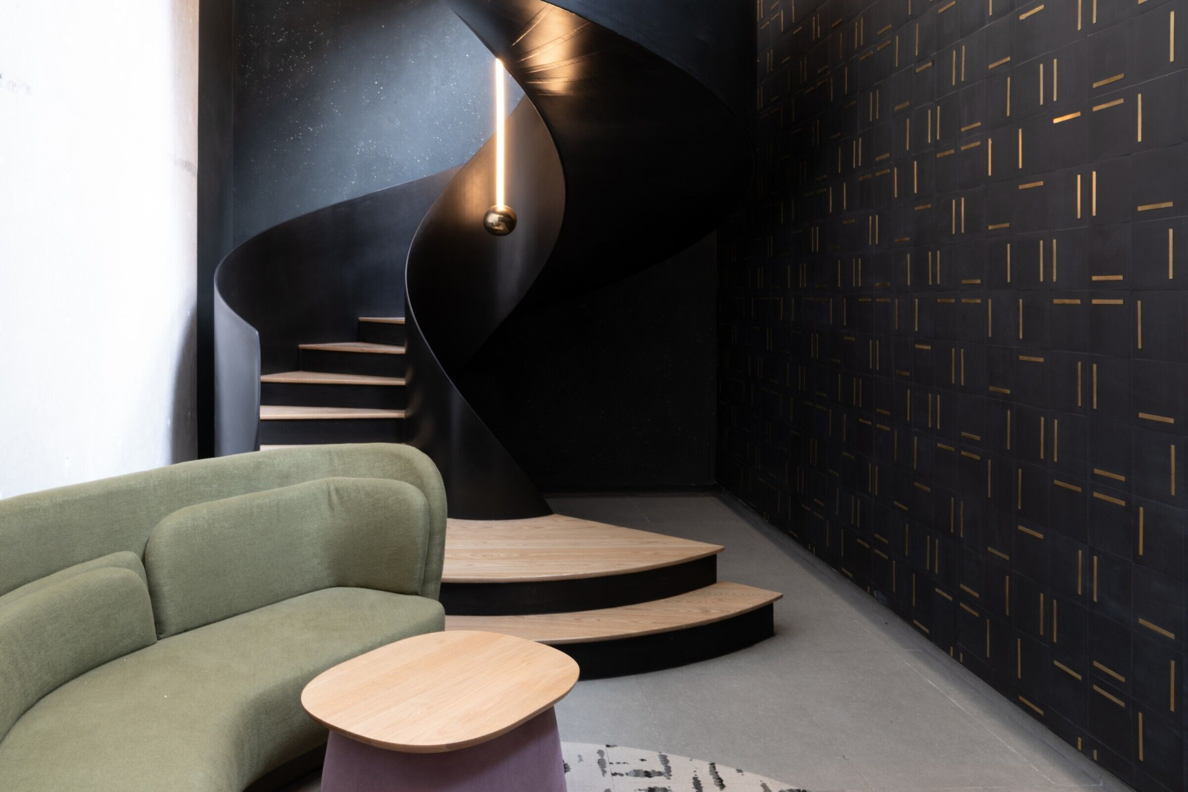
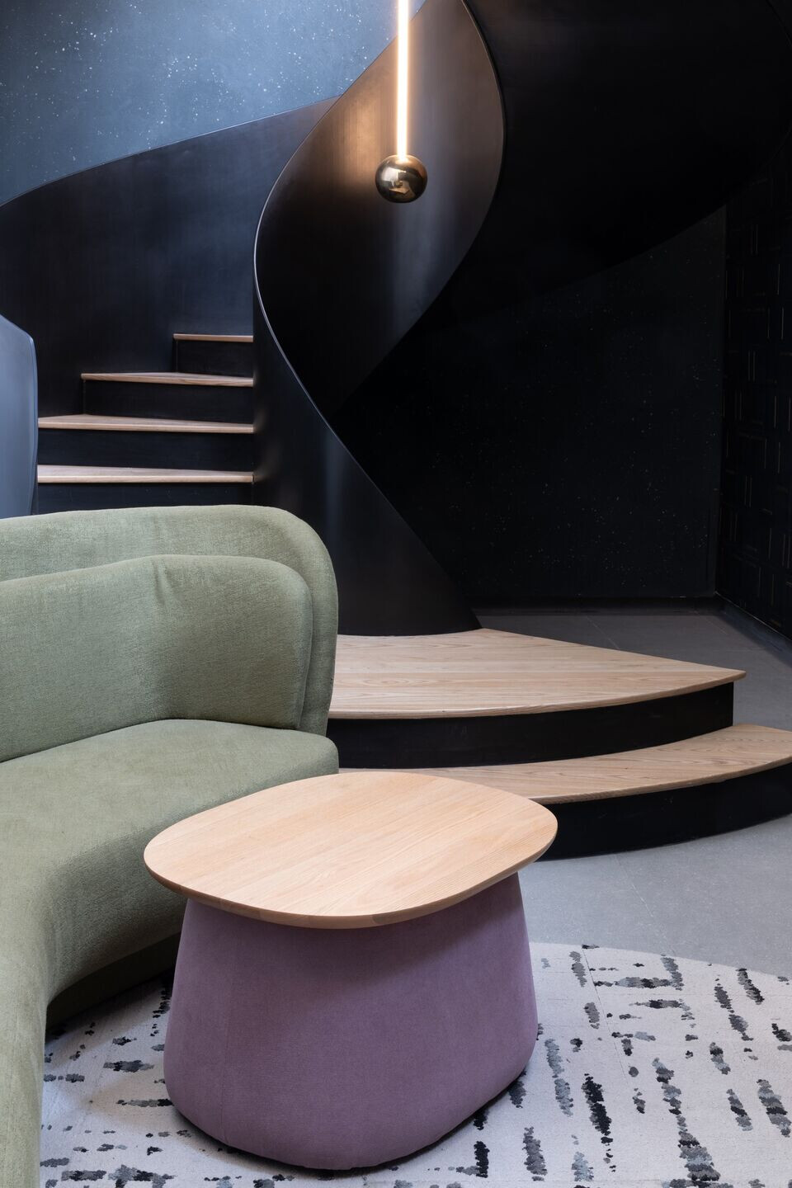
Taking the Hiper Local concept as a starting point, spaces full of possibilities were imagined, with colors, textures and materials striking enough to take hold of senses. On a neutral, warm, and natural basis —evoking human origins— accents and contrasts were considered to boost the proposal. The Motor Lobby (Basement 1) is restrained, but the granite reception counter, with a vegetation mass on its background, marks the first distance with the city left behind. A step forward, the foyer presents a pleasing combination of textures to welcome anyone who reaches it and introduce them into the style of the entire project: brass, velvet and wood contrasted with the architectural severity of concrete and steel. The metallic spiral staircase, as sculptural as monumental, is ideal to protagonize the main face of the project. On the next level (Ground Floor), above the lava stone front desk in the Main Lobby, an entangled line of light only gets loose and untangled to fall luminous, by the weight of a brass sphere pending in the middle of the staircase spiral. As in the Main Lobby, in the rest of operative areas, porcelanate tiles and concrete get their personality in combination with wooden ceilings, stone and a colorful and interesting shape selection of furniture.
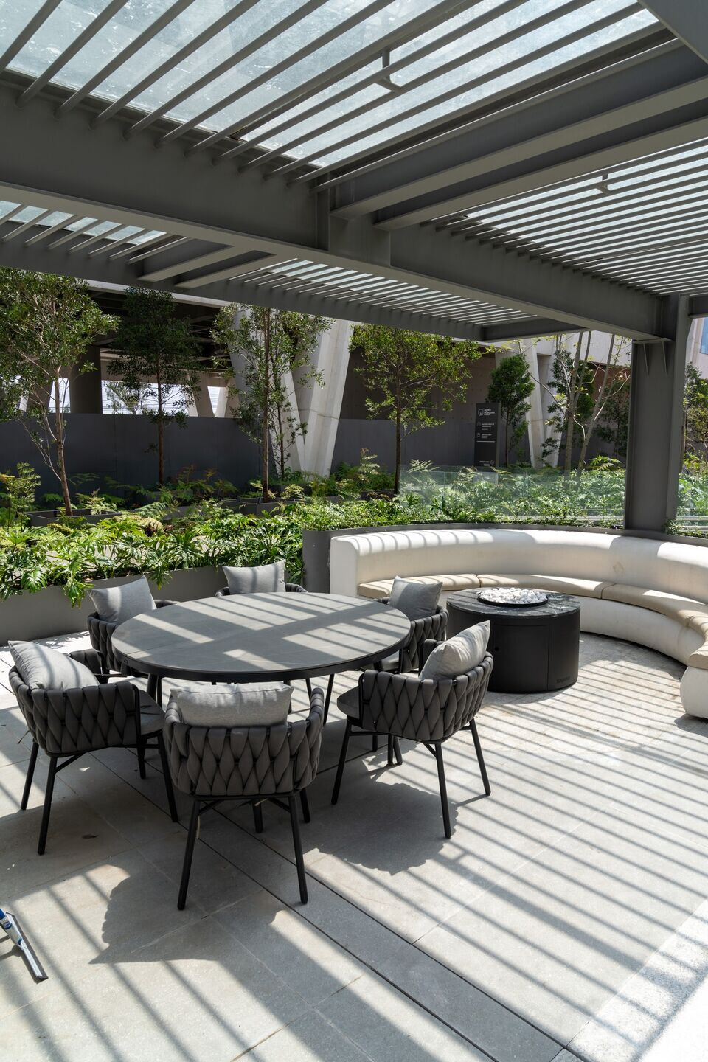
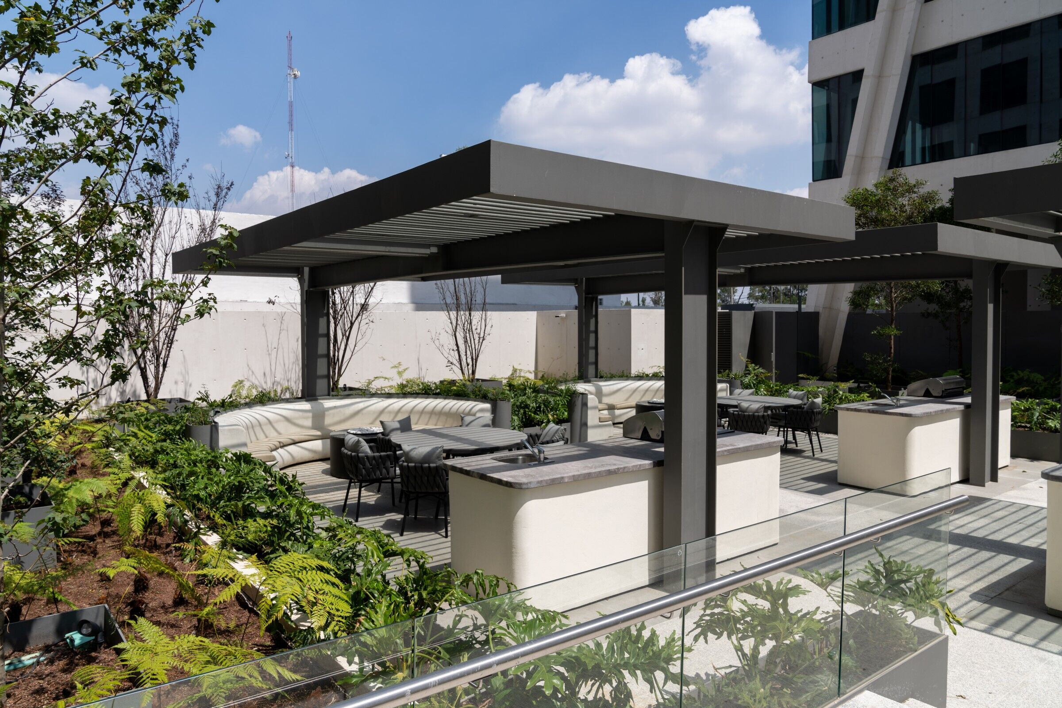
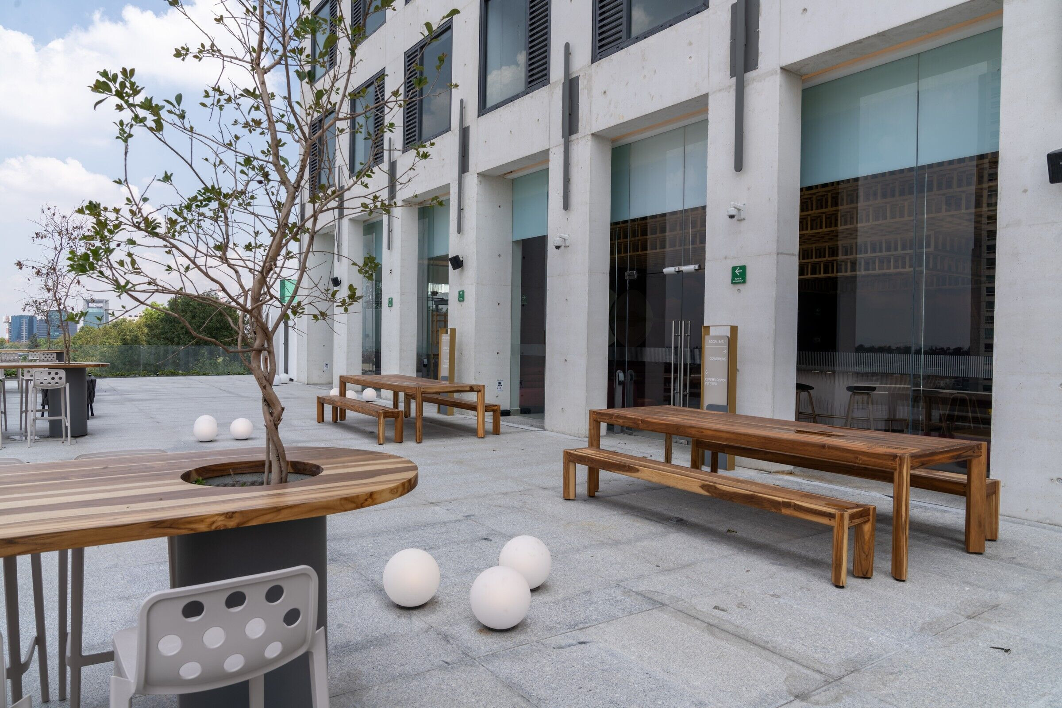
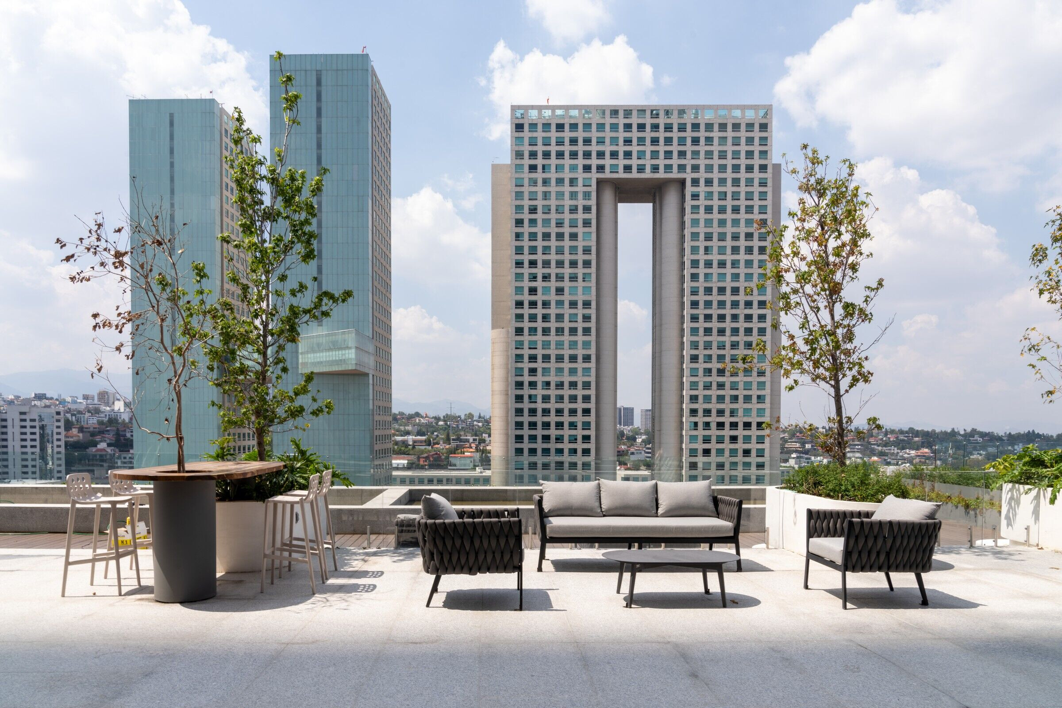
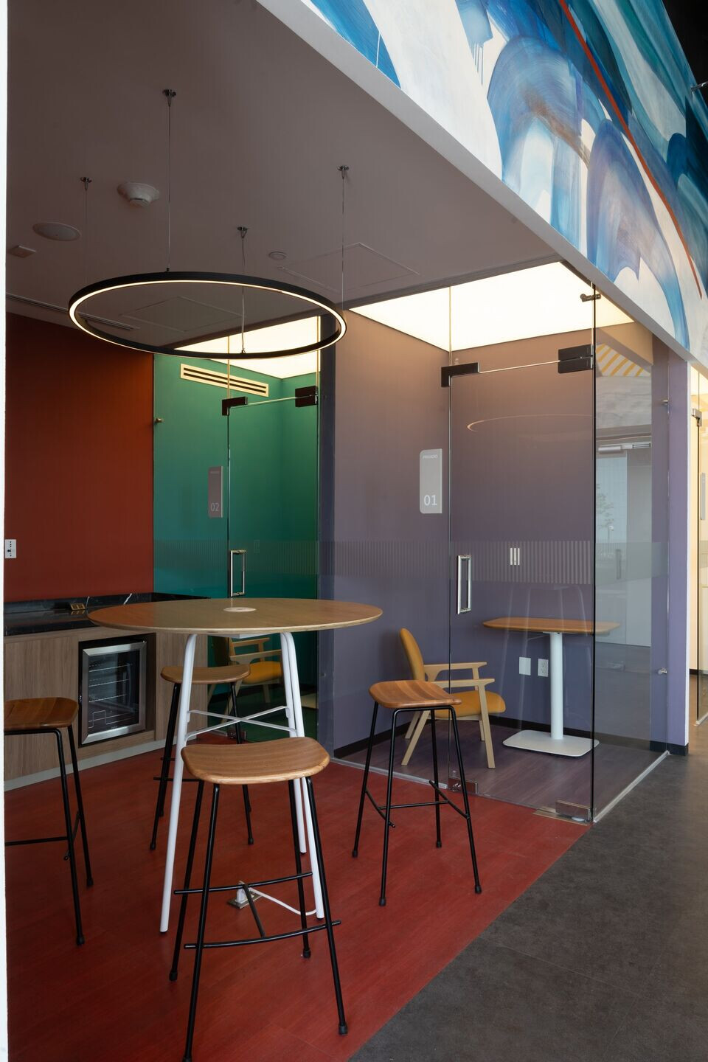
In one of the exterior fronts of the building, the BBQ Grill is constituted with interleaved supper-equipped private areas, with geometries and volumes matching the imposing building growing aside. Vegetation —liquidambars, young peach trees, philodendrons, and ferns— beside serving as a visual barrier, generates a natural and urban outdoor sensation. Going back to the inside of the property, still on the ground floor, the energetic colors of the Coworking were chosen to create a stimulating space where people can sit and work individually the same as have a video conference, a face-to-face meeting or make networking. Warm nuances, Mexican rooted materials and pieces of furniture designed specifically for humans and dogs, gives to the Coffee Lounge an open and comfortable atmosphere, to sit and enjoy a refreshment or a nice conversation with another resident. On the other side of the Coffee Lounge, a wooden lattice in the Social Bar, with its dark tones, keeps a quiet mood, but it still as vibrant as its textures and the shades the ceiling throws on its surfaces. On one of the walls, three mirrors multiply the view of the two art pieces highlighted in the room.
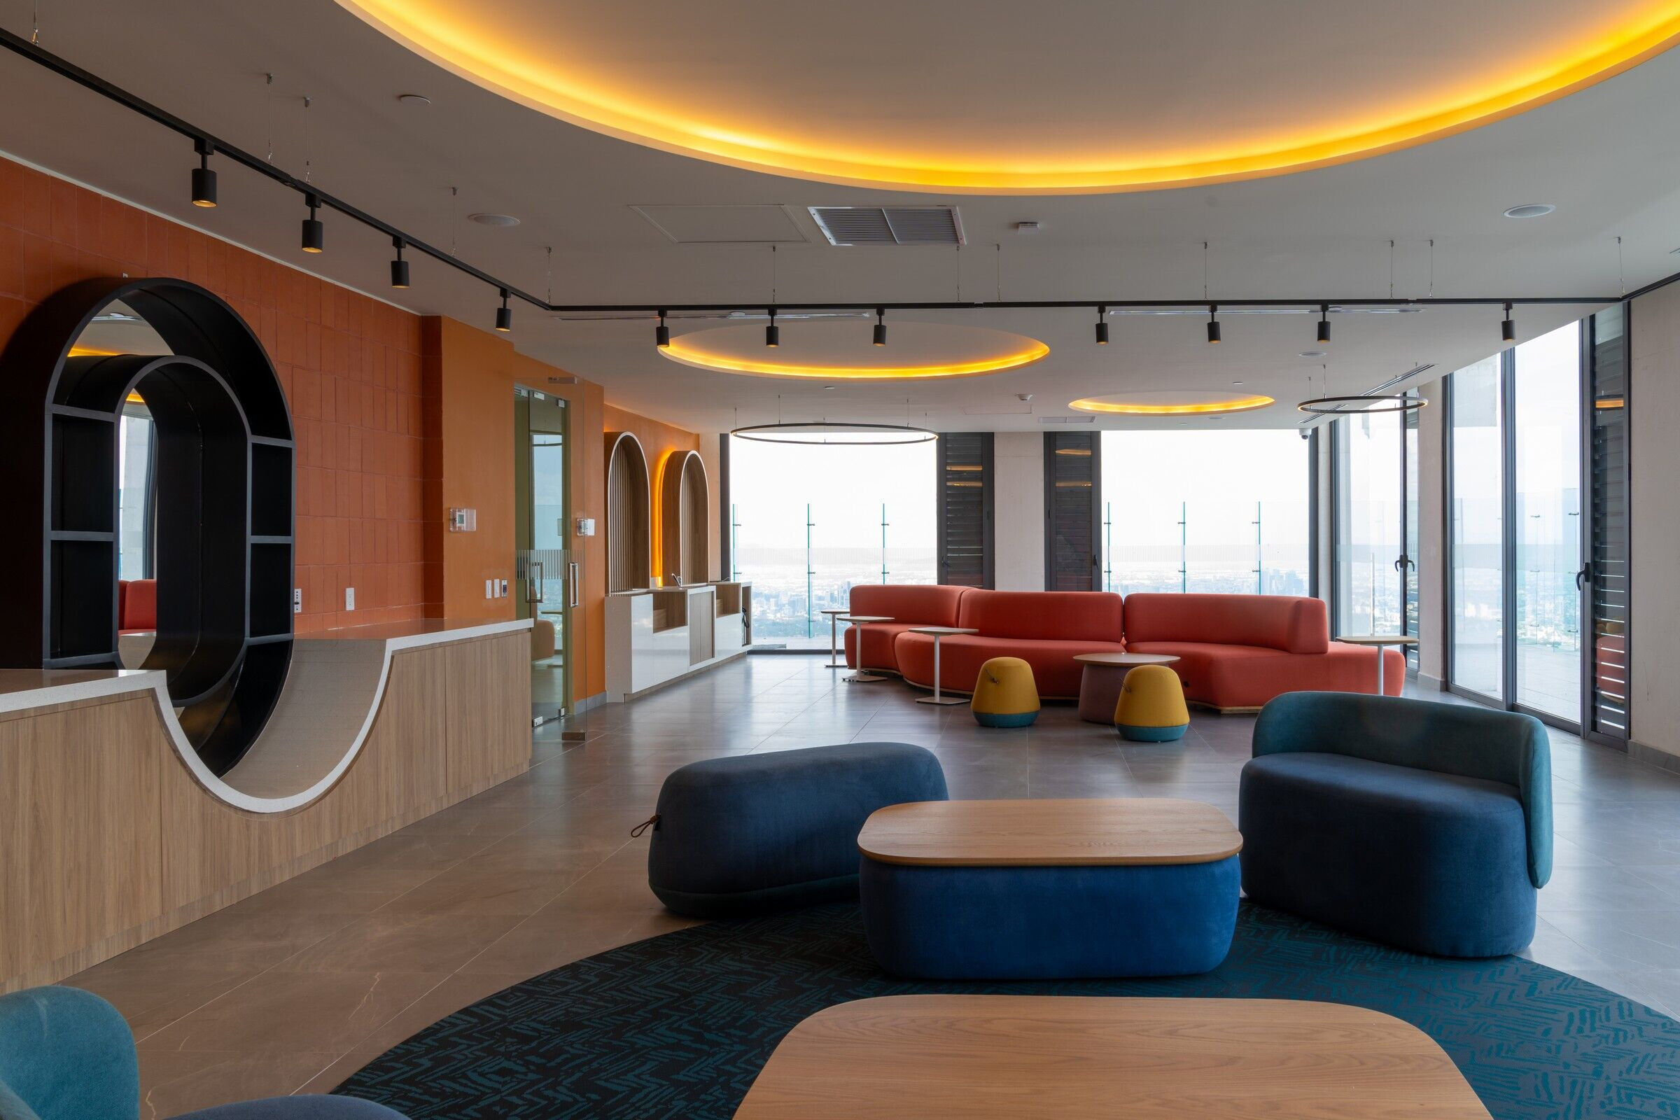
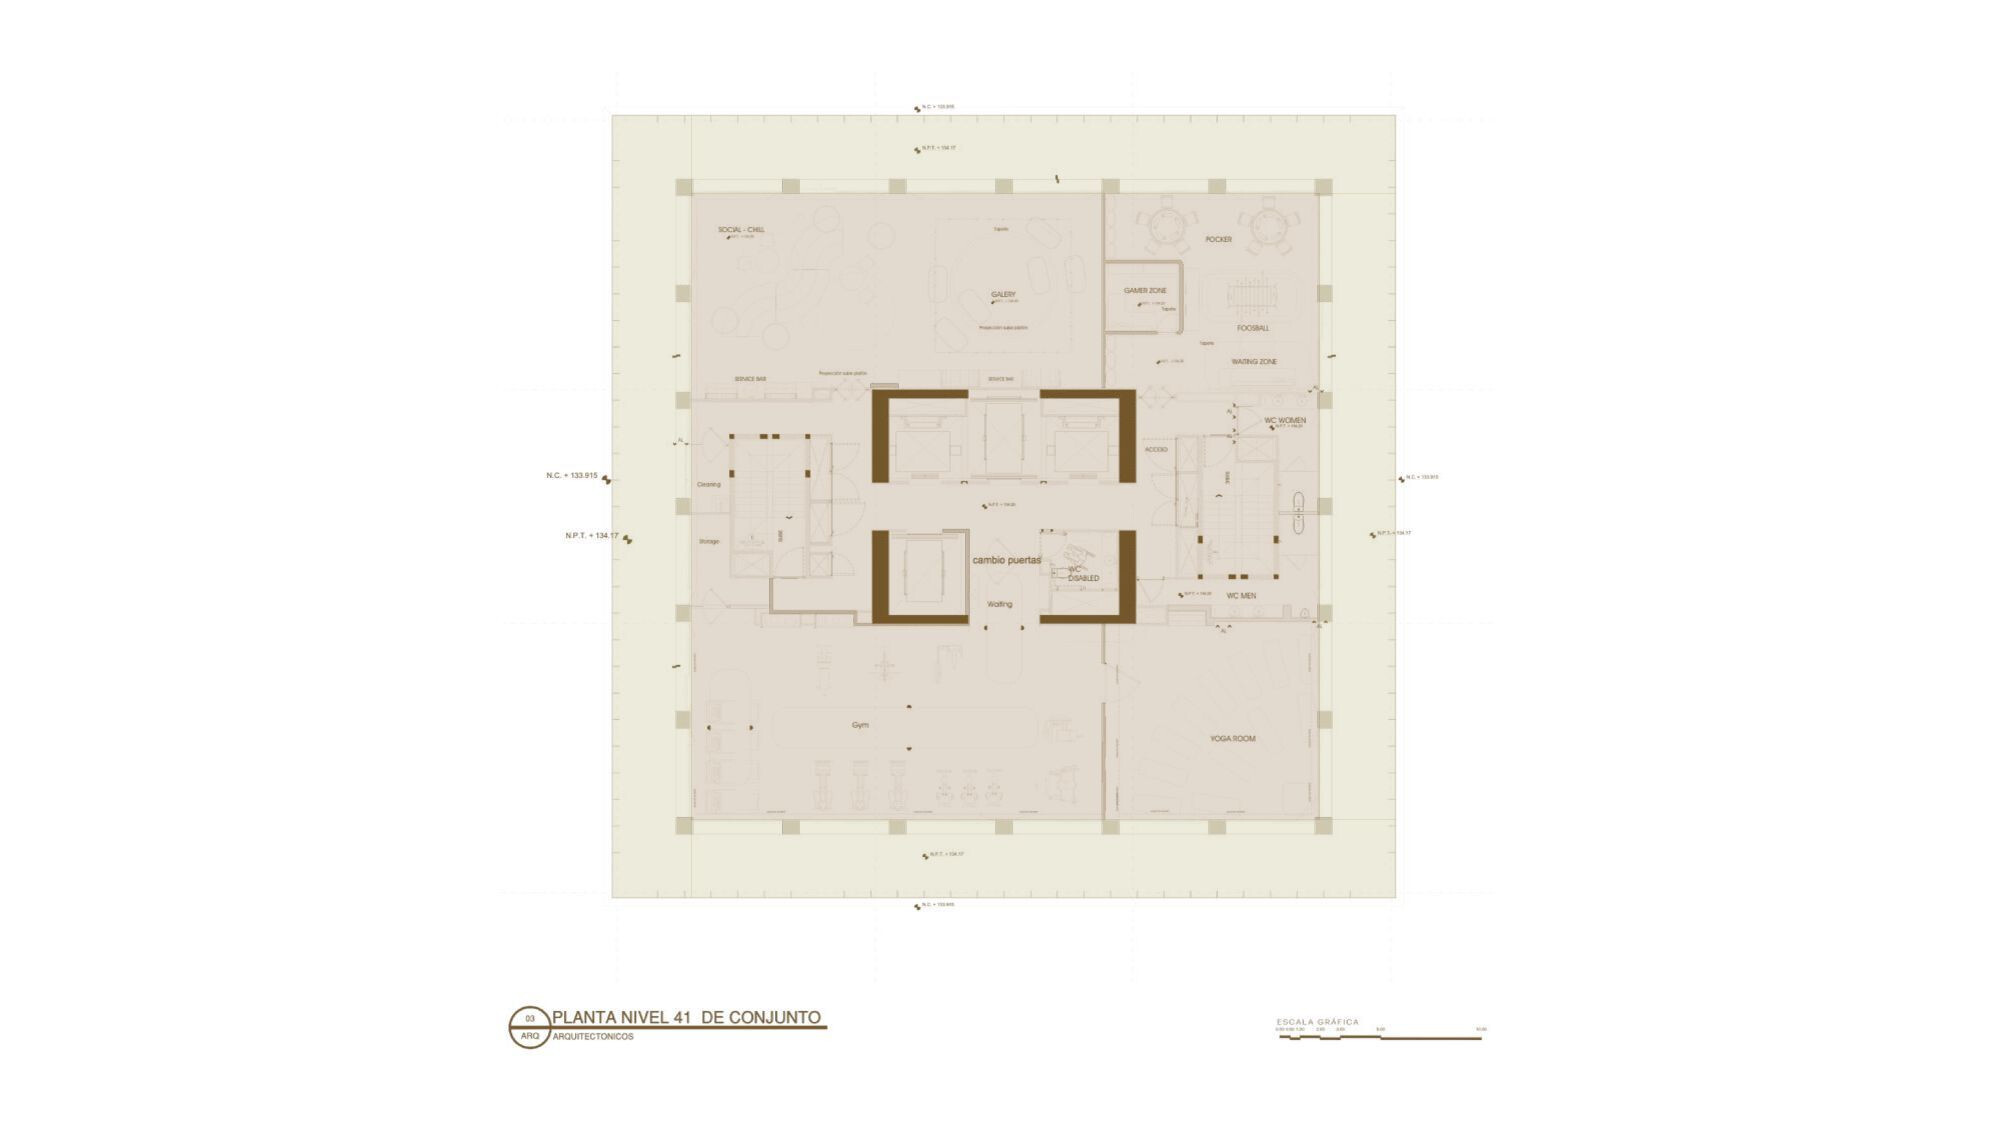
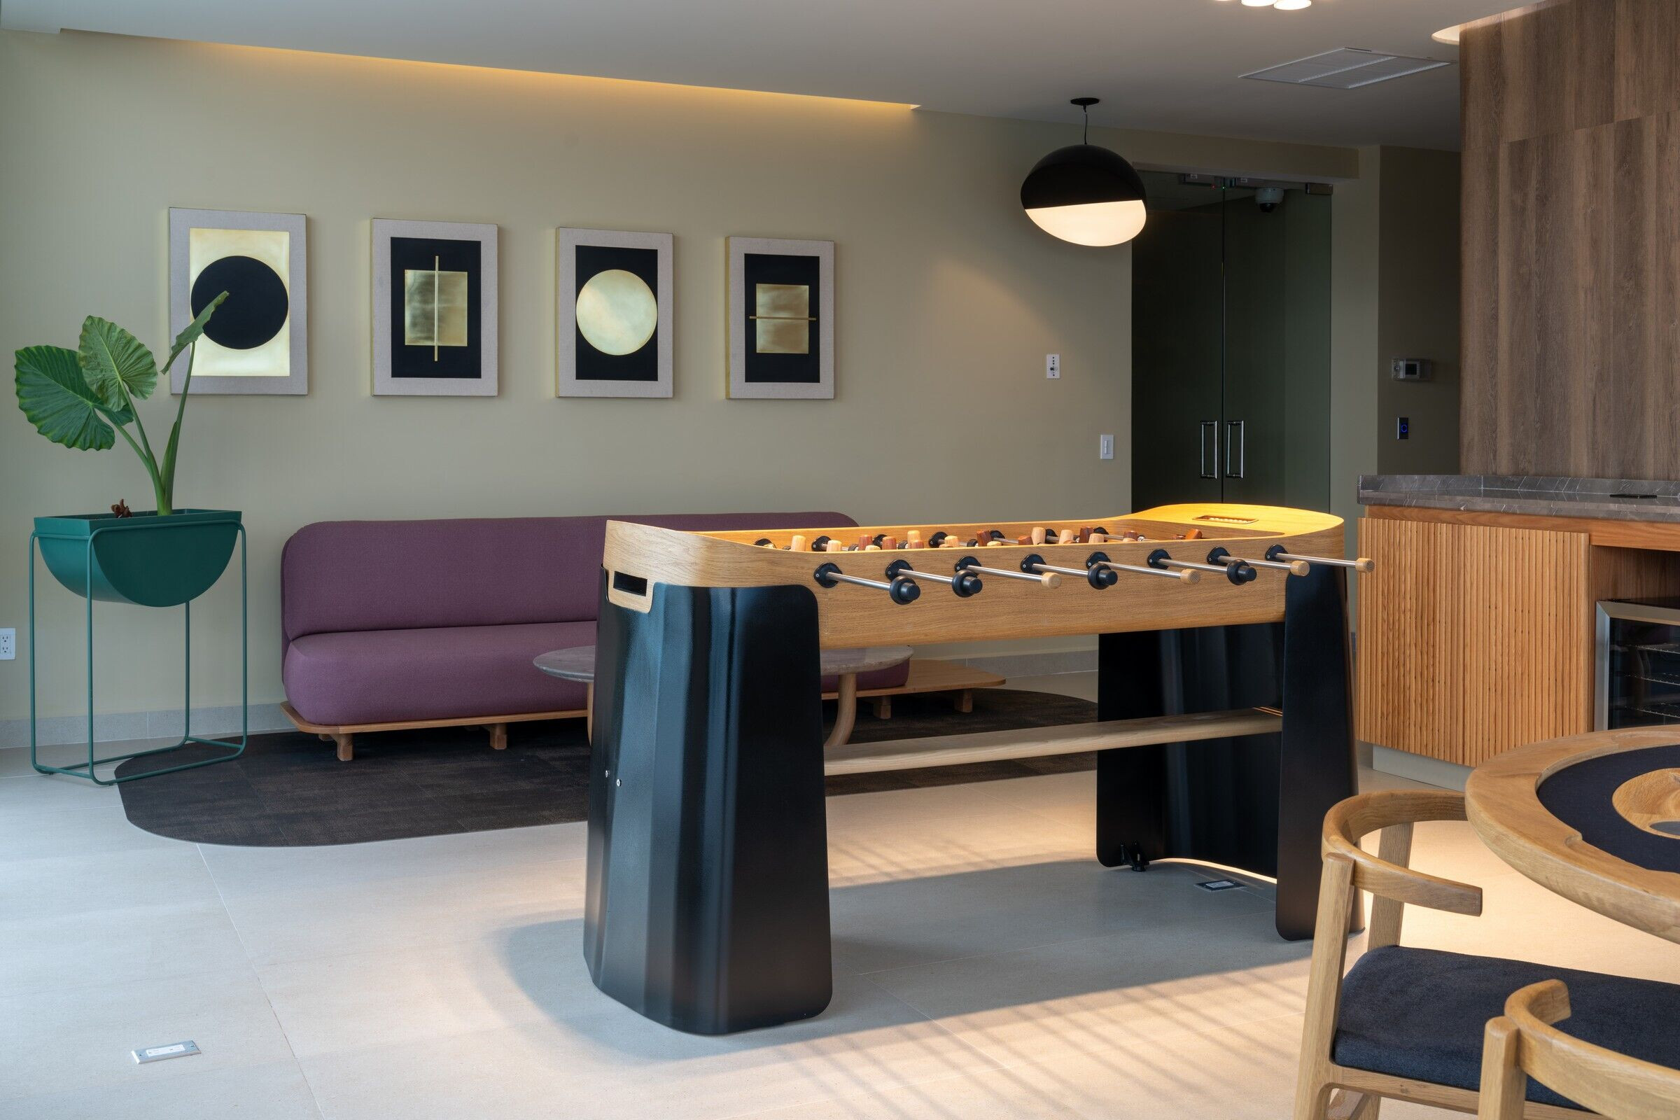
In the elevator corridor, the lightning design aims to remark the definitive transition between the exterior life and the “be at home” feeling. Up beyond the residential floors, already on the 41st level, the Games Room maintains hiperlocality in its materials palette, its amazing surrounding view and, above all, the style of its furniture: a poker table designed with forms subtly recalling the Prehispanic aesthetics and a wooden fuss ball table with steel and brass components. With an equally breathtaking view, the Fitness Room is composed by the GYM and the Yoga Studio. One, of an energetic green color, with a highly functional distribution. The other, harmonious and minimalist, exploits the retreat sensation generated by being floating forty floors above the city. Finally, it should be mentioned that the offices and operative areas comprised a mailbox cabinet and the placement of a storage room and a dining room for workers. This, beside enhancing functionality and efficiency of the building, maintained the compromise with the style and quality of the amenity’s areas.

Team:
Interior Design and ff&e project, furniture design and project monitoring: Juskani Alonso Studio
Technical consultancy and y architectural solutions: Wayak Arquitectos
Monumental staircase and sculpture installation: Alfa 74
Photography: Jaime Navarro, Zaickz Moz

Material Used:
1. Furniture production: Se Wa’ Productora
2. Furniture and production: Mool
3. Furniture: Tankroom
4. Furniture: Xavi Lorand
5. Lightning design and lamp production: ILWT
6. Luminaires: Naturalurbano
7. Editorial and texts: Fernanda Escarcega