

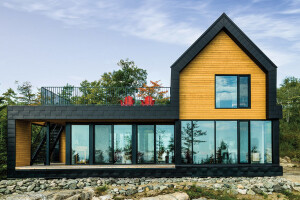


Studio and Workshop by Elliott Architects transforms a seasonal residence into a year-round home by adding spaces for its changing use. Rather than replacing the existing house, the project introduces an attached art studio and a separate two-storey workshop with facilities for wood and metalworking.

Set within a meadow surrounded by forest, the additions reorganise an irregular collection of structures around a courtyard. This creates a clearer approach and entrance while strengthening the relationship between the buildings and landscape.
The architecture draws on familiar New England agricultural forms. Corrugated metal siding and open-joint rainscreens reference barns, grain silos, and drying sheds without directly reproducing their historic appearance.


Daylight and orientation
Orientation responds to how each workspace is used. The art studio faces north, providing consistent indirect daylight suitable for making and viewing artwork while opening towards the surrounding woods.
A western opening is screened against stronger afternoon sun, while an east-facing window connects the studio visually with the meadow. A glazed entrance links the new studio with the existing house and accommodates the change in ground level between the two structures.
An open-joint rainscreen wraps the adjoining carport, providing shade while allowing filtered daylight through.


Working with the terrain
The separate workshop responds to the site's steep slope through a bank-barn typology, using the change in level to organise different functions rather than extensively flattening the terrain.
The metal workshop is embedded in the hillside on the lower level, while the woodshop occupies the floor above. Large openings on the east and west facades provide cross ventilation, reducing reliance on mechanical cooling in suitable weather. Sliding barn doors allow users to regulate daylight and exposure according to working conditions.


Regional materials and passive performance
The project's sustainability approach centres on adaptive reuse, passive environmental design, and site-responsive construction. Retaining the original summer house extends the life of the existing building, while the additions accommodate year-round use without replacing it. North-facing daylight, solar screening, cross ventilation, and adjustable openings use orientation and building form to moderate interior conditions. Durable materials derived from Maine's agricultural architecture also connect the new structures to regional building traditions.


