Archello Awards 2026 · Enter your projects before 30 September 2026

The Blueman House

Applied products
View all applied products

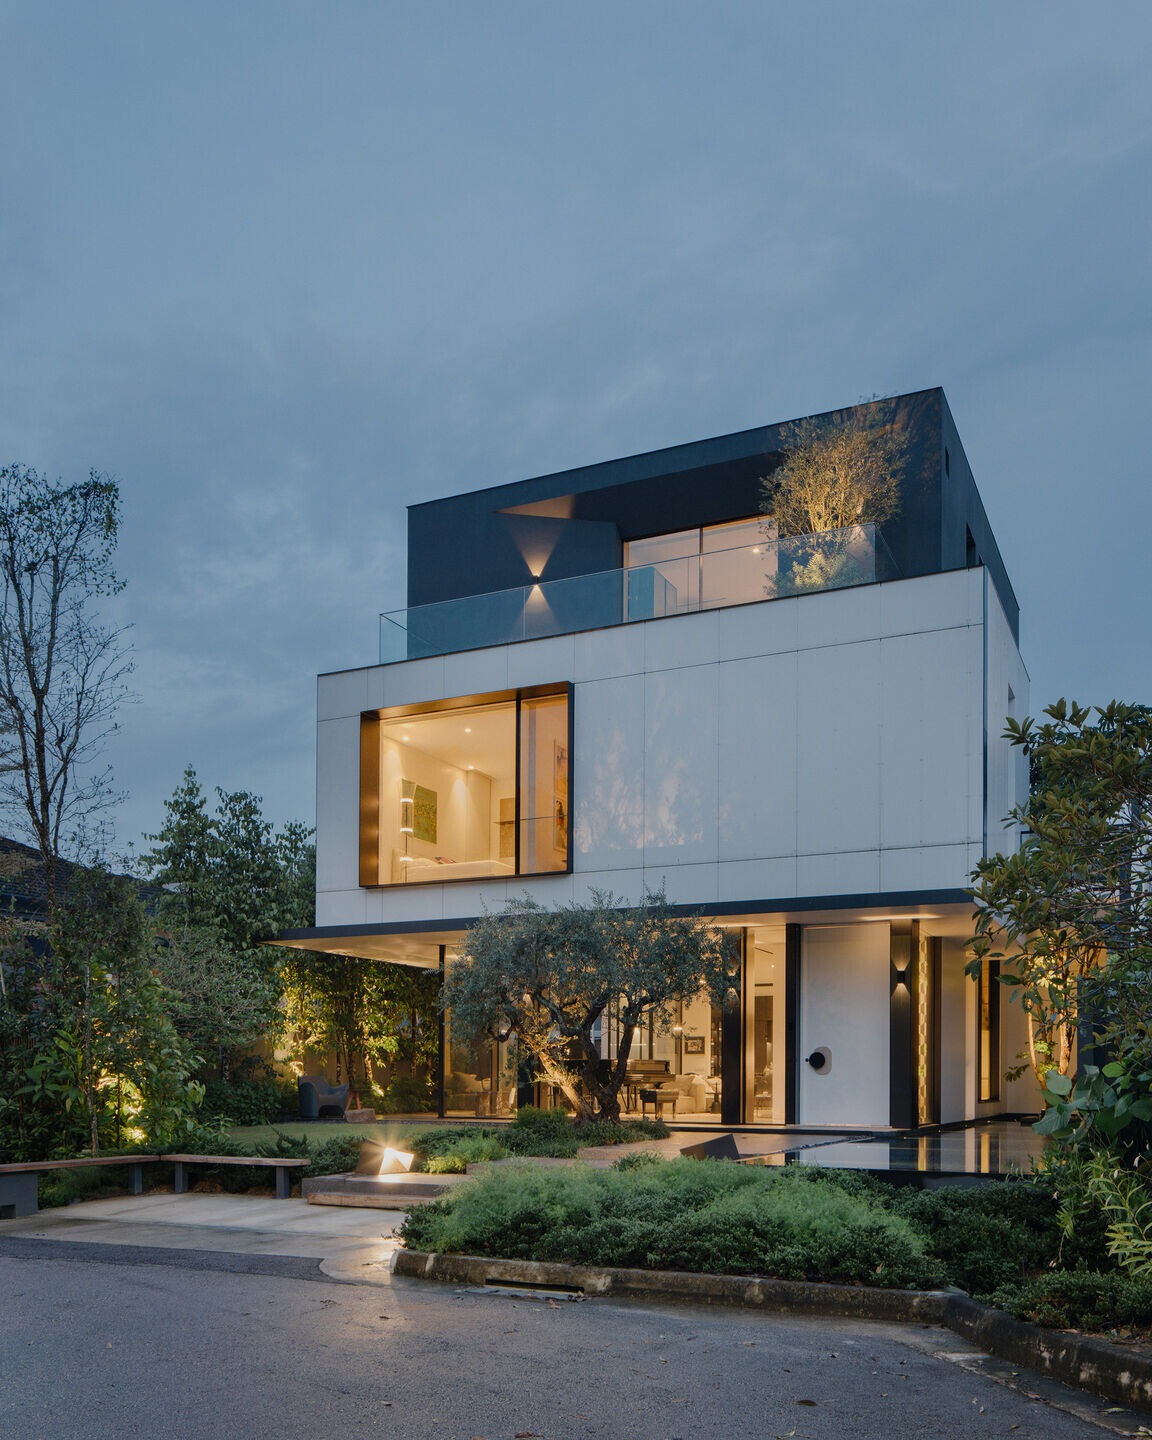
In a departure from the norm, this house reimagines the concept of a traditional semi-detached house. The design prioritises openness and a seamless connection with the surrounding landscape.

Eschewing a conventional front boundary wall, a more open approach is featured with landscaping fostering a sense of openness and breathability.


The exterior design features stacked volumes subtly shifted to create a dynamic composition. Expansive glass panels create an effect of a floating mass, emphasizing the interplay of light and openness. The contrasting materials used on the exterior echo the interior palette, tying the design together.
photo_credit Khoo Guo Jie
Khoo Guo Jie

A defining feature is a long pool that stretches gracefully alongside the house. This element acts as a visual divider, separating the property from the neighbour’s while simultaneously creating a tranquil focal point.
photo_credit Khoo Guo Jie
Khoo Guo Jie

The design achieves a seamless connection with nature.  A mature Queensland Umbrella Tree was chosen as the focus in the pool area to visually connect water, architecture and sky and add colour and personality. One can wade directly from the changing room, past the tree into the 15m lap pool, experiencing the pool and landscape as an integral part of the living experience.
photo_credit Khoo Guo Jie
Khoo Guo Jie

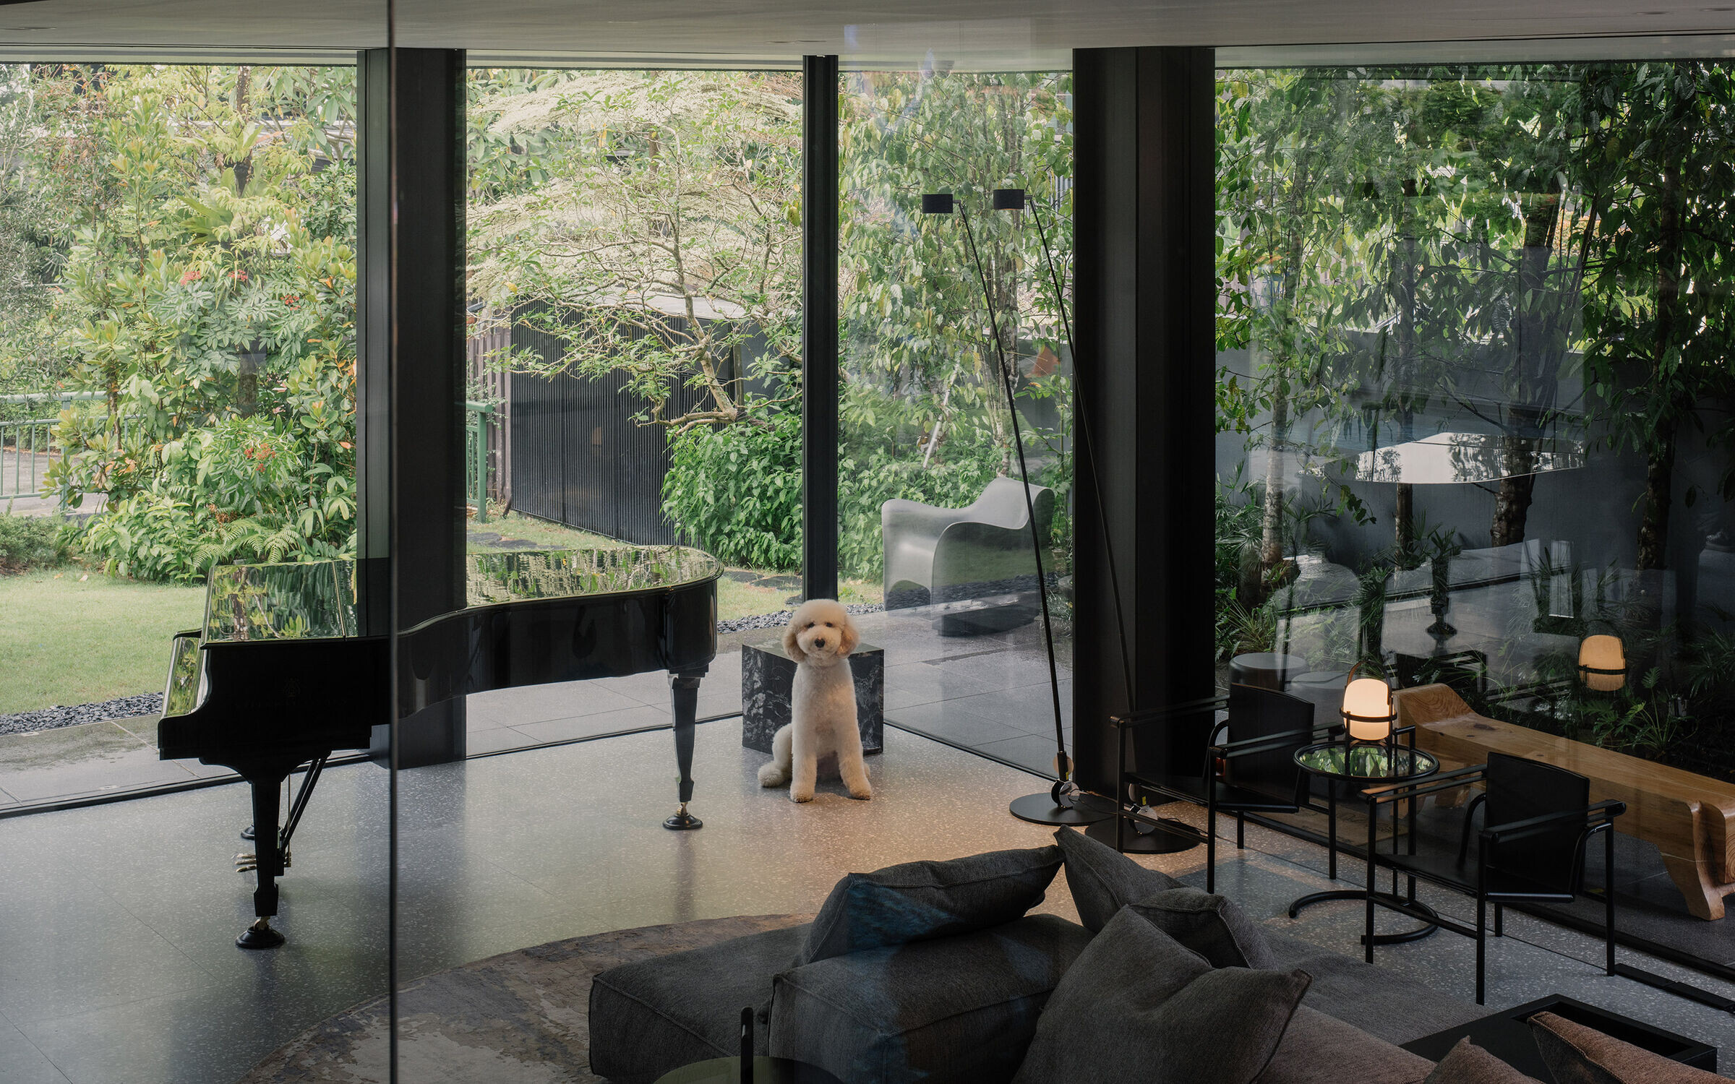
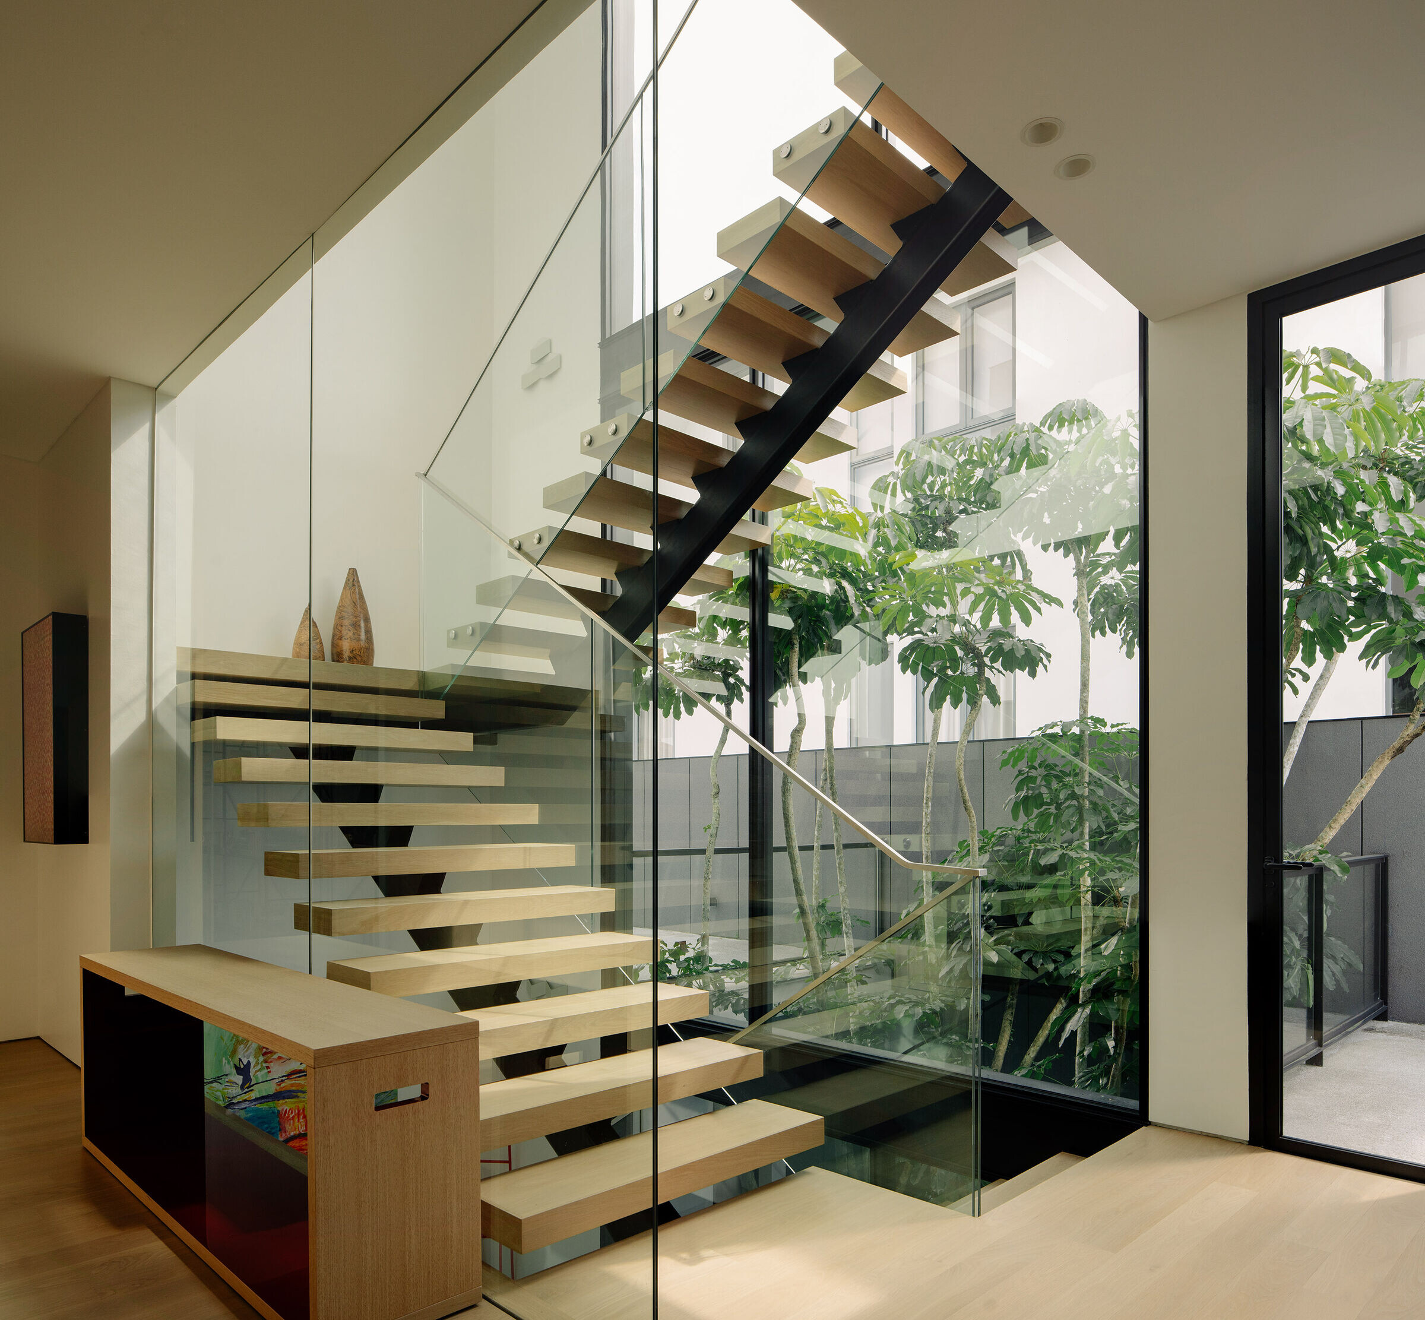
The design achieves a sense of spaciousness that rivals a detached house. The ground floor features open-plan living spaces that flow effortlessly to the outdoor deck, creating a welcoming space for gatherings. This fosters true indoor-outdoor living, further enhanced by the abundance of natural light. Every room in the house including the stair, is designed to receive natural light, creating a bright and airy atmosphere while having a view to the landscape and pool.


Light timber elements create warmth while contrasting with dark grey accents, creating an interplay between darkness and light. This thoughtful material play is complemented by a collection of carefully curated art and furniture pieces.
photo_credit Khoo Guo Jie
Khoo Guo Jie
photo_credit Khoo Guo Jie
Khoo Guo Jie
photo_credit Khoo Guo Jie
Khoo Guo Jie

THE BLUEMAN HOUSE

THE BLUEMAN HOUSE
Khoo Guo Jie
Applied products
View all applied products

THE BLUEMAN HOUSE
Embracing the landscape


In Singapore, the architectural firm K2LD reimagines the traditional semi-detached house. At The Blueman House, you will find yourself in front of a residence brilliantly integrated with a surrounding landscape, immersed in the green. The project prioritizes the concept of openness, both through the dynamics of the volume of house and through the choice of materials. The extensive use of glass, particularly emphasizes this concept and allows light to animate the entire environment.

photo_credit Khoo Guo Jie
Khoo Guo Jie

The long swimming pool is another important feature of the house. It conceptually connects water, earth and sky, while the tree that fits harmoniously into the architecture becomes a medium between nature and artifice. The contrast of colours, already present in the external elements of the house, is also taken up in the interior, guaranteeing continuity to the vigour of the project.

photo_credit Khoo Guo Jie
Khoo Guo Jie

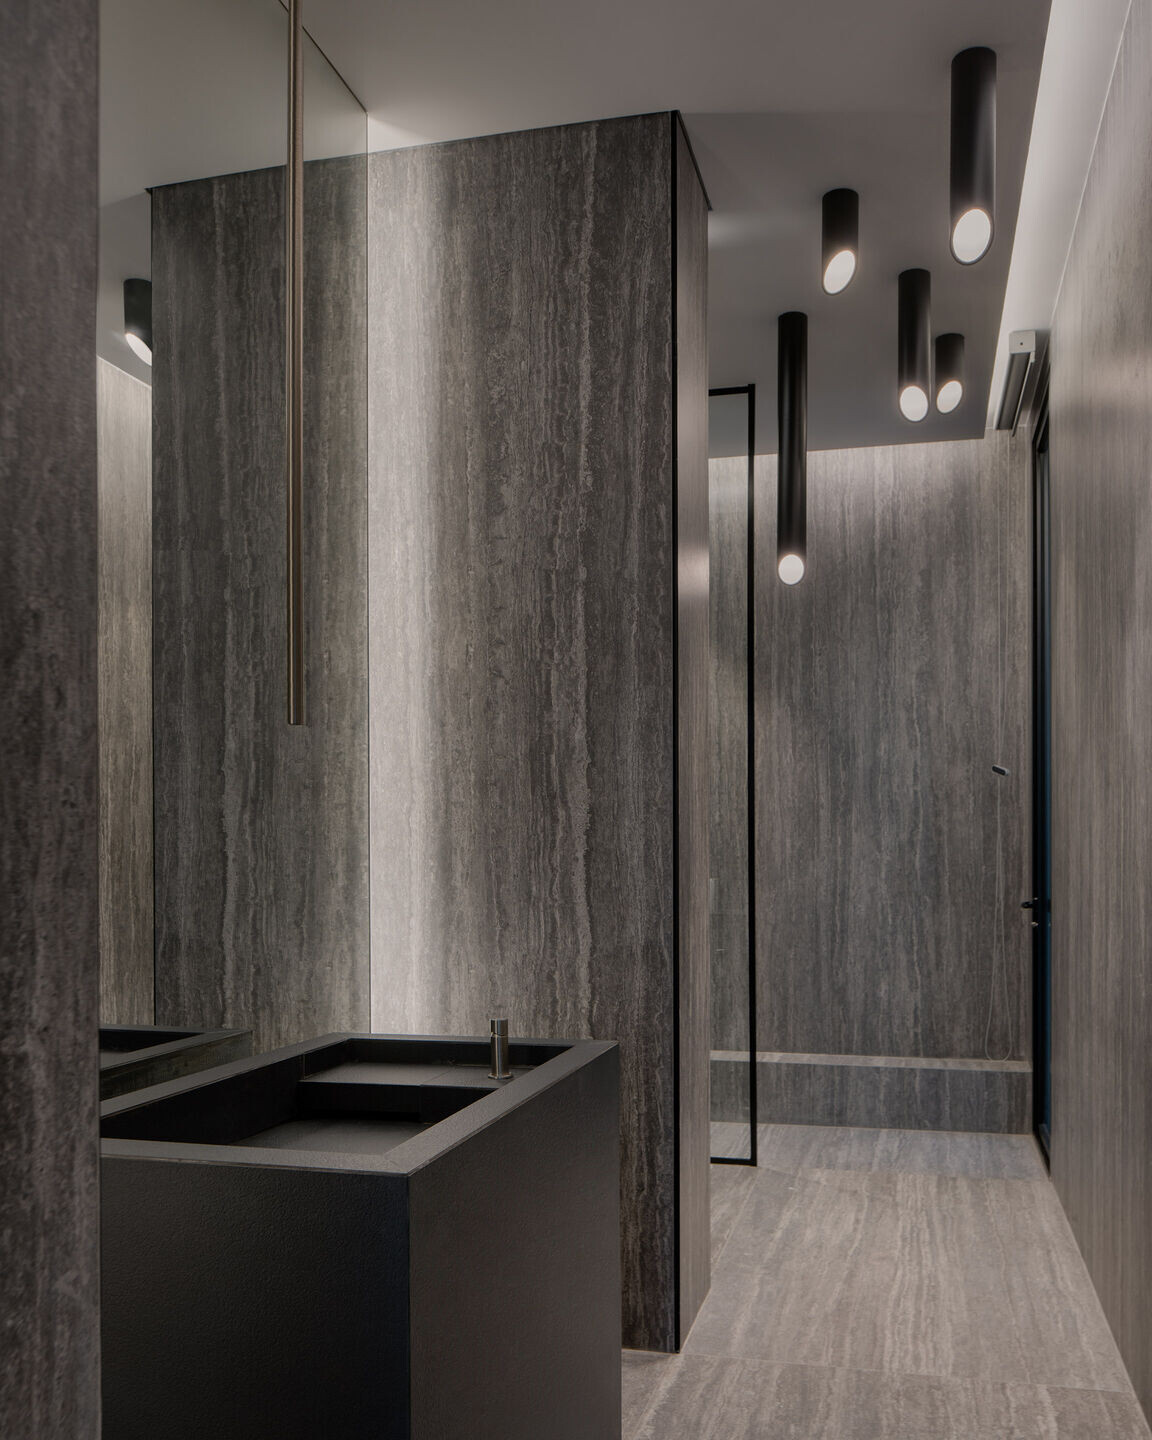

The dark elements, in contrast to the light wood, produce an interplay of darkness and light that gives depth to spaces. The open areas on the ground floor are proof of this, like the main living room with its carefully selected furnishings; as well as the bathroom in grey stone where CEA taps from the CARTESIO collection in stainless steel satin finish, with their rigorous design are found.

photo_credit Khoo Guo Jie
Khoo Guo Jie

Architecture & Interior: K2LD Architects
Photo Credit: Khoo Guo Jie

Brand description

Entering the bathroom sector in 1984, as specialized company in plumbing andinstallation systems planning, CEA (Centro Energie Alternative) naturally moves to the design sector in 2007 launching the culture of steel, the material that has become synonymous with the CEA’s highest end quality.Devoted to innovation, site-specific planning and product re-interpretation, CEA puts its passion, know-how and vision at the service of architects. Every aspect of planning is involved: engineering and technical innovation, installation and architecture, design and innovative materials, regarding to aesthetic value, functionality, sustainability and concern for the environment.The whole CEA production is Made in Italy and distributed in prestigious bathroom furnishing and decor showrooms worldwide. CEA develops ideas shaped as bathroom and kitchen taps, outdoor showers and ceiling fans for air regeneration, manufacturing in steel: a pure, loyal and responsible material.

Products applied in Recreational , Residential
Share or Add THE BLUEMAN HOUSE to your Collections