
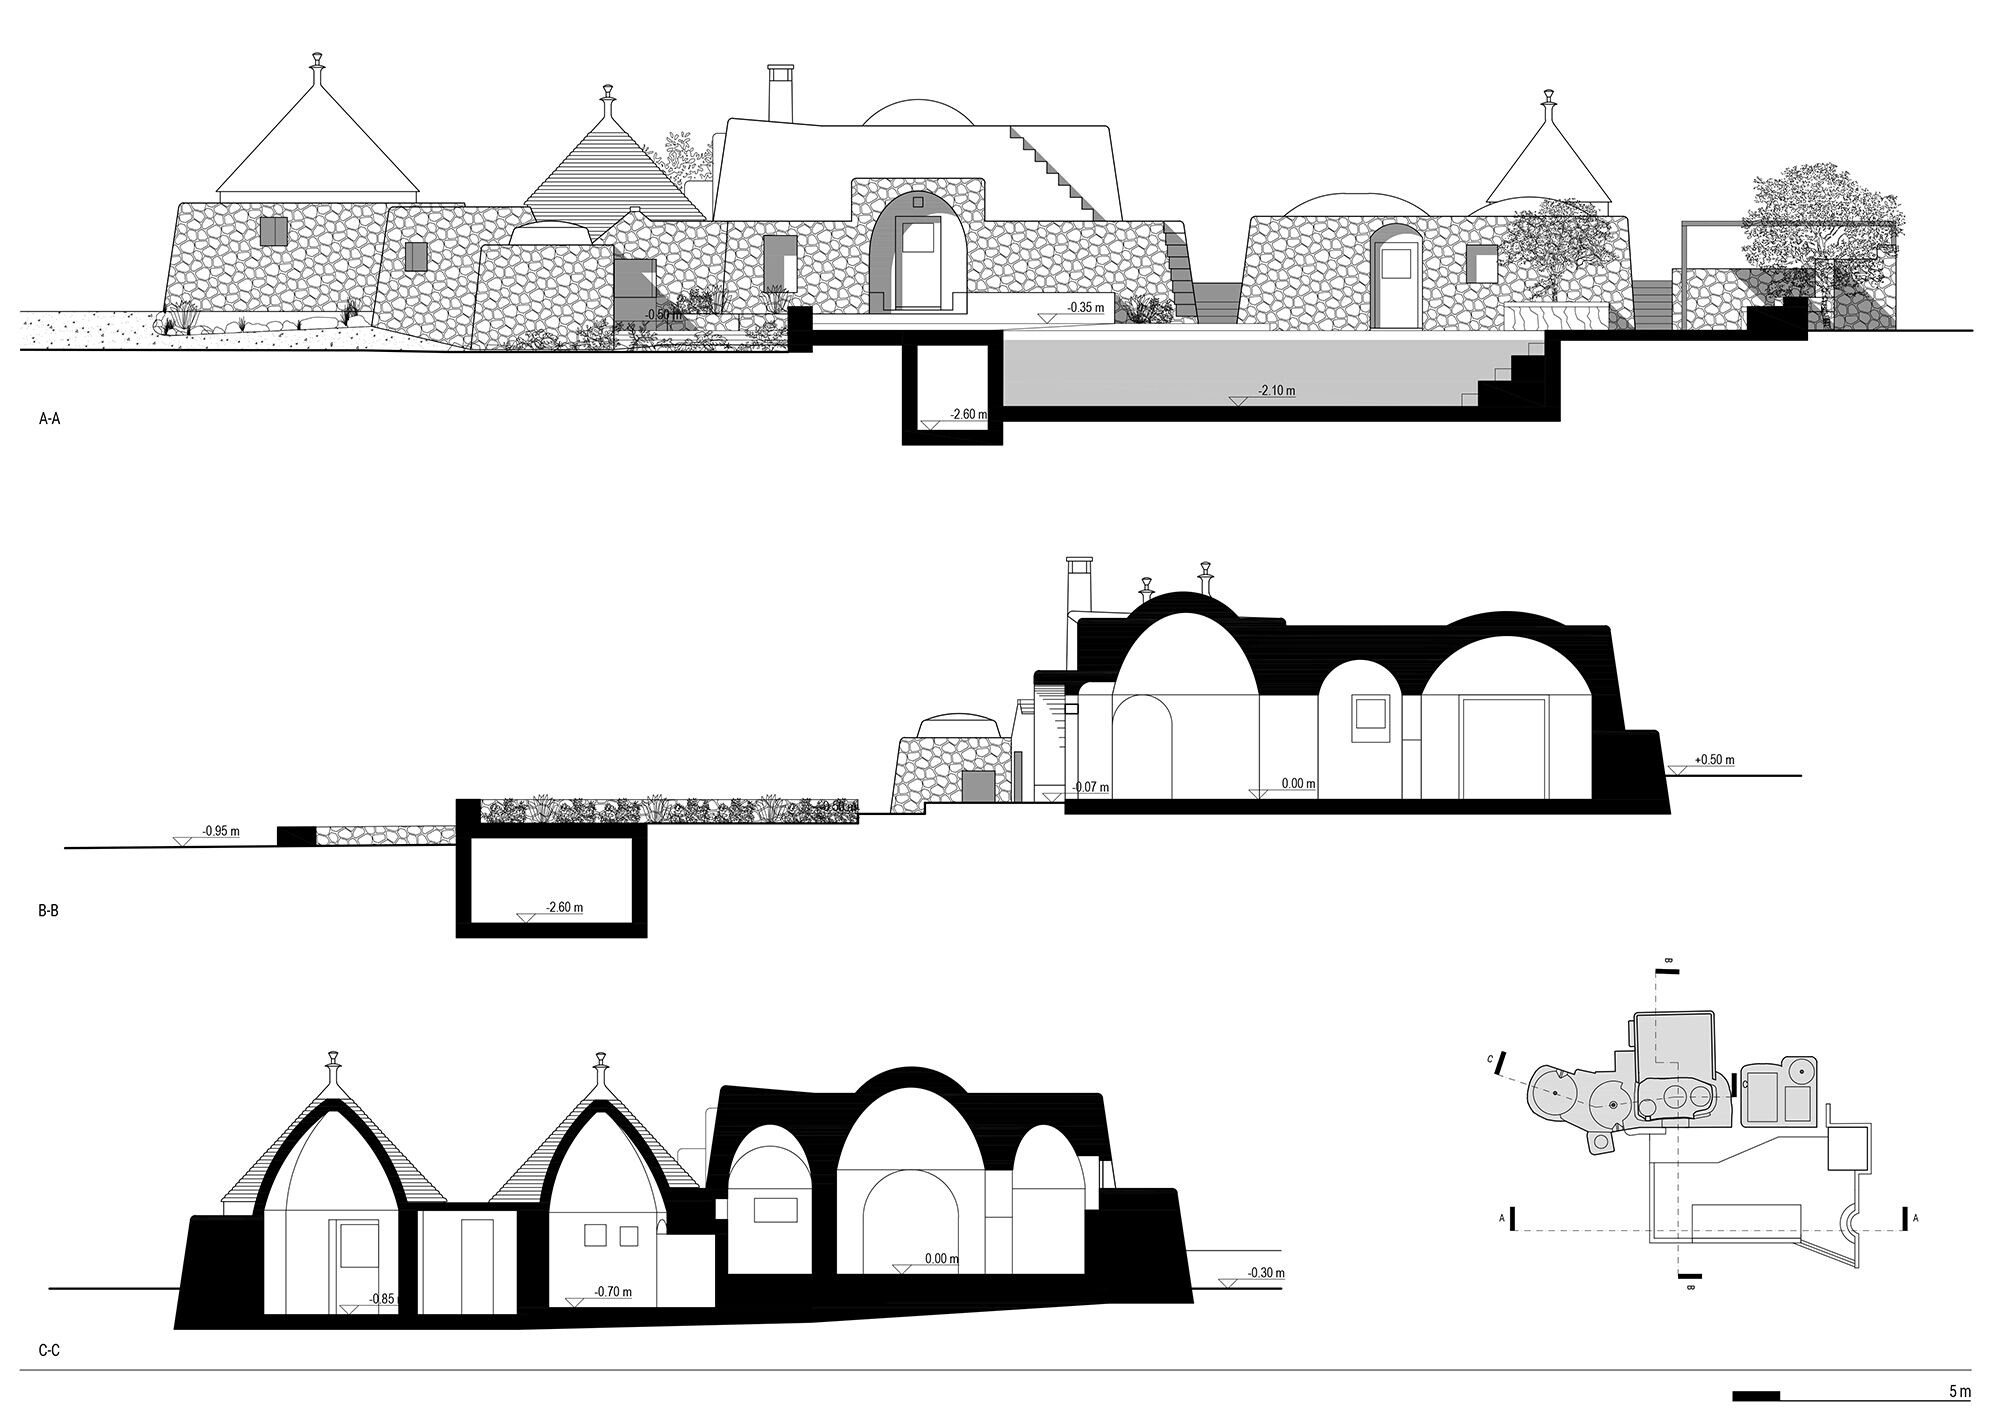
The structure is located in a terraced land with olive grove and view of the surrounding valley, the original part is a composition of typical stone structures: a “torretta ostunese” with two rooms, a “trullo” and a detached “lamia”, the extension is composed by a new trullo and a new lamia with tuff vaults in line with the traditional constructions of the region. The project has paid particular attention to the use of materials and construction techniques typical of the region. The builder brought his experience of "maestro trullaro", a builder specialized in these typical constructions.


The hand-crafted dry-stone walls are very thick to protect from heat and the roofs are designed to recover rainwater. Following these traditional principles it’s possible to provide indoor comfort and a good temperature even in the hot Apulian summer. The final layout includes the main residence with entrance, independent kitchen, living room, three bedrooms, two bathrooms and a guest house in the independent lamia with living room, bedroom and bathroom.
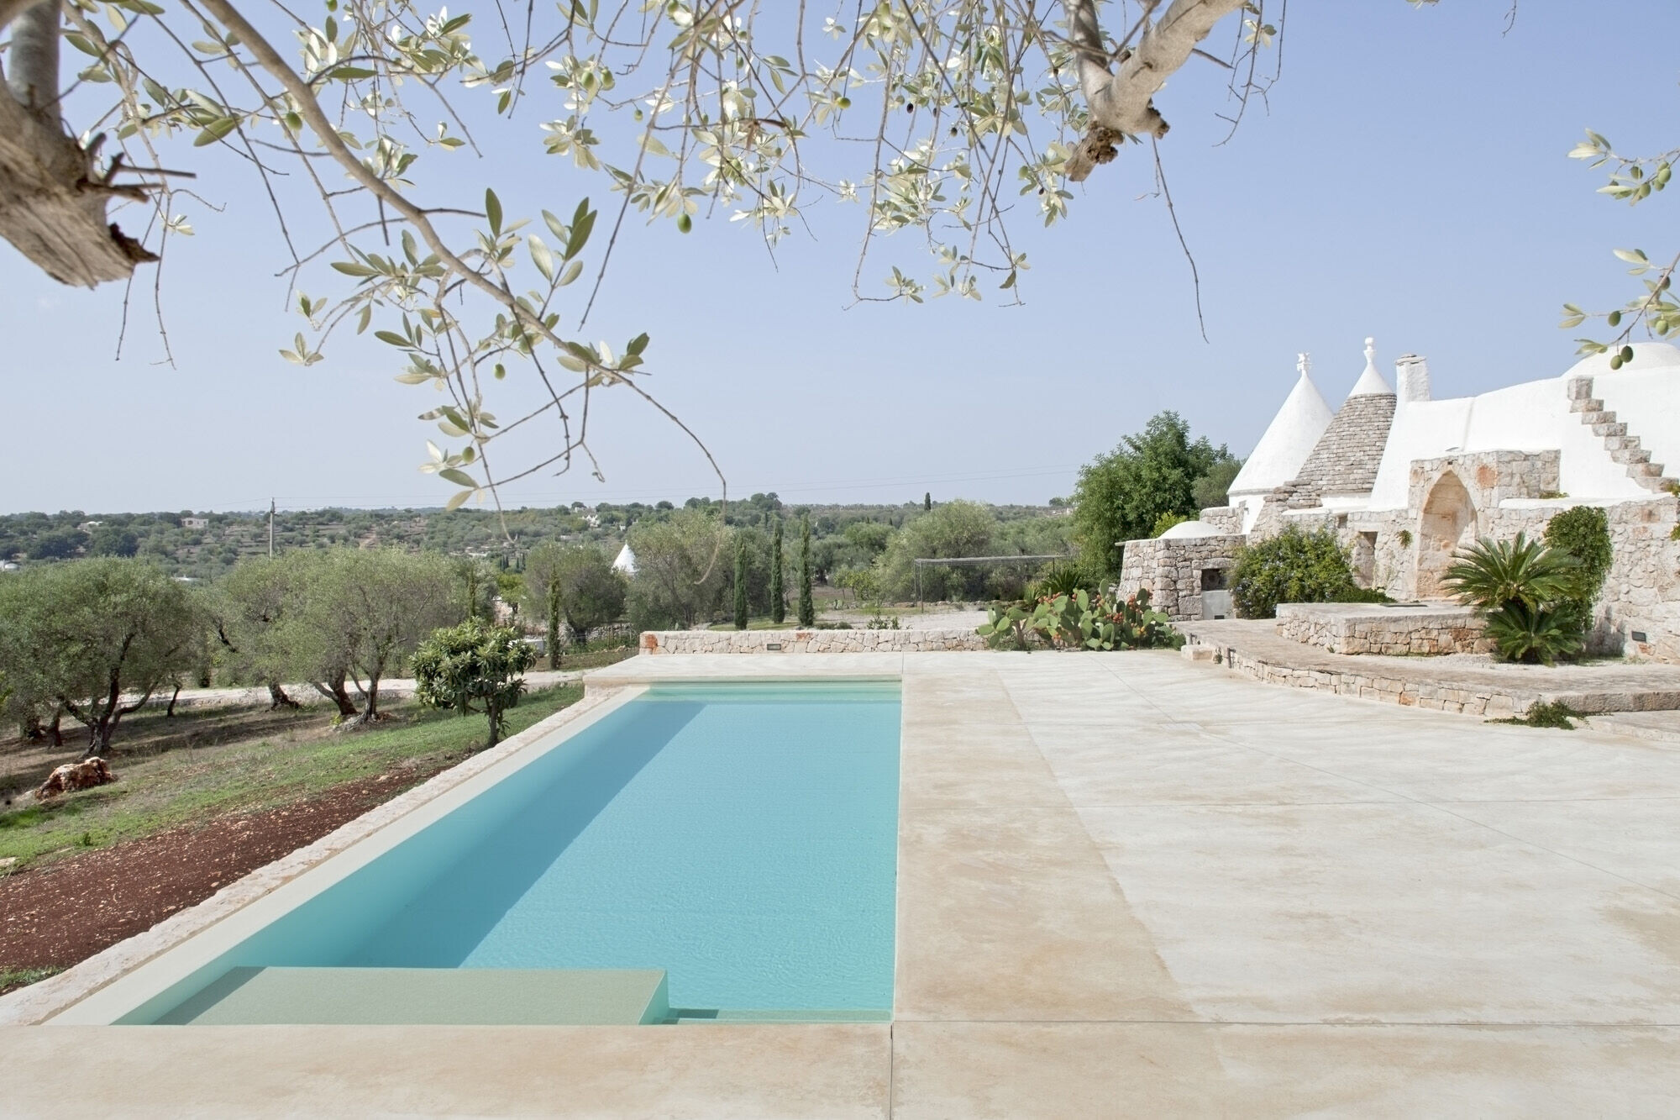
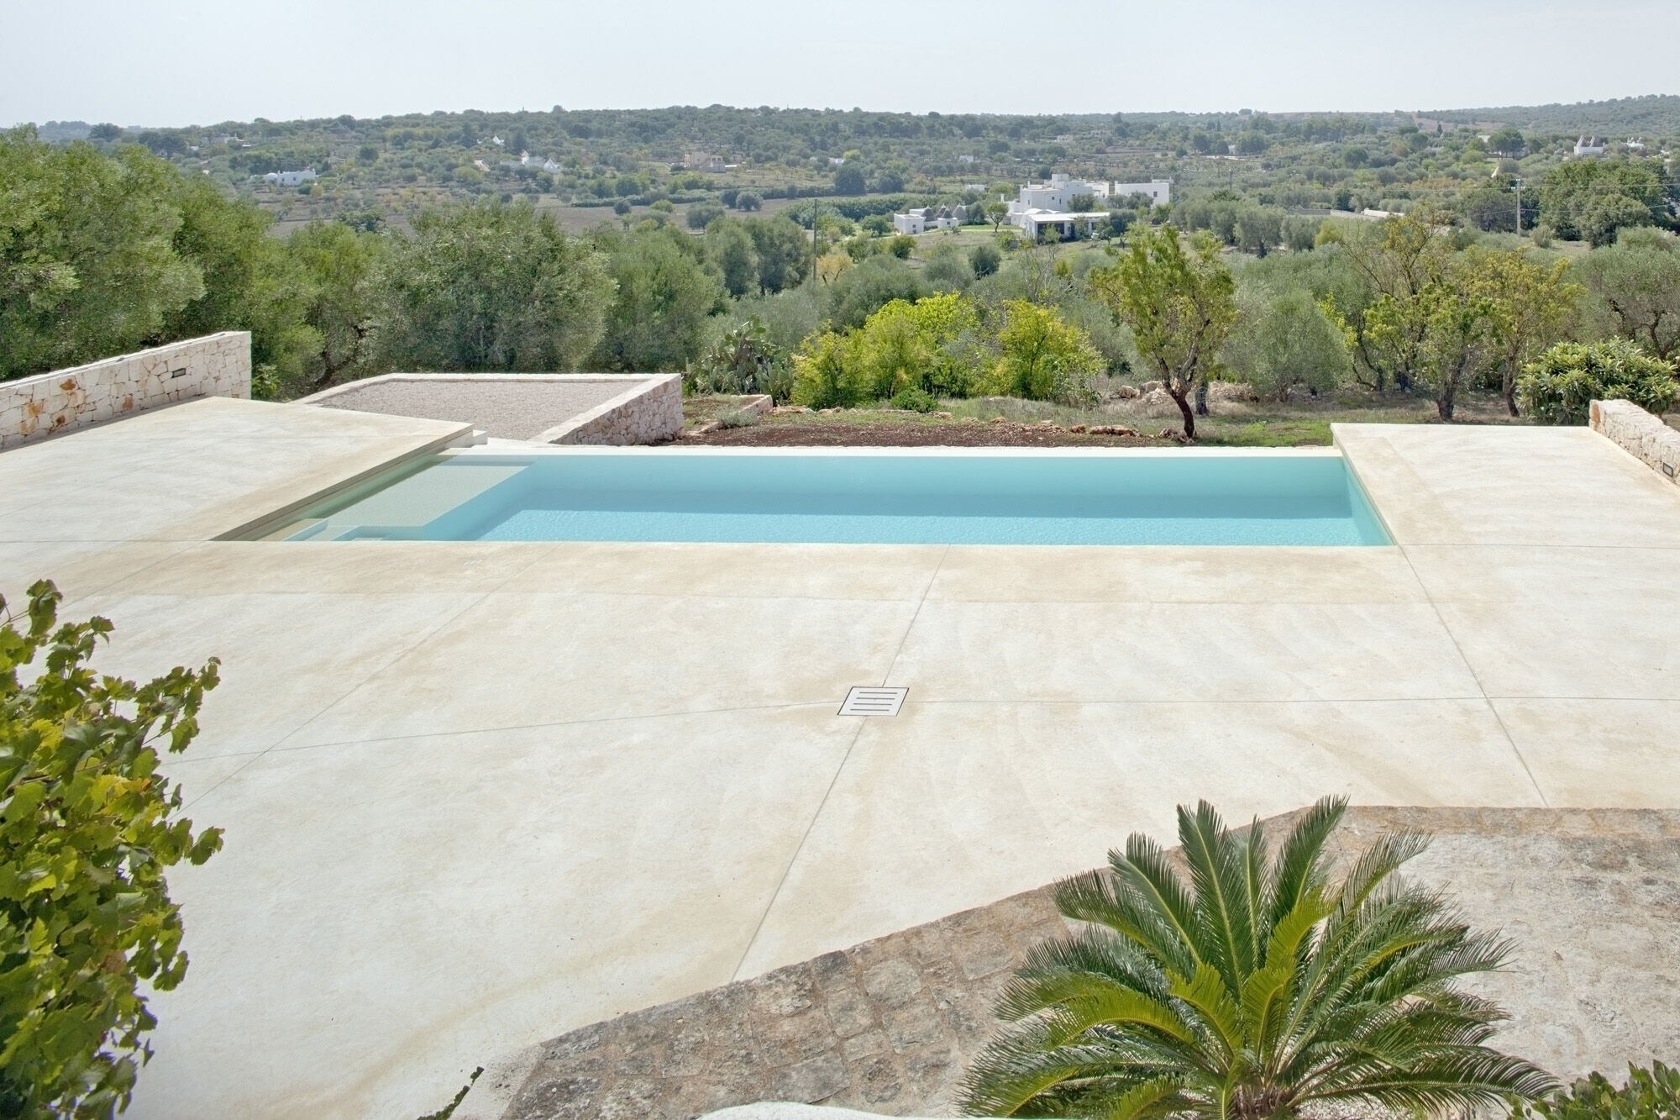
The outdoor spaces have been designed with particular attention, integrating them into the terraced land supported by the typical walls made of dry-stone. The swimming pool and the paving in sand-colored bare concrete are inserted into the terrace in front of the trullo overlooking the surrounding landscape, on the back a gazebo integrated into the rocks is designed for outdoor dining.
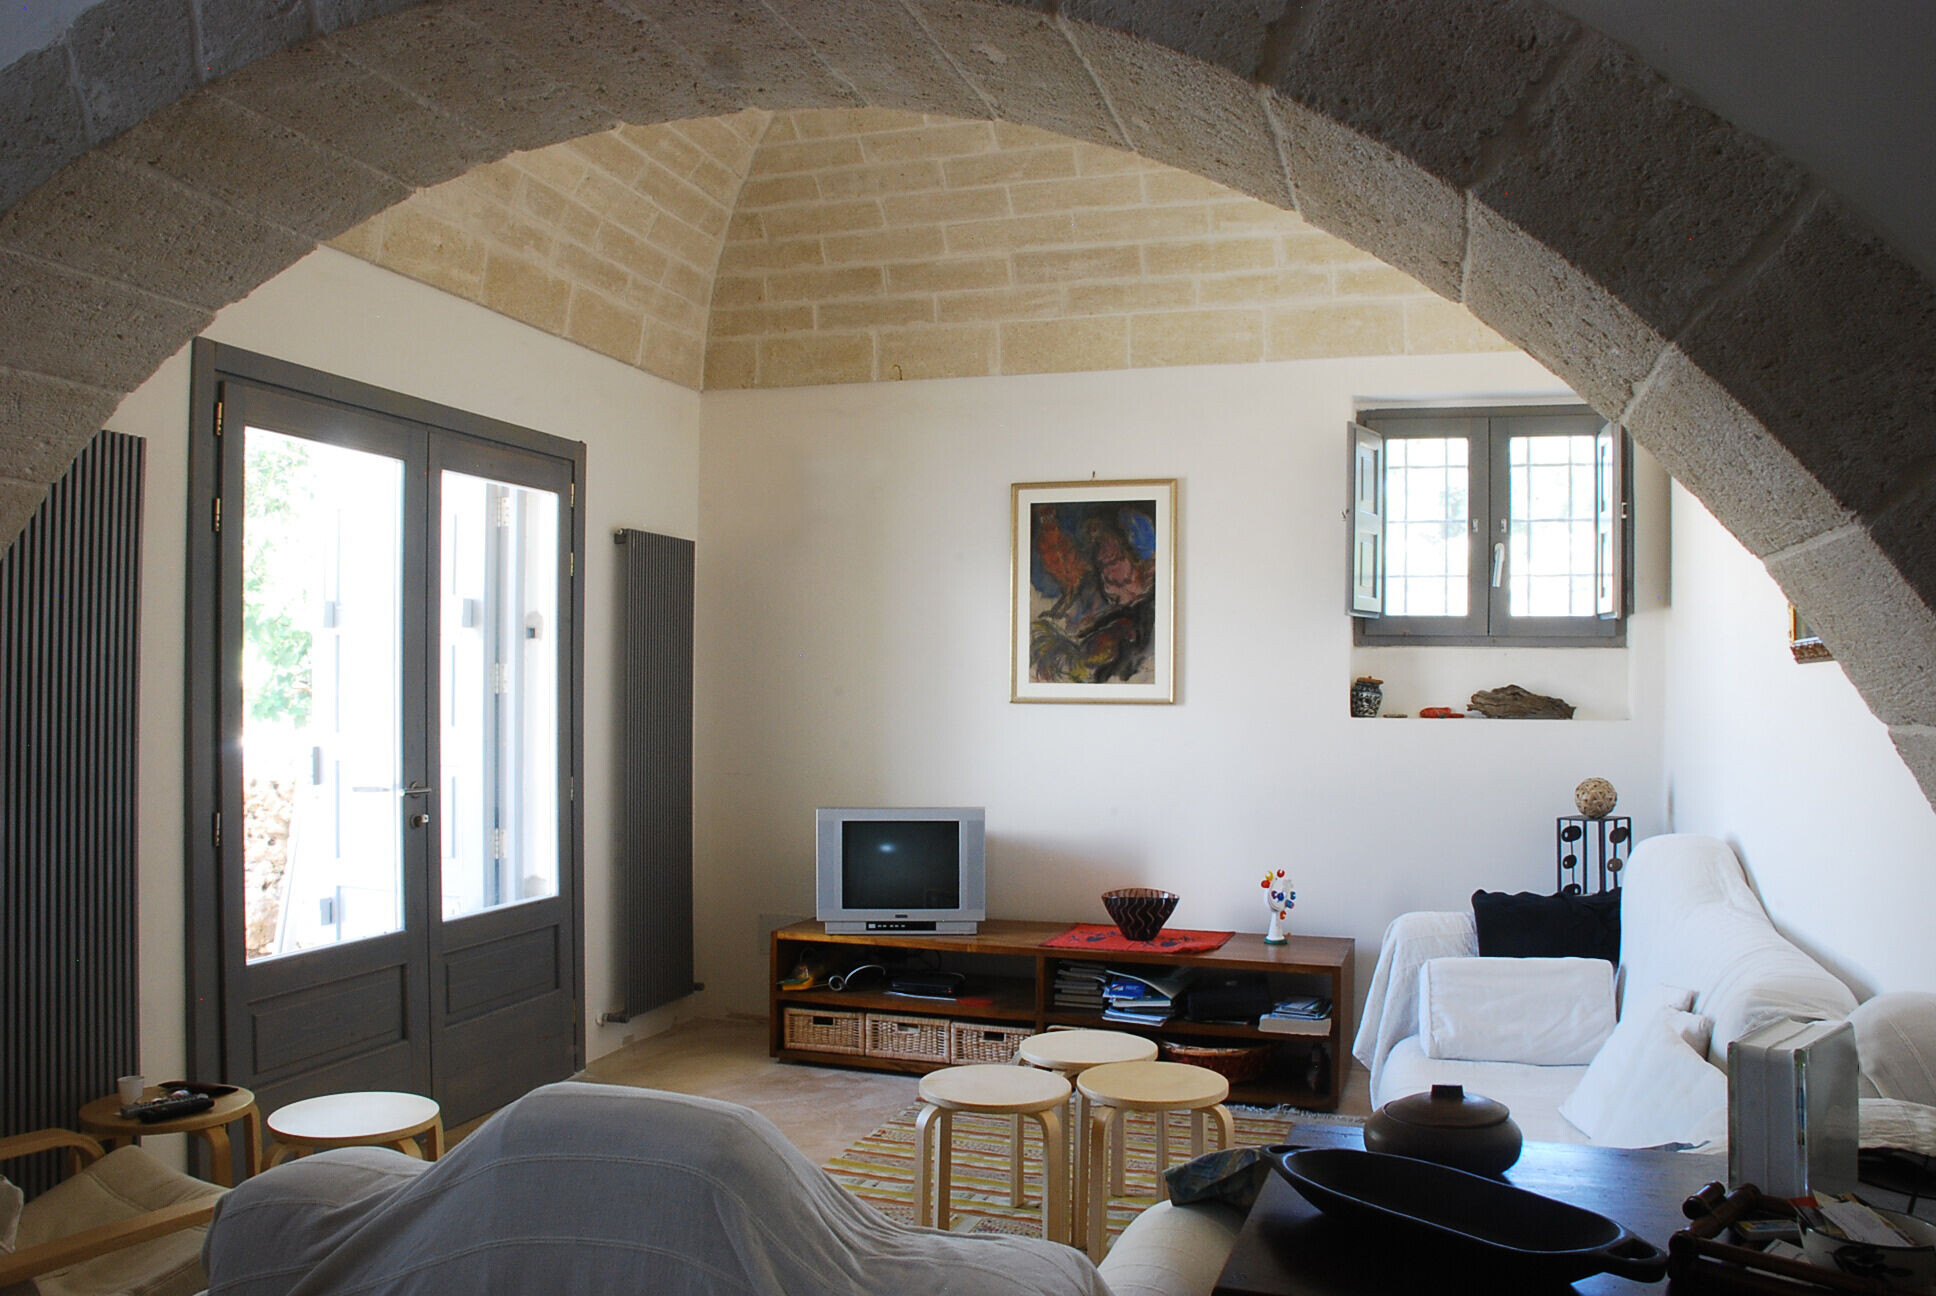

Inside, natural stone is combined with typical lime plaster and bare concrete floor. The painted wood doors and windows, the decor and the furnishings reflect the vernacular style of the local agricultural craftsmanship.