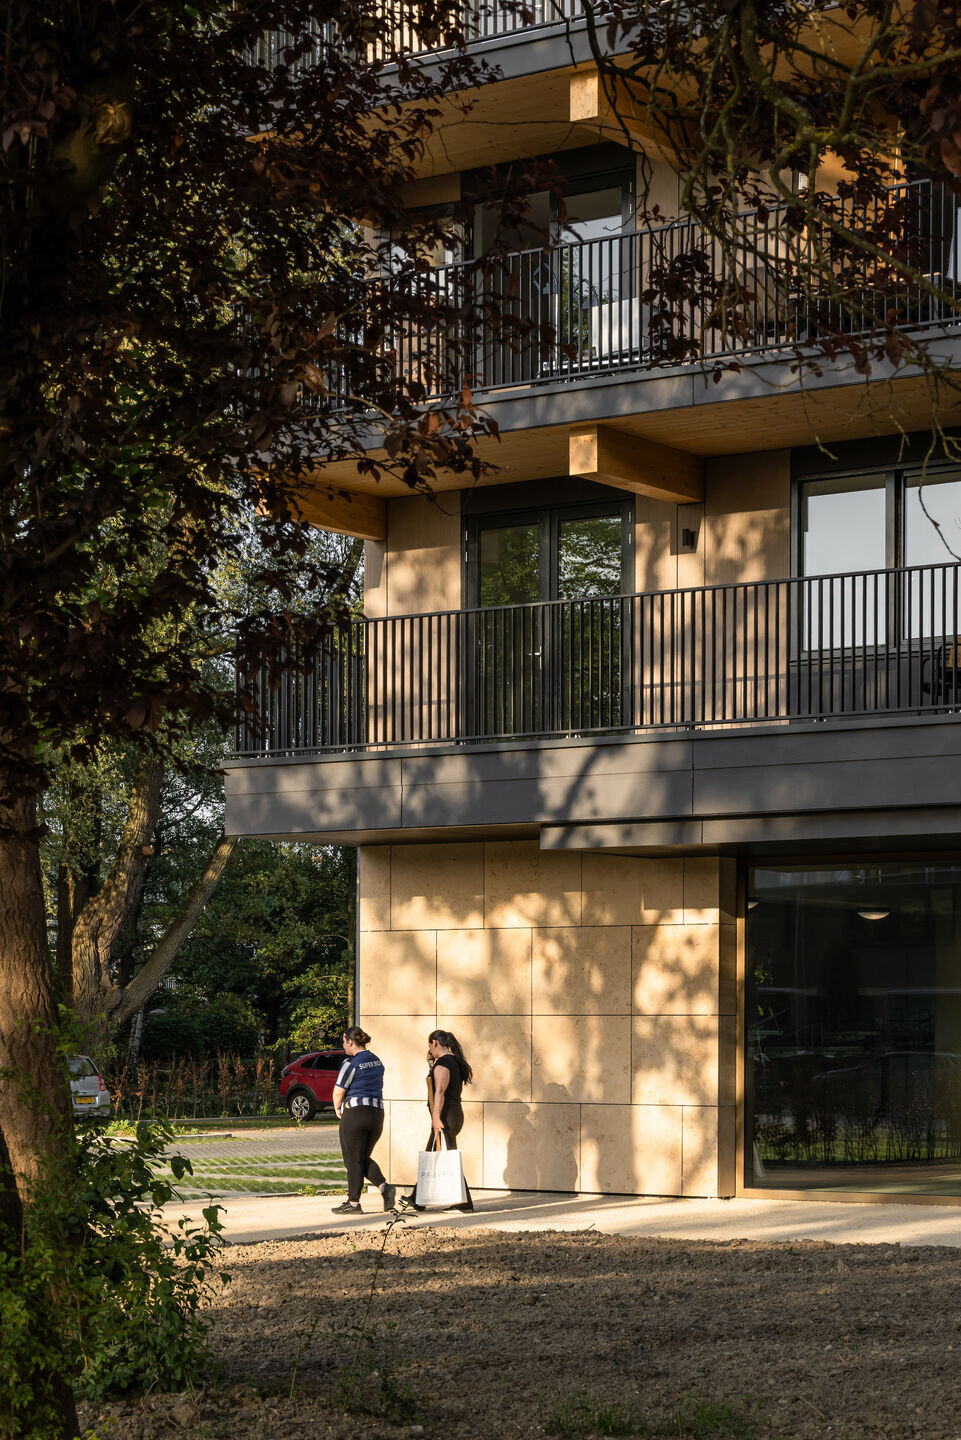
Valckensteyn is a mass-timber residential building in Rotterdam designed by Powerhouse Company for housing corporation Woonstad Rotterdam. Located in the post-war district of Pendrecht, the project provides 82 affordable rental homes, combining timber construction with a social housing programme rooted in the area’s history.

Innovation in a historic district
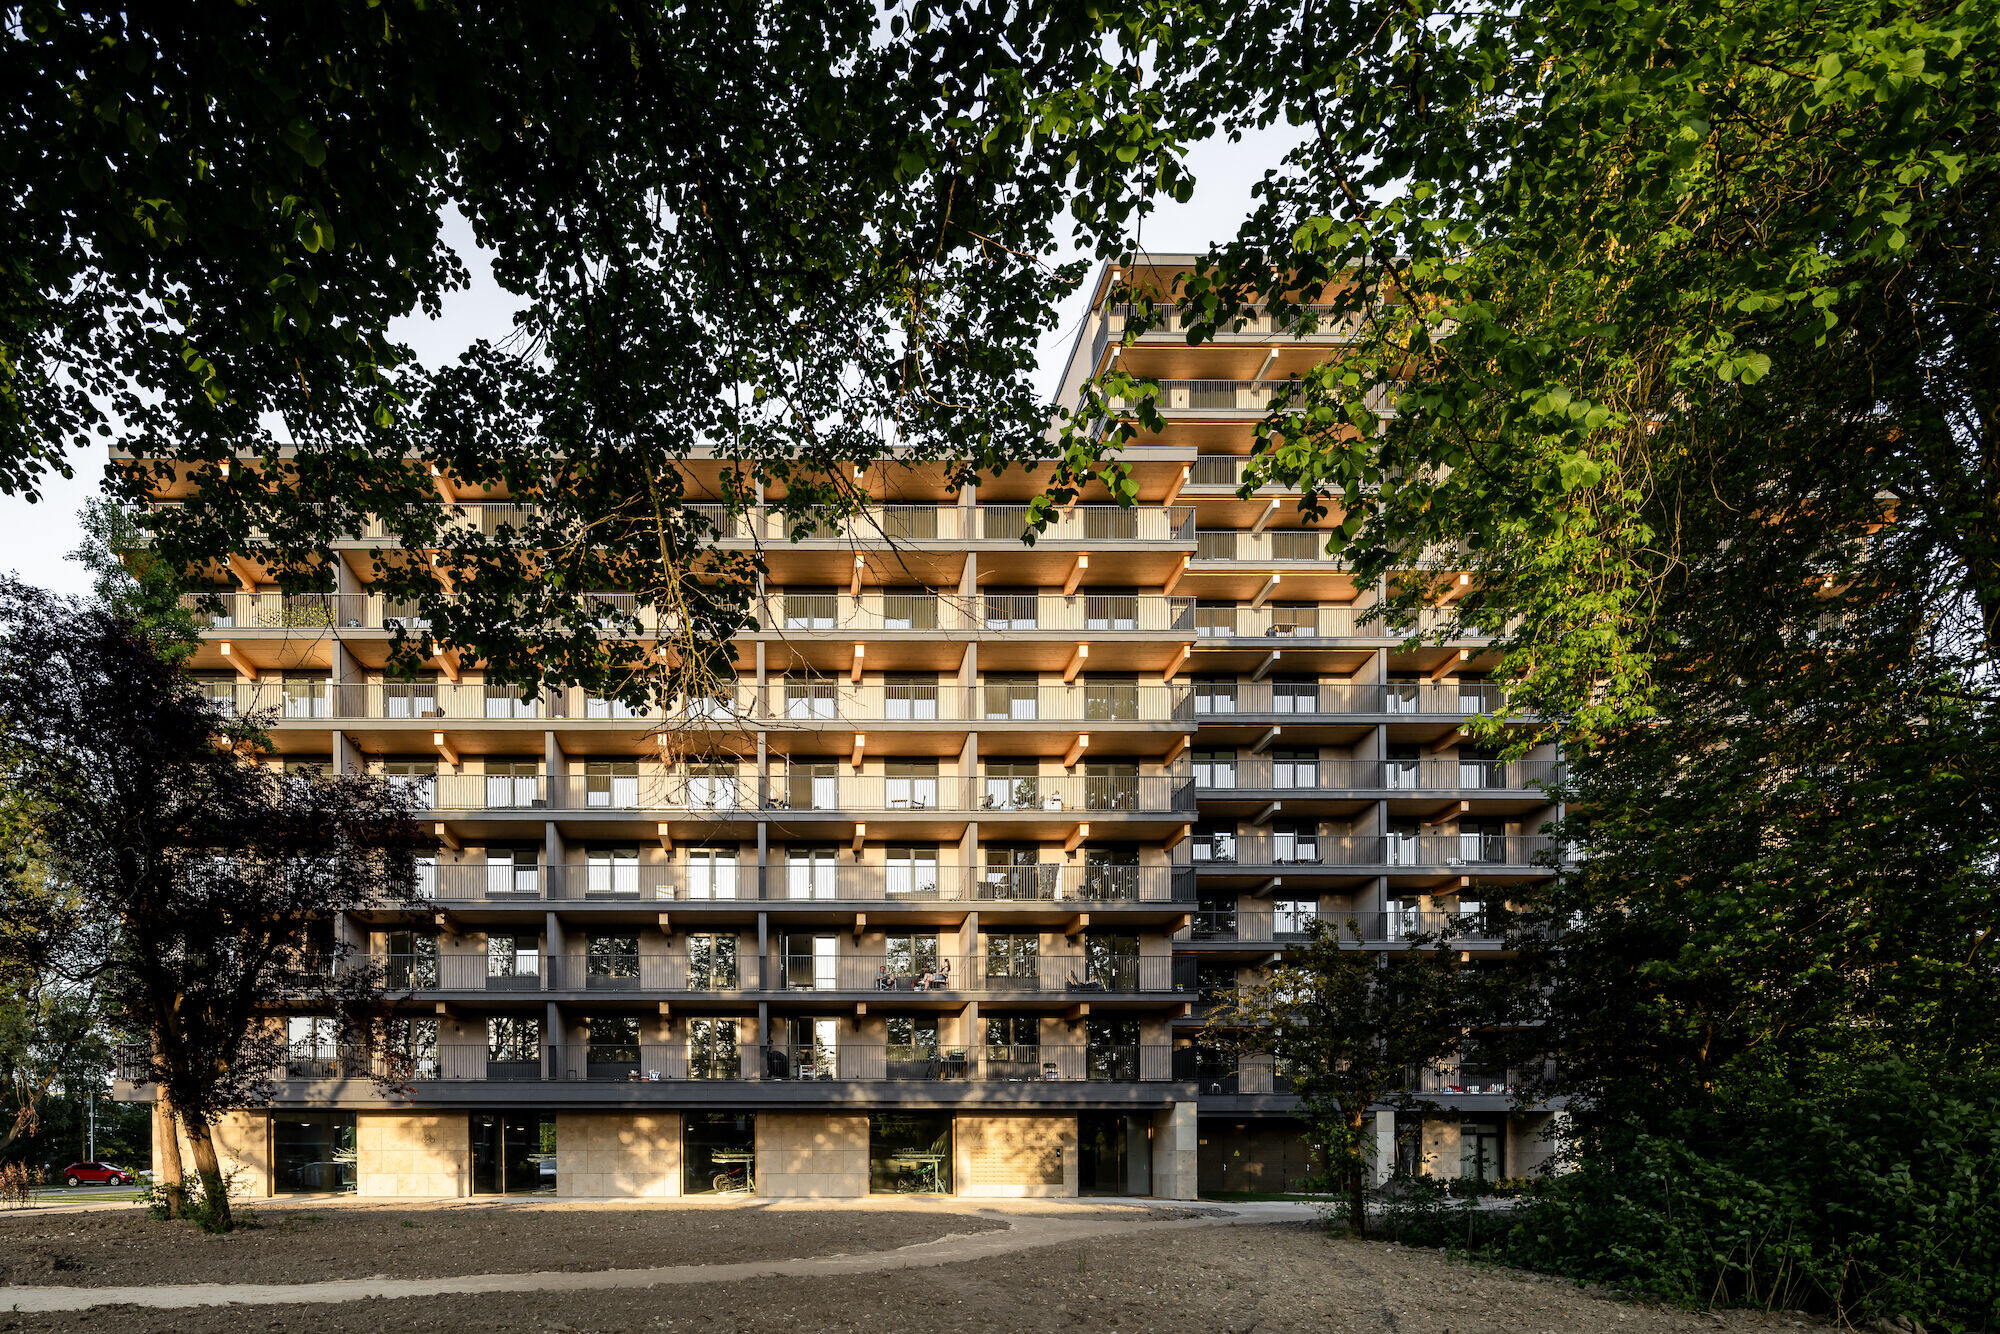
The twelve-storey building stands on the site of the former Valckensteyn complex, which shaped Pendrecht’s streetscape from 1971 to 2012. The original high-rise, designed by architect J. Kranendonk, consisted of two staggered wings rising 10 and 14 storeys. At the time, it addressed the post-war housing shortage and introduced a new typology to the neighbourhood.
The new design reflects the characteristic staggered volume of the original building. It follows the urban planning framework of Pendrecht, originally laid out by architect and urban planner Lotte Stam-Beese, in which high-rise and low-rise buildings are arranged around collective green spaces.

Timber structure and construction
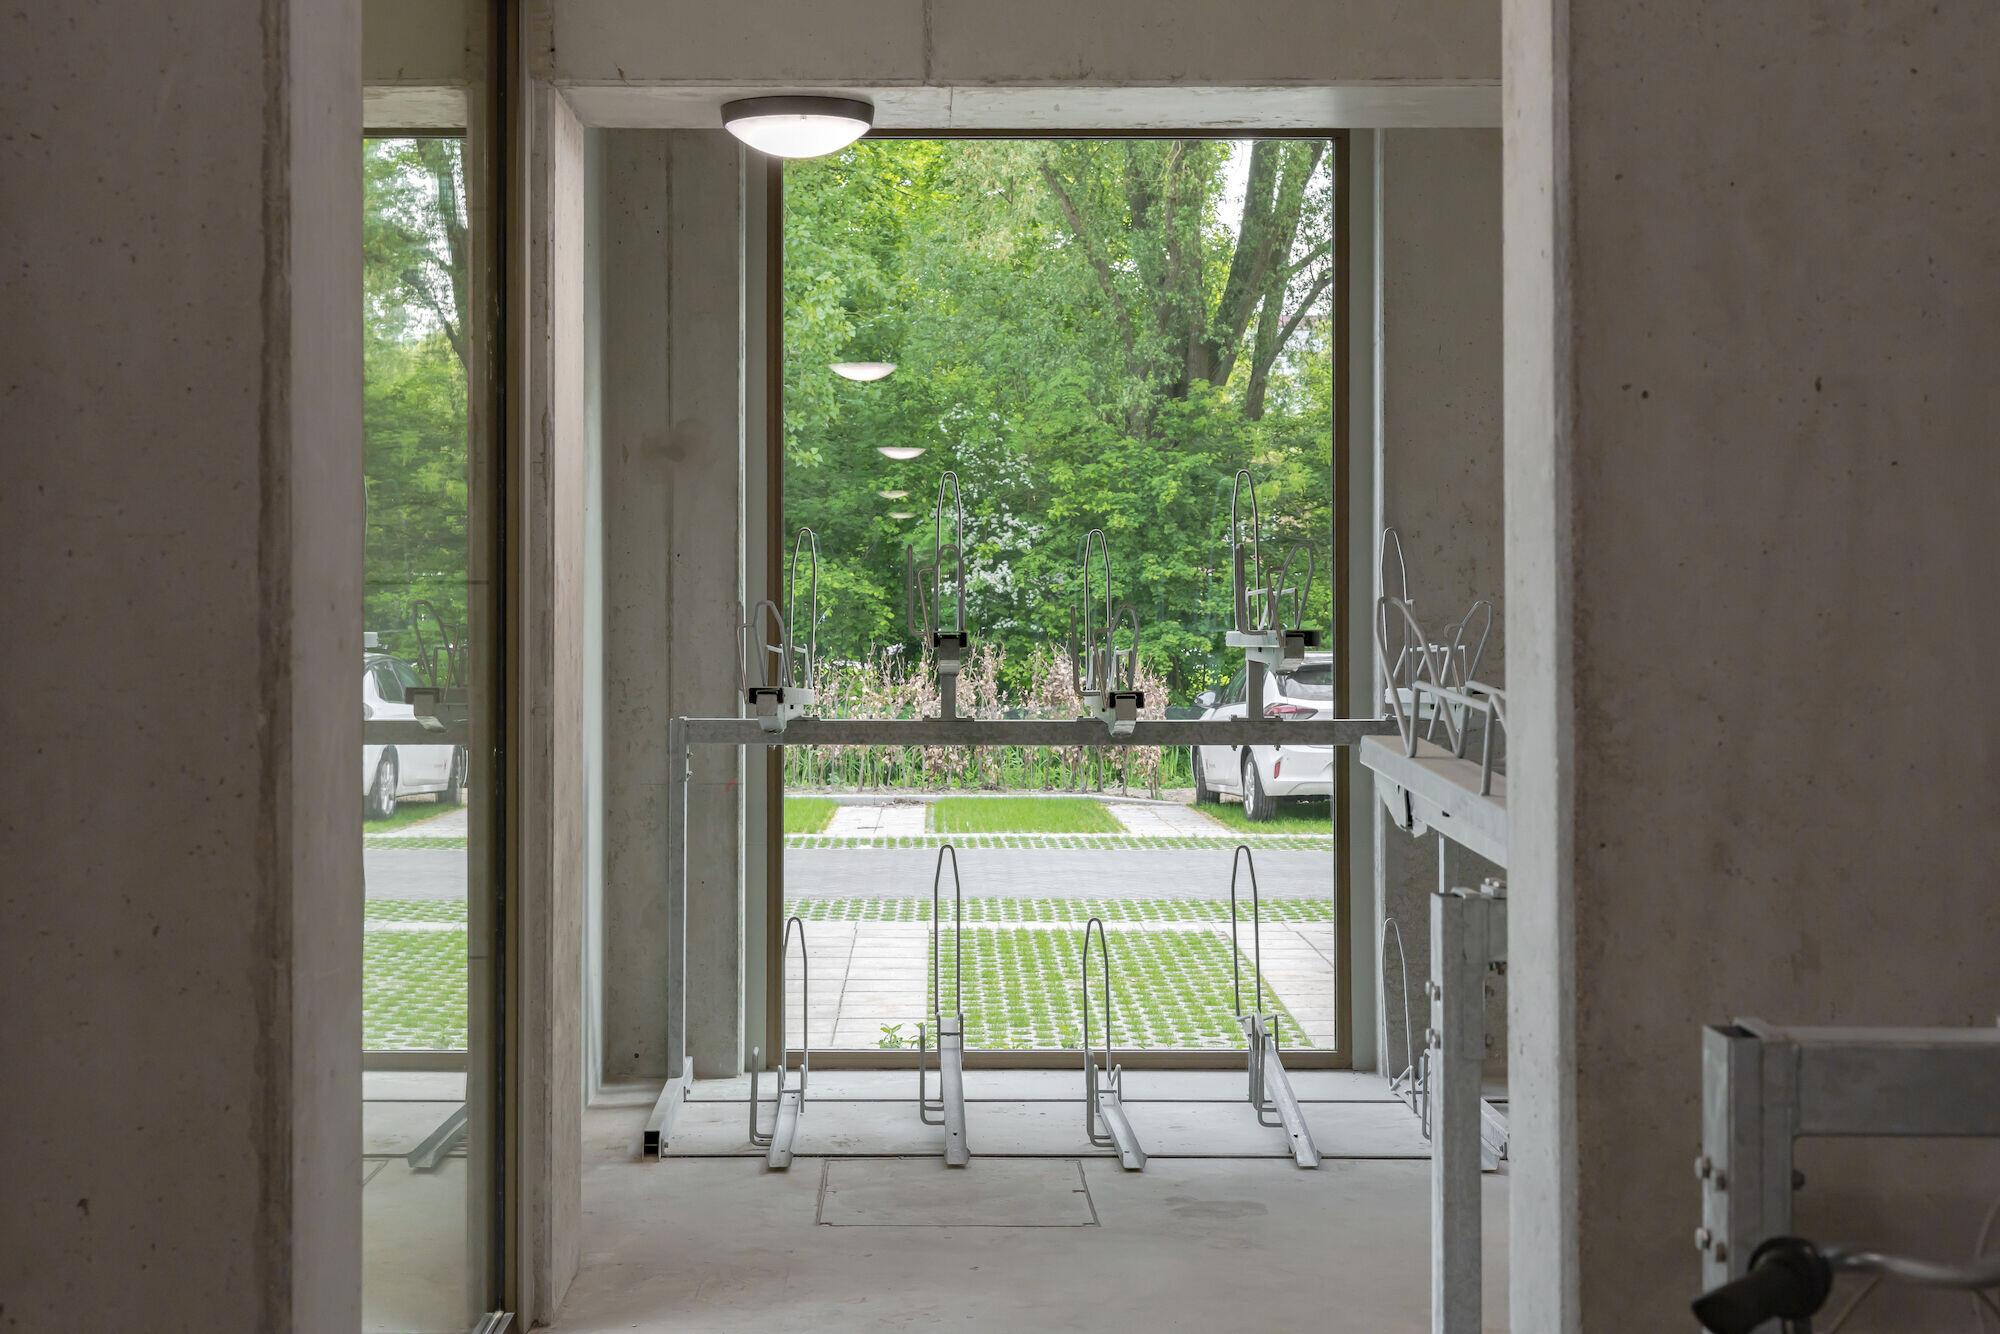
With the exception of the ground floor and the lift and stair cores, Valckensteyn’s upper storeys are constructed entirely from cross-laminated timber (CLT) and glulam. The building rises to twelve storeys in total. The structural system combines CLT floor and wall elements with glulam columns and beams. The timber components were dimensioned according to structural requirements to reduce unnecessary material use. A repetitive layout supports spatial efficiency, while prefabricated timber elements enabled rapid on-site assembly.

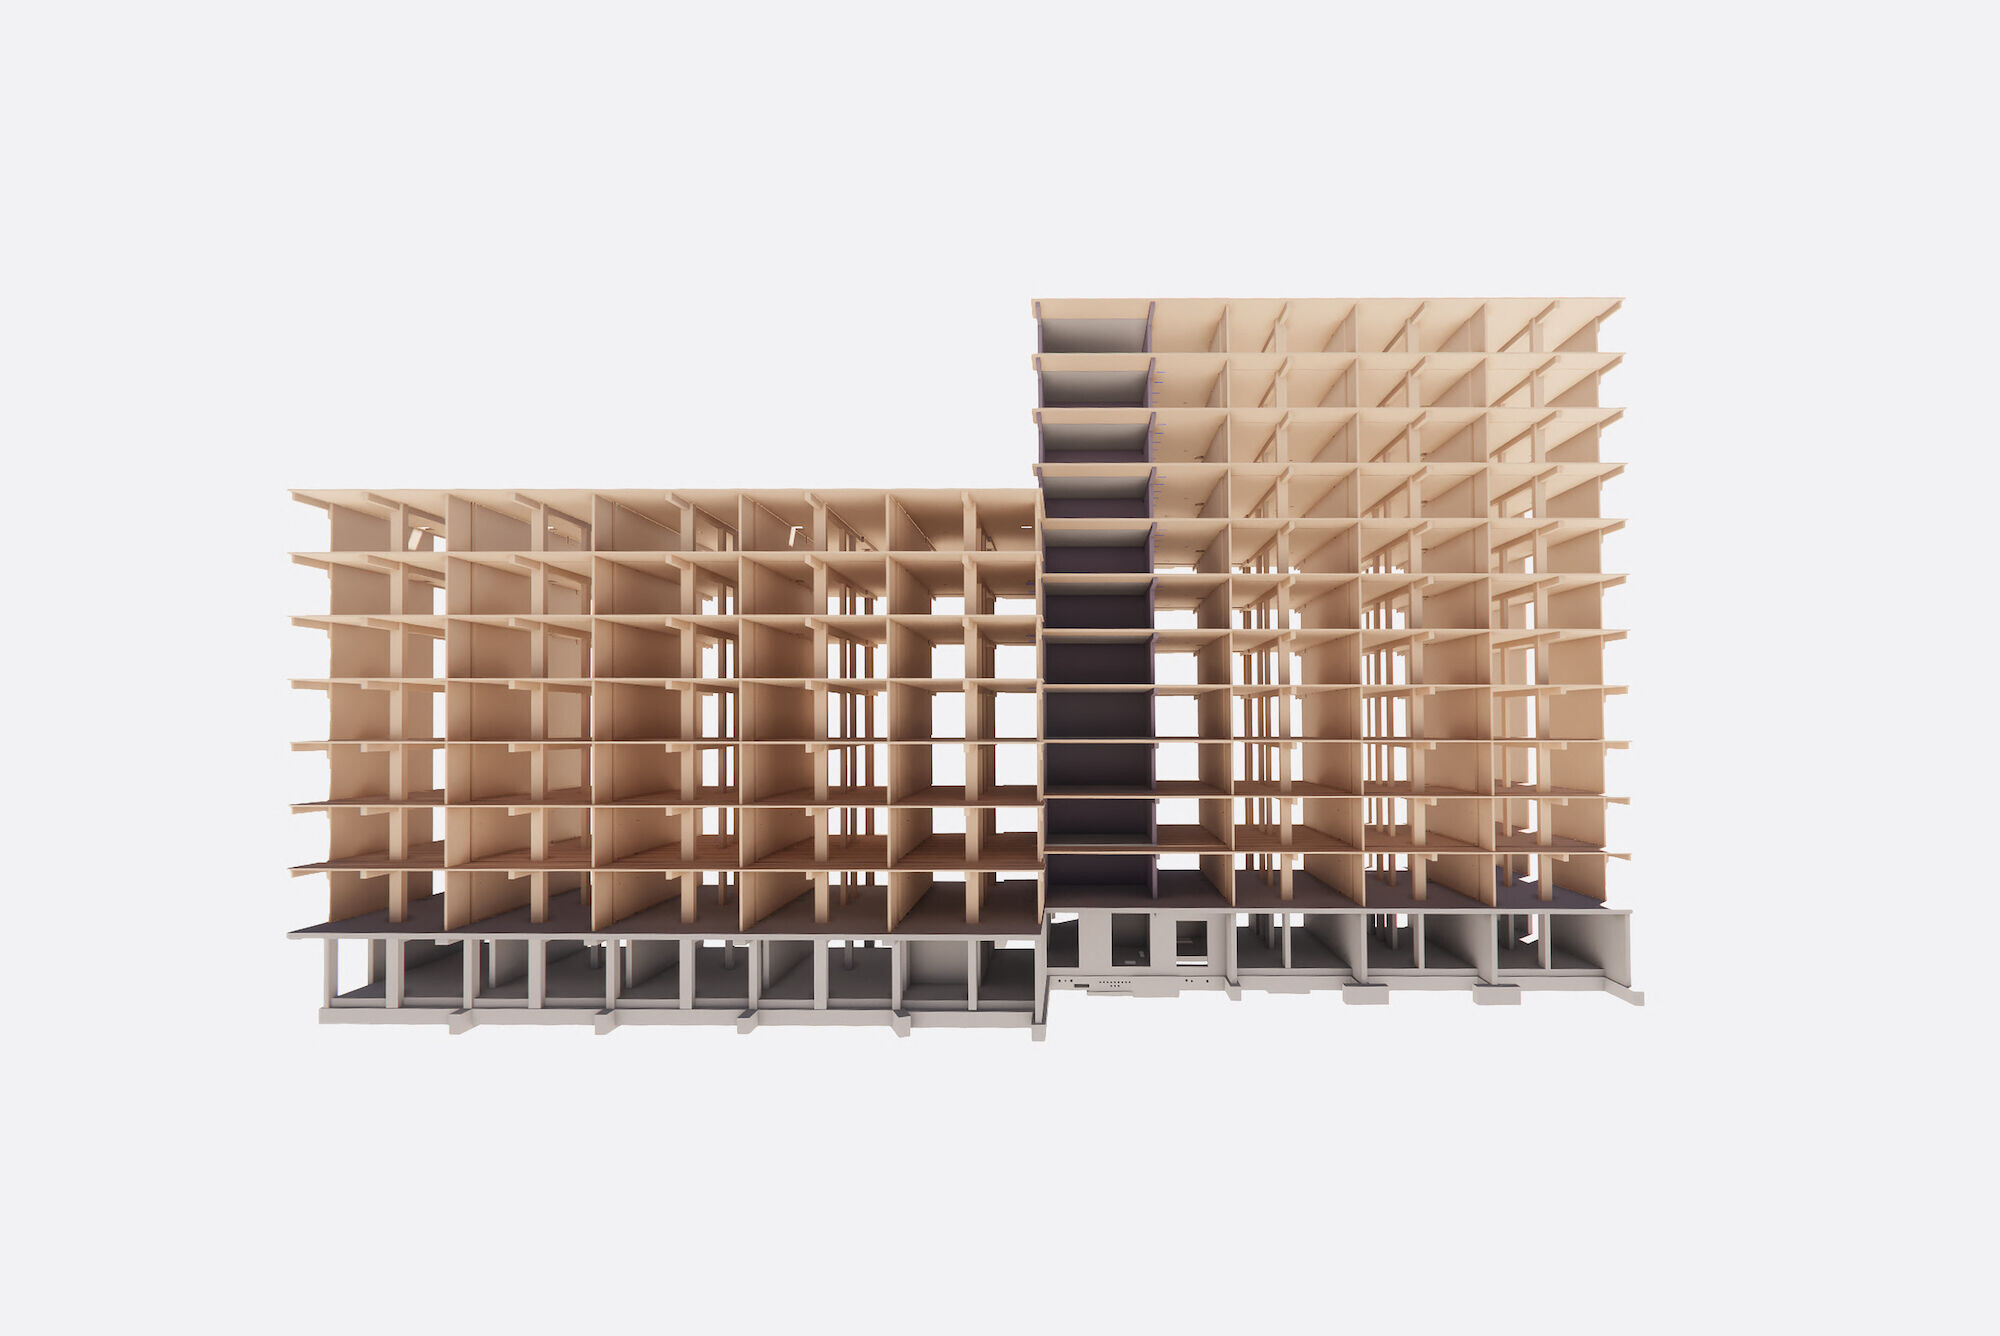


Robbert Groeneveld, Project Manager at Woonstad Rotterdam, describes Valckensteyn as “the first residential building in the Netherlands for affordable rent with a wooden structure reaching eleven storeys high.” Groeneveld notes that the building has contributed to advancing timber construction in the Dutch context.
Material strategy and circularity
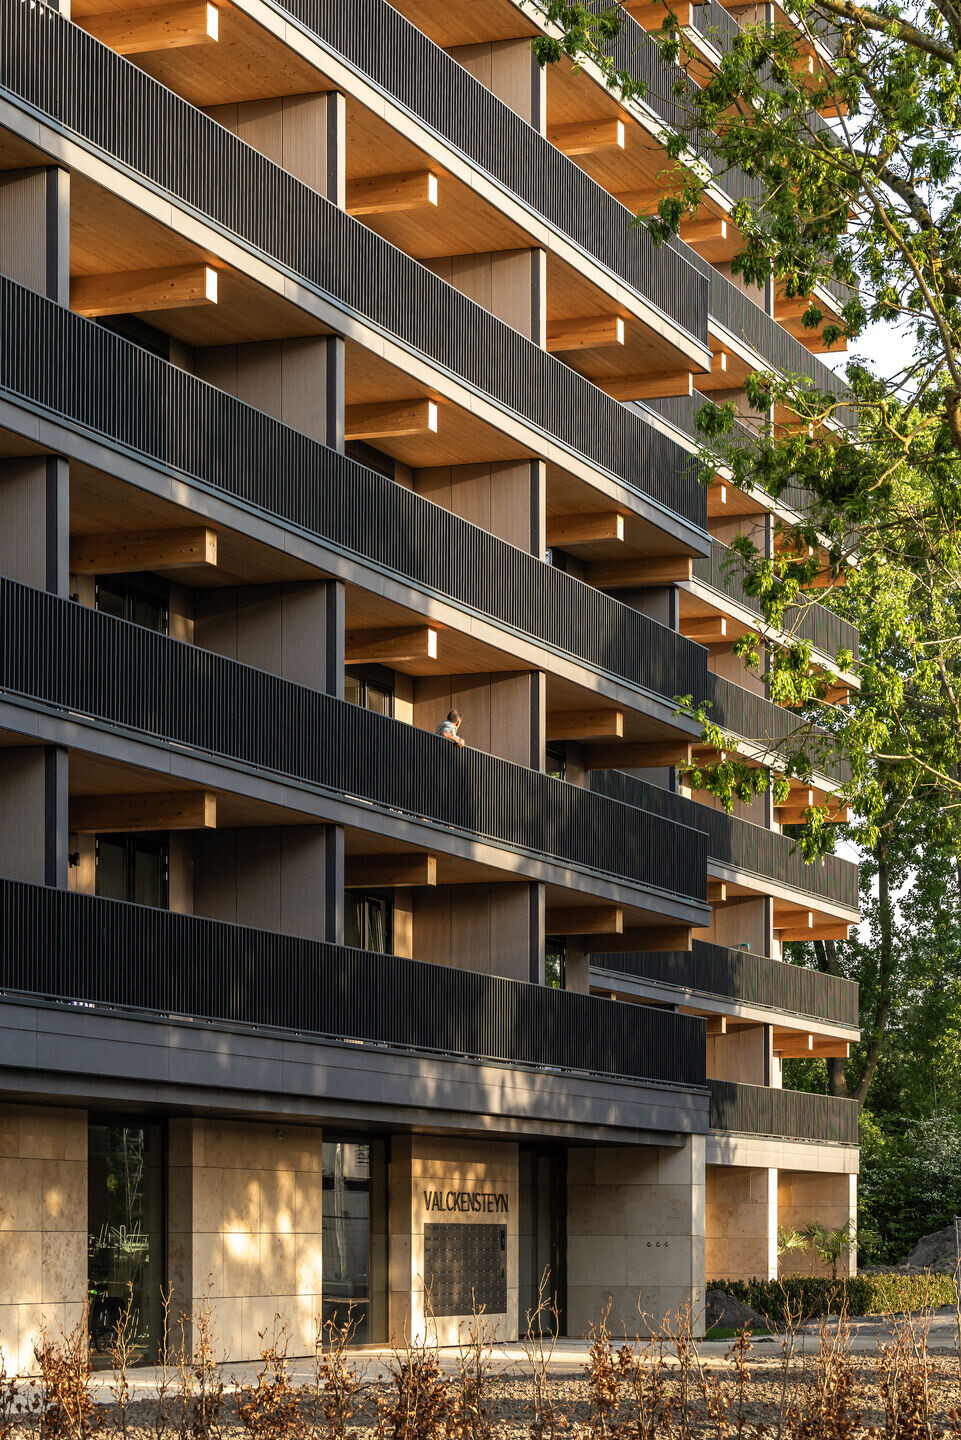
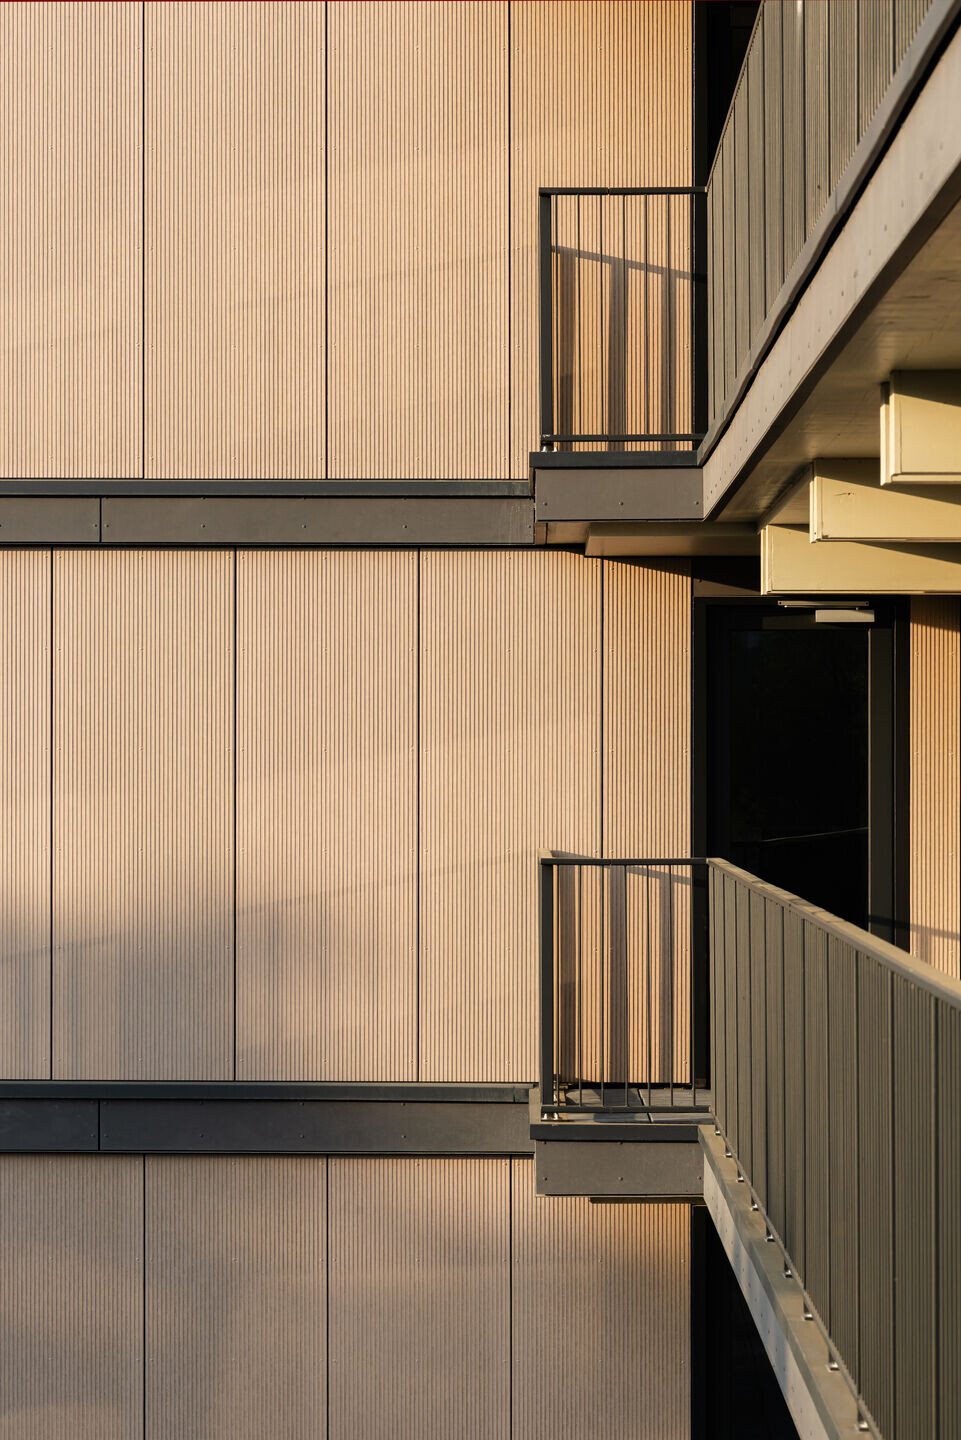
Material selections reference both context and long-term performance. At ground level, the building is clad in travertine, a material associated with the post-war architecture of the area. Above, demountable fibre cement panels in light brown and anthracite define the upper storeys, echoing the timber structure both visually and functionally. The panels are designed for disassembly, supporting future reuse or recycling, and allow for straightforward maintenance over time.

Industry collaboration and delivery
An international strategic market study on mass timber construction informed key project decisions, including the establishment of a new value chain for the industrial production of affordable circular housing. The development process brought together strategic partners and experts, consolidating technical knowledge and industrial experience. The Built by Nature Network supported knowledge exchange — a not-for-profit organisation focused on advancing the use of timber and bio-based materials in the built environment. During construction, the site was opened to industry professionals to share practical insights.
With a collaborative approach, integrated solutions were developed for fire resistance, acoustics, and moisture management in consultation with technical experts and authorities. Valckensteyn has contributed to advancing the industrial production of affordable mass timber housing in the Netherlands. Its design and construction method have since informed additional mass timber housing projects.

Balconies and dwelling quality
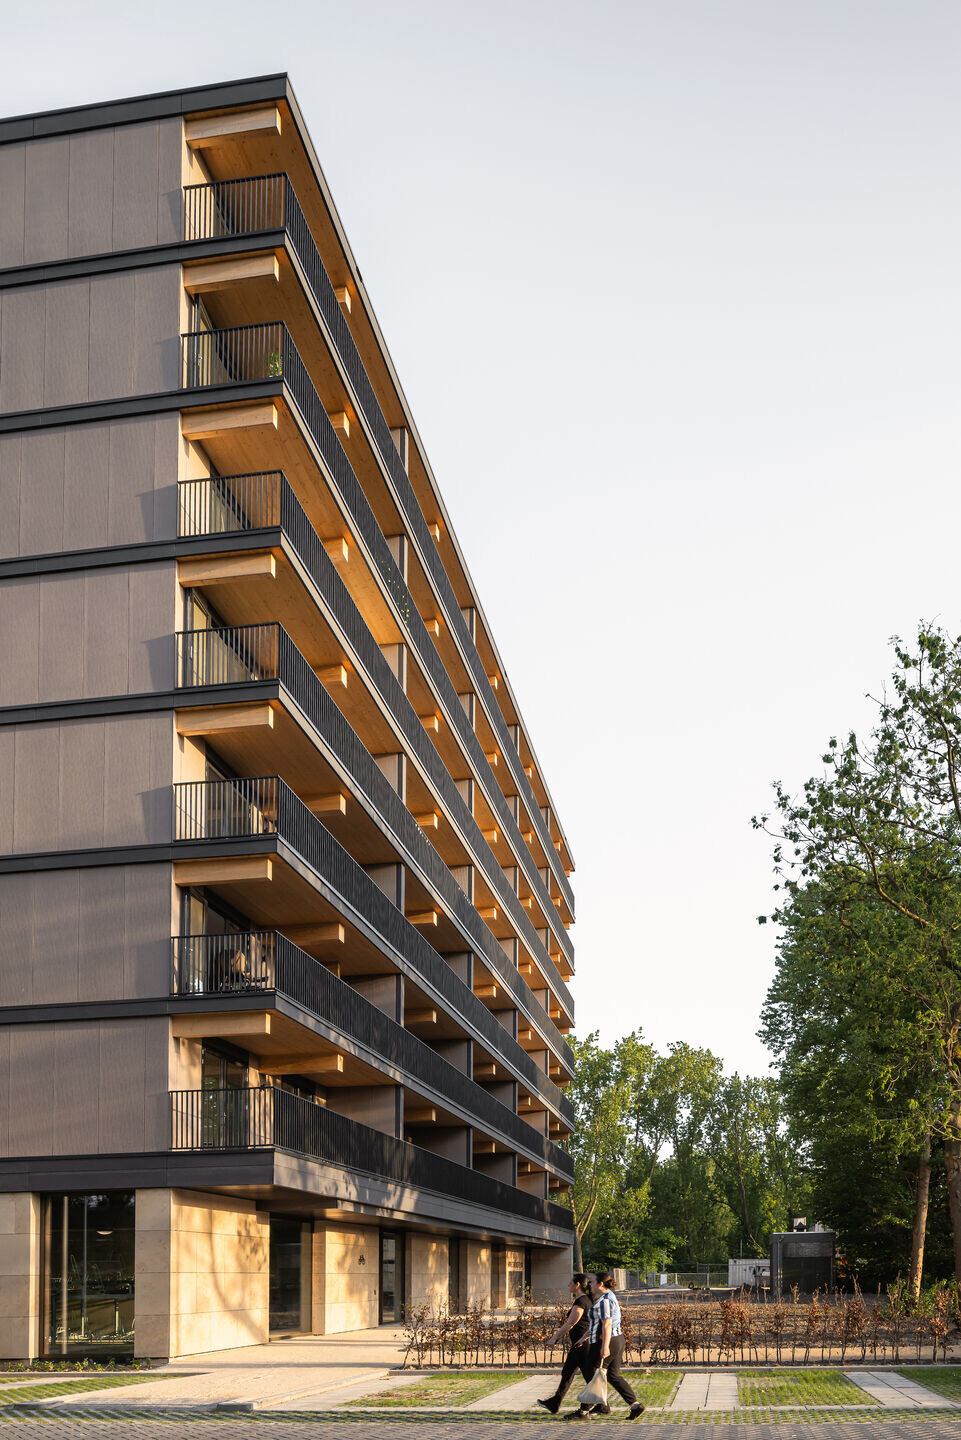
Each apartment includes a west-facing balcony measuring approximately 13.8 square metres and nearly two metres in depth. Stefan de Meijer, Project Leader & Engineer at Powerhouse Company, states: “We redefine affordable living by providing all homes with exceptional royal balconies.” These generous outdoor spaces extend the interior floor area outwards, strengthening the relationship between the dwellings and the surrounding landscape.


Landscape and biodiversity
The building is set within a park-like garden designed by LAP Landscape & Urban Design. The landscape extends around the perimeter, framing the building and reinforcing its connection to the neighbourhood’s open structure. A communal garden includes a flower garden, a natural playground, and an educational garden.
Biodiversity measures are integrated into the envelope, including bird and bat nesting boxes incorporated into the facade. These elements provide a habitat for local wildlife within a dense urban setting.

Sustainability highlights
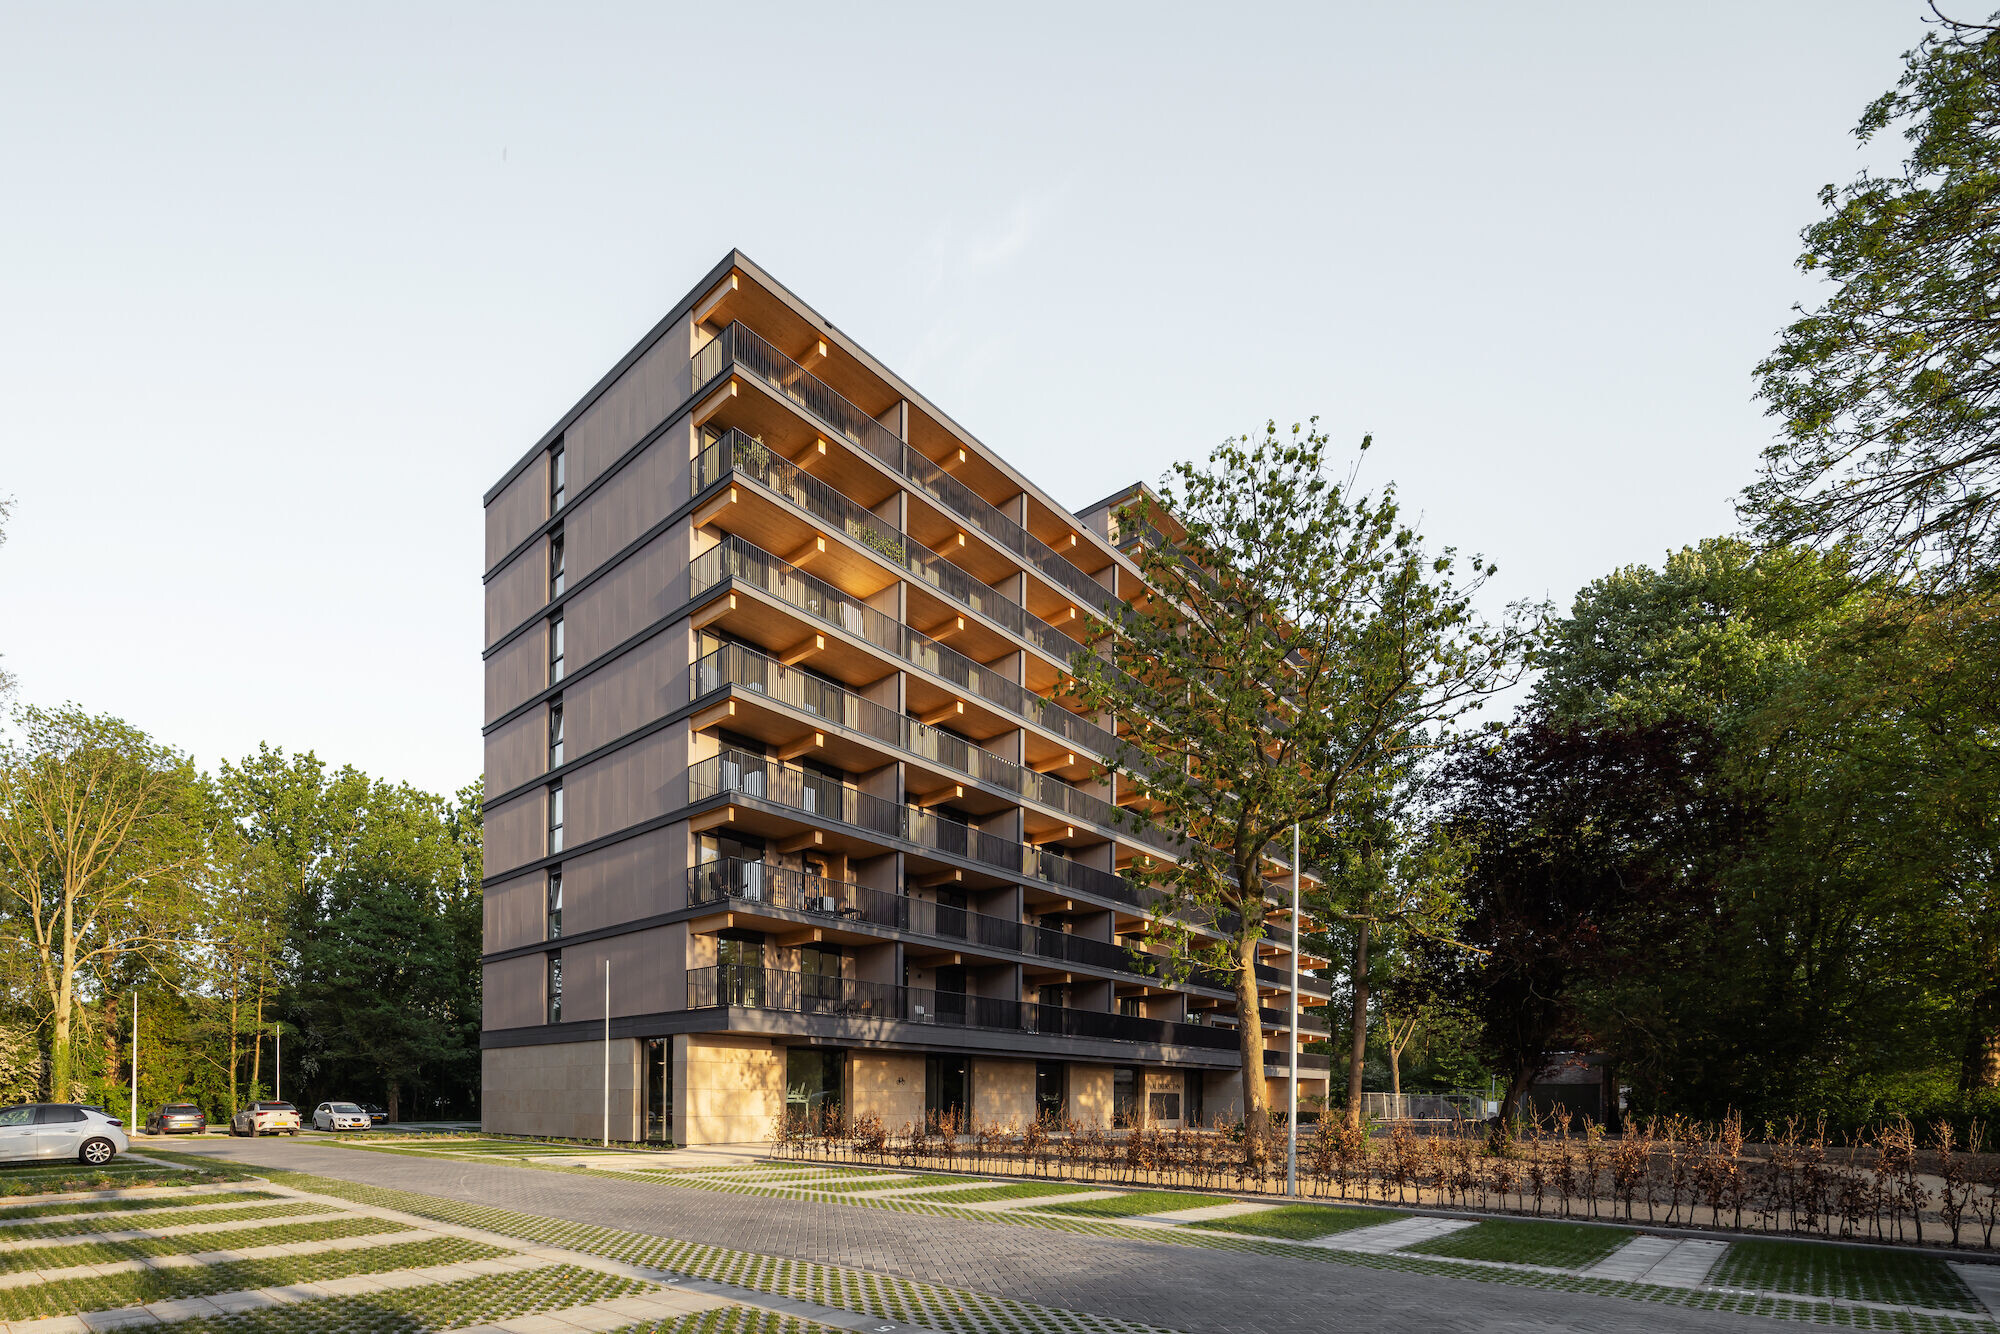
Valckensteyn incorporates a predominantly timber structural system, with a total timber volume of 2,000 cubic metres. Approximately 85 percent of newly used materials are renewable and the building was designed for disassembly using dry connections to enable future reuse. Prefabrication, standardised spans, and recycled concrete granulate were employed to reduce material use and construction waste.
Together, the timber structure, landscape setting, and material strategy position Valckensteyn within the broader redevelopment of Pendrecht. Valckensteyn responds to the demand for affordable housing in Rotterdam, where a significant proportion of residents live on low incomes. The project brings together affordable rental provision and a timber structure within a single residential development.