
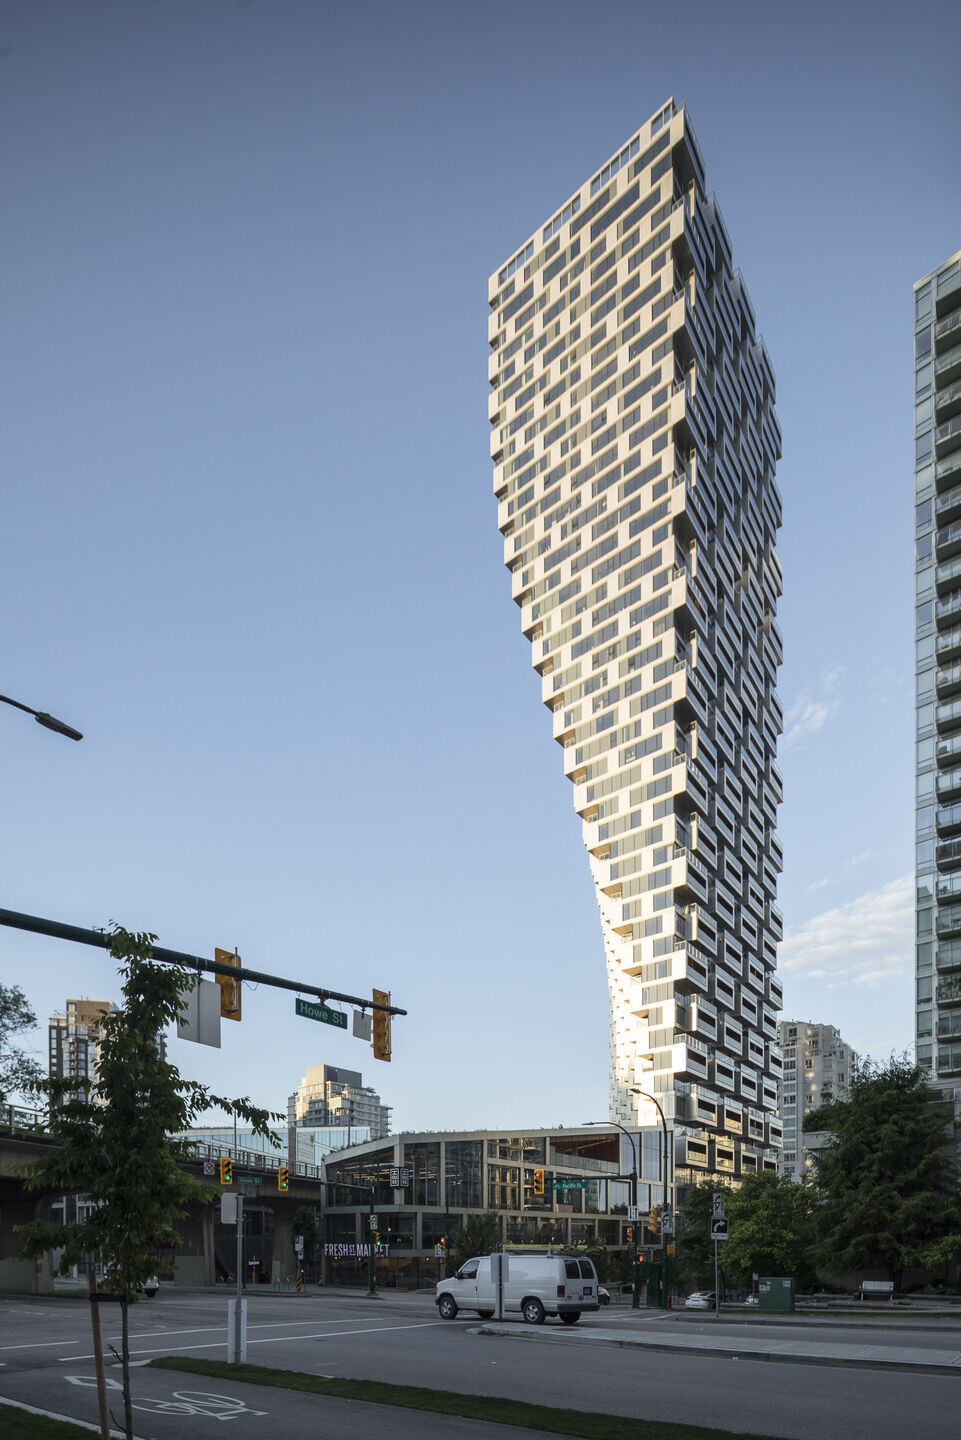
Vancouver House stands at the city’s main gateway, where the Granville Bridge — one of three major crossings linking downtown with Vancouver’s southern neighbourhoods — splits as it enters the downtown core. The resulting triangular parcels of land had long remained undeveloped. When developer Westbank commissioned BIG | Bjarke Ingels Group to design a residential tower for the site, the architects began by mapping its many constraints: street setbacks, a 30-metre buffer from the bridge, and protection of a neighbouring park from shadows. What remained was a narrow triangular plot — almost too small to build on.


A 30-metre setback
The 30-metre setback from the bridge, a requirement from the city, applied only up to a height of 30 metres; above that point, the building could expand outwards, allowing BIG to effectively double the floor plate. As a result, Vancouver House rises subtly from the ground, widening as it ascends, its form unfolding with a sense of release. What may seem like a surreal gesture is, in fact, a highly responsive architecture shaped by its environment.


Responsive facade and material design
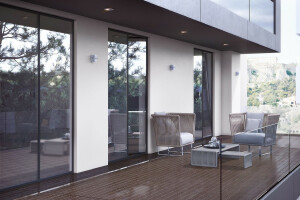
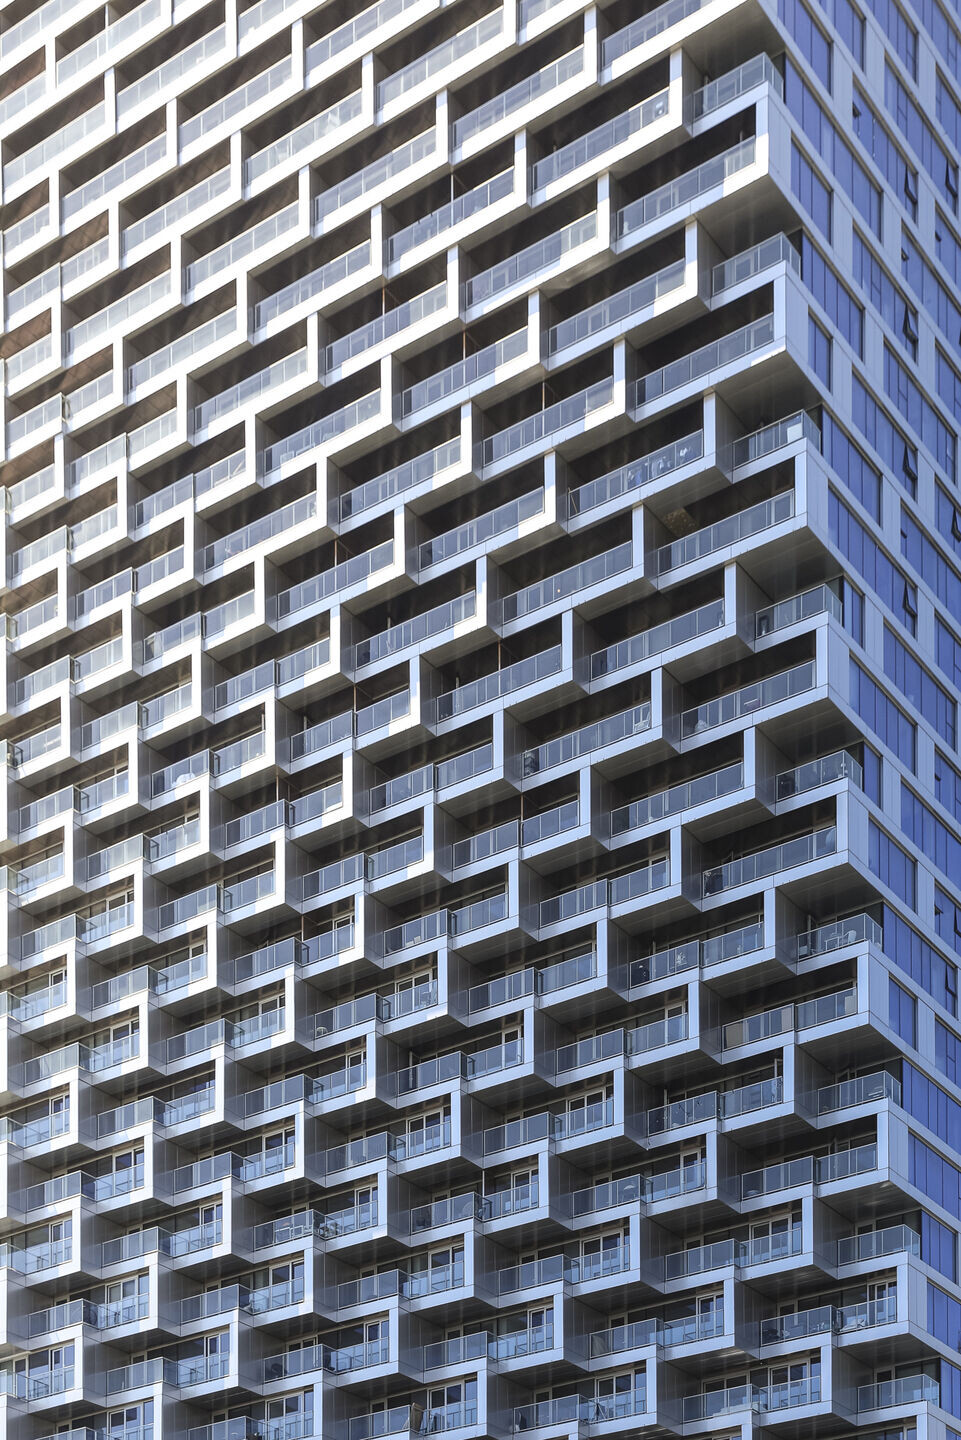
The tower's sculptural silhouette is clad in marine-grade stainless steel panels with a bead-blasted finish and titanium-oxide coating. These panels provide a high degree of resistance to corrosion, suitable for Vancouver's marine climate. The matte finish minimizes solar glare and reduces cleaning frequency. In conjunction with the use of high-performance glazed window systems, the facade ensures thermal efficiency and durability. The building envelope integrates solar-responsive orientation to optimize shading and daylighting across its multiple exposures.

Vancouverism
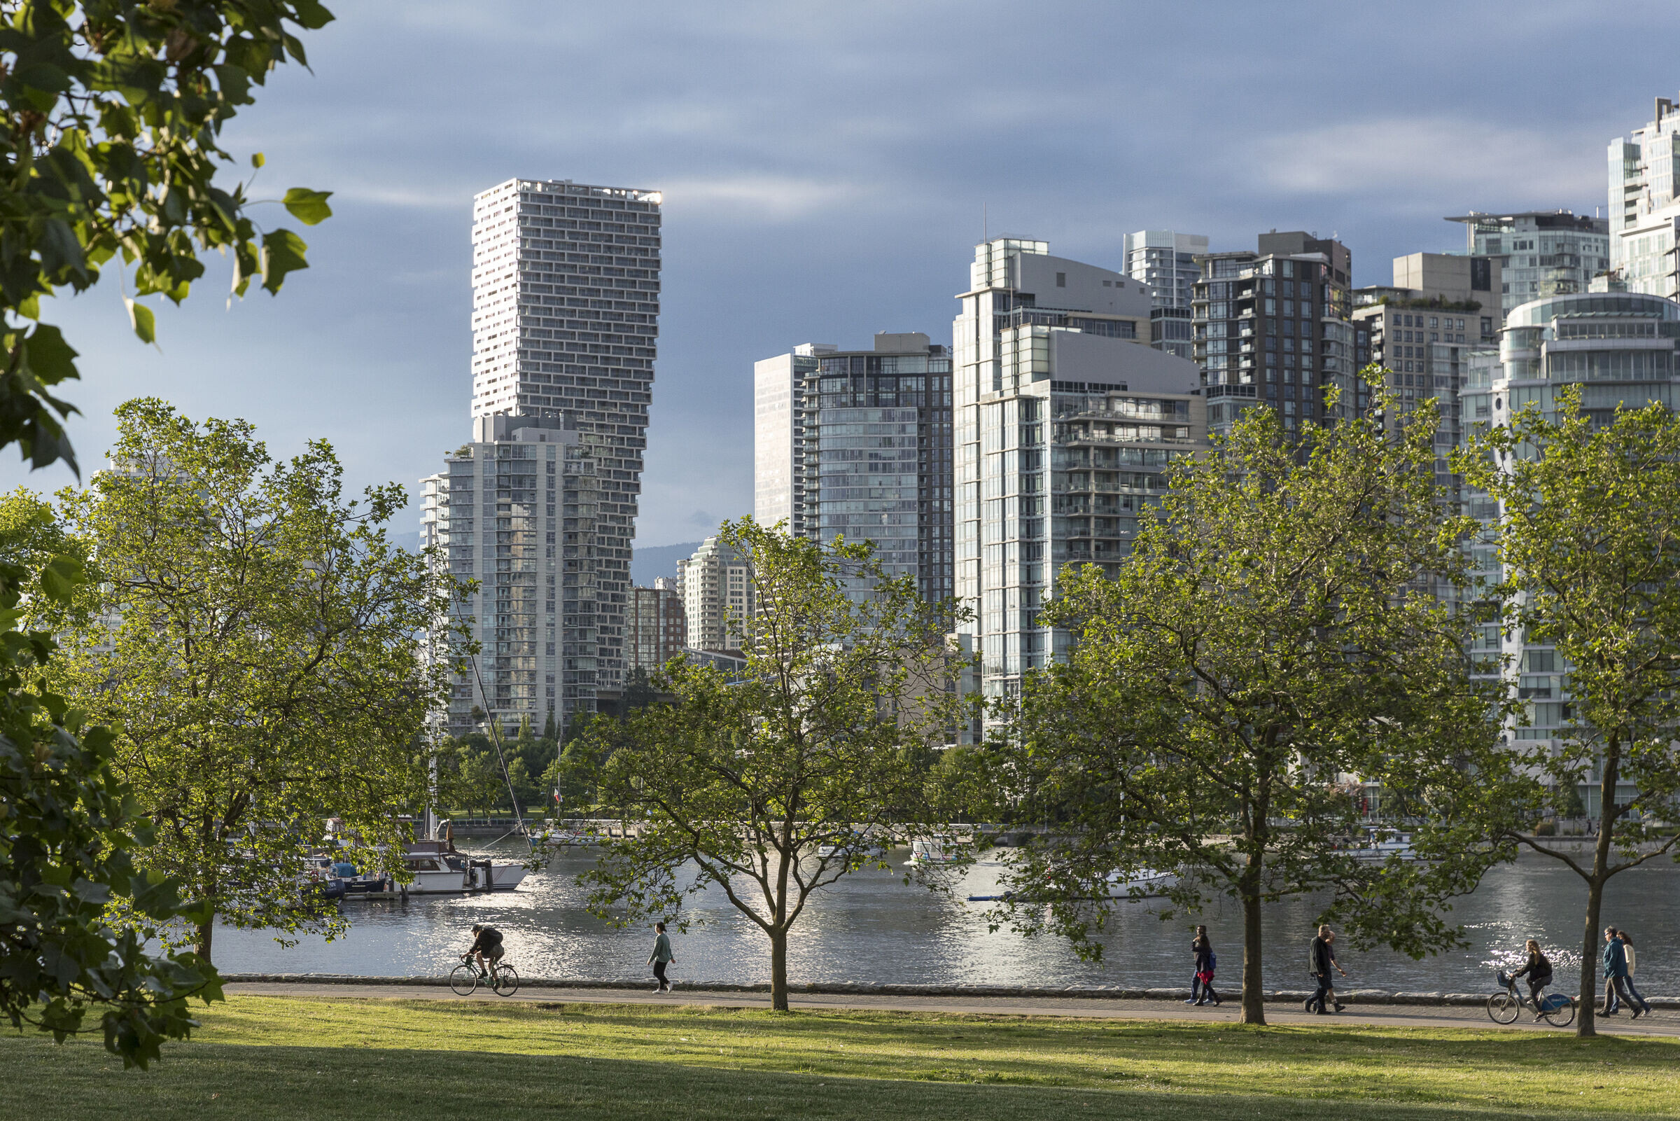
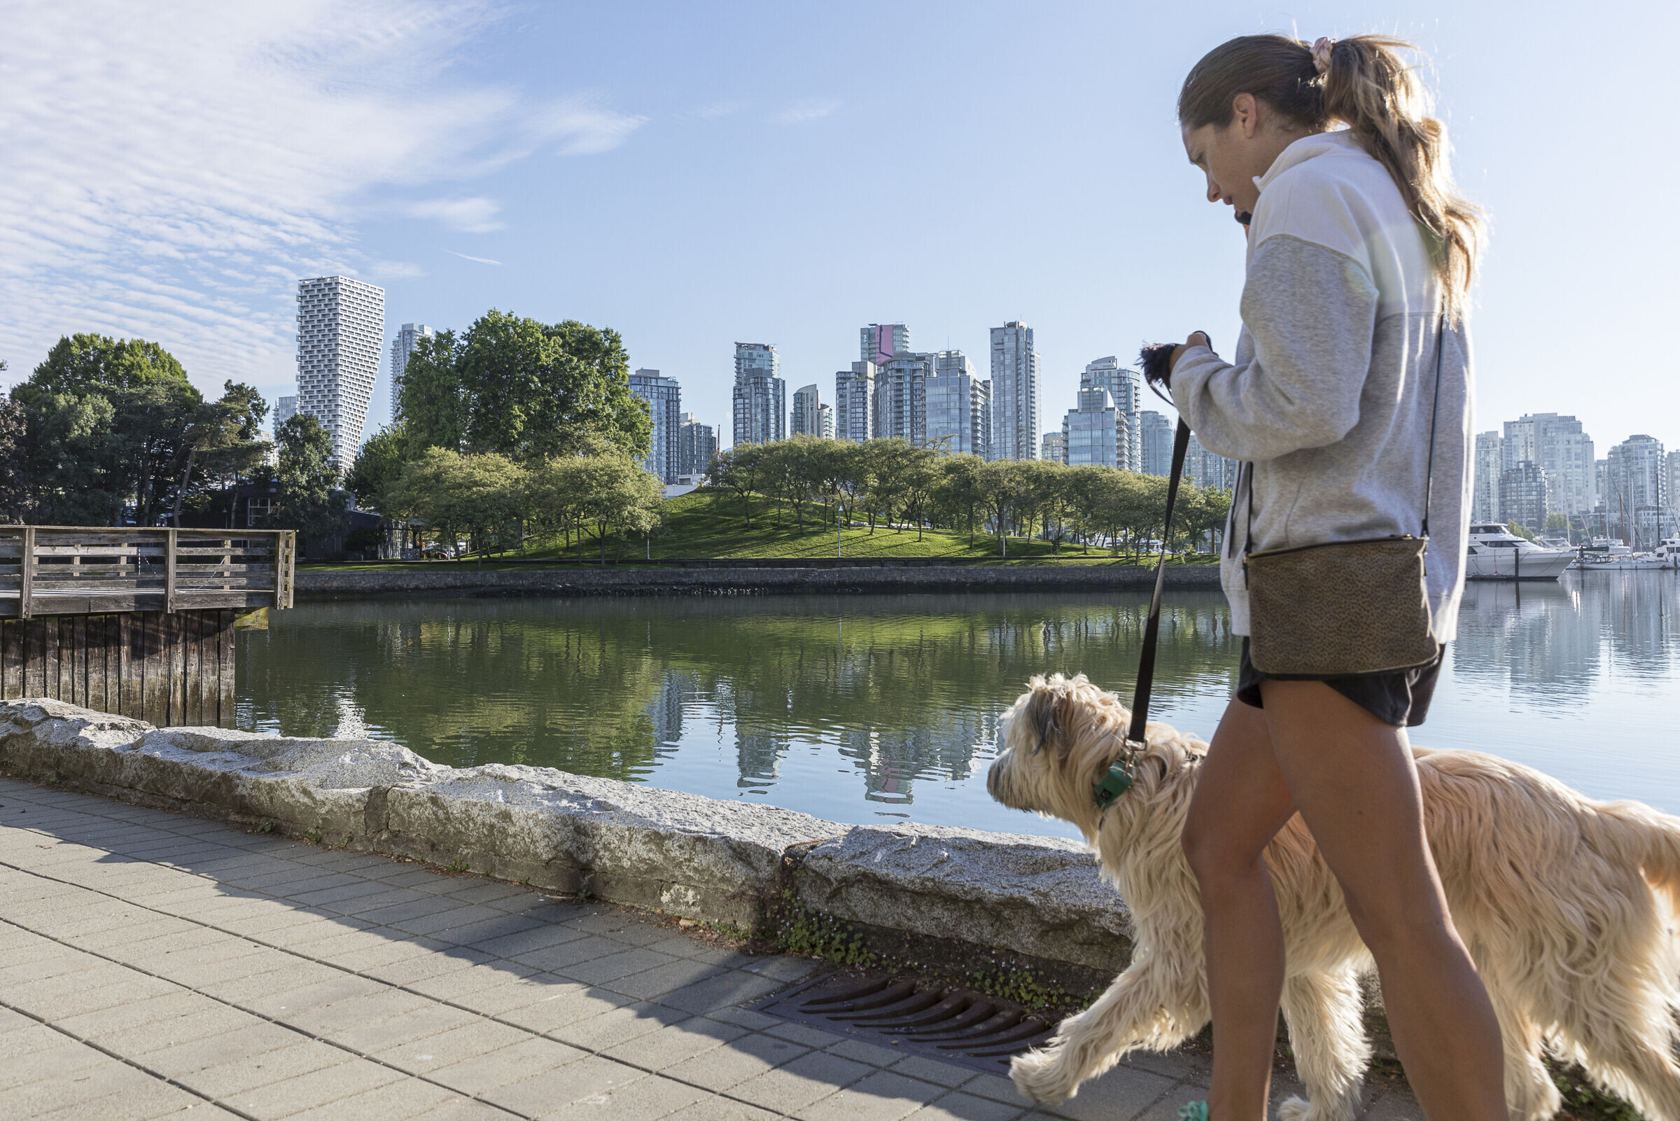
Vancouver House represents a new phase in the city’s relatively short history of urban policy. Its tower-and-podium composition reinterprets the local typology known as "Vancouverism" — a model that pairs a street-activating podium with a slender tower to preserve protected view corridors. Uniquely positioned near False Creek, the Vancouver House commands views of both water and mountains, opening visual access to a wide vista of the city's natural surroundings.

Sustainability and community impact
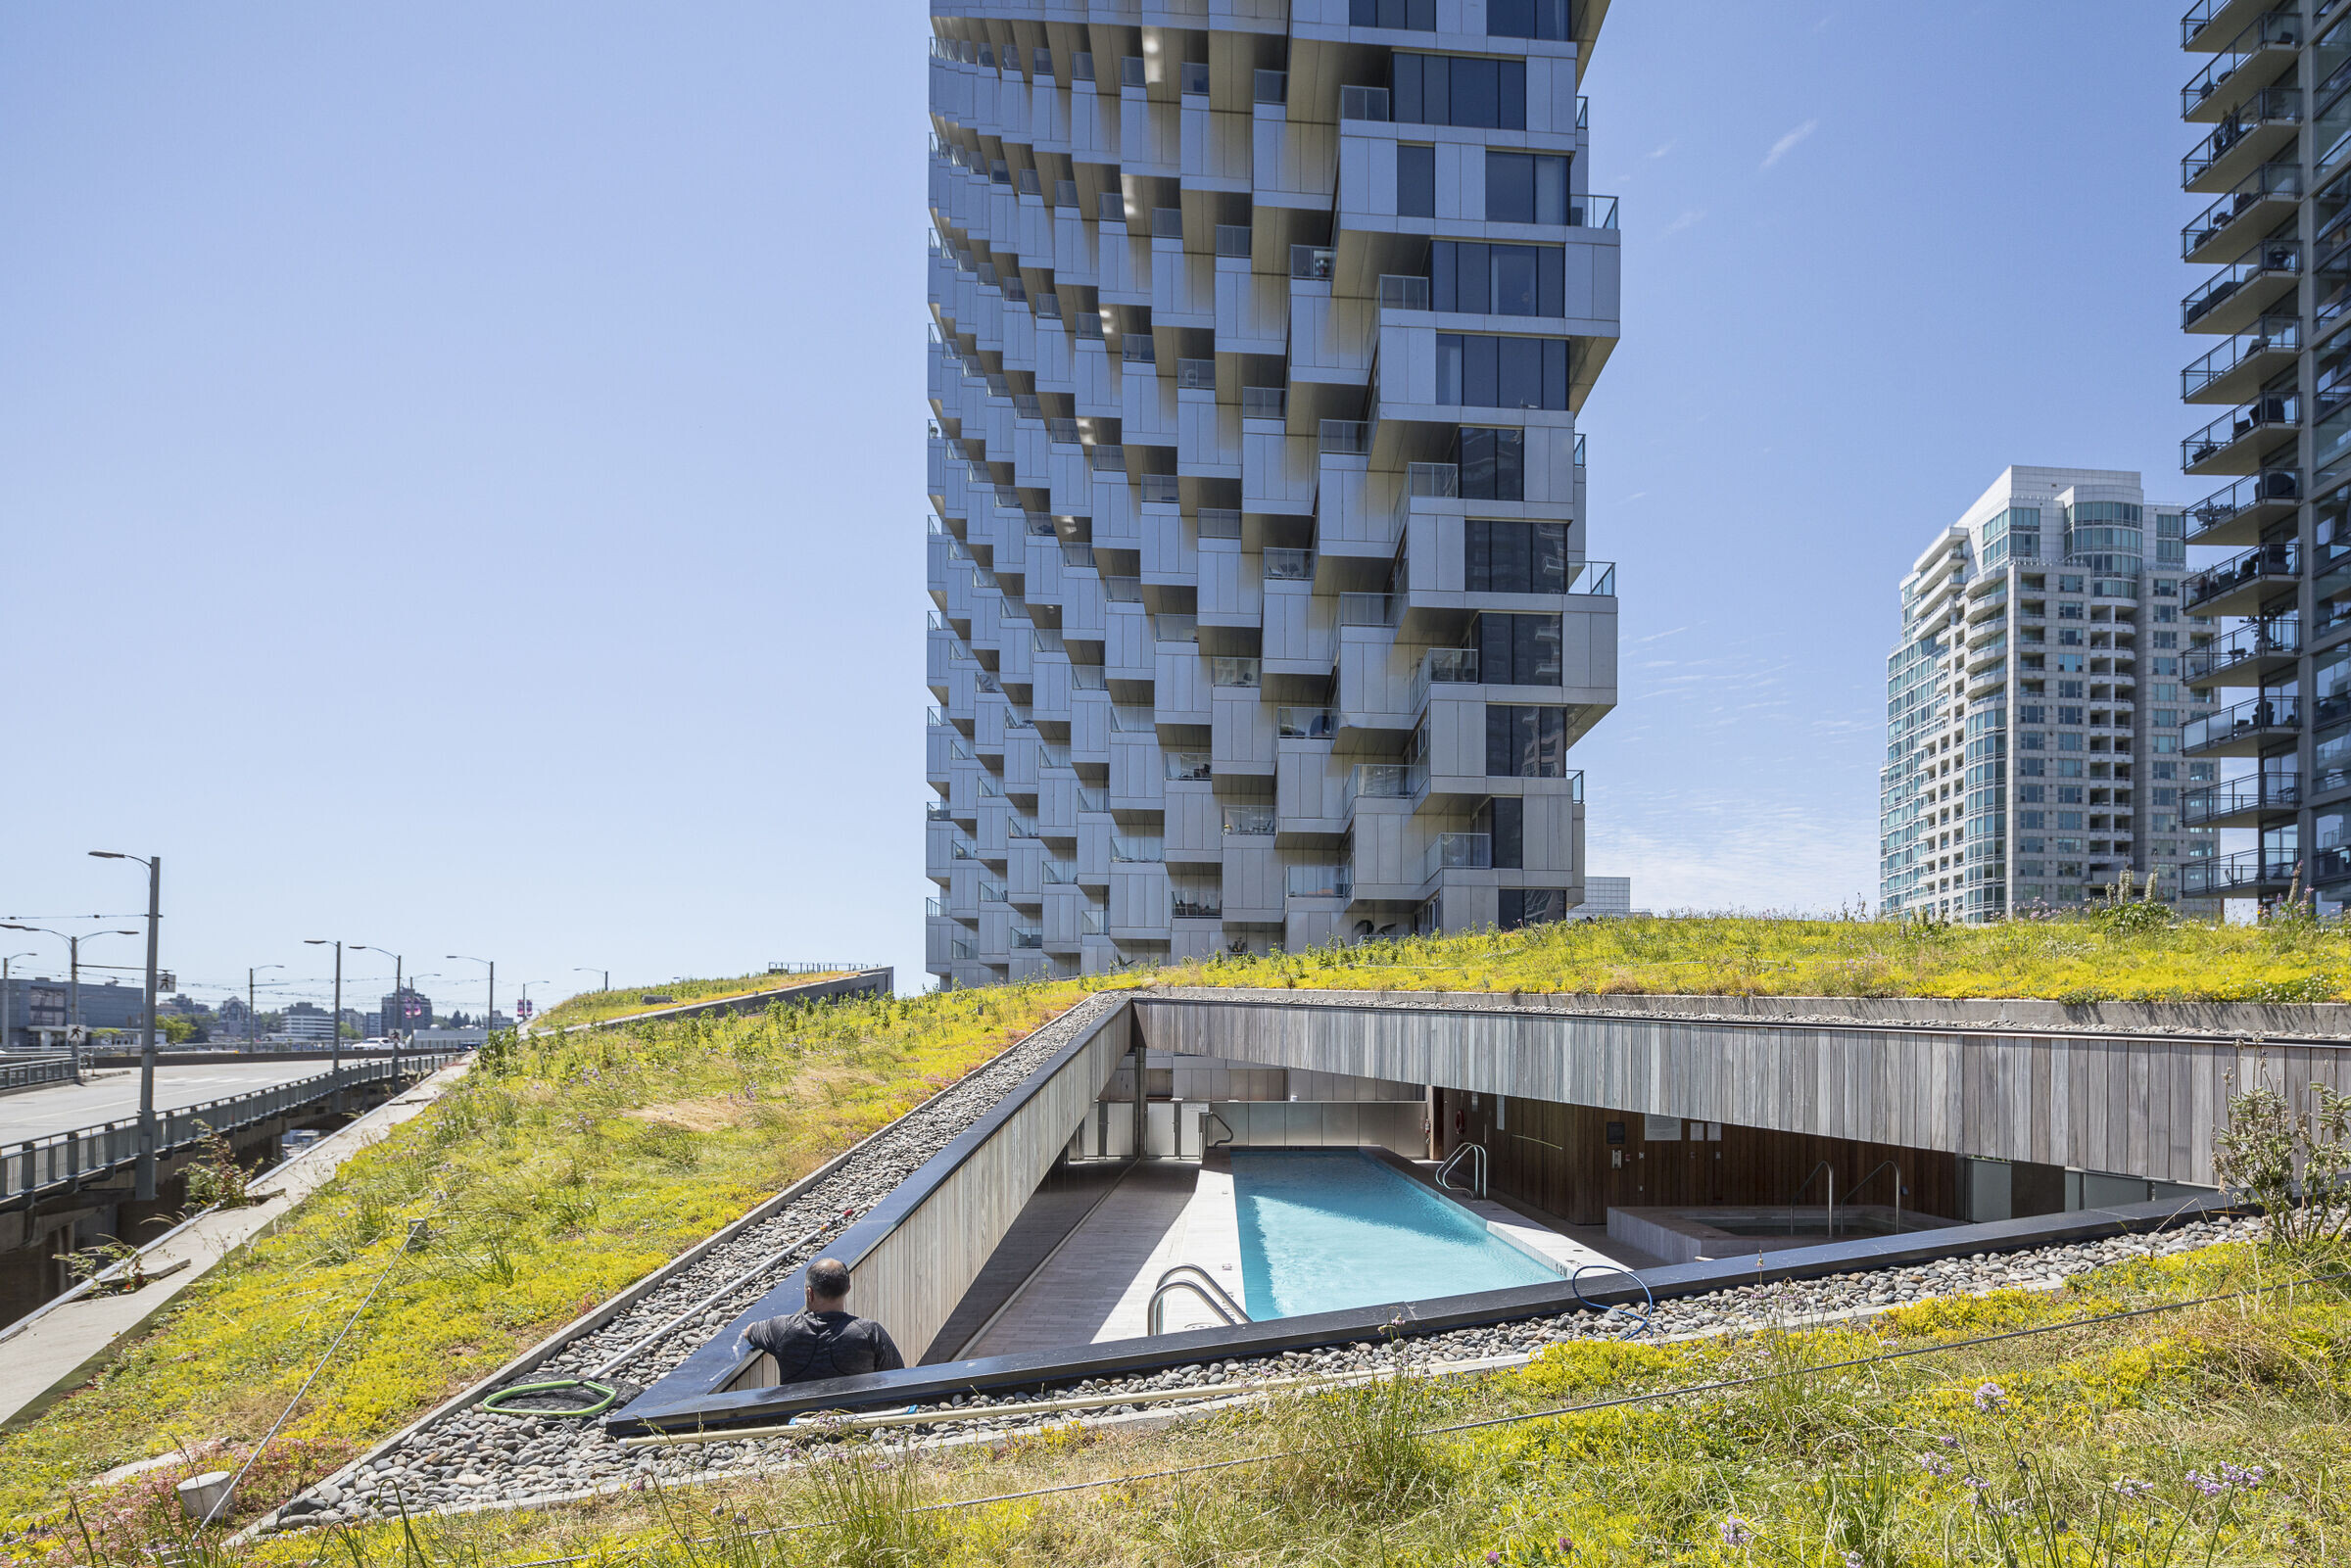
This LEED Platinum-certified building integrates sustainability through both passive and active systems. Green roofs on sloped terraces reduce heat gain and collect stormwater, while direct connections to cycling and pedestrian networks reduce reliance on cars. High-efficiency HVAC and lighting, combined with openable office windows for natural ventilation, further enhance performance. Structural flexibility allows future reconfiguration without major renovations, minimising waste.


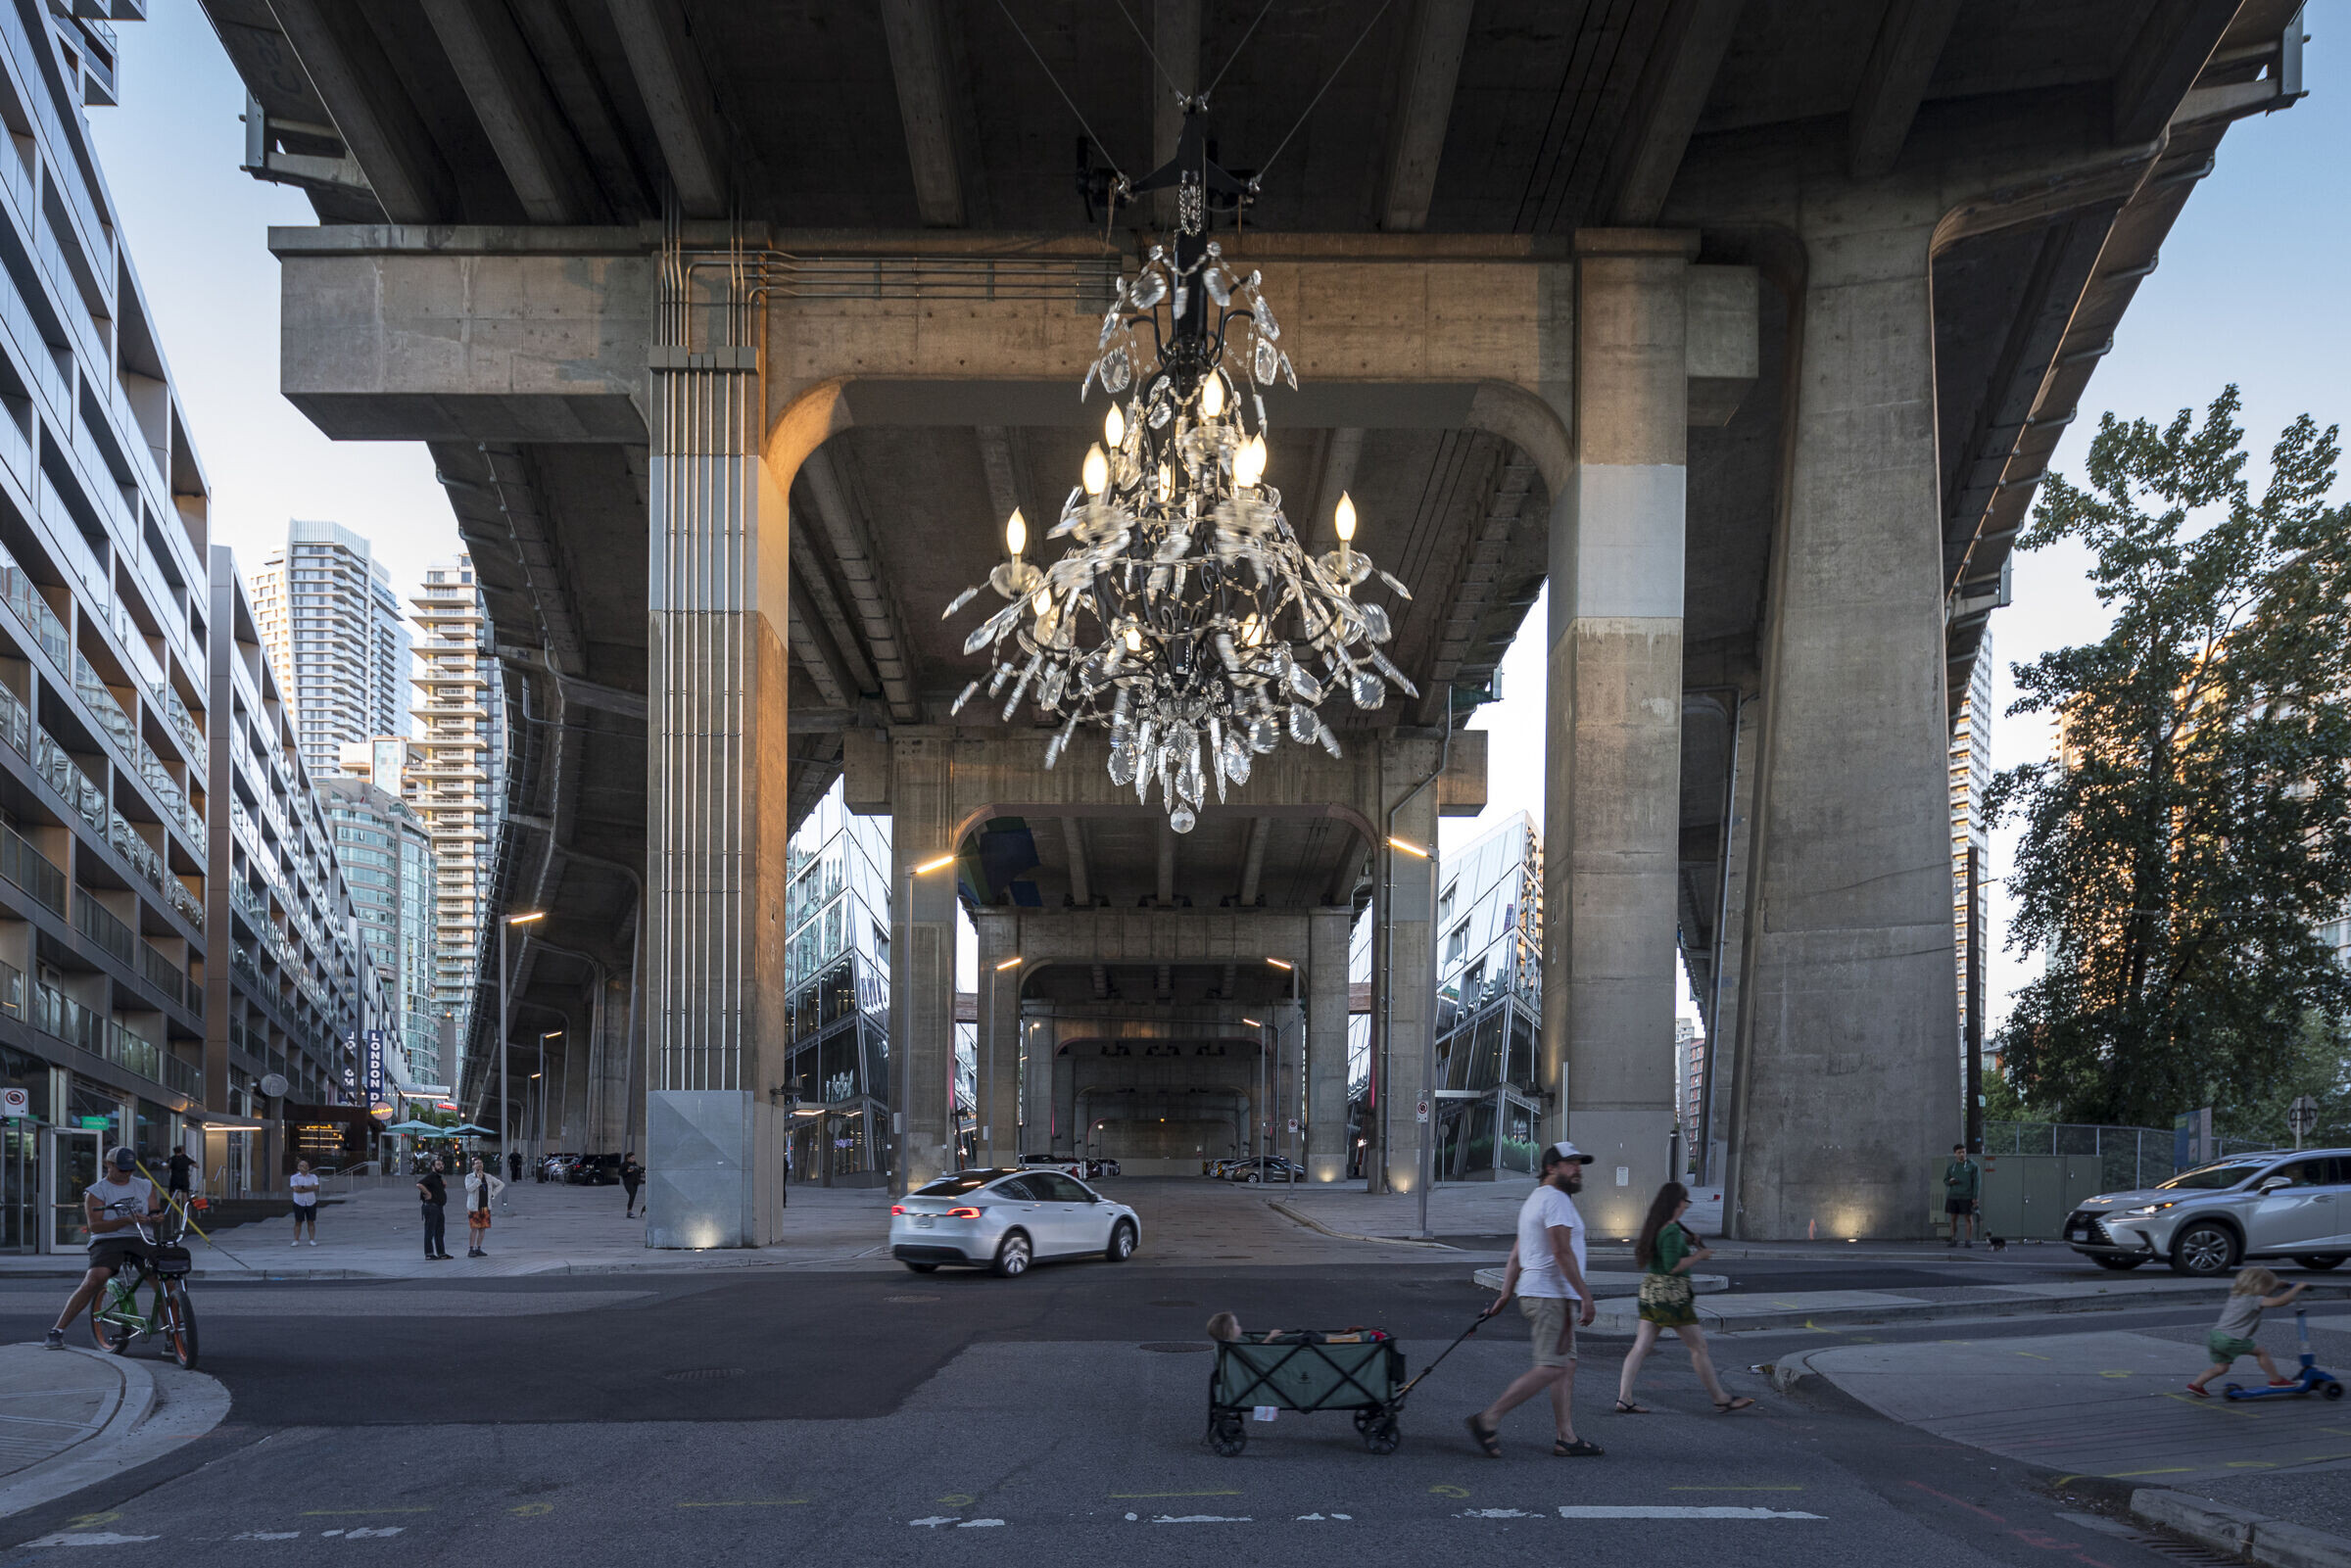
Vancouver House embodies smart growth principles by transforming a dense urban site into a dynamic hub that balances residential, cultural, and community functions. The project reclaims neglected spaces around infrastructure for public art and gatherings, addressing the city’s shortage of cultural venues. In doing so, it stands as both a cultural landmark and a symbol of Vancouver’s commitment to sustainable development and civic well-being.
“The Vancouver house is a contemporary descendent of the flat iron building in New York City reclaiming the lost spaces for living as the tower escapes the noise and traffic at its base. In the tradition of Flatiron the Vancouver House architecture is not the result of formal excess or architectural idiosyncrasies but rather a child of its circumstances. The trisected site and concerns for neighboring buildings and park spaces.” Bjarke Ingels, Founding Partner, BIG.