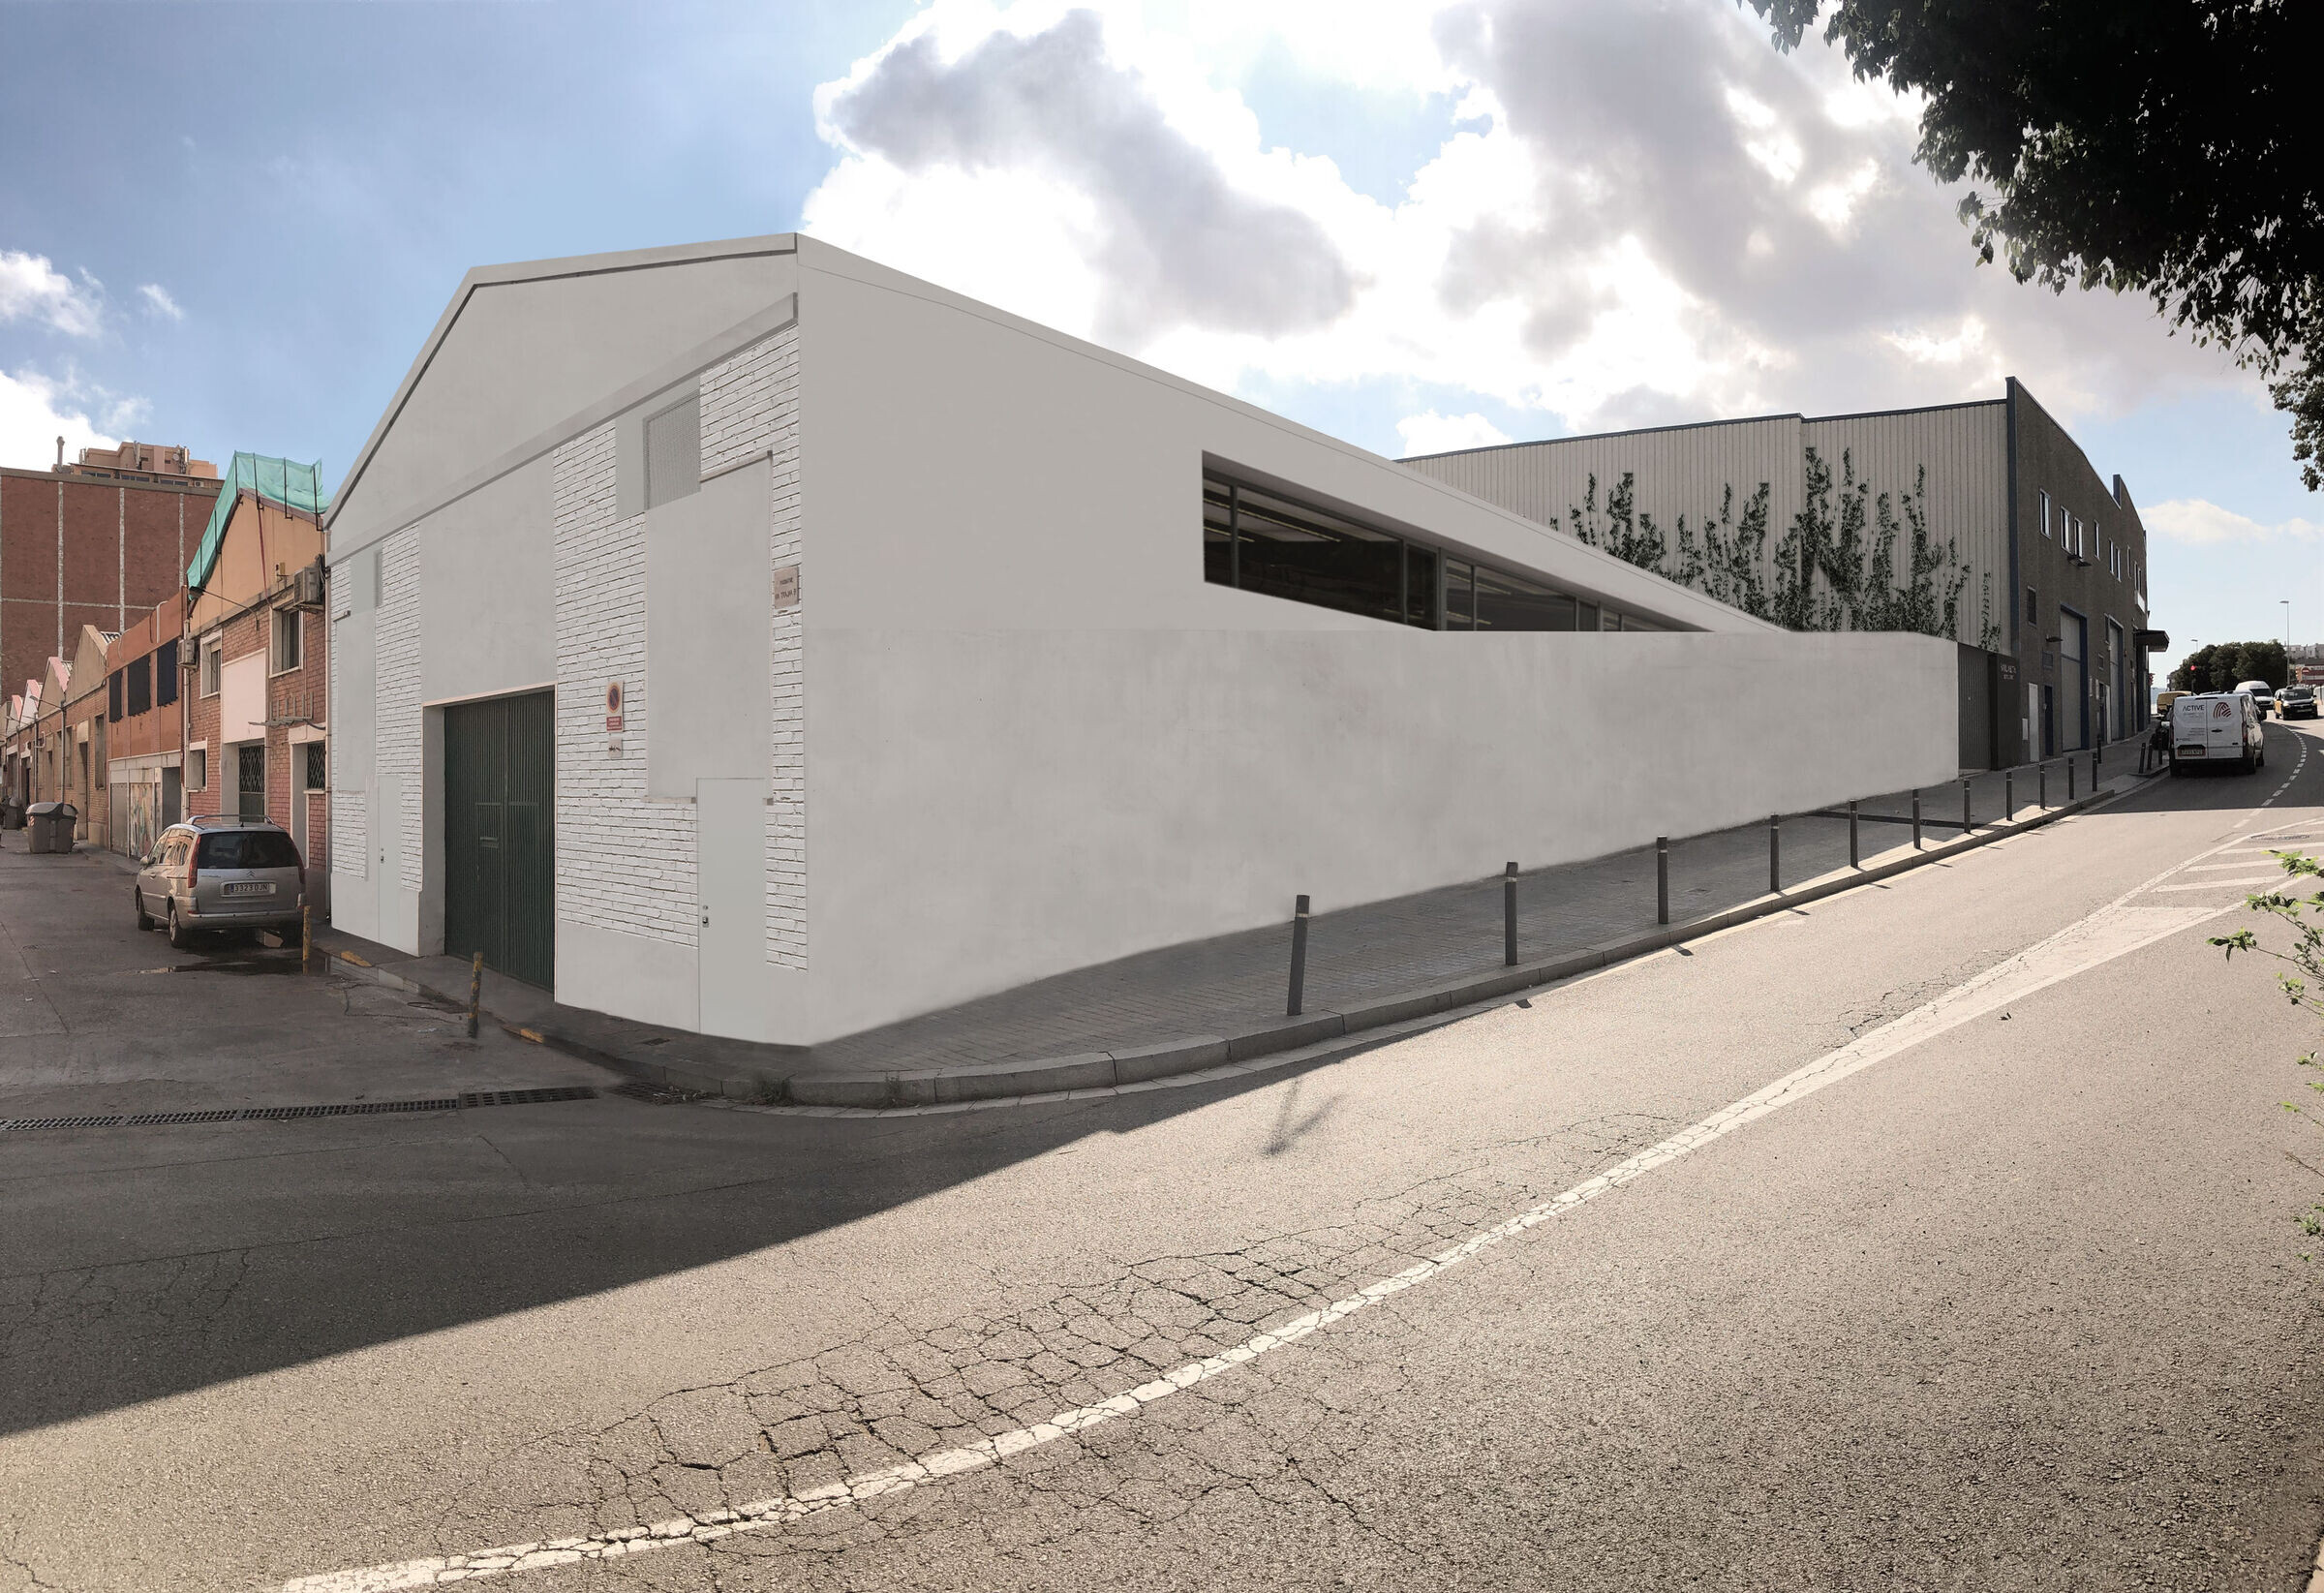
The project is the renewal of an industrial building near the new Sagrera station in Barcelona with the design principles of our studio to create a healthy, social and sustainable work space.
The new studio is designed to promote interaction between users, creativity and teamwork, very important facts to carry out projects and for communication between different departments.

The existing two-storey and corner industrial unit, is organized into a common workspace on the first floor with direct access from Jaume Brossa street. The meeting rooms and the parking on the ground floor with car access from Pasaje Via Trajana.

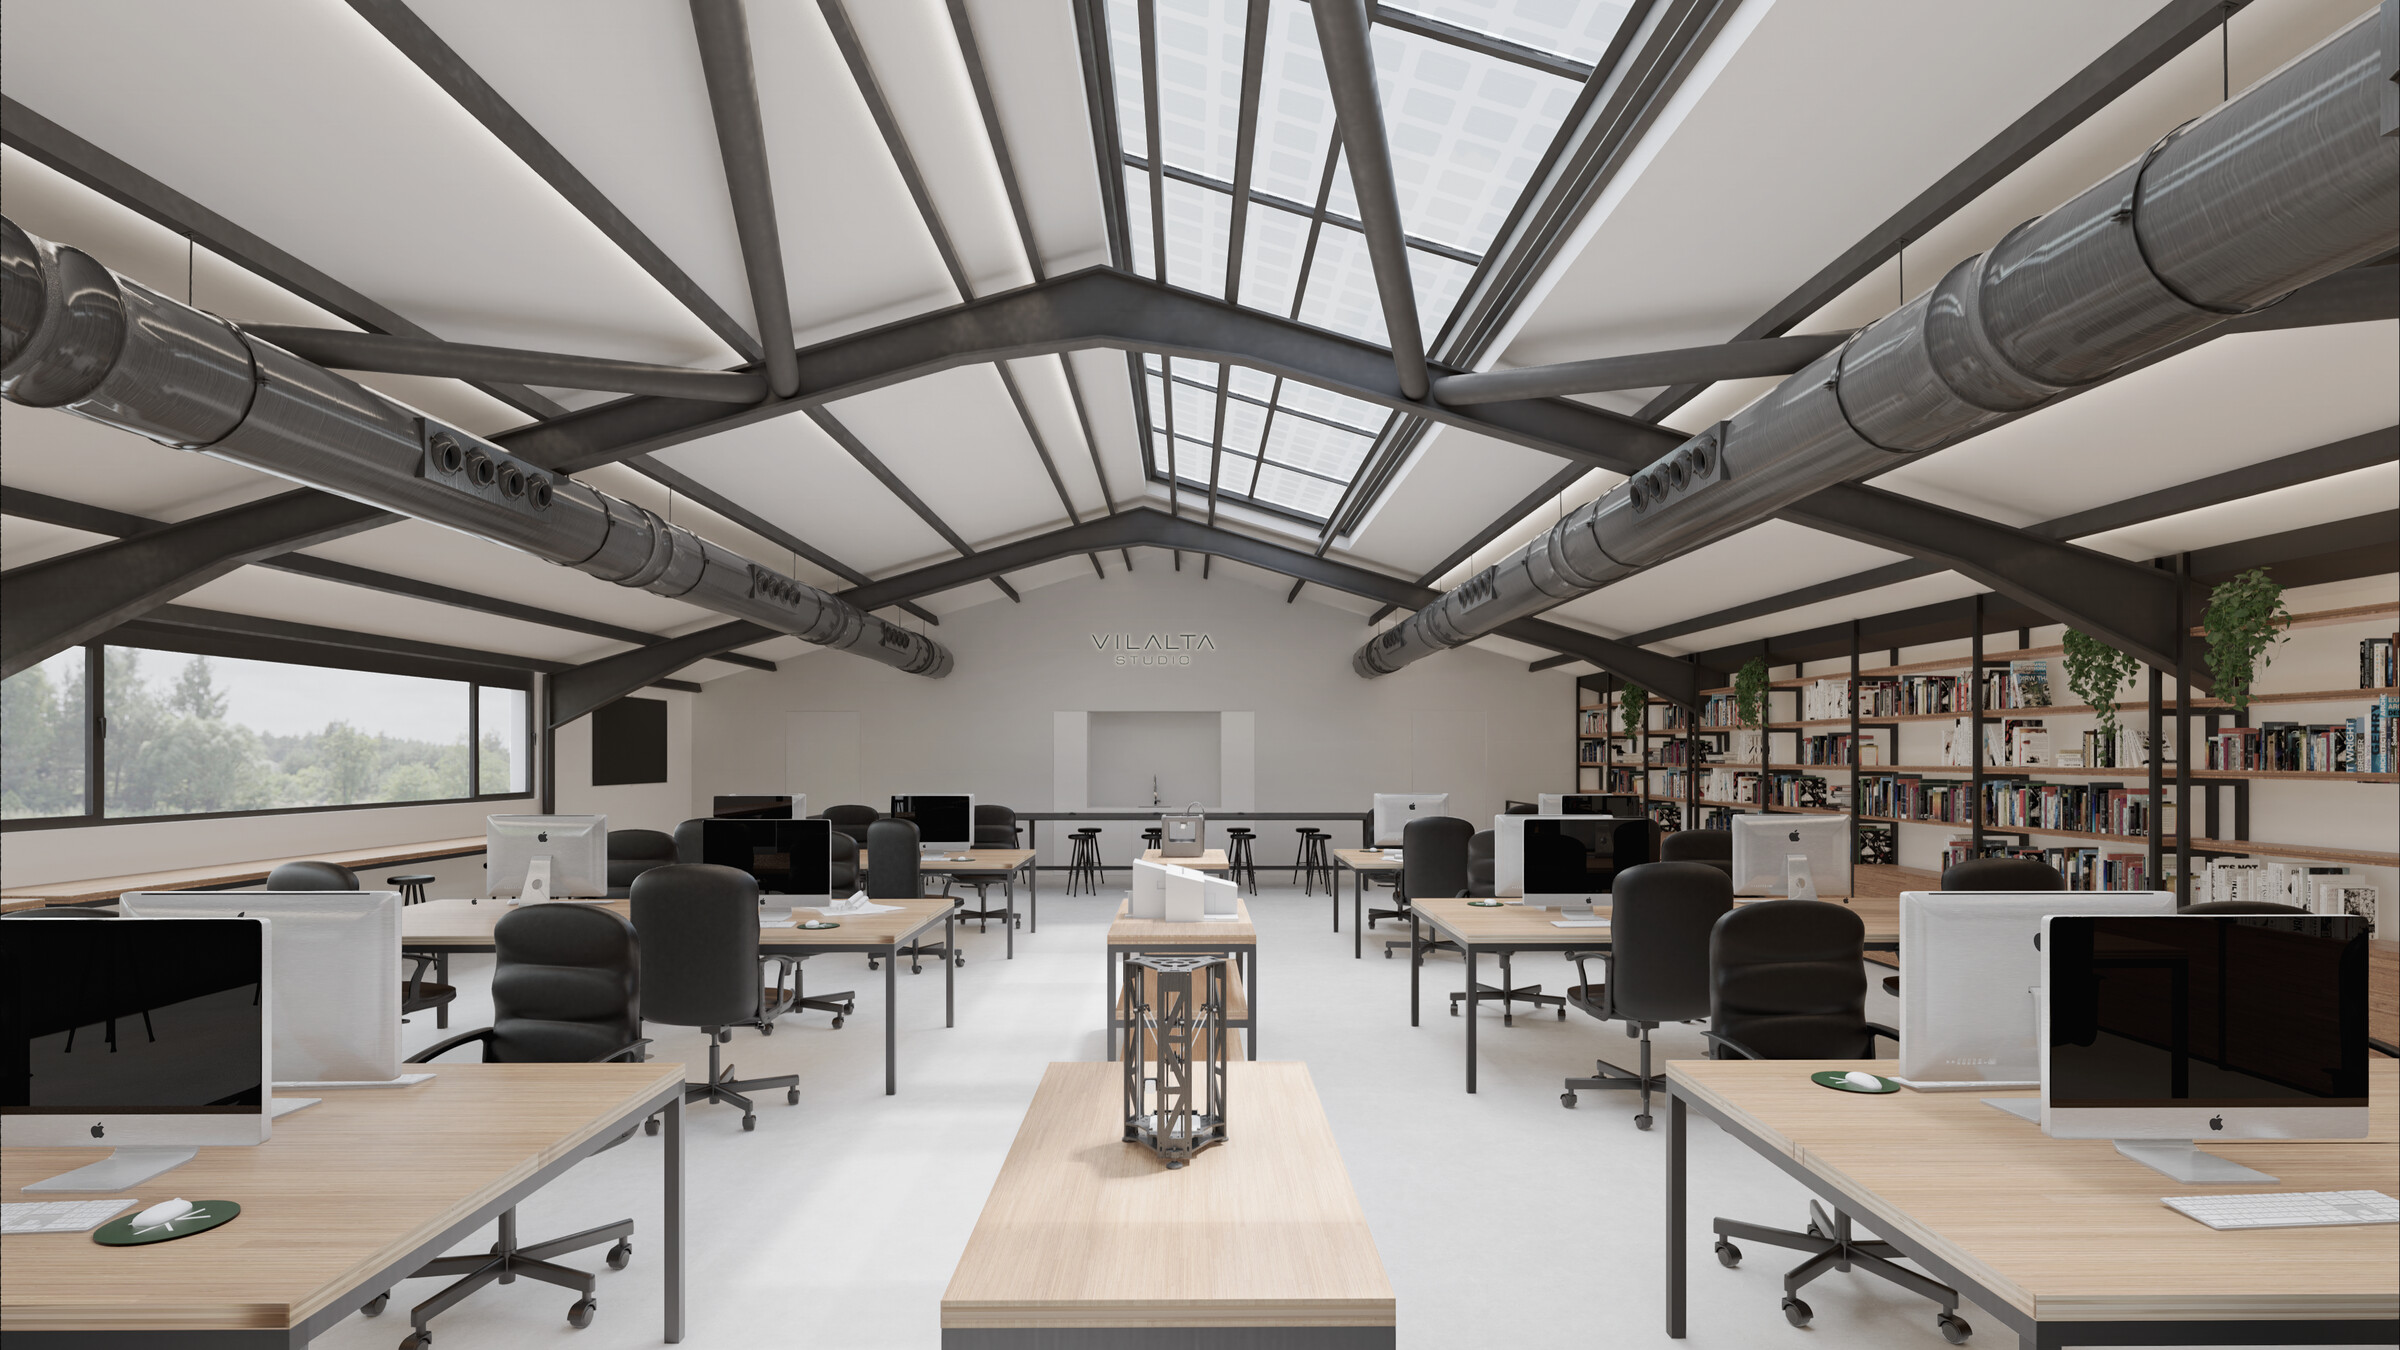
At a construction level, the existing structure is maintained by adding insulation to the entire envelope to improve thermal inertia. A large skylight with photovoltaic glass on the south face of the roof will have a triple function: thermal input, luminosity and power generation.
The entire design of the studio incorporates technological solutions with sustainability principles: from the installation of aerothermal systems, automated lighting with LEDs and photovoltaic generation systems. This allows us to reduce energy consumption and improve the interior space.
One of the most important parts that represents the essence of the project will be the double height that connects the two floors. In the center of this space there is a tree that, in addition to being a representative element, has the function of purifying the air at night, making the studio a healthy space to work.