


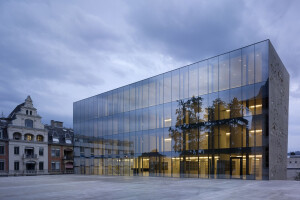

The house is located on a steep slope at the Lipno Reservoir with an unfavourable north-east orientation, high above sea level (745 metres). The whole body of the house is divided into two masses. The bottom concrete base contains bedrooms connected with the exterior by a terrace, in the basement there is a small wellness room and a technical room. A glassed-in rectangular prism rests across the concrete base, projecting out 8 metres on both sides, thus it seems to levitate among trees over the lake.

The living space is opened to the sun and the panoramic views of the lake through the glassed-in facade. Folding shutters regulate the extent to which the facade is open and can also be closed completely. The construction of the base is sandwich reinforced concrete; the upper rectangular prism is formed of steel truss construction, coated with resistant HPL compact boards.


