

We are glad to share a new separate world, that we created for our clients from Moscow – welcome to villa Kensho, a place of strength and building mastery. In this project we combined the principles of our unfolding architecture, the aesthetics of Japanese gardens minimalism, and a few elements of American style.
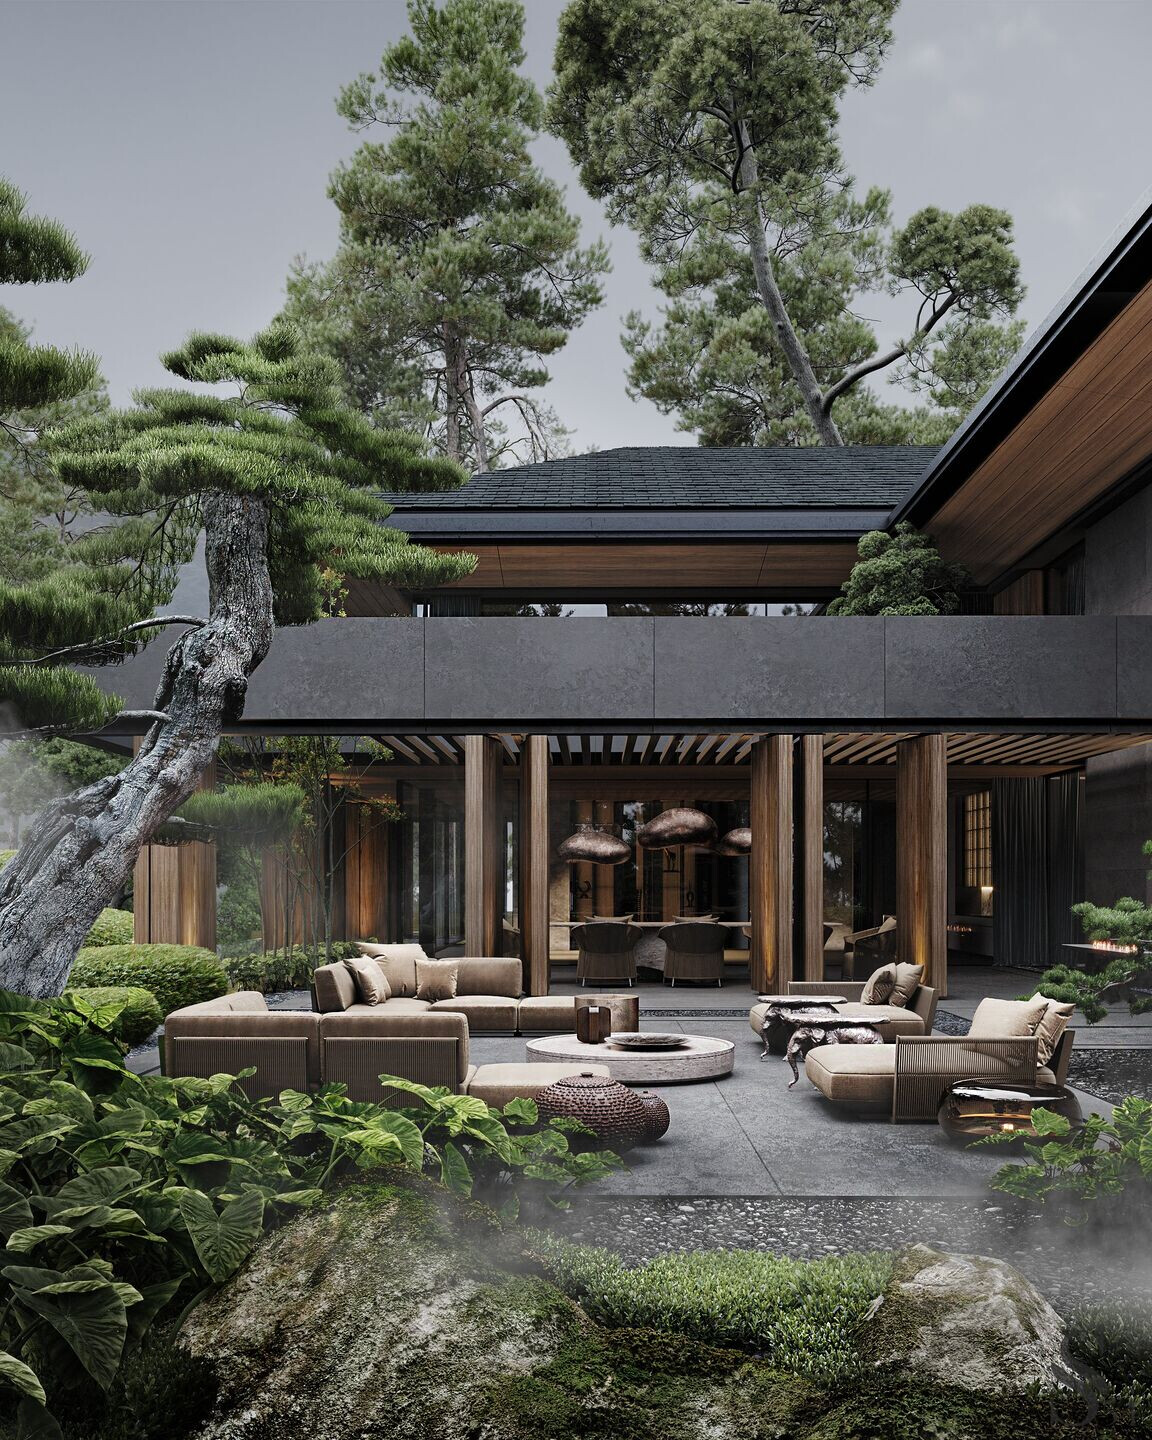
Large roof overhangs give the feeling of protection, while a hidden garden became a place of strength. Thoughtful space ergonomics and site fit, enclosed landscaped garden, heavy-duty facade materials, panoramic glazing, hidden storm drainage and smart home system, a harmony between interior and exterior.
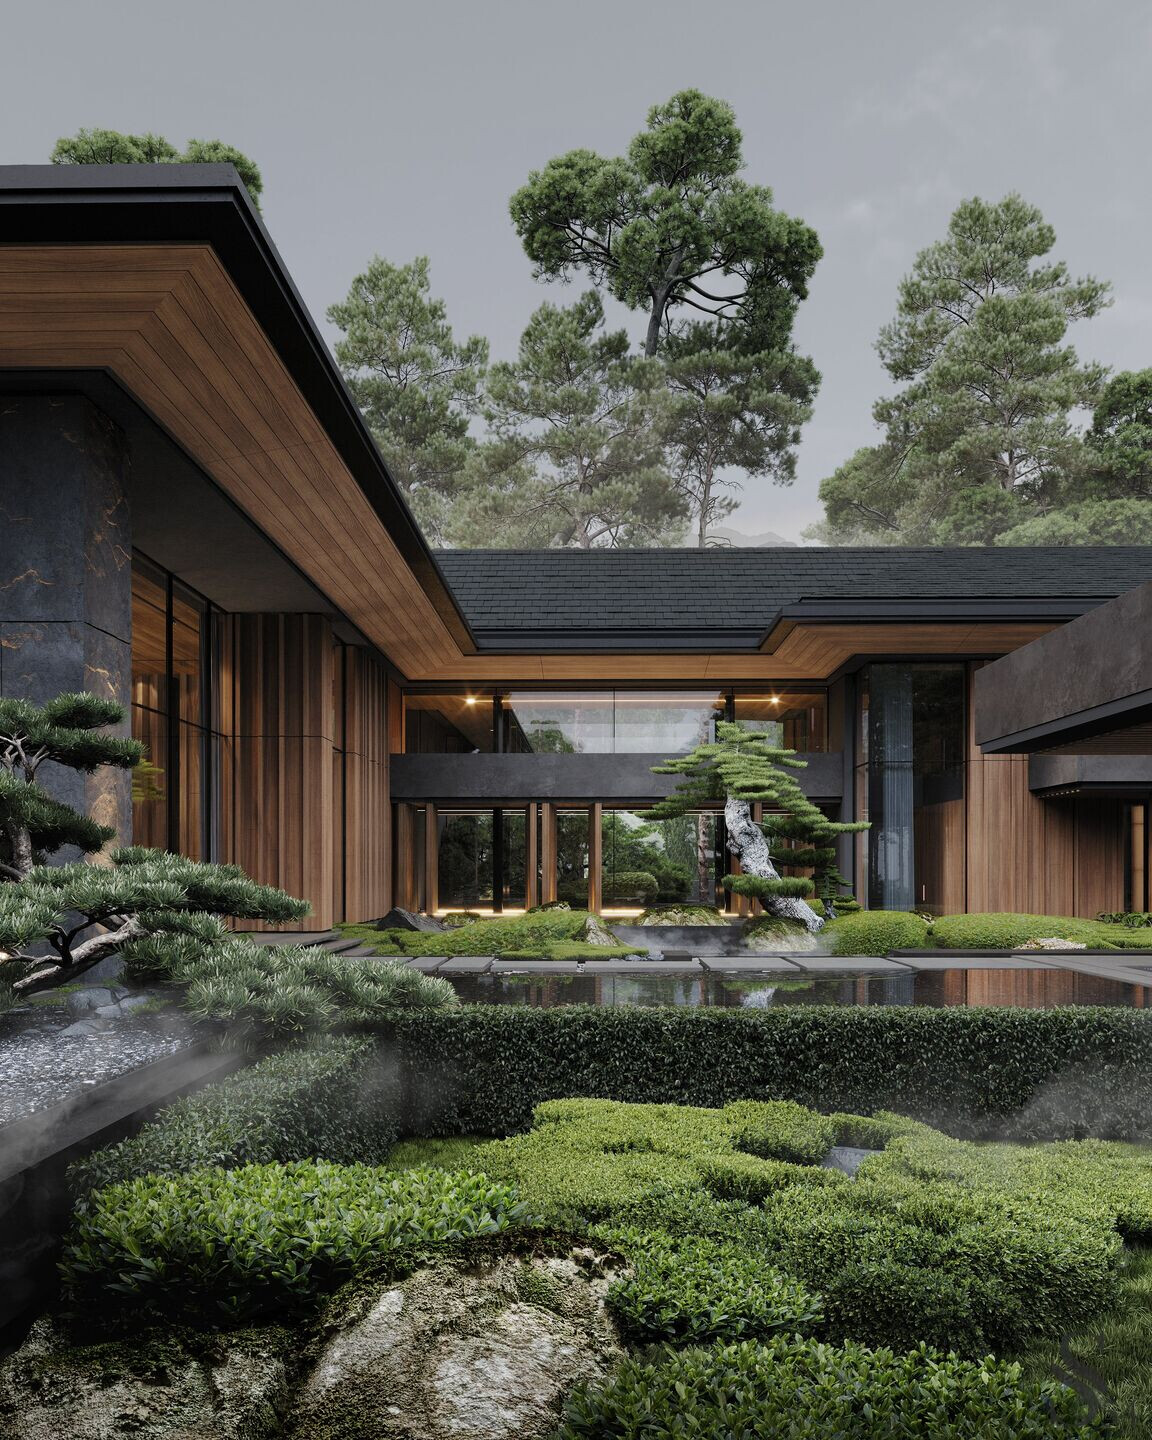
This is the architecture from Studia 54, that combines the elements of a high standard of living on any continent. Designing our homes, we strive for creating a perfect atmosphere, so our clients can devote time to their family, health and self-development on a new level of comfort. Circular panoramas of nature, well-maintained landscaping, automatic control of all systems of the house, clear, ionized air in every room, modern empowering interior and separate rooms for every activity. This is a new reality.


