Zorlu Center

Applied products
View all applied products

The Zorlu Center Site is just at the junction of the Bosphorus Bridge European connection and the glamorous Büyükdere axis that connects the city center with the great business district Maslak.


The ground is reconstructed by a topographical interpretation, with a kind of shell that is transformed into an in-between layer for the different functions combined in the complex. The shell starts from the Boulevard Level, with a Public Square at the meeting point with the city, and rises towards south and east. It is split into two arms seperated by level differences, in order to overcome the dichotomy between the private and the public. The inner route, the Public Topography reaches to the 28m. higher Urban Balcony with the marvellous Bosphorus view. The outer ring ends up with a height of 32m creating the Private Topography of the residential units.


Just in the center, at the Boulevard Level is the Piazza surrounded by the retail units, that strives for creating an alternative public space. The Concert Hall of 2500 people capacity has an entrance amphi as a continuation of the Public Square and the Piazza, that offers a semi-closed space for alternative performances.


The terrace flats under the shell, are equipped with large gardens on the first level, and with large terraces on the upper levels enjoying the Bosphorus view. They are reached through the linear open air atrium, quite rich, lighted and cheery space. The rest of the residential units form three identical towers, detached from the shell with “piloti” and their structural formation continues the horizontal projections of the terrace flats, without turning into symbolic elements of the complex.


Zorlu Centre

Applied products
View all applied products

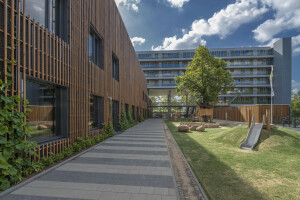
Zorlu Centre in Istanbul is one of the largest mixed-use development areas in Europe. The project is situated on a hill in the centre of the city, overlooking the Bosphorus. In its courtyard IJreka Playgrounds constructed a playzone based on a design by the Dutch design and engineering bureau Carve. The playzone is accessible for everyone including the residents and visitors of the Zorlu Centre.


The design includes several unique elements with playground equipment for different age groups. The two towers in the playzone with respectively three and four floors are built up to 10 meters high, providing a beautiful view over the entire park. They are constructed with a steel frame and cladded with NobelWood. It provides a natural and luxury appearance in the public area.


With a varying color palette the design has a playful ambiance suiting all the elements for children and all the leisure objects. For a special atmosphere in the evening unique lampposts with LED-lights are placed in the mid-section of the playzone. They offer a beautiful view during nighttime for the surrounding buildings and apartments.

Brand description
Foreco is an innovative and professional company in the field of timber products with a history of over 30 years. The company has worldwide procurement activities complemented with production and sales operations in the Netherlands. The company is leading as an early adaptor with wood protection and sustainable development. Within several national and international innovation networks the company has managed to make a significant contribution to the development of award-winning new technologies for wood protection and wood modification. As part of its business Foreco incorporates market leading wood protection technologies from Arch Timber Protection, who offers innovative products, application systems and supports services for the preservative and fire retardant protection of timber. The success of the company is built on integrating technology, driving innovation and co-operation within the timber industry. Foreco works with some of the most recognised and respected products brands of Arch Timber Protection, such as TANALITH wood preservative for WaxedWood as well as DRICON and NON-COM Exterior fire retardant technologies for SafeWood and SafeWood Select. Foreco is active in three different sections: timber-trade and production, timber-constructions and playgrounds. In Dalfsen the company holds a stock of over 15.000m3 with a wide range of timber species at a terrain of 60.000 m2. With IJreka Playgrounds we offer professional, sustainable and innovative products and solutions for recreational areas and playgrounds. Our timber-constructions company Foreco Timber Constructions in Noordeloos is specialized in assembling and placement of timber products and prefab components in renovation and building projects. With professional and innovative planning and production methods it holds a strong reputation as a reliable and flexible partner. Among our clients are large building companies, water boards, municipalities, schools, recreation enterprises, and many private companies and consumers in Europe. Focusing on quality and sustainable relations with our partners Foreco is able to expand the opportunities of timber as a durable, safe and attractive building material.
Products applied in Commercial , Landscape , Recreational , +1
Share or Add Zorlu Center to your Collections