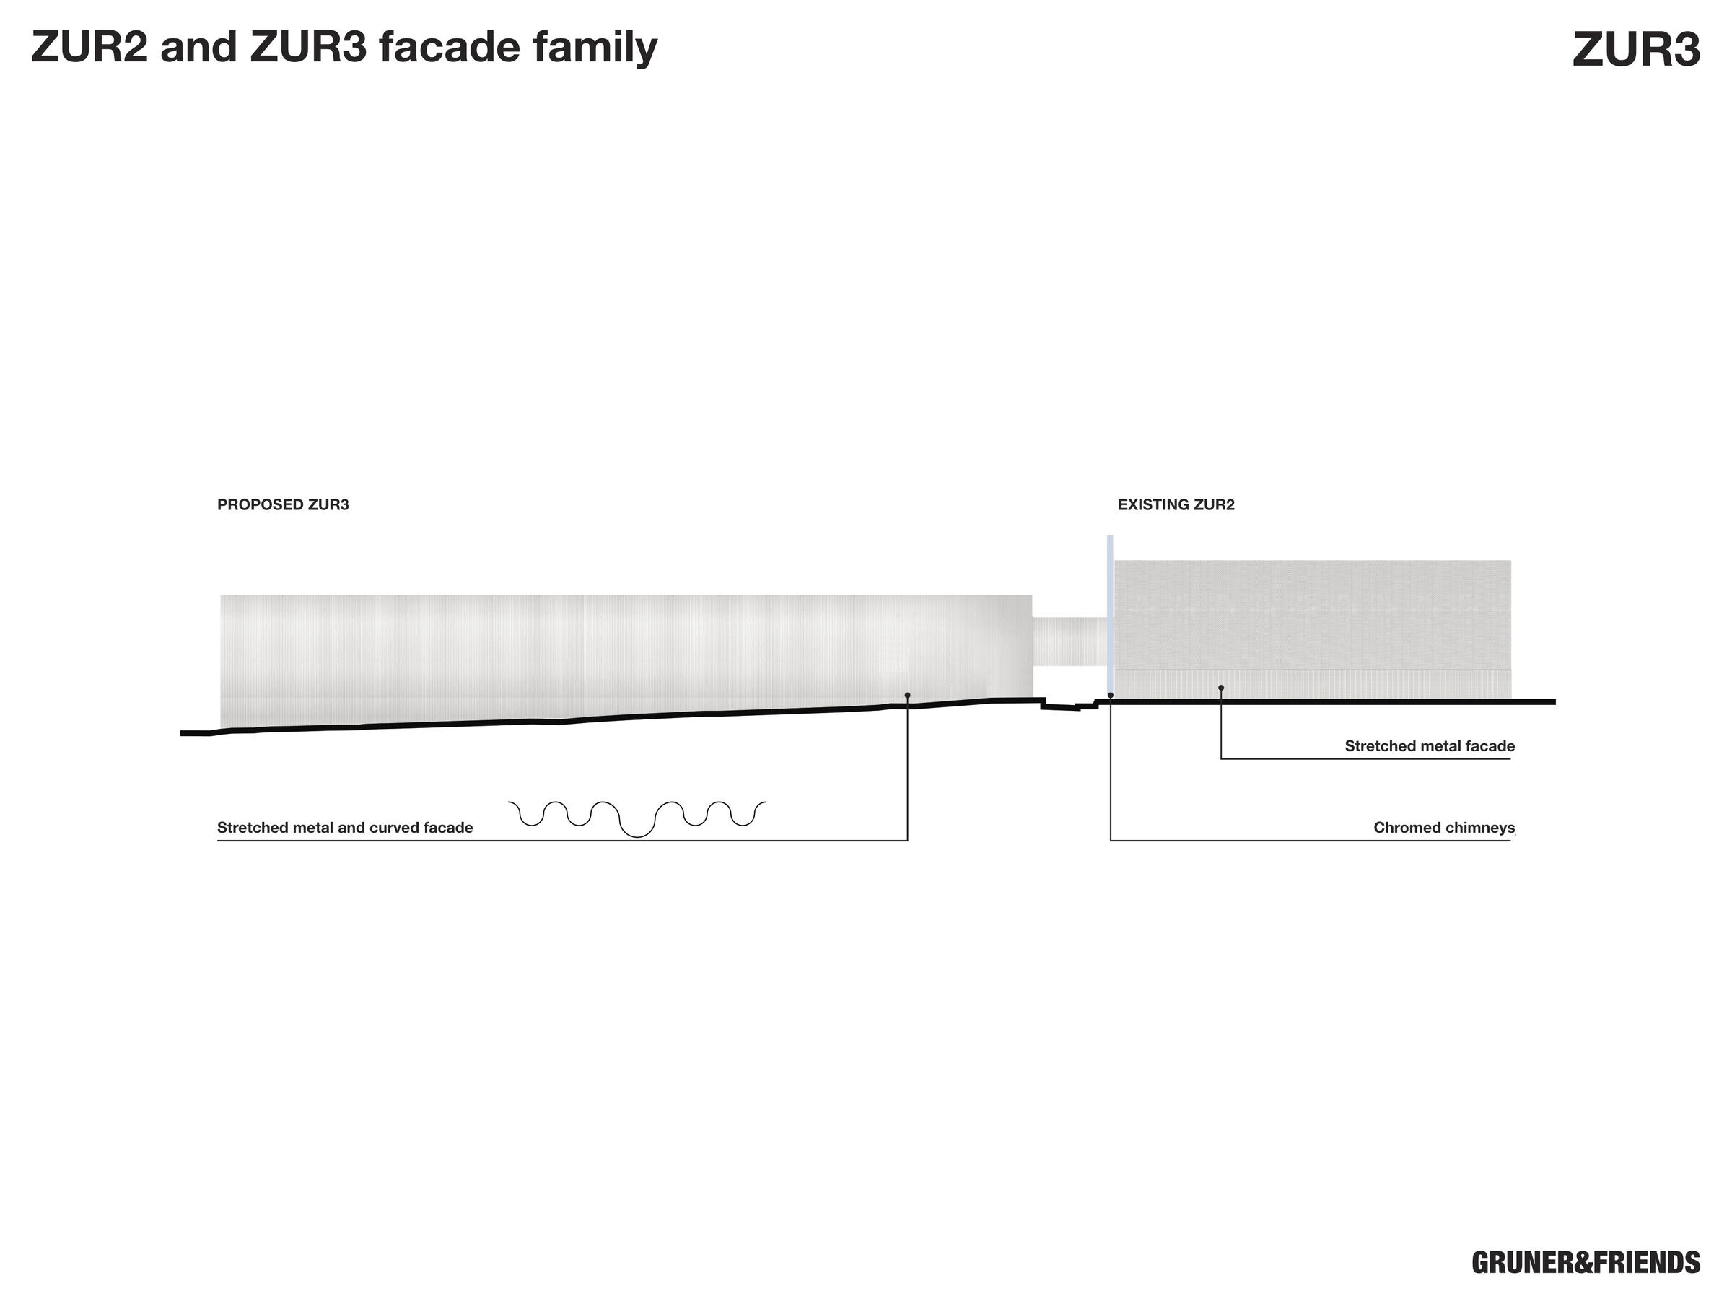
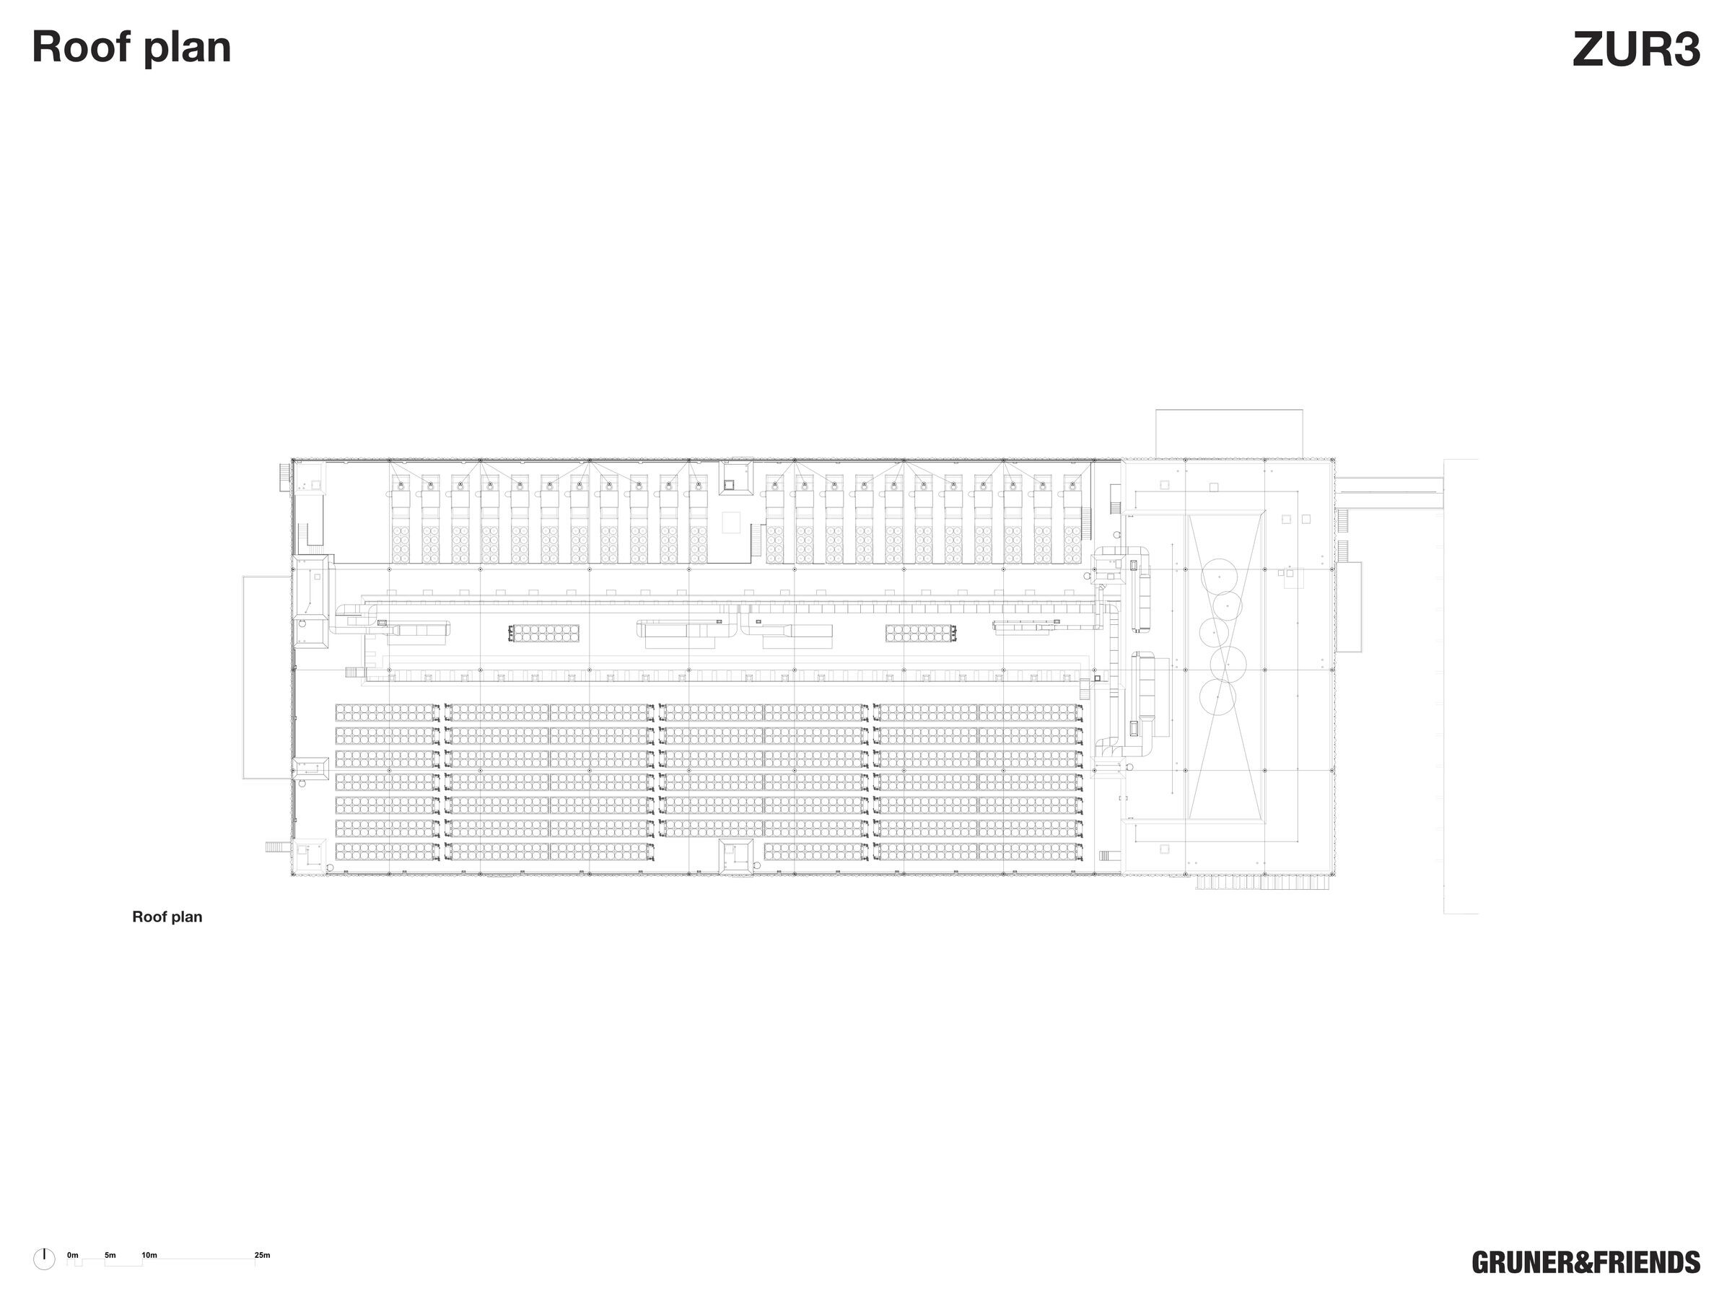
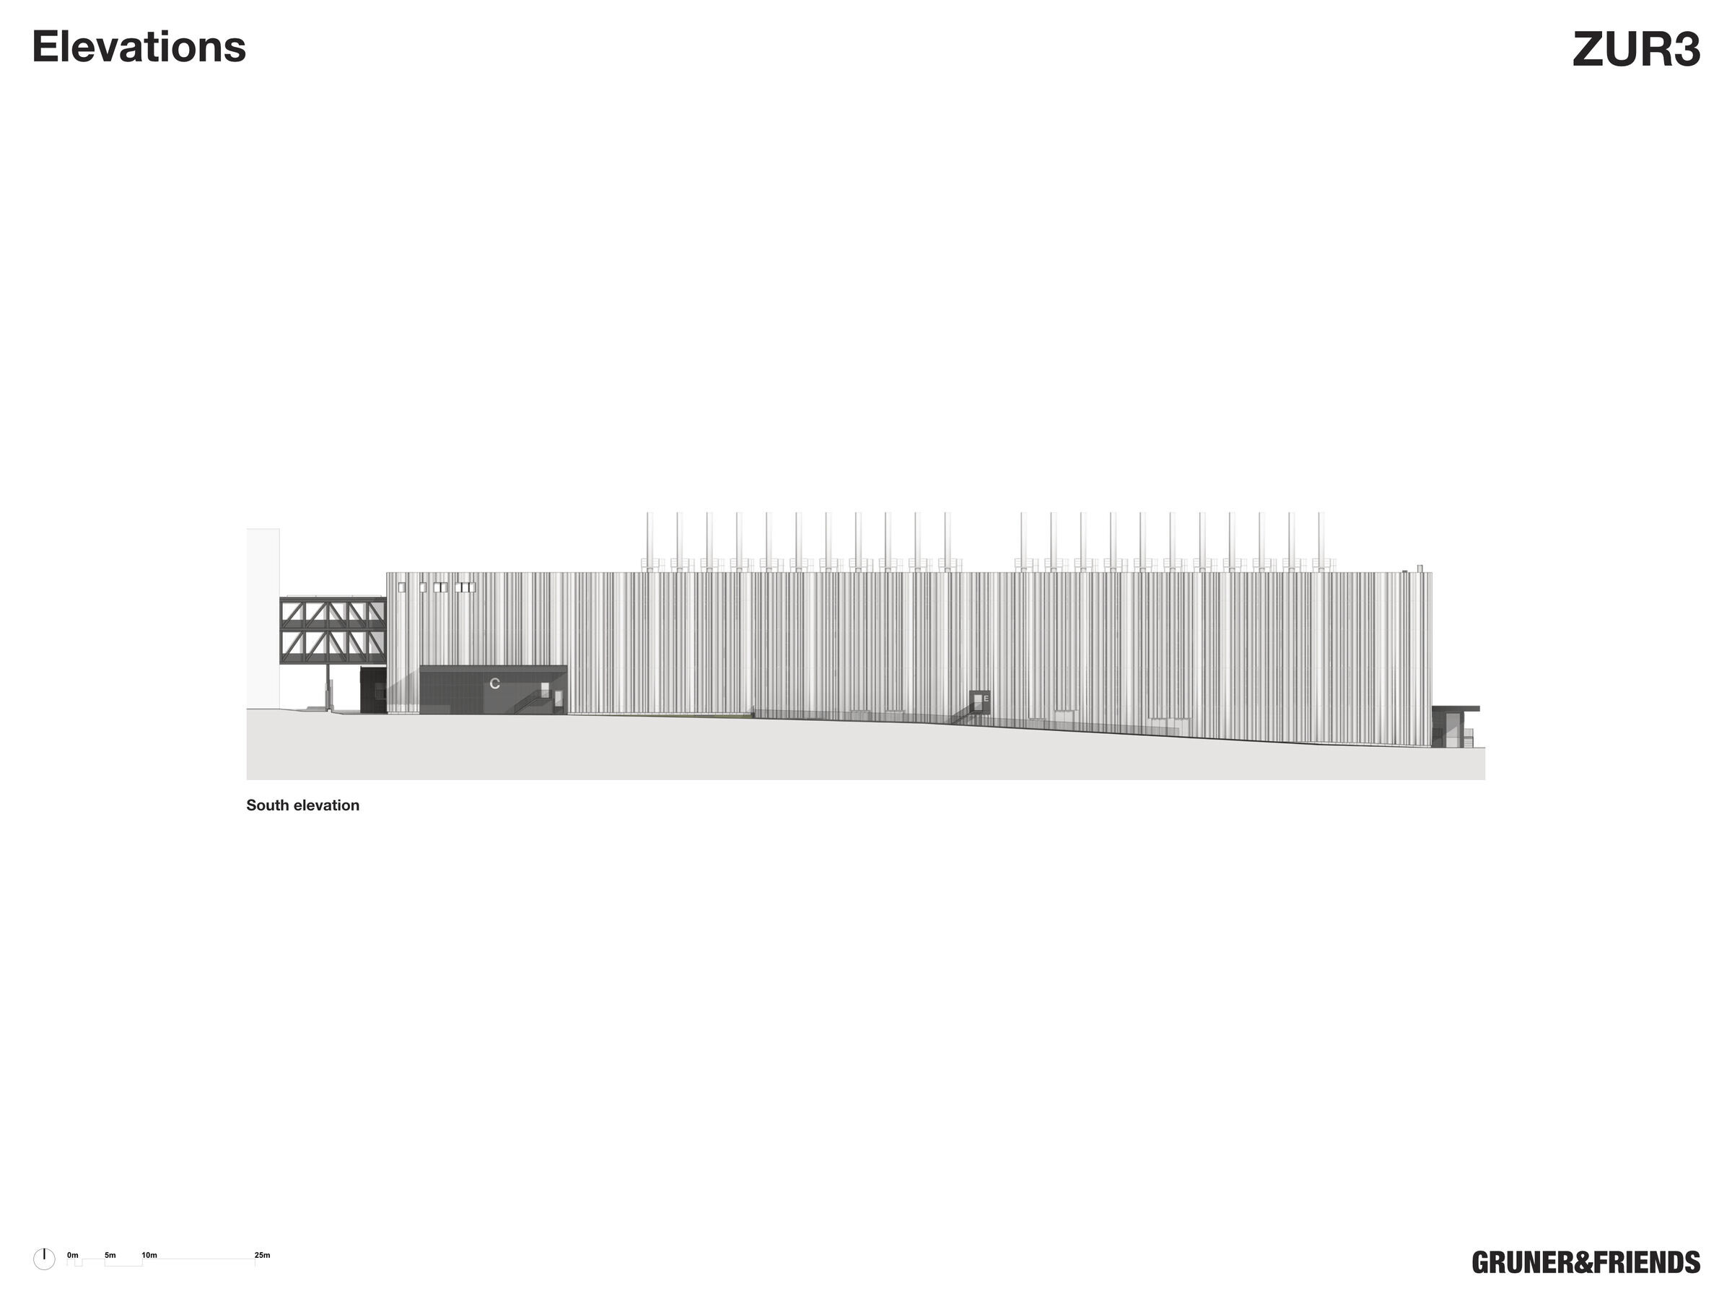
The Data Center ZUR3 is designed and planned in an integrated BIM system for Digital Realty. The building is strategically located next to the Zurich Airport, connecting the existing Data Centers which are all important keystones for the expansion and future development of the new innovative campus. Adjacent to ZUR3, the 26,000 sqm mixed-use development “Meet“ project, designed by the Japanese architect Sou Fujimoto, will house retail, recreational and commercial/working spaces.
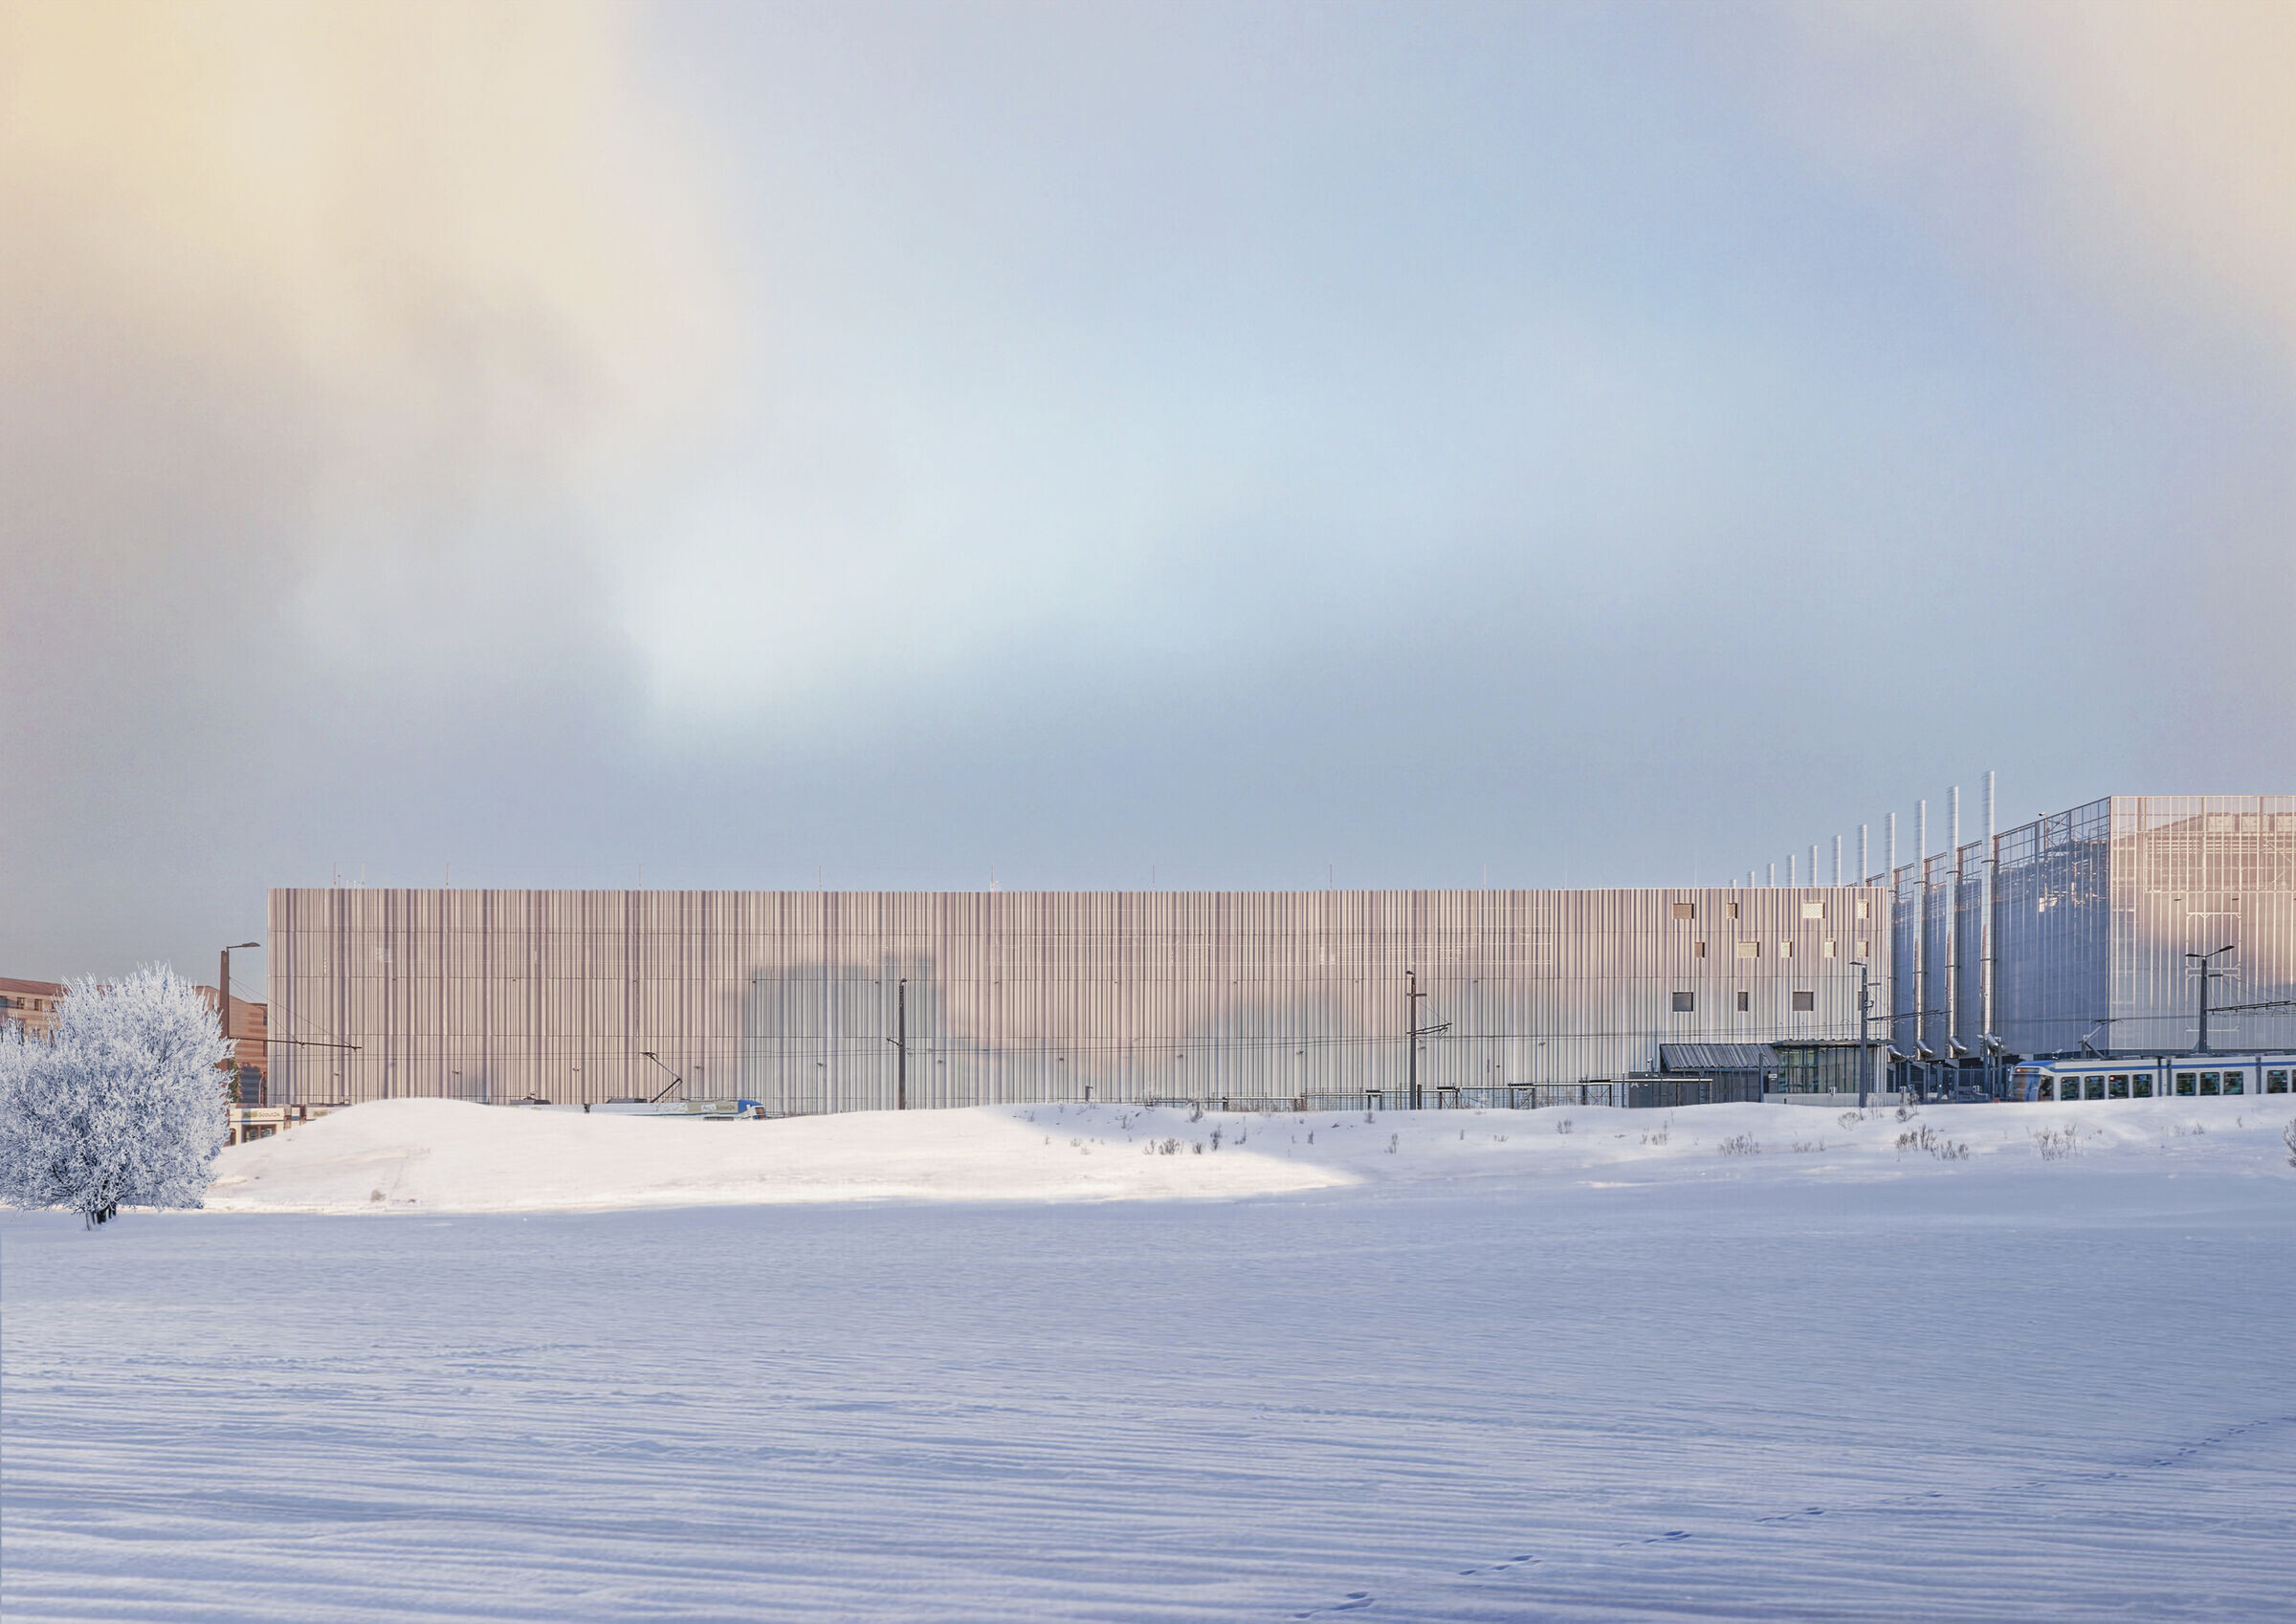
Inspired by the movie “Interstellar“ by Christopher Nolan, we have developed a new design typology for a Data Centre by re-studying the cladding design for such building type and covering it with a ‘data curtain’. The curtain itself is built upon layers that make the inner technical world visible to the outside with variant optical effects including lights, chromed facade elements, and curved stretched metal panels. We introduced a facade that presents a fourth-dimensional aspect to the building’s design by updating Interstellar’s classic bookshelf with a more contemporary manifestation through creating openings within the data curtain at certain locations, the main entrance, staircases, and loading bays become visible.
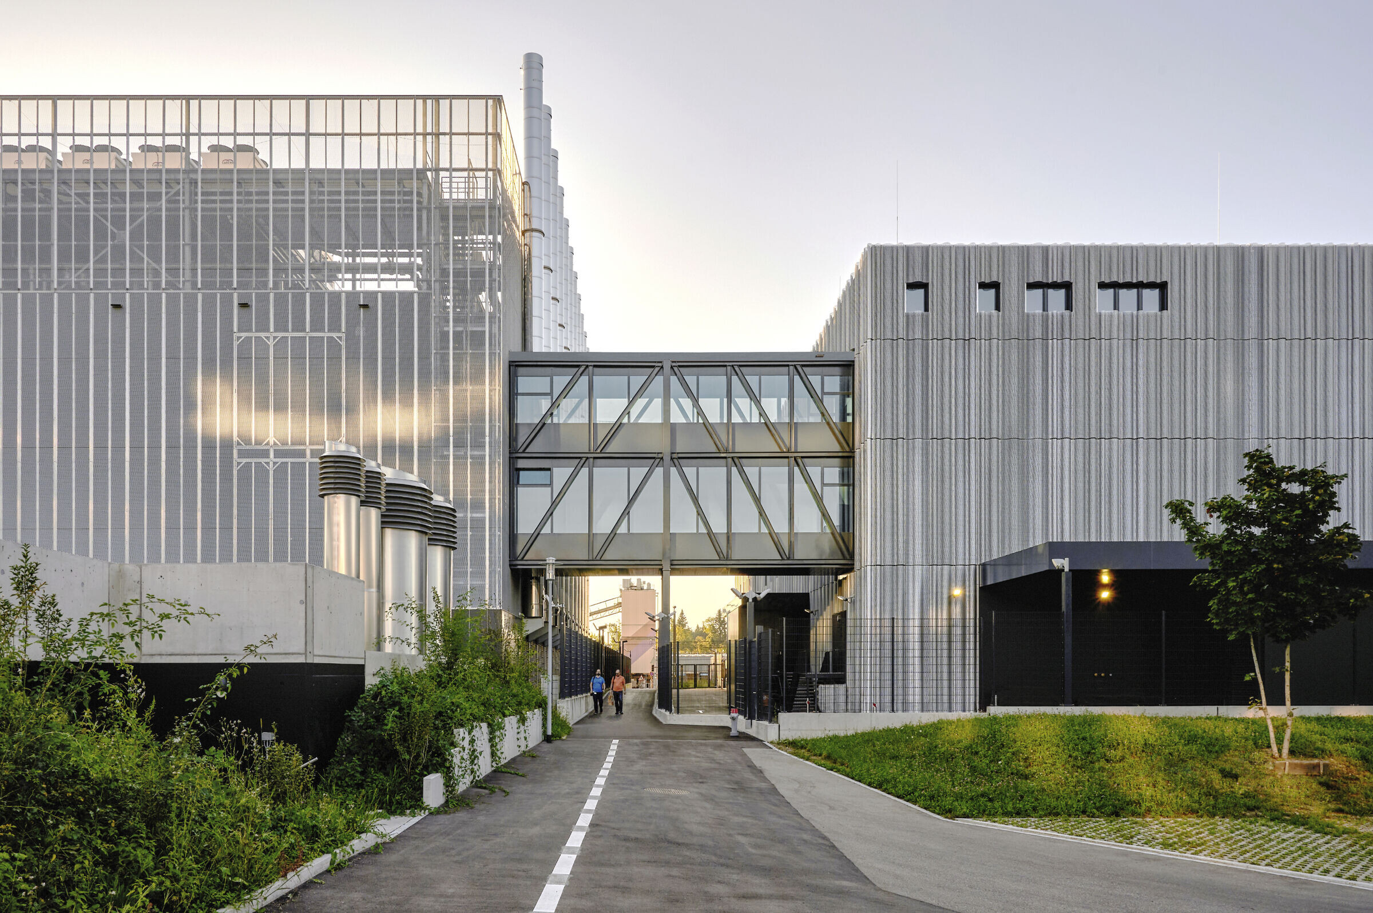
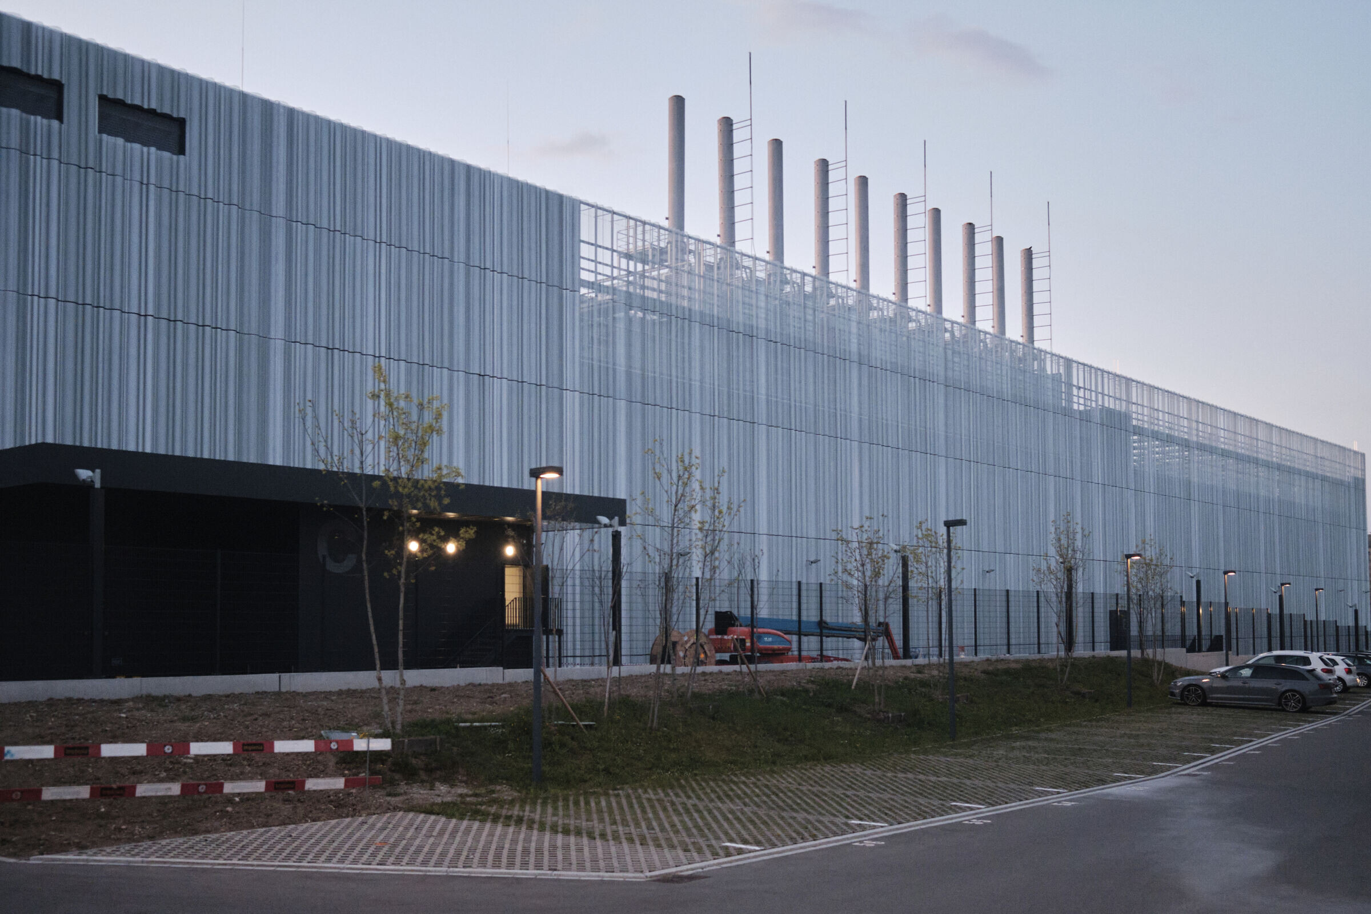
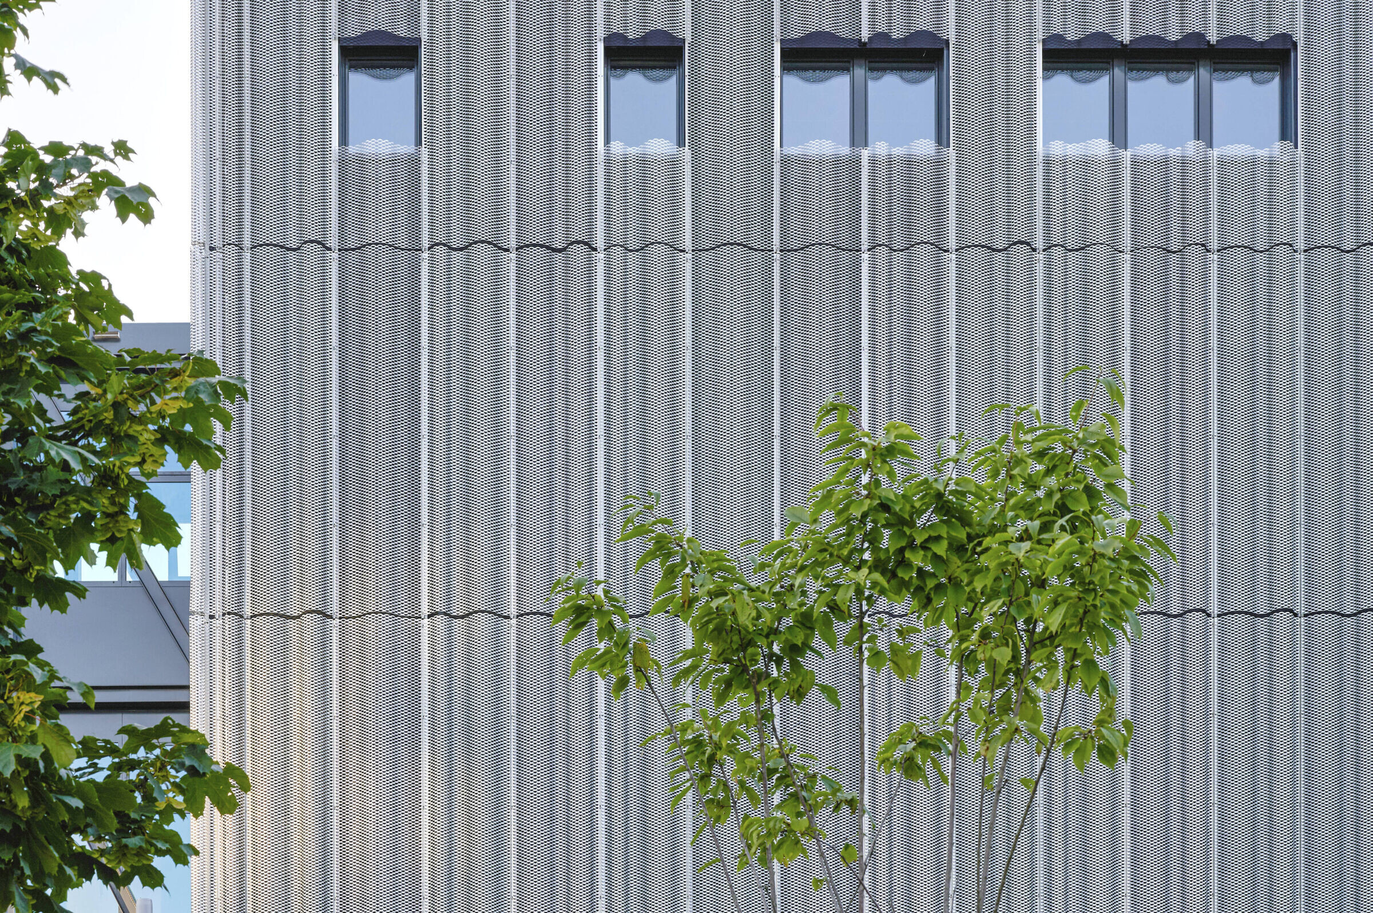
The facade was meticulously planned to reduce the visual impact of the 143m x 57m structure. Modular anodized aluminium panels, in six shapes and two chrome tones, create a curtain effect, countering the monolithic appearance. The panel perforations allow efficient cooling for the entire building, heavily heated by the transformers. The façade panels hang from a concealed aluminium substructure, creating a ventilated cavity that improves insulation.
The building’s interior layout is also structured in a layering system organized through rings. This multi-layer security architecture makes ZUR3 one of the safest data centers in the world. The office workspace opens up around an inner courtyard that acts as a green oasis, endlessly extended by the courtyard’s mirror facade panels. The building is designed with a focus on sustainability, high-quality design, and construction. Therefore, the integral 3D BIM planning runs across all specialists and is implemented in construction at the highest speed and quality performance.
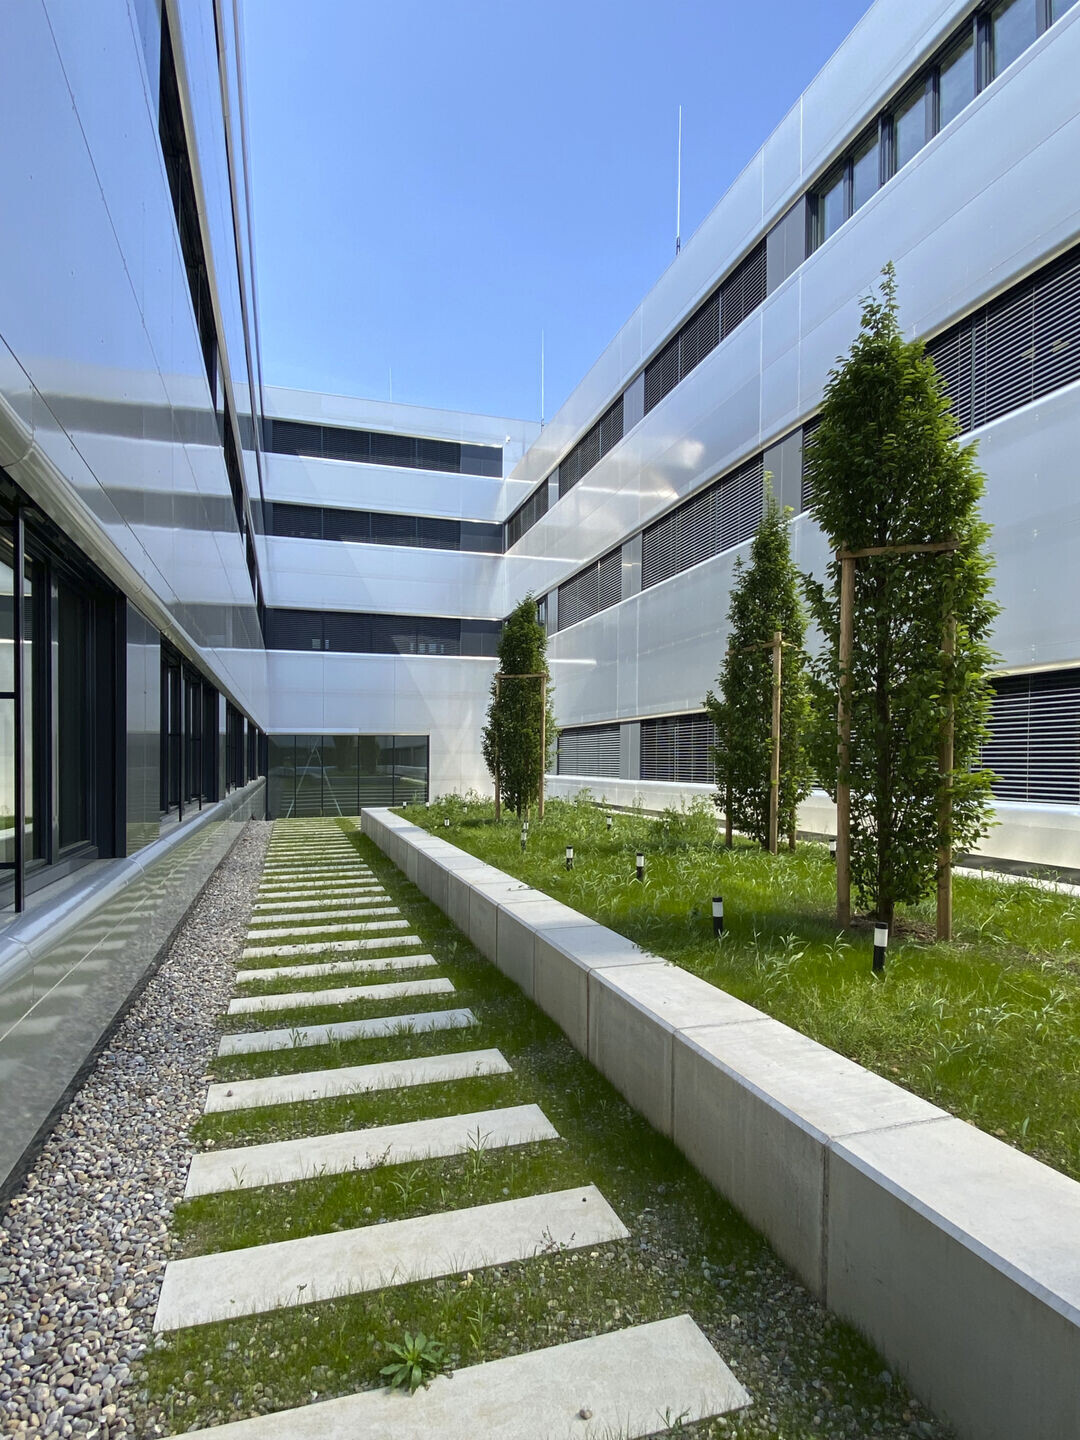
The courtyard mirrors the design of the external panels, ensuring continuity with the exterior walls. The loading bays, bridge, and secondary exits are highlighted with black PPC aluminium panels, interrupting the silver facade. The reception entrance is designed to appear as if the facade is being cut and lifted, creating sheltered canopies and exposing the glass interior.
GRUNER&FRIENDS led the design and construction of the building which with 31,000 m² of space is the largest data center in Switzerland to date. It includes 11,400 m² for customer use, all powered by 100% renewable energy. The project took 2.5 years, a relatively short time given its size and complex coordination. ZUR3 emphasizes security, sustainability, and renewable energy use.