Architecture in Madrid

An overview of projects, products and exclusive articles about architecture in Madrid

Project • By Luzestudio Fotografía • Private Houses

Vallecas 55

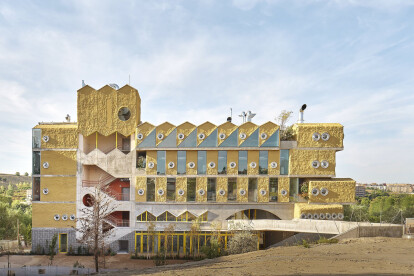
Residential 55 is a housing project located in Ensanche de Vallecas, Madrid, designed by Estudio7dos Arquitectos. The building consists of 55 social housing units and was documented at the final stage of construction. Alina Banta / Luzestudio The photographic report focuses on the overall structure of the building, including façades, common areas, circulation spaces, terraces, and underground levels. The aim of the documentation was to provide a complete visual record of the project, reflecting its spatial organization and construction logic as built. Alina Banta / Luzestudio The project was commissioned by Estudio7dos Arquitectos and photographed by Alina Banta, architectural photographer at Luzestudio. Alina Banta /... More

Project • By Burgos & Garrido Arquitectos • Offices

Headquartes of the Civil Guard Air Base

The ensemble is situated in the landscape as an artifact detached from its surroundings. It is an entirely metallic construction clad in galvanized steel and aluminum, organized into crisp volumes with neutral shapes. Only the hangar roof departs from the formal anatomy of the ensemble with a partially curved section that acts as a screen to capture northern light. Luís Asín Luís Asín Luís Asín The general layout follows an elementary functional logic. The central piece is the hangar, a 50 by 86 meter clear-span structure surrounded on three sides by warehouses, workshops, and laboratories. Its southern facade is entirely open to the taxiway for helicopter takeoff and landing. The ge... More

Project • By b720 Fermín Vázquez Arquitectos • Apartments

Buenavista Housing

The project is the result of an analysis that responds to the typology of a semi-detached closed block, a building between party walls resulting from a combination of sustainable choice of materials with a good proposal of economic viability. It consists of four floors plus basement in which it is designed with the intention of giving the maximum possible space to the dwellings. Marc Goodwin Marc Goodwin The building, with a CLT type wooden structure, consists of three parts: a plinth where the access, maintenance rooms, general staircase and four surface parking spaces are located, a central body with the standard dwellings and a recessed upper body that houses two attics. The roof is protected by an extensive ecological system... More

Project • By Carlota Gallo • Restaurants

Cálido

Cálido Café by Carlota Gallo translates digital identity into material space. A specialty café in Madrid designed from a logic of material recovery and spatial simplicity. The project translates the digital presence of food entrepreneur Mariale Briceños into a tactile and efficient interior. Built with recycled materials and organized around a central bar, Cálido blends openness, durability, and urban identity. David Zarzoso David Zarzoso David Zarzoso David Zarzoso David Zarzoso More

Project • By Almudena Tenorio • Apartments

CASA GAZ
CASA GAZ consists of the renovation of an apartment from 1955 in Madrid. The design poses itself as a way to blur domestic conventions, where the house becomes an adaptable vessel for its residents, creating ambiguous areas where anything can happen. Martín Rojas Martín Rojas Martín Rojas Functional and storage spaces are concentrated in equipped walls, leaving open areas available for the free arrangement of furniture within the space. Openings and movements redefine the perimeter of life in the house, depending on the activity, the degree of intimacy, and the people present at that moment. It is an invitation to engage with the tactility of wood, allowing for the discovery of these spaces, along with t... More

News • News • 13 Mar 2024

Reggio School: Architecture finalist in Mies van der Rohe Awards 2024

In this Archello series, we look at each of the seven nominated projects (five architecture finalists and two emerging finalists) in the Mies van der Rohe Awards 2024.   Reggio School José Hevia International architectural practice Andrés Jaque / Office for Political Innovation (OFFPOLINN) has designed a school based on the premise that “architectural environments can arouse in children a desire for exploration and inquiry.” The school’s materiality, form, and use of color work in unison to create an engaging architectural system.   José Hevia The Reggio School on the outskirts of Madrid, Spain, derives its name from the Italian city of Reggio Emilia.... More

Project • By gon architects • Apartments

casa flix

Renovation of an attic in Callao squareThe current perception of attics in city centers stands out for their potentially attractive character: they are elevated places, floating above the roofs, structures partially visible from the street, not very accessible and sometimes associated with a bohemian lifestyle. Imagen subliminal Imagen subliminal The spatial configuration of the attic, very different from the rest of the floors of the building, responds to urban planning regulations that generally are characterized by the arrangement of sloping roofs and large rooms with few partitions and a low ceiling height.  This is the home of Roberto, the owner of the casa flix, a 42m2 first floor flat located on a sixth floor without... More

Project • By b720 Fermín Vázquez Arquitectos • Offices

Simon Showroom "La Casa de la Luz"

The refurbishment of the premises for Simón's offices and showroom in Madrid arose from the need to unite both functional programmes in a single space capable of being a benchmark of the sector in the city. The project takes into consideration the client’s will to transmit a familiar and bold image, at the same time as a technological and global projection of the future, while remaining human. Rafael Vargas Rafael Vargas The premises are located in a residential complex designed by the renowned architect Fernando Higueras, in an area of undoubted historical value for the city. It has a ground floor, basement and mezzanine, with a large double-height space that allows for appreciating the magnificent reinforced concre... More

Project • By HGSE Arquitectos • Private Houses

Diseño de casa moderna en Robledo de Chavela, Madrid

Housing project in the Sierra Oeste de Madrid Set into the hillside that defines the plot, the design of the house in Robledo de Chavela combines formal sobriety with spatial richness, creating a very interesting duality. Although the exterior silhouette appears simple, the interior offers a complex and varied spatial experience that revolves around a central void, connecting gardens, atriums, solariums, gazebos and terraces. HGSE Arquitectos How to create a spatially rich interior design?The distribution of the spaces required by the owner is arranged in three strips, arranged in a sequence of half-heights that makes the relationships between all areas of the house flow. The interior promenade (*) is guided by the stairs, framing th... More
Salón comedor hacia el patio interno
Aspecto Sur
Aspecto suroeste
Aspecto noroeste
Aspecto Oeste

Project • By HGSE Arquitectos • Private Houses

Casa en Fresnedillas de la Oliva

Designing a house in a large open space: establishing limits, defining the void. For the design of this house in Fresnedillas de la Oliva (Community of Madrid), we knew from the beginning that we had to respond to a kind of sense of freedom, stimulated by the considerable size and flatness of the plot on which it is located, as it is an almost rural setting in the northern part of the town, which seems to lack identifiable boundaries.This being the condition of the site, we immediately understood that it was necessary for the architecture to find a way to enter into harmony with the vast empty space that would surround the house. Caption For this reason, it seemed pertinent to us to propose a compact piece, with simple lines and... More

Project • By HGSE Arquitectos • Housing

Casa en la Sierra Oeste de Madrid

Why do certain forms emerge: designing architecture stimulated by the landscape?The design and construction of this house in the Sierra de Madrid, specifically projected in Robledo de Chavela (Community of Madrid), is constituted from a sequence of rooms that open the eyes towards the landscape, responding to the privilege that, in this case, facing south also meant that each of them would frame beautiful views towards the central part of the village. HGSE Arquitectos That is why, in order to elaborate a graphic explanation of our design, perhaps the most appropriate thing to do is to draw on some of Le Corbusier's drawings, specifically those in which he identifies architecture with an eye (from the sketches for his mother's house on... More

Project • By b720 Fermín Vázquez Arquitectos • Offices

Polaris North Offices

This intervention is based on the pre-existence of a building on the plot and, taking partial advantage of its structure and foundations, generates a large platform on which a new, more efficient, representative and functional building rests. The demolition of the upper section of the original building allows for unconstrained growth from the first floor up, generating a reception area as a loggia with a large porticoed area. On this base plinth, five floors are added with peripheral work areas and a central core with a new distribution of services and vertical circulation. On both sides of the core, two courtyards provide additional lighting in work areas. ... More

Project • By padilla nicás arquitectos • Courthouses

Courthouse building in Campus de la Justicia

International competition |  First mention The project is the result of an international design competition for the building of the Courts of Guard at the Campus of Justice in Madrid. The Campus will consist of a series of buildings, all of them set in a circular site layout, and will house all the necessary spaces for Justice of the Community of Madrid, scattered throughout the city today. Analogous to a searchlight, the operation of a building Courts Guard is continued for 24 hours a day and this uniqueness is the basis of our proposal. The circular volumes will be affected by a series of cuts that expose the public uses of the building and in its night vision flashlights are presented as claiming the continued activity of such co... More

Project • By padilla nicás arquitectos • Private Houses

House in Collado Mediano

The Project consists of a single family house located on a modest parcel with a strong slope and exceptional views of the mountains of the Sierra on the outskirts of Madrid. The house evolves from the slope of the terrain and sets itself on the lot to provide garden terraces between the built volume and the perimeter of the site. padilla nicás By way of an exterior stair with a gentle pitch, the grounds are connected to a large rooftop terrace. This space endows the house with magnificent views as well as providing a complementary exterior space for the interior rooms, allowing one to move freely from interior to exterior whether in the kitchen, the living room, enjoying the sun, etc.. As a result, there is a natural continuit... More

Project • By padilla nicás arquitectos • Community Centres

Buenavista cultural center

Work with Mariluz Sánchez The opportunity to create an urban space that would connect the block's central courtyard with a square located on the adjoining Cartagena street was presented to us from the beginning as the fundamental objective of the project. Furthermore, this new urban space would, at the same time, allow the City to recover views of the rear façades of a notable building, the Casa de Baños de la Guindalera José Hevia To make this wish compatible with the development of the requested program of uses, the proposed new building rises from the ground, supported by a system of slender concrete and steel pillars, creating this covered urban space, which can remain open or closed according to the n... More