Coworking office

An overview of projects, products and exclusive articles about coworking office

Project • By ALTA Integra • Offices

Nokia Corporate Office Capital Place

ALTA Integra collaborated with M Moser Associates Singapore as the Audio Visual Consultant for the audiovisual system design of Nokia Indonesia's corporate headquarters at Capital Place, Jakarta. This corporate audiovisual project was designed to support a modern workplace that prioritizes collaboration, communication, and seamless connectivity through integrated, reliable, and user-friendly audiovisual technology. ALTA Integra ALTA Integra ALTA Integra ALTA Integra The project scope included the audiovisual system design for the lobby, boardroom, meeting rooms, training rooms, town hall, cafeteria, collaboration spaces, and various supporting work areas. Each space was designed to accommodate presentations, video confe... More

Project • By Design Infinity • Offices

BASE39 Creative Hub

Design Infinity completed the full interior fit-out for BASE39, a multidisciplinary creative hub located within Sharjah Research, Technology and Innovation Park. The facility is designed to accommodate a range of activities, including co-working, prototyping, audio-visual production, exhibitions, performances, fabrication, and collaborative work. Art Aura Photography Art Aura Photography The project required coordination across multiple space types, with attention to finishes, acoustics, lighting, MEP integration, and durability requirements.  Art Aura Photography Design Infinity’s scope covered custom joinery, metal works, glass partitions, and integrated services, supporting functional transitions between publi... More

Project • By Camila Paiva Arquitetura • Offices

CESULLAB

Cessulab is a Science, Technology and Innovation Institute located in an iconic building in Varginha. This interior design project was born from the need to create a space where regional stakeholders could connect, collaborate and drive regional development through innovation. Virgínia Mesquita The hub is located in a very interesting building in the city, with an exposed metal structure and bamboo louvers that not only impress, but also define a bold and avant-garde style. Entering this hub is like diving into a world of innovation, vibrant colors and intelligent designs. Here, modular furniture adapts to constantly evolving needs, while the spaces are meticulously designed to facilitate the daily dynamics of employees. The... More

Project • By Raw Design Consultants • Offices

The Workshop YCK

The Workshop is dedicated to creating versatile co-working spaces that invite professionals into a dynamic environment that offers private workpods storage spaces, and flexible work desks. Their newest installment at Techpoint is a premium all-in-one space that promotes collaboration and connectivity. Raw Design Consultants Raw Design Consultants The central core is the commune, providing an ideal ambience for various working styles from open layout for socializing and dialogue to enclosed call pods for focused work. The curved ceiling design adds a unique structural touch, creating a sense of flow and openness throughout the space.  Raw Design Consultants Raw Design Consultants Raw Design Consultants Raw D... More

Project • By Vector Mais • Offices

Vanguard Properties

Integrated into the A'Tower residential complex in Amoreiras, Vanguard Properties' coworking space follows the same quality and timeless language as the common areas of the apartment building. Built by Vector Mais, with a project by architect Rita Pinto Ribeiro, the shared office is dedicated to the real estate developers' teams, presenting a versatile, dynamic, and welcoming environment. Vector Mais / spacesandplaces.pt Vector Mais / spacesandplaces.pt On the lower floor, there are meeting rooms, a phone booth and a cafeteria with a social area with table football. On the upper floor, most of the space is dedicated to work islands, where two phone booths and sofas were also installed for informal meetings. In terms of constructi... More

Project • By McIntosh Poris Architects • Offices

Co.act

Co.act enlisted McIntosh Poris Associates (MPA) to design a welcoming open office that encourages walk-ins and “spontaneous social collisions.”  Housed on the ground floor of a building constructed in 1896, the design sensitively respects the historic fabric of the building by preserving and highlighting many original architectural elements through a contemporary renovation that references the past.  The design of Co.act focuses on spatial flexibility, offering users a mix of workspaces and amenities, while allowing opportunities for the space to adapt over time.  Open and private areas throughout provide a variety of zones for work and presentations.  Amenities include a pantry, a mother’s room, a bike... More

Product • By MILT_CZ • ESPERO VISIO 100

ESPERO VISIO 100

The ESPERO Visio 100 sliding glass walls create an elegant, light-filled, flexible system with the perfect combination of transparency, design and function. Glazed sliding partitions combine the features of complete modules, such as safety and good acoustic insulation, with a luxurious element of glass that will add attractiveness to any interior. More

Project • By raum.atelier • Offices

Wissenschaftspark Gelsenkirchen GmbH

In the former laboratory area of the Gelsenkirchen Science Parc was implemented a new coworking space (New Work Lab) for start-ups and commuters from technology-oriented industries. In addition to 27 technically full equipped workplaces, there are retreat areas and communication zones which increase the quality of stay and create a great variety in the working process. In special areas such as the virtual reality room or the conference room, technologies of the future can be used and tested as part of a co-working study. A lounge, a well-equipped coffee counter, think tanks, 3 standing workdesks and a relax area with massage chair complete the spaces. The materials used, the colors and the oversized logo create a direct reference to the sci... More

Project • By CJ STUDIO • Offices

AVENUE WORK +SPACE

"AVENUE WORK +SPACE" was a realization of a co-working space proposed by CJ Studio with a new spatial strategy. A traditional office is a private field where all activities visitors and employees engaged are governed by one centralized body. On the contrary, a micro-enterprise office's ownership is virtual and shared by all the collective members. Not integrated under one employer, activities are thus more dynamic and space more public. A "Micro-City" thus became an initial concept for designing the co-working space. Office rooms were treated as city blocks, and the public space was designed from an urban perspective.Through a series of public spaces acting like urban squares in interior scale, a hierarchical space was provided. These urban... More

Project • By Richporter Lighting • Offices

At Workbase
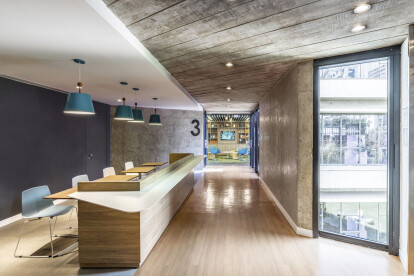
We worked closely with Inside Studio and At Workbase‘s owner to turn their vision of the space a reality. We had the mandate to provide lighting fixtures that would not only illuminate but also define their space. This concept of shared officed aims for a family aesthetic. so we custom made many decorative fixtures in bright colors and unique shapes.  Richporter Lighting was able to ease the entire ordering and coordinating process regardless of the very large number of manufacturers involved in the project and ensured the right items were on site at the right time. More

Project • By Perkins&Will • Offices

TozziniFreire Advogados Headquarters

Technological development brings daily changes to businesses dynamics, including law firms. Innovations like Artificial Intelligence and Machine Learning require more dynamic and integrated environments, meeting the rising need for more collaborativeness among business teams. Under this new working dynamic, global architecture and design studio Perkins and Will developed the renovation project for TozziniFreire law firm’s headquarters, located at Vila Mariana, traditional neighborhood of São Paulo. “Our main premise was the paradigm shift”, says Fernando Vidal, architect and Managing Director at Perkins and Will’s São Paulo studio. “We created a softer space, encouraging collaborative work and, a... More

Project • By Atelier 1901 • Offices

Atelier 1901

Founded in 2019, Atelier 1901 is a space dedicated to promoting capacitation and career-building advice for newly-graduatedprofessionals.   In November, Curitiba became the stage for another innovative and pioneering initiative,Atelier 1901, an incubator for recent graduates in Architecture and Urban Planning. Unique as a business model, this project was idealized by the architects Ismael Gustavo Zanardini and Thatiane Botto de Barros, who are partners at Studio BaZa Architecture and Interion Design.   Aiming to join professionals in a space that transcends the coworking concept, Atelier 1901 not only provides individual working areas, but also promotes training for the recent professionals through practice in projects with the... More
Interior Design, Cafe
Interior Design, Lift Area
Interior Design, Common Area
Interior Design

Project • By dwp | design worldwide partnership • Offices

Glowfish Office

The Glowfish Office concept of ‘Work, Play, Grow’ sets a new standard for modern coworking space. The third branch of Glowfish Offices are located on the busy 19th and 20th floor of the Sathorn Nakorn building. Glowfish serviced offices, ready-to-use meeting rooms (that can be rented hourly) and event spaces; serve high-performance local and international ‘millenial’ start-up companies, scaleup, SMEs and large organisations who need a temporary hub. dwp’s innovative office design is conceptualised to increase productivity, support business growth as well as customers’ lifestyle choices by creating a relaxed, creative interior with natural light, practical facilities, and a sustainable space. The design c... More

Project • By Perkins&Will • Banks

C6 Bank Headquarters

Freedom in favor of colaborative work is the main concept from C6 Bank’s new headquarters. Global Architecture and Design Studio Perkins and Will conceived a modern, flexible and fun office inside an eight-story building with over 8.000m² in the heart of São Paulo.Developed simultaneously with the bank’s own concept, the project incorporates the company’s main values and culture, that include transparency, freedom and high spirits. “The creative process was interesting and defiant as it was actively conducted with the client”, says architect Fernando Vidal, Managing Director in Perkins and Will’s São Paulo studio. The building’s complete occupation by C6 Bank was fundamental to disseminate the corporate culture in the design. Destined... More

Project • By Ravnikar Potokar architectural office • Offices

Business Center Vrelec

Vrelec Business Center is placed at the entry point towards the center of Rogaška Slatina town and hosts a program for the “business incubator” for smaller entrepreneurs. Its orientation towards the promenade of Rogaška`s health-park is accented by the sightseeing point at the top floor loggia and by the longitudinal body. Thus the building establishes a connection to the urbanistic axis of the town, and also a height emphasis at the town`s main roundabout intersection. The shape of the building is a reaction to the irregular shape of the plot and nearness of other structures. Longitudinal overhang over the glazed ground offers some shelter for the semi-public space. The outer arrangement comprises also climbing pl... More