#indianarchitecture

An overview of projects, products and exclusive articles about #indianarchitecture

Project • By andblack design studio • Private Houses

The House of Green Court

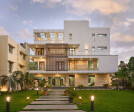
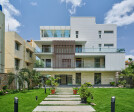
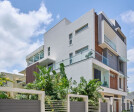
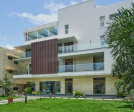
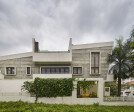
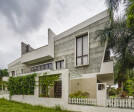
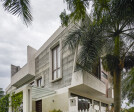
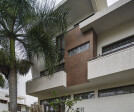
Set within the climatic and cultural context of Ahmedabad, the House of Green Court draws from the courtyard typology to organize a three-generational family into an individualized yet cohesive whole. The project modulates privacy while responding to the present and evolving needs of its inhabitants. Ishita Sitwala Ishita Sitwala Ishita Sitwala Ishita Sitwala The built form occupies the rear half of the plot, allowing the front to open as an expansive garden. Movement begins through a landscaped forecourt, where greenery and a water body introduce a sense of calm and guide a gradual transition from the outside into the house. A parametric patterned flooring leads to the main entrance, where a filtered view through a bri... More

Project • By andblack design studio • Private Houses

The Dip Pavillion

The Dip Pavilion is conceived as an elemental architectural intervention within an existing residential landscape. Designed primarily for evening use alongside a swimming pool, the pavilion negotiates openness and enclosure while maintaining a calibrated relationship between architecture and landscape.   Caption Caption The project is organized as a linear, transparent volume held beneath a singular roof plane and supported by an independent structural system. Full height glazing allows uninterrupted visual continuity across the garden, while slender columns placed beyond the glass frame the space. This separation preserves the lightness and fluidity of the interior volume while establishing a clear architectural rhythm and... More

Project • By PRAVARTAN ARCHITECTS • Private Houses

TAT SAT

Private Residence | Vadodara, Gujarat | Completed 2023 Tat-Sat Residence is a private bungalow located on Ajwa Road in Vadodara, designed around the philosophy of calm minimalism and timeless materiality. The interiors explore a restrained palette of whites, soft beige flooring, muted greys, and natural veneer textures to create a serene and balanced living environment. The design approach emphasizes clarity of form, subtle material contrasts, and carefully composed spatial proportions that allow the spaces to feel light, uncluttered, and quietly elegant. Caption Caption Caption The living room acts as the visual anchor of the house, defined by a textured blue backdrop that frames a veneer-finished console supported on cust... More

Project • By ksa architects and planners pvt. ltd. • Private Houses

House 300

  House 300 The House is situated on a small quarter acre plot, steeply sloping down from the access road and facing a small valley, a waterbody in the middle and a rising cliff on the other side of the plot. It had a lot of disadvantages! To enable the house to be seen from the road, more than half the site would have to be filled with outside soil and a new retaining wall of around 10m height would have to be built across the site, to retain all of that soil.  PHX India This was of course, the clients first choice! But wiser counsel prevailed and it was decided to keep the natural slope as it is. But there was still a problem. Building along the natural slope would put the house below the level of the cliff on the oth... More

Project • By Design Kacheri • Private Houses

Siri residence

ARCHITECTURAL CONCEPT NOTE Siri is a tropical oasis cut away from the hustle and bustle of the tech city of Bengaluru. Located in Karishma hills, a beautiful layout on the fringes of the Turahalli forest, the site was the perfect locale for this with its majestic teak, mango and coconut trees. These trees and the gentle topography of the site was also the perfect start point for the design. Shamanth Patil photography Shamanth Patil photography Shamanth Patil photography The house is designed as a seamless extension of the natural landscape - respecting, enhancing and celebrating the existing vegetation while creating a luxurious and sustainable living environment. The structure is positioned to maximize natural light and ve... More

Project • By Kamat and Rozario Architecture • Private Houses

Big-Little House
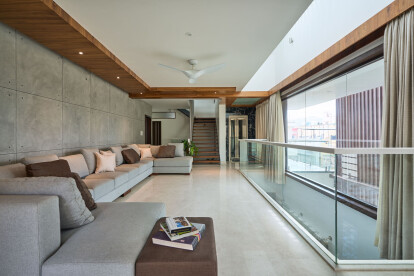
Big-Little House is a small house with a small footprint built on a small plot but with large volumes. What makes this house large? One-fourth of the 1500 square foot plot is empty and left unbuilt for a garden. All the major living spaces, viz., the double-height living room, the family space, the dining, and the kitchen, are tied together by the fact that they all inhabit a large volume that overlooks the garden. Arjun Krishna Photography Arjun Krishna Photography Arjun Krishna Photography The car park was deliberately lowered in height such that the kitchen and dining that sit over it remain connected to the garden volume. This configuration led to split levels on the upper levels, which in turn helped bring down the over... More

Project • By Int Hab architecture + design Studio • Offices

Pavani Encore
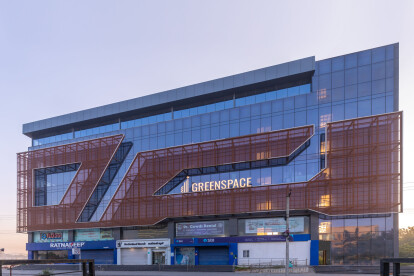
Built on an atypical site that’s trapezoidal in shape, this mixed used project is designed to cater to Retail on the ground floor and Office space in the upper floors.  Ravi Varma Photography Ravi Varma Photography Ravi Varma Photography Optimal spatial planning is achieved by using majority of the space for working area with the narrow end of the site used for vertical circulation by placing the lift and the staircase. Equal importance is given to the façade and the functionality while designing the built form. The facade is fluidic and minimalistic in design with glass and expanded metal being used as primary materials. This lends a futuristic touch to the built form.  The façade is designed t... More

Project • By Int Hab architecture + design Studio • Private Houses

Wilasa
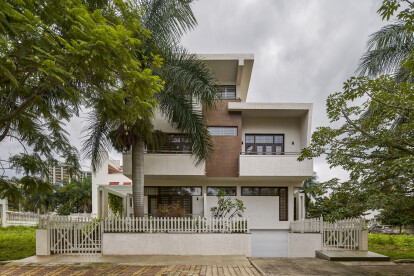
Wilasa is a luxurious villa designed on a plot size of 80X60ft with the built space spanning across half the site and the other half is well utilized for landscape design. Shamanth Patil Photography Shamanth Patil Photography Shamanth Patil Photography Planning: The house is divided into four floors with the focus on spatial planning. The ground level contains an office space, parking area and a multi-purpose space along with a kitchen designed to transition seamlessly into the garden space. Shamanth Patil Photography Shamanth Patil Photography The first floor is dedicated to the family with all private spaces like the kitchen, dining and living spaces located there. The second floor is designed to be completely... More

Project • By Int Hab architecture + design Studio • Private Houses

Linear House

The long linear house plan is optimal to take make the most of the sun and breeze. Shamanth Patil Photography This residential project is located in Vakil Garden City, Bengaluru and is a multi-dwelling  6-bedroom residence designed keeping the mandate standards defined by the gated community. Shamanth Patil Photography Shamanth Patil Photography The design for this project is based entirely by the context provided by the site, climate, surroundings and client’s need for two dwellings in a single plot. One of the main features of the residence is the intersection of the inclined planes that defines the roof and also lends a traditional touch to the otherwise modern design.  Shamanth Patil Photography... More