Keep greece in the euro

An overview of projects, products and exclusive articles about keep greece in the euro
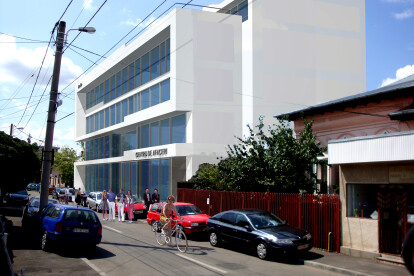
yey view perspectiv
ground floor
section

Project • By StudioDue • Workshops

Maxi Go Educational Center

the project is located on the major circulation way of the Fortunei str - near by the comercial and central area of the City - it would make a major breack out for the construction enviroment and also for the general iamge of the area - and the economic and business center as it would create from here on ! More

Project • By Wortmann Architects • Shops

Proposed project facade

His passion for art, history and Barcelona, prompted a financier, collector and intrepid traveler to hang his unpolluted white suit with Panama included in a main floor apartment located in the Call, the old Jewish Quarter of Barcelona. But before this, he had already sheated inside his working overall, during a long season dedicated to rebuilding the foundations of this lordly 18th century property, whose structure had been seriously damaged by a bombing during the civil war. All wooden floorings and ceramic tiles were removed, discovering the wooden beams and ceramic filler blocks. With the help of estyrodur molds, new reinforced concrete beams were placed and connected to the existing beams by steel pins and sewed to the perimeter walls... More

Project • By Mal-Vi Architects • Hospitals

ORL Clinic

Given the fact that the client was a newly arrived surgeon in Thessaloniki (Greece), we were handed the task of creating a memorable office space, providing an experience as distant as possible from the usual image one associates with a visit to a doctor's studio. In order to separate the medic's office and exam room from the reception space and waiting room, a flexible partition was designed. The partition incorporates the reception desk, as well as the exam room entrance, while its bulging shape—deriving from the form of an acoustic wave, is a reference to the practitioner's field of specialty. The wooden sculptural surfaces were created using medium-density fiberboards (MDF) left purposefully untreated so as to reinforce the value... More

Project • By LKMK ARCHITECTS • Apartments

Apartment in Ilion

This 115 sq. m. three-bedroom apartment is located in a corner plot in the suburb of Ilion near the centre of Athens, Greece. The basic concept of the project consisted of designing a new separate apartment as an addition to an existing 1990’s single-storey house to accommodate a new family with two children. The existing house dictated the layout of the addition and in a way its façade since the architects had to integrate both the old structure and the new one in a single entity. These elements did not function as limitations, but instead, propelled the design towards an unpredictable transformation of the available area. Formal, spatial and material experimentations became a fertile scope for the architects. The clients, having... More

Project • By GFRA architecture • Shops

Hair Salon at the Golden Hall

The hair salon is situated in the 'Golden Hall' shopping centre in Marousi, Athens, next to the Olympic Stadium. The mall is located in the former IBC, the International Broadcast Centre of the 2004 Olympic Games, which was completely refurbished in 2008 as a shopping area that focuses on more exclusive brand, mainly for clothing. The owner and well established hairdresser Georgios Doudessis, with his strong opinion on design and architecture, asked the architects, gfra architecture, to design a unique space that could meet his expectations. The deep and high space of the shop has a relatively small elevation, therefore the common relationship of a shop front between the inside and the outside space was rejected over completely opening... More

Project • By KLAB architecture (kinetic lab of architecture) • Private Houses

TZIA

The concept of this summer house in Tzia is derived from a close study of the methods of land sculpting and terracing traditionally employed by the islanders to produce horizontal surfaces suited to cultivation. The building’s section steps are designed in harmony with the landscape to create a sequence of public and private spaces. The result is a house which arises from the landscape and creates an absorbing study of island architecture. More

Project • By TSOULOS ASSOCIATES Ltd • Factories

MAN AIR SA

MAN AIR Introduction MAN AIR S.A. is a Greek company that deals heavy machinery for construction ,drilling and earthmoving, the company has been looking for its new HQ where it would combine in one space both the technical support and storage with the management. The company deals directly with construction firms. Site The site is in Ano Liosia industrial area, 1100sqm; it is linear with the North small side facing on Attica Road. The site creates a narrow angle on the NW side Program/brief The program asked for a complex integration of management offices and technical spaces in one structure. In total there was necessity of 22 offices with board room, meeting rooms, reception and 500sqm of machinery room connected with a heavy mater... More

Project • By Lantavos Projects • Private Houses

PN HOUSE

The house occupies a rectangular plot in the junction of two roads with mild traffic, on the foot of mountain Parnitha in a quiet north-west suburb of Athens, very close to the Olympic Village. The area has been progressively developed the last years because of its key position which combines close distances from city centers, organized local facilities and contact with the natural environment. All communal areas like living-dining, kitchen, and study are developing on the ground floor following an open plan logic and having an immediate contact with the external spaces while bedrooms and private spaces are accommodated on the first floor. The living-dining common area, of which part extends vertical forming a double height space and visu... More

Project • By Andreas Chadzis • Housing

Nine Houses Complex in Rhodes

The project is a nine summer house complex in Pefki. Pefki is a peaceful resort one of the most beautiful and beloved areas in east-southern Rhodes – Greece. The plot is at such way oriented, so that it offers unlimited views of the sea, while the minimum distance that separates it from the sea, gives the possibility of calmness and privacy for the settlers. The main objective was the complete harmonization of residences with the natural environment, so the architecture and location to form an element. The outer shell of residences consists by a composition of mixed volumes with the landscape and its elements. A central element of residences is an independent overflow swimming-pool, which take shape in the exterior verandas o... More

Project • By riza3architects • Housing

Tiny_Giant

Renovation of an old cottage on the mountains of Evoia A new building addition that does not offend the pre existing residence reveals itself behind it, without imitating the pre existing, declaring the continuation of action, in the same place. This small plot of surface, hardly 200 sq. m. with the existing stone building of 50 sq. m. surface transforms into a shelter, which the adult members of the owning family can escape to, leaving behind the intensity of the city. An effort to enlarge and modernize the small available building space of 60 square meters so that enables the function of: a kitchen - dining room, a living room with a fireplace, two master bedrooms with exclusive baths, a guest bath, as well as essential stocking sp... More

Project • By Eleni Kostika Architecture • Housing

Family house revision

The complexity of the project lies in the fact that the revision was intended to address the existence of certain architectural elements which we wanted to preserve, others that we were restricted to work with, and also new parts to add on the existing frame, plus work with the garden on all levels to create a revised interior/exterior domestic situation on a contemporary architectural proposition. The above meant that major work was performed on the concrete frame of the house, which was completely undressed to reveal its condition structurally. Some materials were kept, such as stone, others were replaced revised and developed such as the wooden façade, and new materials were introduced such as zinc, iron and bare concrete to complete... More

Project • By Divercity Architects • Private Houses

Double House

The Double House is positioned parallel to the coastline in order to maximise the unbroken sea views. The brief was to create two separate houses that could be inter-connected to function as a single unit. The outline of the first house is delineated by a zigzag line that cuts through the space, like part of an imaginary prism. The glass facade on the first floor follows this zigzag line, creating a sense of movement and framing the view. The second residence occupies the remainder of the prism. Both buildings share an internal atrium, which facilitates movement between the two and creates visual interplay between the various spaces. More

Project • By ArTA • Private Houses

House in Ekali

This single-family house is located in Ekali, a suburban area of Athens. The property is surrounded by high pine trees that shade the lot, which let to the decision to create a continuous openable glass envelope around the south and east sides of the ground floor. The sliding glass walls allow daylight to enter into the deep plan while defining a large open living area, transparent towards the fenced garden. The scheme shapes the main open area on the south-east corner of the site, where the pool is placed attached to the building. Bedrooms are located on the upper floor, and towards south they hover above the living area as autonomous private units. They are carefully placed to create a generous semi-open space as well as double-heigh... More

Project • By Katerina Tsigarida Architects • Housing

Summer Houses

Png I + II is a two house complex on the island of Antiparos. They are located in the east part of the island, facing the island of Paros, and looking straight ahead to the Aegean Sea. Both of the houses have been inspired by Antiparos landscape, which has been, for ages, designed by “pezoules” - short stone walls-. Png I + II have been conceived as buildings which naturally emerge through the archetypal Cycladic landscape. The two buildings which are designed as a continuous line and linked together through a natural curve, become part of the greater landscape. Stone walls which follow the natural curves of the landscape, organize the interior and exterior life of the summer house. Open and closed spaces are described as a combin... More

Project • By Archivirus • Housing

the Ramp House

The ramp house is a project which tries to reconsider and redefine the living space. The client requested a “skatablehabitat”. The result was a curved form interior, which set the whole house as well as the inhabitant’s life, into motion. In that space, which actually was a roof addition to an existing three-stored building, I tried first of all to achieve a balanced co-existence between the old and the new. The dominant material was the wood and so I used a wooden pergola and wooden horizontal louvers, which wrap up the whole new structure, ergo connecting the old with the new in a harmonious way. As a result the new volume obtained independence while still remaining an inseparable part of the whole. The ‘skateboarding’element is... More