Living wall

An overview of projects, products and exclusive articles about living wall
Product • By Artisan Moss • 68" by 68" Framed Moss & Fern Wall Unit

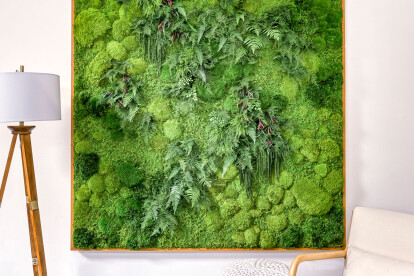
68" by 68" Framed Moss & Fern Wall Unit

This is the largest size of preserved moss and fern modular wall we produce.  Meant to fill a n entire area in a pinch, this size frame can be used in tandem with our 33" x 33" and 16.5" x 33" and 16.5" x 16.5" sizes to create preserved moss & fern spaces in the build. Caption Caption Caption Caption More

News • Detail • 30 Apr 2023

Detail: Living Wall of Gardenhouse, Los Angeles

In Beverly Hills a new residential complex is enveloped in a 600 square meter living art wall. Designed by MAD Architects, it’s the largest of its kind in the United States. The project’s facade supports over 40,000 plants consisting of 30 species.When the designers from MAD Architects first visited Los Angeles, they drove the city’s streets and were struck by the number of single-family homes largely hidden from view, only partially visible from behind tall planted hedges that lined the properties. “All you can see are the tops of the roofs in L.A.,” says MAD’s Associate Partner Flora Lee. “We thought it was intriguing in terms of the city’s characteristics. It triggers one’s curiosity,... More

Product • By Mobilane • MobiPanel Living Wall

MobiPanel Living Wall

Modular living wall system for climate-proof construction  The MobiPanel living wall system is the latest generation in vertical green from Mobilane. It is specially developed to make future-proof and sustainable construction even more accessible. This unique modular living wall system, with its interchangeable plant cassettes in two sizes, makes it possible to give a sustainable and vibrant appearance to both flat and curved walls. Climate-proof construction with MobiPanel living wallsBoth existing and new outer walls with various surfaces can easily be greened using MobiPanel. This not only looks wonderful but also contributes to greater biodiversity, while purifying the air and controlling heat. An outstanding system for sustainab... More

Project • By Minarc • Private Houses

Dawnsknoll Residence

On the Dawnsknoll project, Minarc focuses on a couple of main concepts: sustainability, color, and space. Our green practices and selection of sustainable products do not raise the cost of a house. We believe that building repurposed with recycled and reclaimed material should not be more expensive for our clients. Throughout this house, we recycled, repurposed, and reused to its extent. One of the main recycled features is the recycled rubber material used for the bathroom sinks. The use of recycled tires is evident on the kitchen and juice bar cabinetry along with the use of cork.   There was a conscious effort in using only materials in their most organic form-no paint, no tile, no carpet. 90% of the furnishings are reused. Sustai... More

Project • By SpaceInvader • Restaurants

Albert's Didsbury

The refurbished Albert’s Didsbury - by the design team from SpaceInvader’s Manchester office - has been shortlisted for two major hospitality awards. First, in late July, the restaurant was shortlisted for its use of colour at the Restaurant & Bar Design Awards 2020, with the same project now also confirmed as a finalist in the Restaurant Category of the SBID Awards 2020. The project was commissioned by clients Elle R Leisure to commemorate the highly-successful venue’s tenth anniversary. Albert’s is a family-fun business that started out with the conversion of Uncle Albert’s (hence the name) former city centre tool shed in Manchester, before expanding to multiple sites. The brief for the Didsbury project... More

Project • By Uneebo • Offices

Kiva

Kiva was relocating to their new office space in San Francisco and we're looking for a fresh start on their office design. Our office interior designer Ashly worked closely with the Kiva team to define their style and landed on mixing elements of boho and mid-century modern.   It was critical that the indoors felt like the outdoors with Kiva’s office design which is why we integrated a luscious faux living wall across the workstation and desk area so that Kiva’s team would feel at one with nature after a long day in the office.   Dotted around the office are huddle areas with lounge seating and dining tables for Kiva’s team to take a break. We also spent a lot of time choosing the right phone booths that woul... More

Project • By MAKHNO Studio • Offices

2-in-1

Ukrainian design studio created 2-in-1 project which combines an office and living areas. The client is company STEFES that specializes on plant protection. The project is quite green. There are beets near the entrance, a 6-meter living wall, and a minimalist lamp with plants above a working zone. Energy efficiency was important. A new STEFES includes solar collectors on the roof, sun protection systems, and a heat pump.   A house with a sloping roof includes working areas and a private apartment for the owners. A minimalist two-storey box is for living quarters of employees and technical accomodations for storage.   Different materials are used for zoning. For example, a security room was hidden in a copper box. Wood is a con... More

Project • By Modus Workspace • Offices

Studio 19

Can an office be a paradise? In our 2018 project with SLG, we attempted to answer that question, working with the client to produce something bold, beautiful, adventurous and functionally as well as aesthetically empowering, with a view to not only reflect SLG’s brand and values, but enhance them.   We took an empty concrete shell and transformed it into a workplace paradise. SLG approached us in 2018 to design and build Studio 19, their new Cheltenham HQ. With an unshakeable commitment to championing the location and supporting the prosperity of where SLG began, SLG invested in a 30,000sqft ‘blank canvas’ – a concrete shell in Cheltenham’s Brewery Quarter, a 15-minute walk from the old headquarters.... More

Project • By Studiofibre • Workshops

Studiofibre for Farfetch

A bespoke future workspace focused on human experience and wellbeing.  Space designed to be as unique, luxurious, easy to use and ground-breaking as the pioneering Farfetch brand itself.  Natural, understated materiality pays homage to both the global brand and the Californian location.  Stucco backdrops are offset by a palette of woods (bamboo, beech and walnut), marble, copper accents, foliage.   Purposeful ‘neuro neighbourhoods’ within the overall space support the diverse needs of the workforce across any working day and encourage the team to move around the space to select the optimal environments for different tasks.  Sculptural private phone booths (designed by Studiofibre), crafted from slatted... More

Project • By Charlie Greene Studio • Offices

AIDS Foundation of Chicago Offices

Charlie Greene Studio realized the office design for the AIDS Foundation of Chicago, a non-profit organization located in Chicago, Illinois.   The design for the new AIDS Foundation of Chicago headquarters is rooted in robust strategic exercises, from which grew concepts of inclusion, reflection, and nurturing. These individual and collective goals are evident in the space.   Emotional wellbeing was an important design driver. Visitors are welcomed through open doors into an energetic, embracing, comfortable space. Employees have a similar experience, with shared amenities available immediately upon entry. Cozy, residentially appointed spaces for team meetings embrace users, and a living wall in the café remind users to... More

Project • By DesignAgency • Hotels

The Dalmar

In Fort Lauderdale, The Dalmar, a Tribute Portfolio Hotel, offers guests a downtown alternative to the city’s beachside destinations. DesignAgency worked with the Wurzak Hotel Group to both conceptualize the brand, the interiors, and everything from the signage to the flip-flops that can be used throughout your stay to present a unified vision of the hotel as a topical urban oasis for where business and pleasure travelers can come together with local residents in The Dalmar’s laid back, open-air surroundings.   The design team recognized that the needs of both Fort Lauderdale travellers and local residents were evolving. The Dalmar offers a 209-room urban counterpart to conventional Fort Lauderdale beach hotels, and estab... More

Project • By Surfacedesign, Inc • Residential Landscape

Anaha Residential Tower Landscape

Anaha — “reflection of light” in the Hawaiian language — was designed to capture and reflect the light of the Pacific Ocean as well as the dramatic and ever-changing sky in Honolulu. Set within the Ward Village development, this multi-family residential project is informed by native Hawaiian plants and traditions, paying homage to the natural beauty and history of Honolulu. Anaha is oriented with its long axis perpendicular to the shoreline to preserve sight lines from mauka (mountains in Hawaiian) to makai (sea). At the ground floor, subtle differences in stone finish — from bush-hammered to honed Cremino stone paving — reveal a wave pattern. This paving is mirrored and repeated across the multiple leve... More

Project • By HOAP Inc. (Hiroyuki Ogawa Architects) • Private Houses

Omotesando101

This property has three layout-related issues that we have attempted to resolve in the following manners through renovation work.   1. The existence of a beam that splits the upper portion of the living/dining room into twoWe designated the space in front of the beam as one with heavy foot traffic and the space at the back facing the windows as a place for relaxing. This allows the space at the back which is mainly for sitting down to have a lower ceiling only as high as the bottom edge of the beam, creating a ceiling height comfortable for people who are sitting down while concealing the unsightly beam. In addition, we delicately connected the two ceilings of different heights to create a structure that naturally guides one's attent... More

Project • By HOAP Inc. (Hiroyuki Ogawa Architects) • Private Houses

Nroom

Nroom is a condominium renovation in Tokyo. This renovation had two purposes, 1) to provide an abundance of basic functions as a residence and 2) to make daily life pleasant and beautiful.   The specific components of purpose 1) were to provide adequate storage space, compile the line of flow of house chores, and to make it a place where one could efficiently carry out chores while raising their children.   We placed a storage rack that continues from the kitchen to the living and dining area as a single element. Along with adding a sense of unity to the entire space, it also secured an adequate amount of storage space. Also, to reduce the oppressiveness of the entire rack, we gave it a three-level structure, with the upper le... More

Project • By HOAP Inc. (Hiroyuki Ogawa Architects) • Private Houses

Aoyama405

Aoyama405 is a place that looks out towards precious green space in Tokyo. From the windows in the living room you can see in the background, many of the city-esque elements you would expect from Tokyo, including high-rise buildings and the Tokyo Tower. In front of that, you can see vibrant greenery.   However, the scenery in the foreground isn’t that good, so we wanted to do something about it. We also wanted to work out how we could incorporate this vibrant greenery into the interior design of the building.   To achieve our goals, we used two methods. The first method consisted of "trimming" the scenery. We installed a screen reminiscent of a Japanese yukimi-shoji screen door. This allowed us to simultaneously hide the... More