#Office building

An overview of projects, products and exclusive articles about #Office building

Project • By The Dream Machine • Offices

The Thinkroom

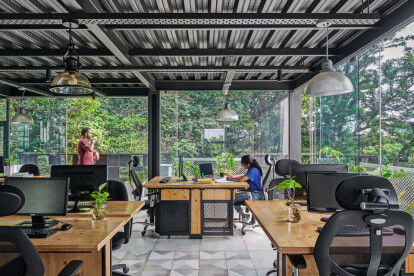
The Thinkroom is conceived as a collaborative workplace combined with a library — a rare typology in Gurugram, where fast-paced work culture rarely leaves space for quiet reading and reflection. The idea was to create a workplace that balances focus and collaboration, while also offering a haven for people who enjoy reading and learning within a shared environment. Arkodeb Mukherjee Arkodeb Mukherjee Arkodeb Mukherjee Arkodeb Mukherjee The design draws inspiration from the idea of a “Neher” (river) — and the calm rhythm you experience when sitting beside flowing water with a book. Translating this into the space, a continuous blue flooring element flows through the interior, guiding movement whi... More

Project • By Trend Group • Offices

Management Consulting Firm
The new head office for global management consulting firm, embodies the best of interior design, storytelling and true collaboration to create a space that transcends the expected in office design. It blends corporate functionality with a rich narrative that reflects the essence of the vibrant city of Johannesburg.   Elsa Young With its strong track-record in office design and fit-out, Trend joined forces with the creative minds at HK Studio – a firm specialising in experiential design – to create a breath-taking bespoke office environment in 3 200sqm of space in the up-and-coming Oxford Parks precinct in Rosebank.  Elsa Young Meeting client needs with precision  From a functional perspective, they ha... More

Project • By ma+rs • Offices

GRID

This project came to our studio in 2018 as a refurbishment, extension & interior modification project. A single storey old house on a plot size of 50’ x 80’ that was being used as an office space. The entrance patio was the reception, bedrooms were meeting/discussion/conference rooms and the store room worked as server room. The brief was to rework the interior & add one floor to function as extra workspace and a cafeteria. However when we did a structural assessment of the building, it was discovered that the slabs rested on columns, there were no beams! The decision to bring down the old building and construct a new one was taken.  suryan//dang suryan//dang The design process led us to some pivotal ques... More

Project • By Int Hab architecture + design Studio • Offices

Pavani Encore
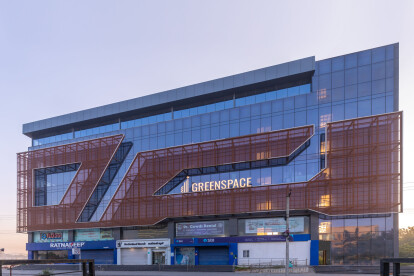
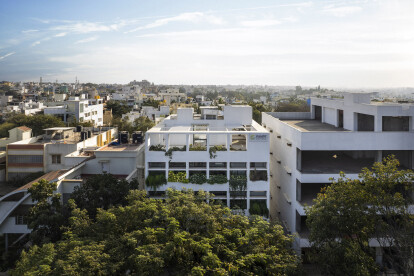
Built on an atypical site that’s trapezoidal in shape, this mixed used project is designed to cater to Retail on the ground floor and Office space in the upper floors.  Ravi Varma Photography Ravi Varma Photography Ravi Varma Photography Optimal spatial planning is achieved by using majority of the space for working area with the narrow end of the site used for vertical circulation by placing the lift and the staircase. Equal importance is given to the façade and the functionality while designing the built form. The facade is fluidic and minimalistic in design with glass and expanded metal being used as primary materials. This lends a futuristic touch to the built form.  The façade is designed t... More

Project • By Int Hab architecture + design Studio • Offices

Intuitive Workspace

The idea for this mixed-use project located in Bangalore, was context based and inspired by the architects need for an office space while retaining the residential flavor of the layout. This ground-up 4-story mixed-use building contains the architect’s office and apartments. Shamanth Patil Photography Shamanth Patil Photography Shamanth Patil Photography The minimalistic and contemporary built form is a composite structure of concrete and mild steel. The building’s appearance was also created in response to the surrounding landscape and features a kinetic facade that moves with the wind; while creating interesting shadow patterns throughout the day. By incorporating motion into architecture, the occupants have an... More

Project • By schema architecture & engineering • Offices

One Façade Building

Calpak’s new office building, production unit and warehouse is 4,800 m² located in Corinth, Greece. Within the same 25,500 m² lot sits an existing building of 3,500 m². The composition is based on capturing the whole view of the new building from the rural road at once, thus allowing a single form to emerge, regardless of its different functions. The curve unifies the building boundaries and highlights the new shape in relation to the existing structure. At the same time, the new shape signifies the transition to the new era for the business of the company. George Fakaros George Fakaros The new building is functionally divided into three zones. The offices are placed in the first zone and on two levels. They... More

Project • By Patterns 2 • Offices

A4H

A Mute Icon: Responding to the brief of providing a commercial office building in a very formal context, the project aims to construct an authentic dichotomic image: one that can be confused for a strange civic building, too mute to be publicly engaged, but yet too eccentrically unusual to be privately used. Governing the construction of this image is the problem of mass. A simple volume cladded in a dark tinted glass curtain wall is cut diagonally into a crystalline shape, therefore creating a more idiosyncratic silhouette. A horizontally subtracted balcony slices the mass horizontally across the two main facades, and affords the medical offices with more visibility and a direct relationship with the exterior. Adjacent to the main entry at... More

Project • By Patterns 2 • Offices

Chengdu Fluid Core-Yard

Zhixin Hybrid Office Park is part of a large new campus development situated in the outskirts of Chengdu in Sichuan Province that comprises about twenty new buildings. The program requested an innovative mixture of private residences, office space, and leisure facilities that allow a new startup company or a local headquarters to enjoy proximity and cooperate identity all at once. The project presented a perfect occasion to speculate in a context with very little context wherein despite the specificity of each new building, everything is also fairly generic. Patterns The building is organized by a diagonal wedge of circulation that dynamically cuts the plan and connects front and back. The mass is subtracted from at its corners, gener... More

Project • By Eike Becker_Architekten • Offices

Spree Tower

The area between Ostbahnhof, Mercedes-Benz Arena and Oberbaumbrücke is one of the most rapidly developing areas of Berlin. With a height of 70 meters, distributed over 20 floors, the Spree Tower forms the urban landmark of the area. Located on the former border strip between East and West Berlin, the building site is characterized by upheavals that are reflected in the design of the building. Jens Willebrand   The high rise tower's doubly layered façade was constructed from two to three floor high slim aluminium frames. They seem to be slightly out of alignment in position to each other. The resulting impression of a rough and faulty, fabric-like structure, not unlike a cotton fabric woven on a loom, is intentional.... More

Project • By Eike Becker_Architekten • Offices

Acht und Eins

The corner of Bundesallee and Meierottostraße in Berlin-Wilmersdorf was once a well-known location for night owls, who flocked to the legendary soul discotheque "Big Apple" until it burned down completely after a big fire in 1978. Today, the property along Pariser Strasse and Meierottostrasse is bordered by a Wilhelminian block perimeter development with apartments, offices and shops. Administration and office buildings dominate along Bundesallee, with the 13-story IBB office tower on the opposite side of the street providing a particularly striking appearance. Most recently, the 1960s building was demolished and replaced by an 8-story hotel and a 7-story office building according to the plans of Eike Becker_Architekten. The new bui... More