Glass doors are often used as an eye-catcher in a contemporary interior. Glass doors create a spacious feeling and also let in extra light. All glass doors at Anyway Doors are completely made to measure. Clear glass doors create a thermal and acoustic barrier, but you retain optimum transparency between the different areas.
Glass doors without floor springs
Glass interior doors with leavened or frosted glass provide an optical shield, but you still retain about 80% of the natural light between the two rooms. Anyway Doors offers a wide range of glass doors, never requiring sprung or pumped flooring so there is no prior need for special fittings in the floor or ceiling.

Glass doors with good draft and acoustic insulation
The added value of glass doors by Anyway Doors is found in the perfect closure. The doors always come with a frame, either visible or not, which enables the glass doors to close perfectly against both draft and sound. The glass doors are equipped with a patented closing system, allowing tight and complete closure. There is a mandatory ventilation gap of 10mm at the bottom of the door. The doors can rotate in both directions or be limited to one side if so desired.
The glass doors of Anyway Doors are always fitted without floor anchoring and thus without a floor spring. The invisible pivot hinges are fitted in the frame allowing the possibility of changing the hinge side of the door after placement, for optimum modularity.
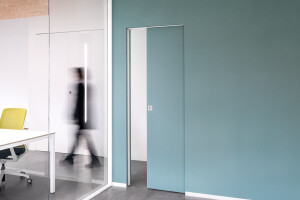
Anyway Doors makes customised glass partitions and doors for partitioning office spaces. The glass partitions are designed to provide optimal transparency in office environments. The functional added value of Anyway’s systems lies on the one hand in the hinge technology with automatic closer and on the other hand in the locking system in the glass doors, which makes it possible to turn the door in both directions if so desired. All this without fixtures is possible in the floor or ceiling All techniques are modular in design which means that both the hinge side and the swing direction can be changed later for maximum flexibility.

Various types of glass for glass doors and partitions.
The glass partitions and doors can be finished in various types of glass. The most flexible version is 10mm clear toughened glass for optimum transparency between rooms. After mounting, a signage company can apply your company logo or any other geometric motifs to the glass. Then there is a choice of 10mm leavened or frosted glass; leavened glass allows 80% of the light to pass through and is the easiest to maintain. Frosted glass can be finished off as desired with personalized motifs, but it is difficult to clean, even with the standard ClearShield coating. Furthermore, we also offer grey or even dark grey almost black tempered glass.

Glass partitions for offices with an innovative closure
The added value of Anyway Doors glass partitions and office doors lies in the innovative closures. The glass doors are equipped with a patented closing system which gives them a virtually perfect seal and a high score in the draft and acoustic department. The 10mm thick glass pane closes in a single-door configuration both at the rear, top, and front. There is a mandatory ventilation gap of 10mm at the bottom of the door.
If the glass door is placed alongside glass partitions as seen in the pictures, there will be a 5mm gap between the glass partition and glass door. The doors can rotate in both directions or be limited to one side; this can be changed at any time, as can the hinge side. For aesthetic reasons, partitions are usually placed in direct contact with each other, but if desired, they can be finished with silicone kitting or we provide a synthetic connecting profile.
Frames and fitting of glass doors and partitions
The anodized aluminum block frame measures W48 x H25mm and is fitted in the center of the ‘finished’ door opening. This position prevents fissures, cracks, and becoming loose and makes the walls visually identical in both rooms. The bottom joint of at least 2.5mm is finished off at a right angle with a paintable sealant. The glass door leaf is fitted using concealed hinges in the BKO profile. The 25mm BKO profile remains visible around the glass walls. The glass partitions are set in the same profile; an aluminum U-profile 15x15mm is used only at the bottom.
Specialized in applications of modern interior doors since 1995
ANYWAY DOORS has been studying modern interior doors since 1995. Its mission is to "re-invent the door" while considering insulation, ventilation, privacy, security, maintenance, and durability. Its smart door concept is timeless, and attractive, and offers substantial added value to your home and living comfort. ANYWAY's minimalist design has been used in over 25,000 residential projects.