

Bates Smart’s City of Sydney competition winning design from Bates Smart is based on three innovations which are expressed in the design:
/ Relocating the lifts to the exterior of the building created an open & flexible floorplate.
/ Locating steel trusses on the roof of the sub-structure allowed longer spans in the structure above while creating the opportunity for the building to cantilever, increasing the floor area.
/ Utilising lightweight steel frame structure & incorporating the chilled beam ducts within the structural depth created the opportunity to accommodate the load of an additional floor.
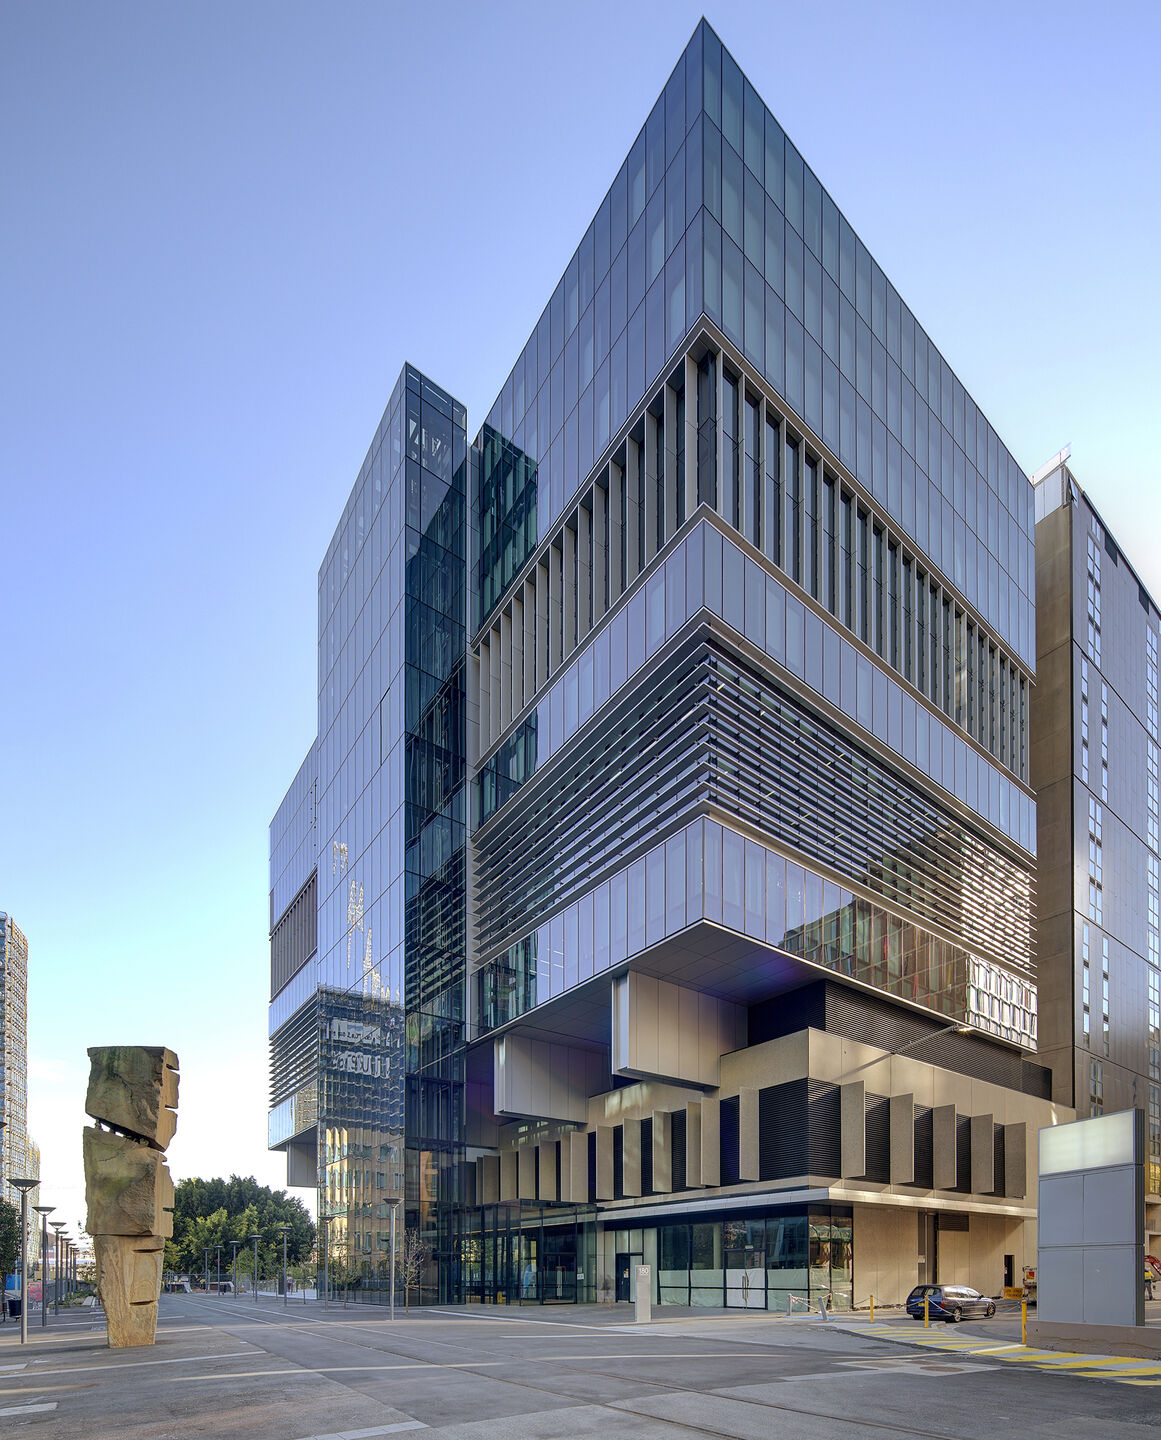
Playfully the building alternates horizontal and vertical shading to create the impression of a series of stacked volumes of varying heights, reducing its scale. The sub-structure’s clad in precast panels providing solidity to visually support the new structure.
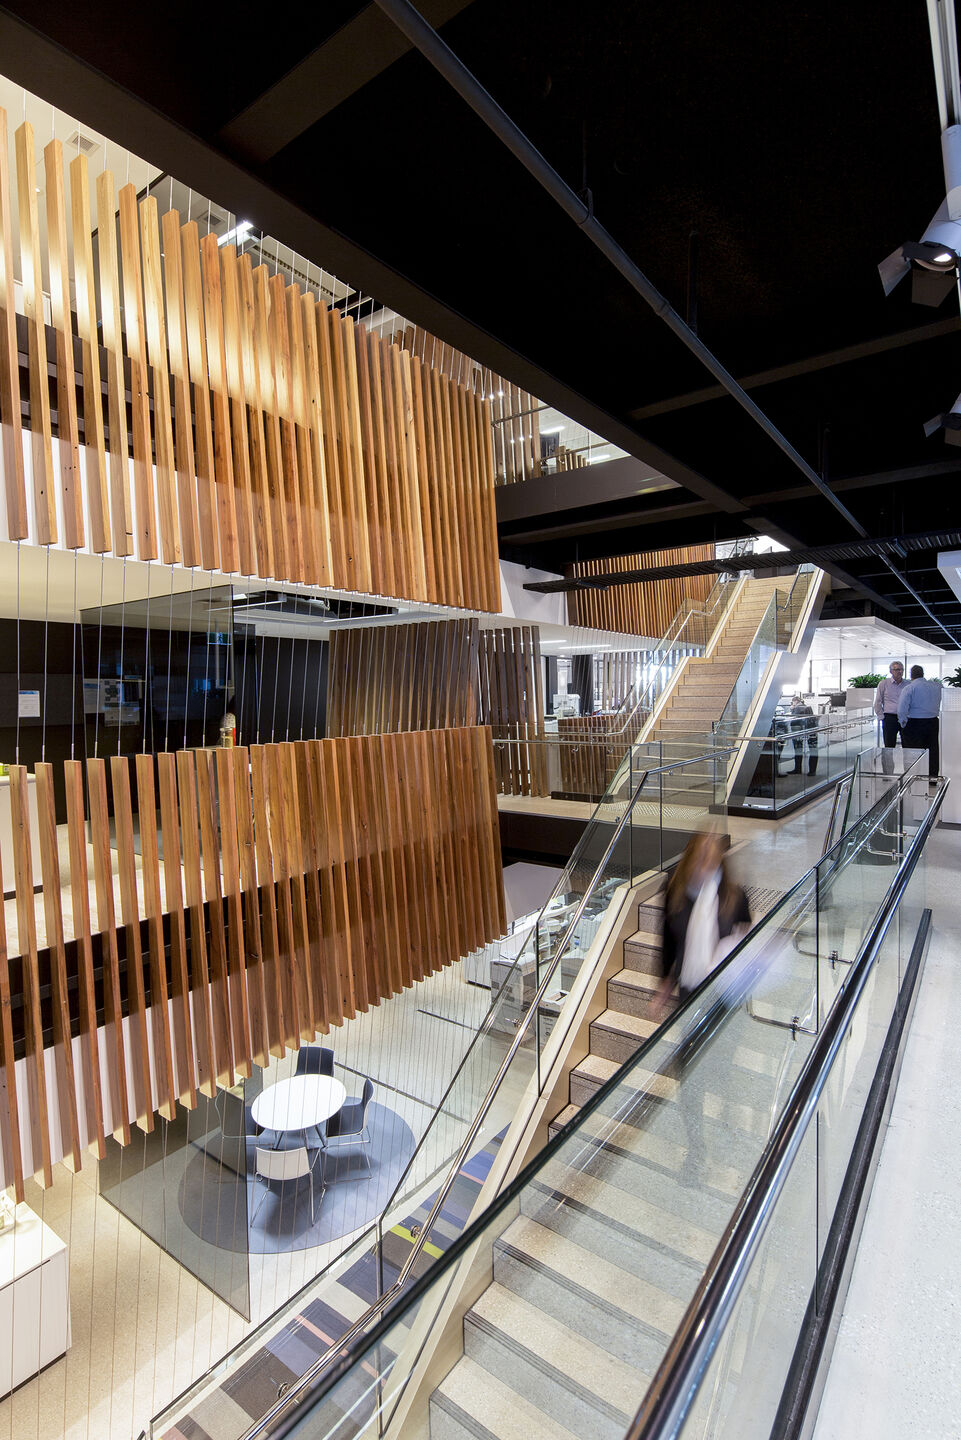
The glazed box lobby beneath the cantilevered portico contains an artwork by Lucas Grogan. Environmentally the building and fitout achieved 5 & 6 Green Stars.


