


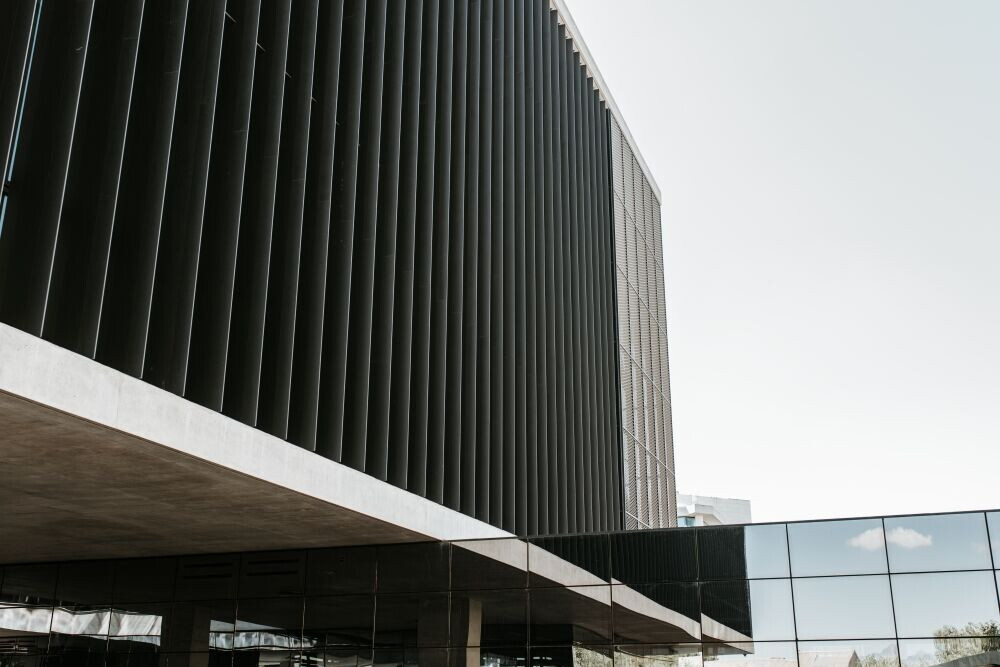
In the vibrant landscape of Cyprus, architects Michael Seroff and Sotos Papadopoulos undertook the challenge of designing the 3CX headquarters in Nicosia. The architectural vision prioritised a low-rise office development, elevating the main structure above the ground floor to house dynamic social spaces – an auditorium, cafeteria, gymnasium, outdoor lounging areas, and a swimming pool. Parking discreetly resides in the basement, preserving aesthetics and usability. Employing a unique concept, the architects suspended the building on columns, separating professional activities and ground-level functions.




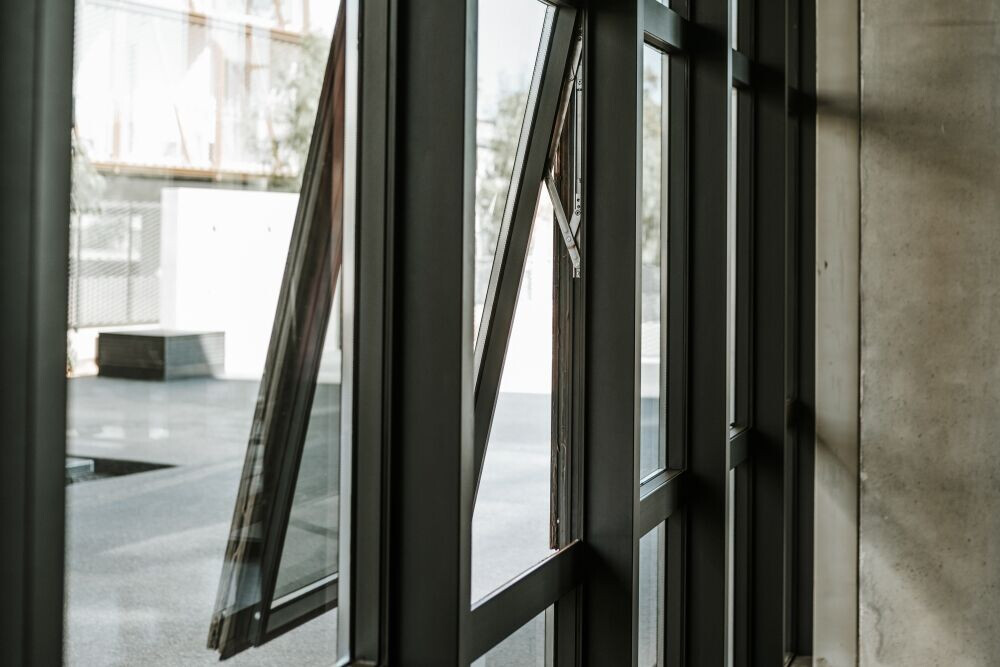
The reflective mirror envelope of the supporting plinths projects an illusion of a hovering black box, integrating with the surrounding landscape. Curtainwalls adorned with black aluminium fins and galvanised metal screens offer protection while enhancing a sense of liberation. Inside, flexible office floors prioritise natural light, fresh air, and varying privacy levels, embodying the technological company's character. The atrium serves as a dual-purpose source of light and fresh air, emphasising an inclusive and dynamic work environment crucial for a 24-hour operation with a strong emphasis on security measures.
Architects: Michael Seroff and Sotos Papadopoulos (Seroff & Papadopoulos Architects)


