The sophisticated lines of Brazilian design in a renovation project by RUA 141 Arquitetura for a 58m² apartment of a young doctor and saxophonist
A young doctor and saxophonist sought RUA 141 Arquitetura to renovate his 58m² apartment located in the Pinheiros neighborhood of São Paulo. The main challenge of the project was to accommodate all the uses the client desired within a limited space.
The firm began developing the project while the building was still on the drawing board, co-creating every detail until the keys were handed over.
The client’s primary request was for the apartment to be a refuge where he could rest on days he wasn’t at the hospital and work remotely. Passionate about music, his hobby is playing the saxophone, and the space for this instrument needed to be thoughtfully designed.

As an admirer of Brazilian design and industrial style, the harmony between these elements created a soulful composition. Each piece was carefully selected, with the intention of potentially relocating them to other spaces in the future.
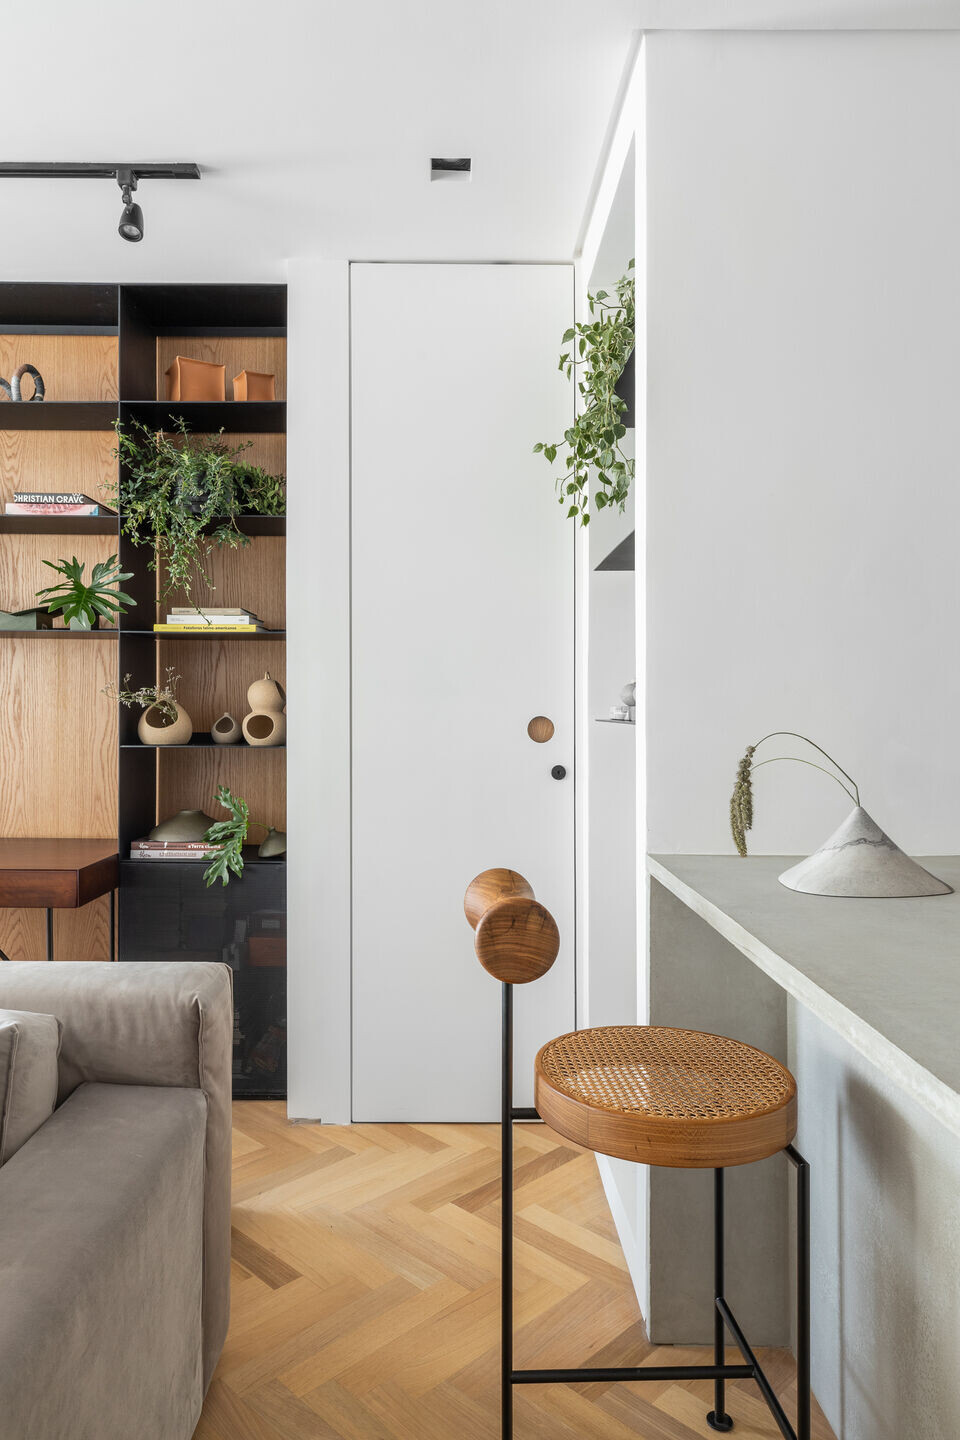
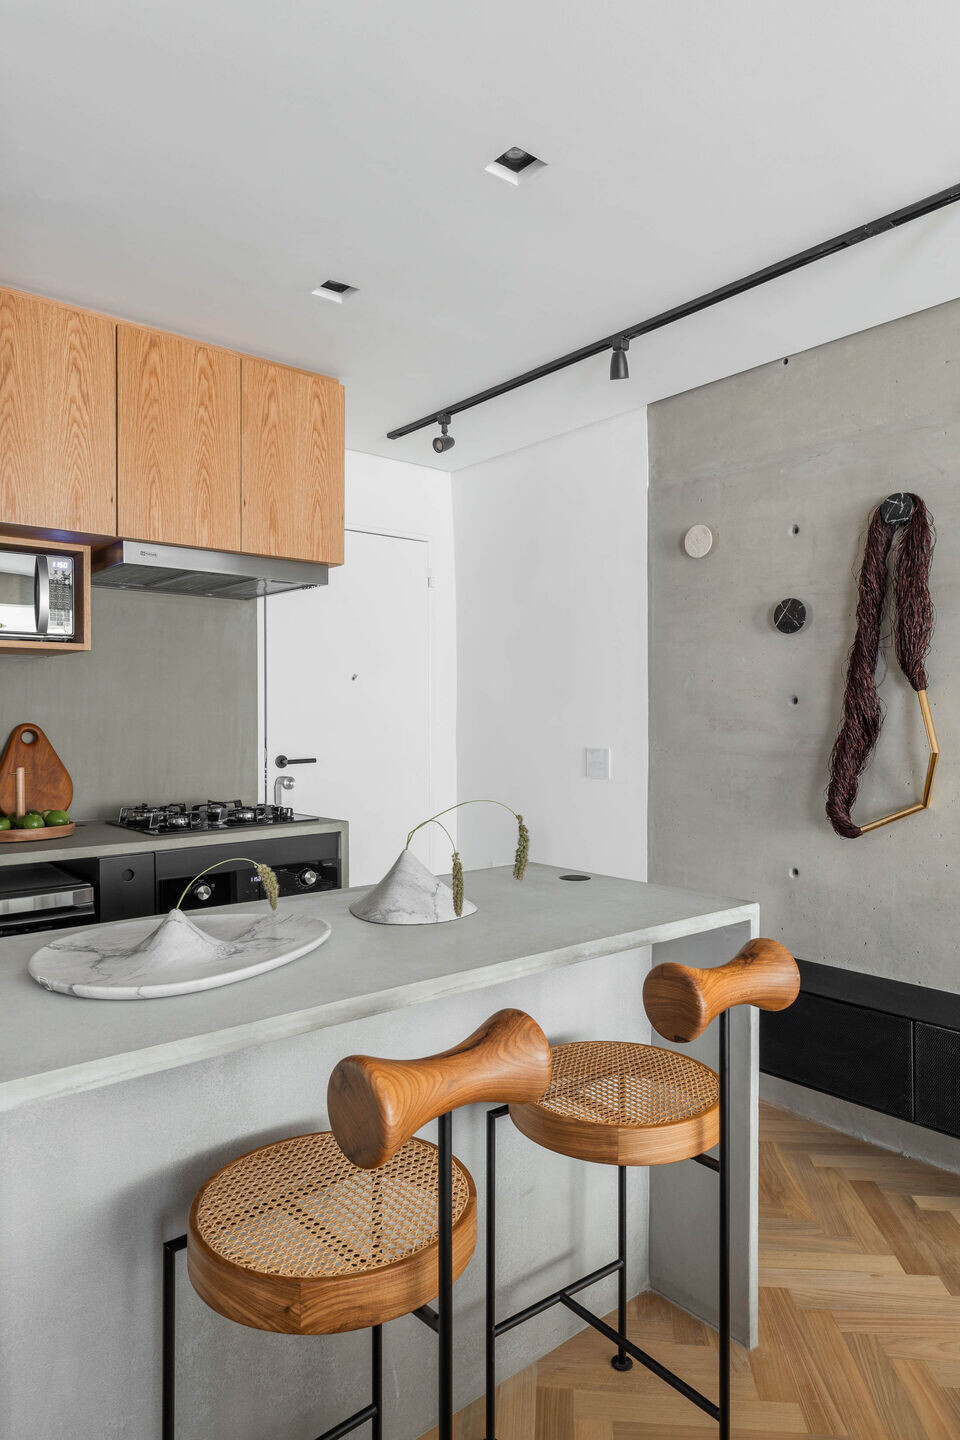
Since the resident frequently hosts friends, architect Mona Singal, co-founder of RUA 141, opted to create a social area with maximum comfort. The kitchen was integrated with the living area, and the Iaiá stools by Gustavo Bittencourt serve as support for quick meals and accommodate guests while food is being prepared.
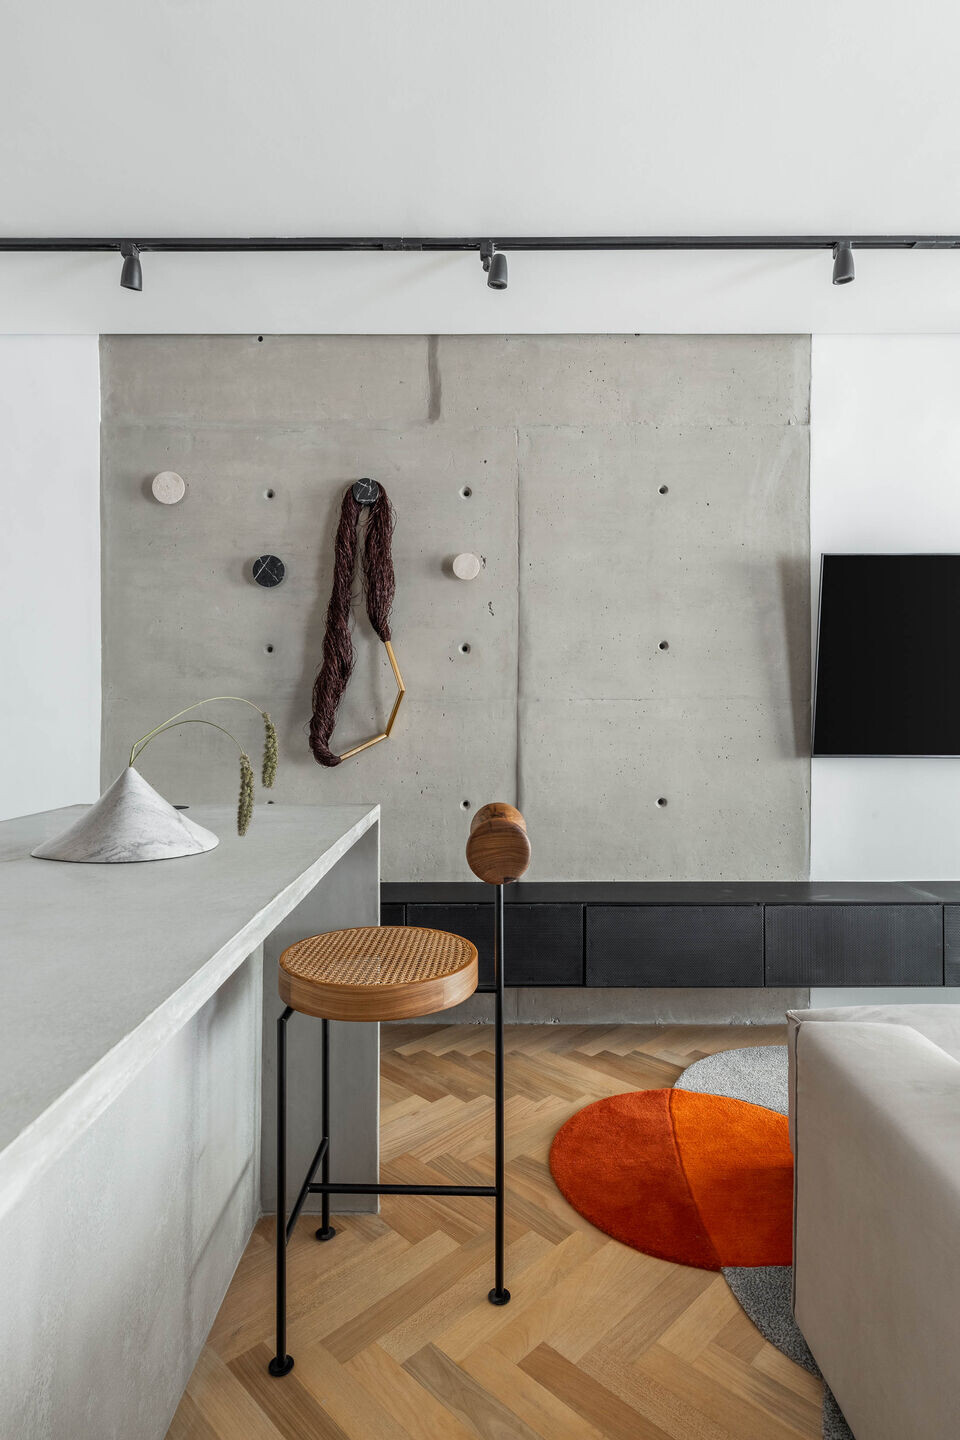
In the living room, the Composé sofa from Cremme and the Pompéia rug by Giacomo Tomazzi provide comfort and a pop of color.
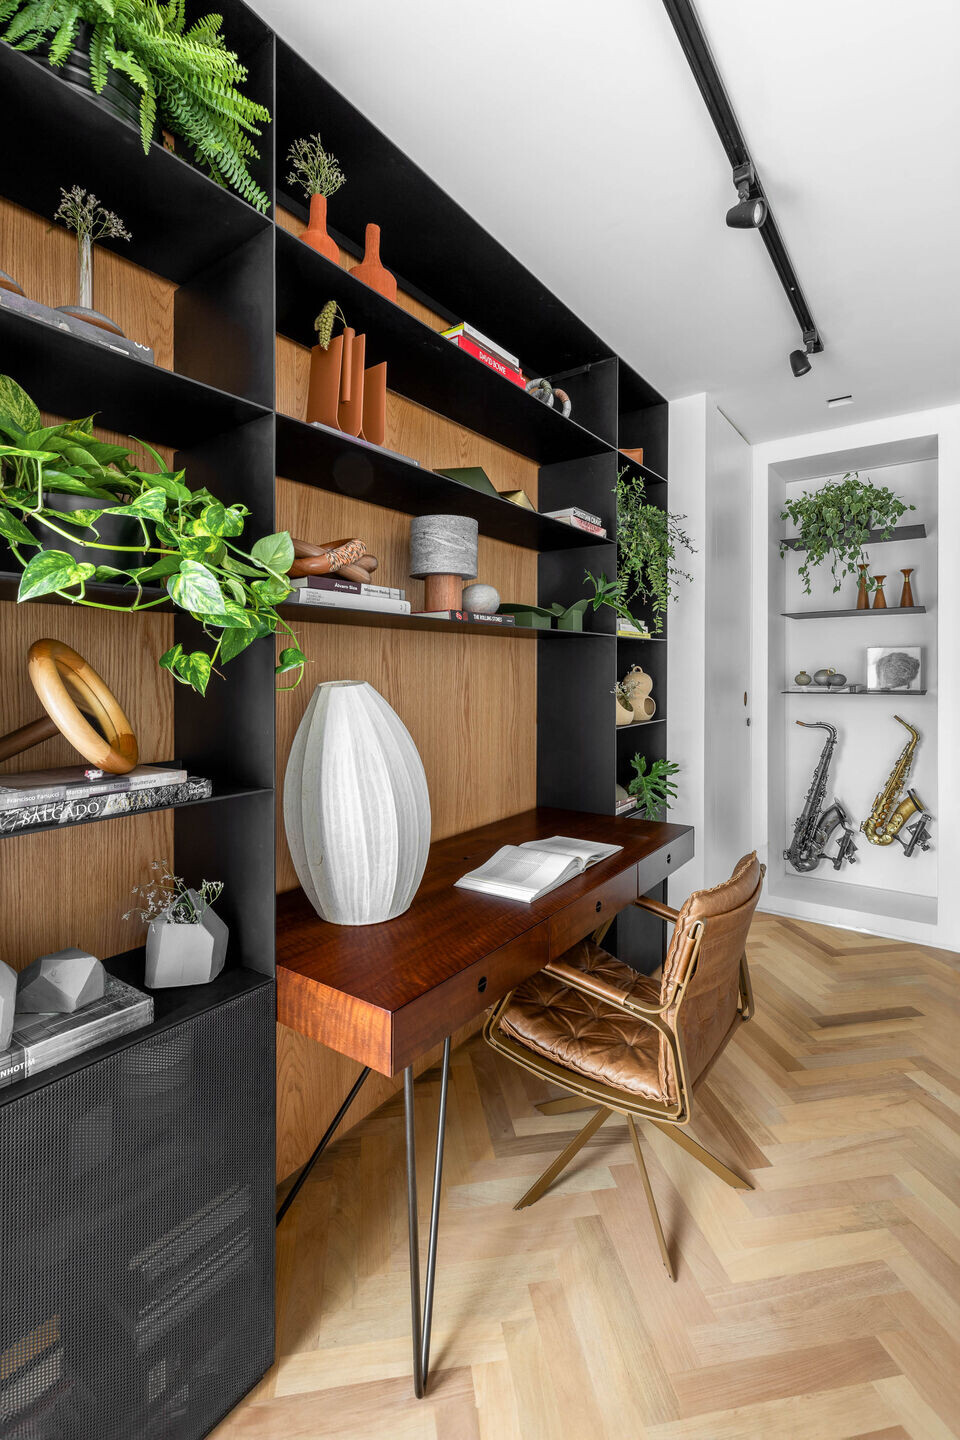
The workspace is located in this same area, marked by a shelving unit made of metal and natural oak wood, featuring the Quilombo desk by Arthur Casas. Next to it, prominently displayed, are the saxophones in a space designed specifically for them, complete with lighting and metal shelves.
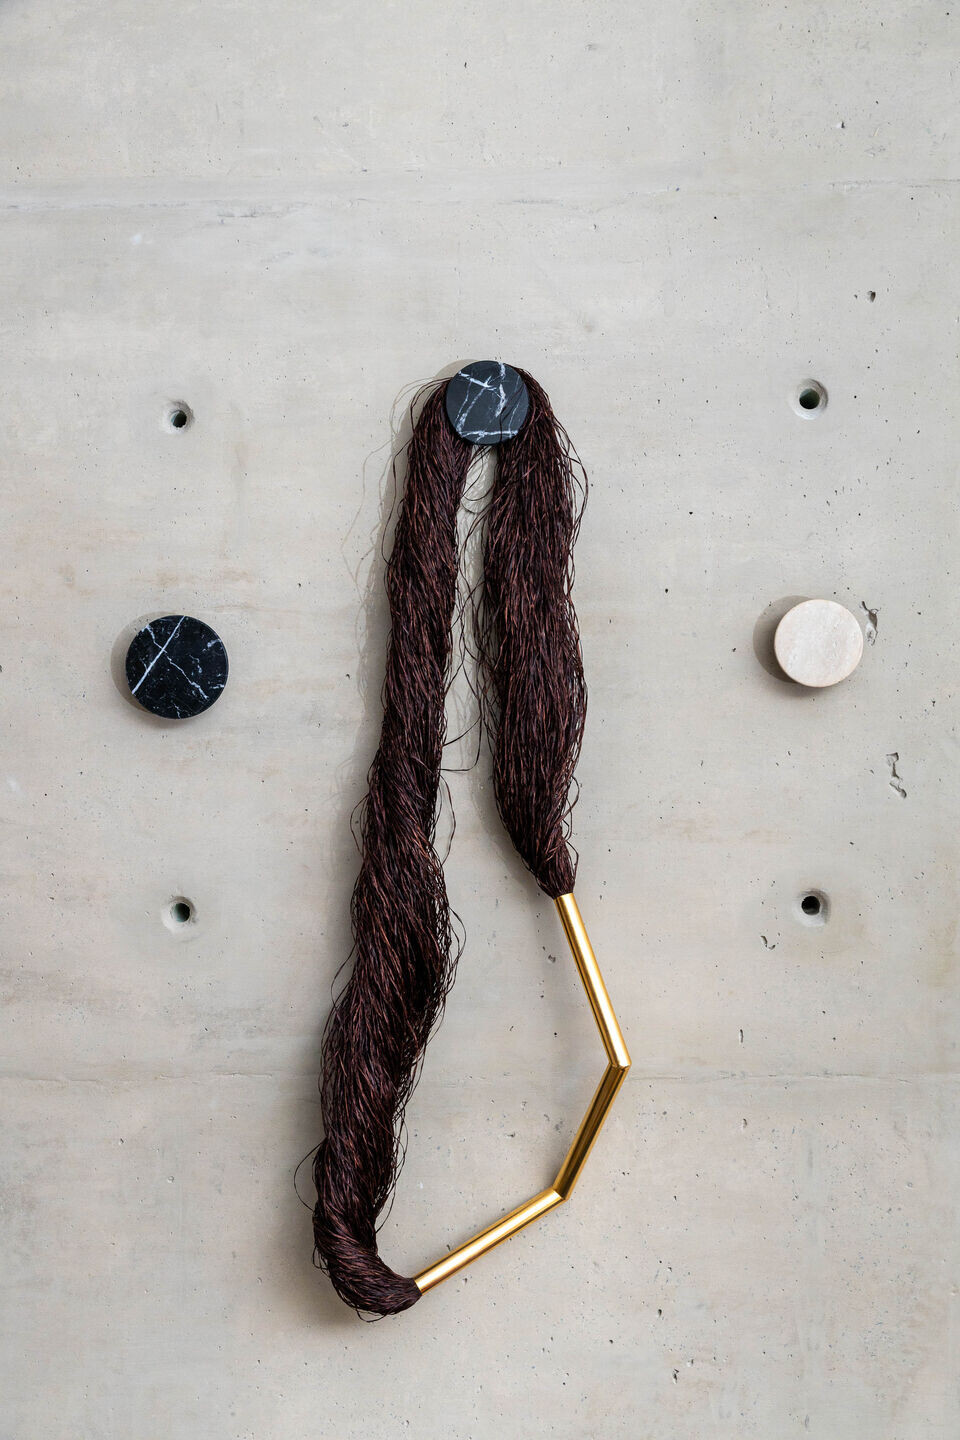
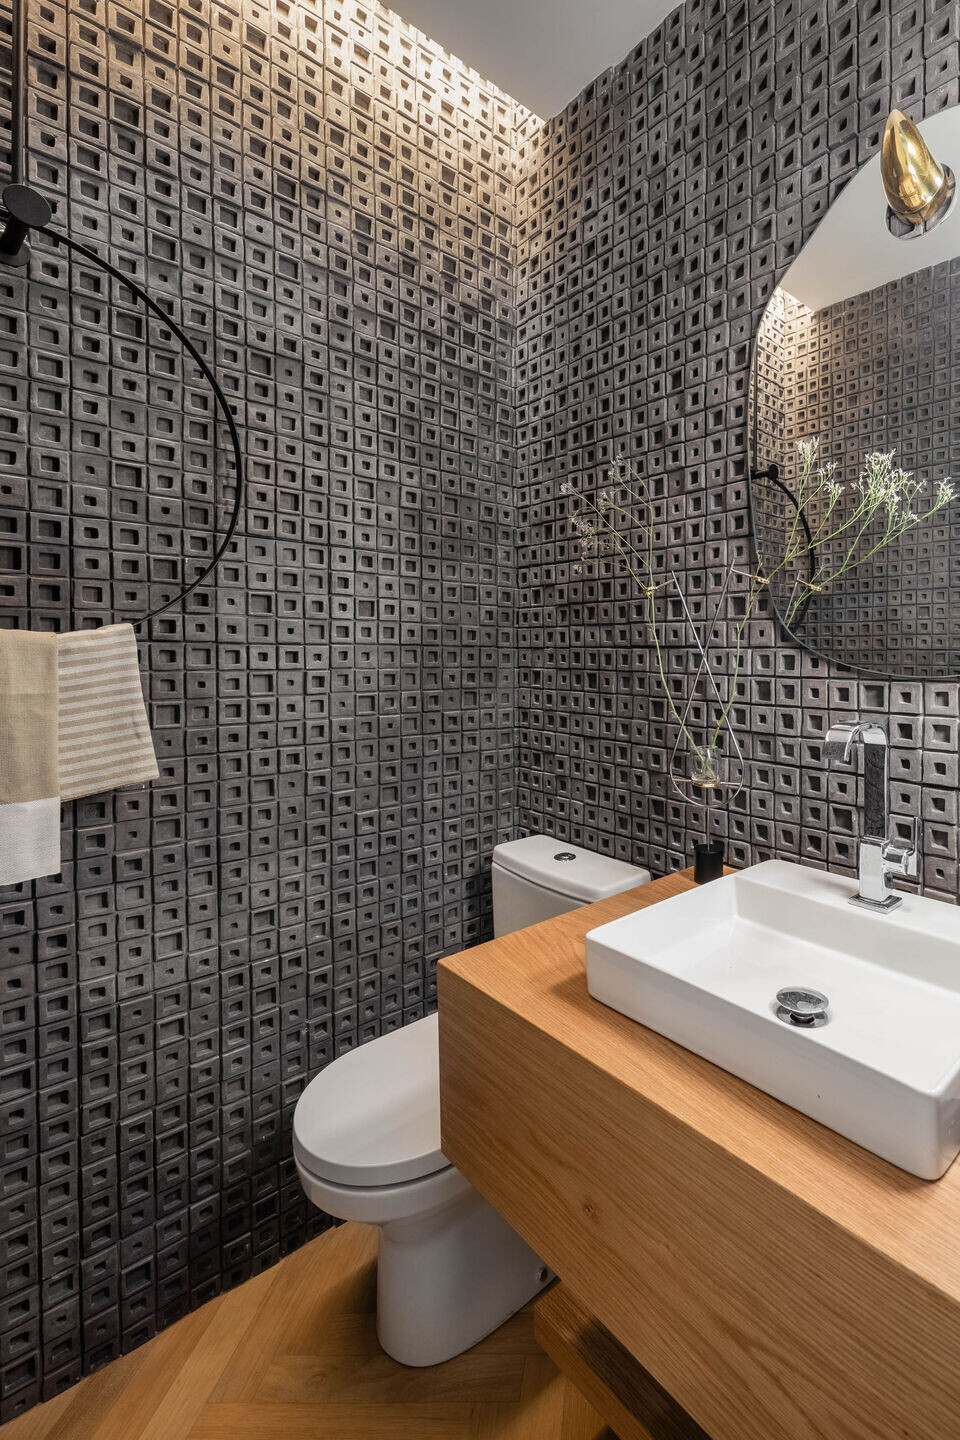
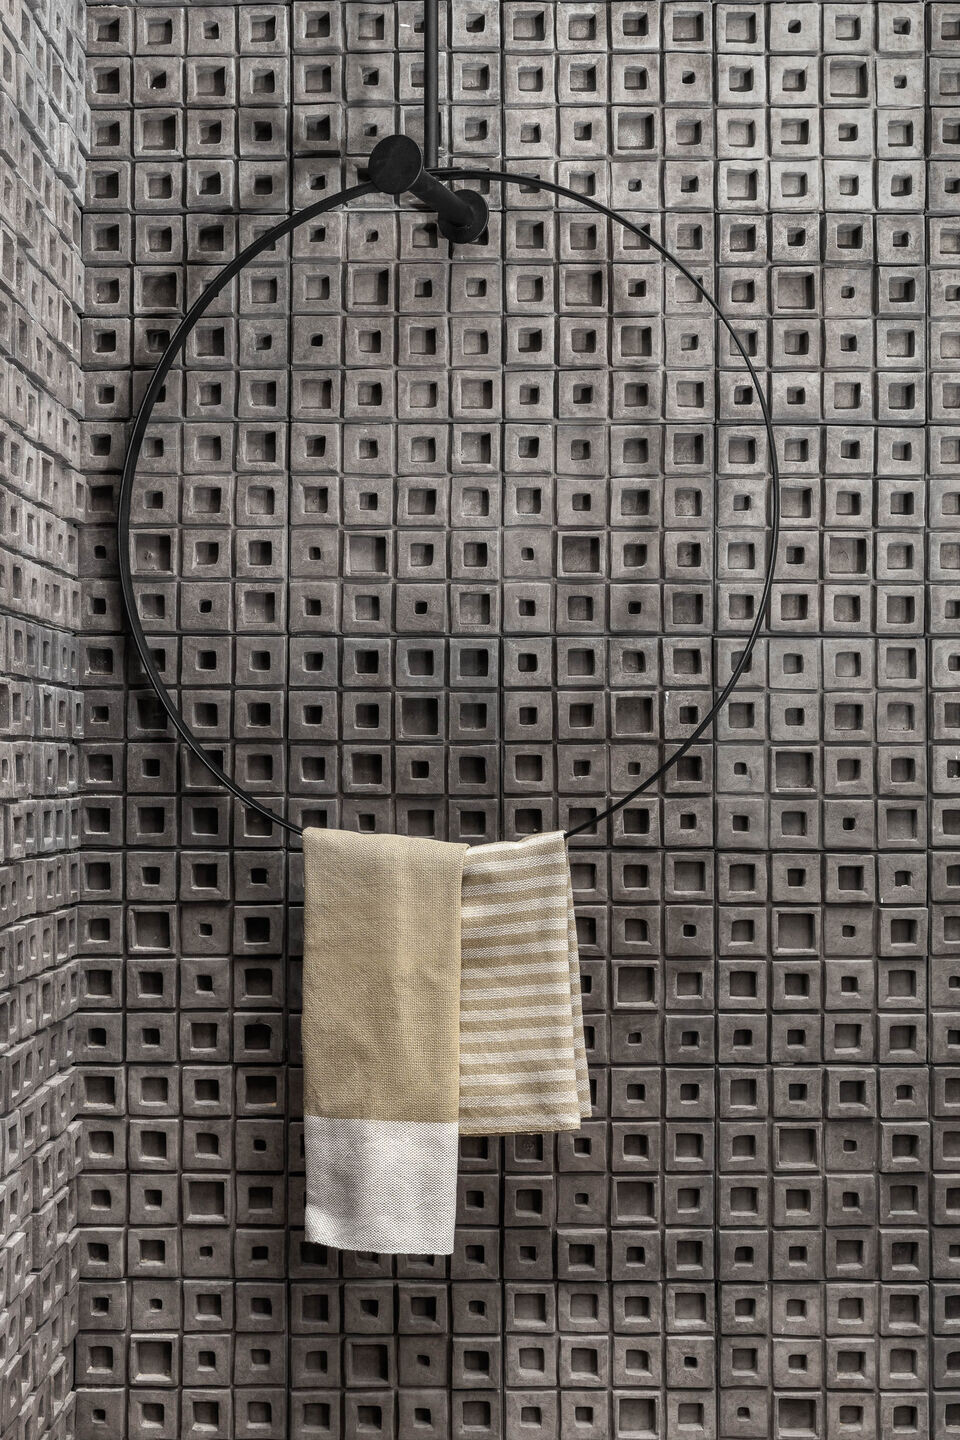
The small lavatory acts as the apartment's calling card. A cube with a geometric relief concrete finish from Gauss, along with elements from Brazilian designers such as Wentz’s Argola coat rack, Ana Neute’s Jabuticaba wall sconce, and the Rino mirror from Estudio Orth, creates an unexpected atmosphere for visitors.
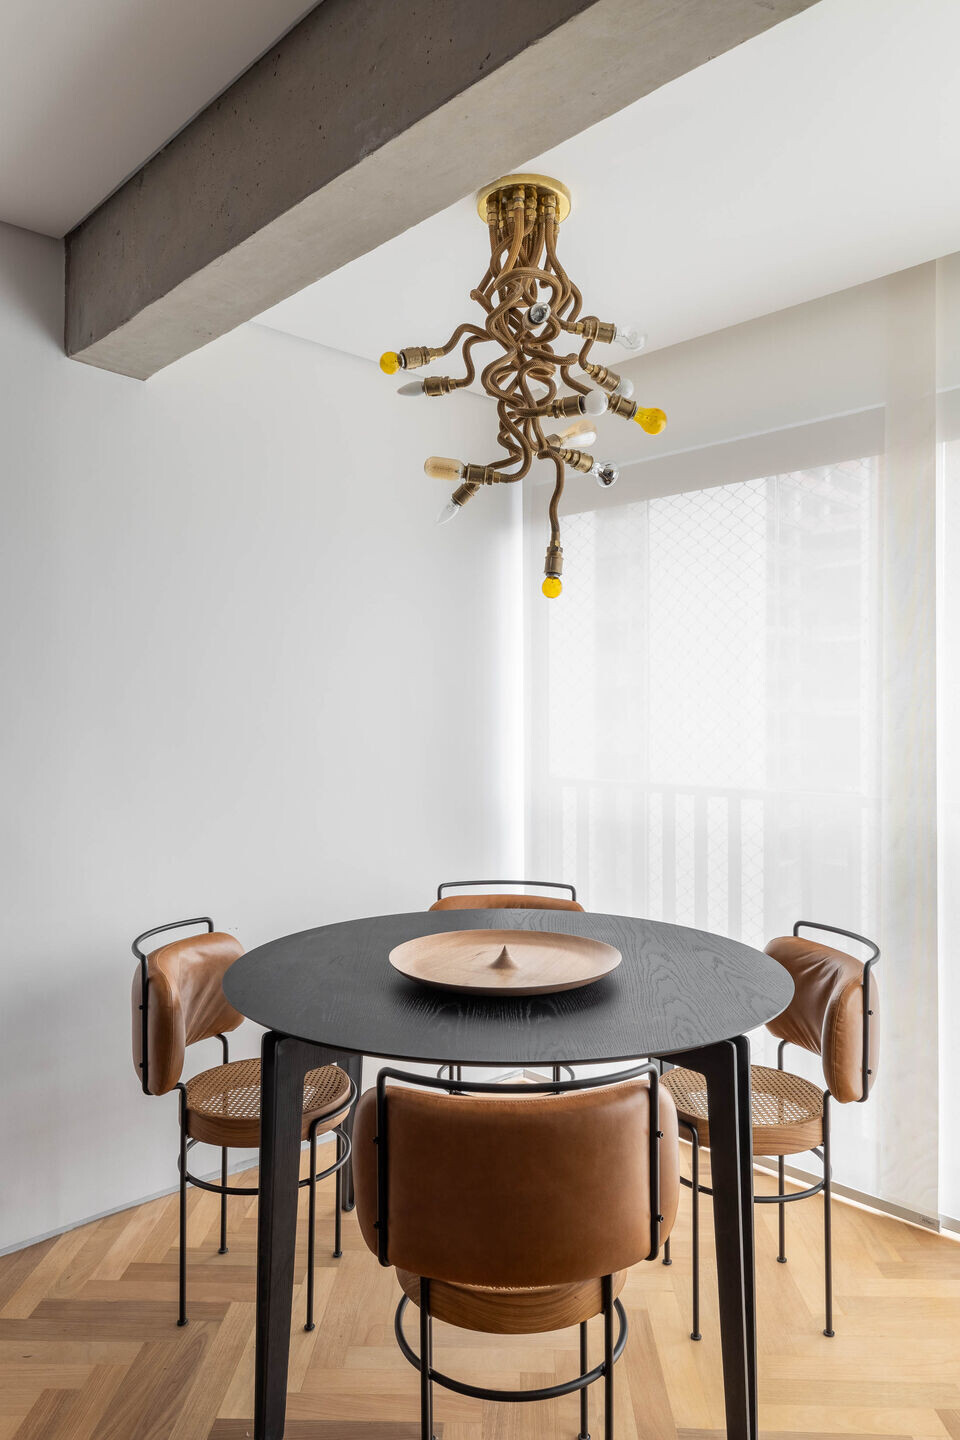
The terrace was integrated with the social area, leveling the external floor and enclosing it with glass for dining. The Bank table by Jader Almeida and the Iaiá chairs by Gustavo Bittencourt complement the Medusa chandelier from 80e8, crafted from gas piping, as a sculptural piece. In fact, this was the first item chosen for the project. “The client had seen the Medusa chandelier in a publication—one of our projects—and was captivated. He reached out to ask where to buy it. From there, we exchanged ideas, and he decided to hire the firm to develop the project for his apartment”, explains Mona Singal.
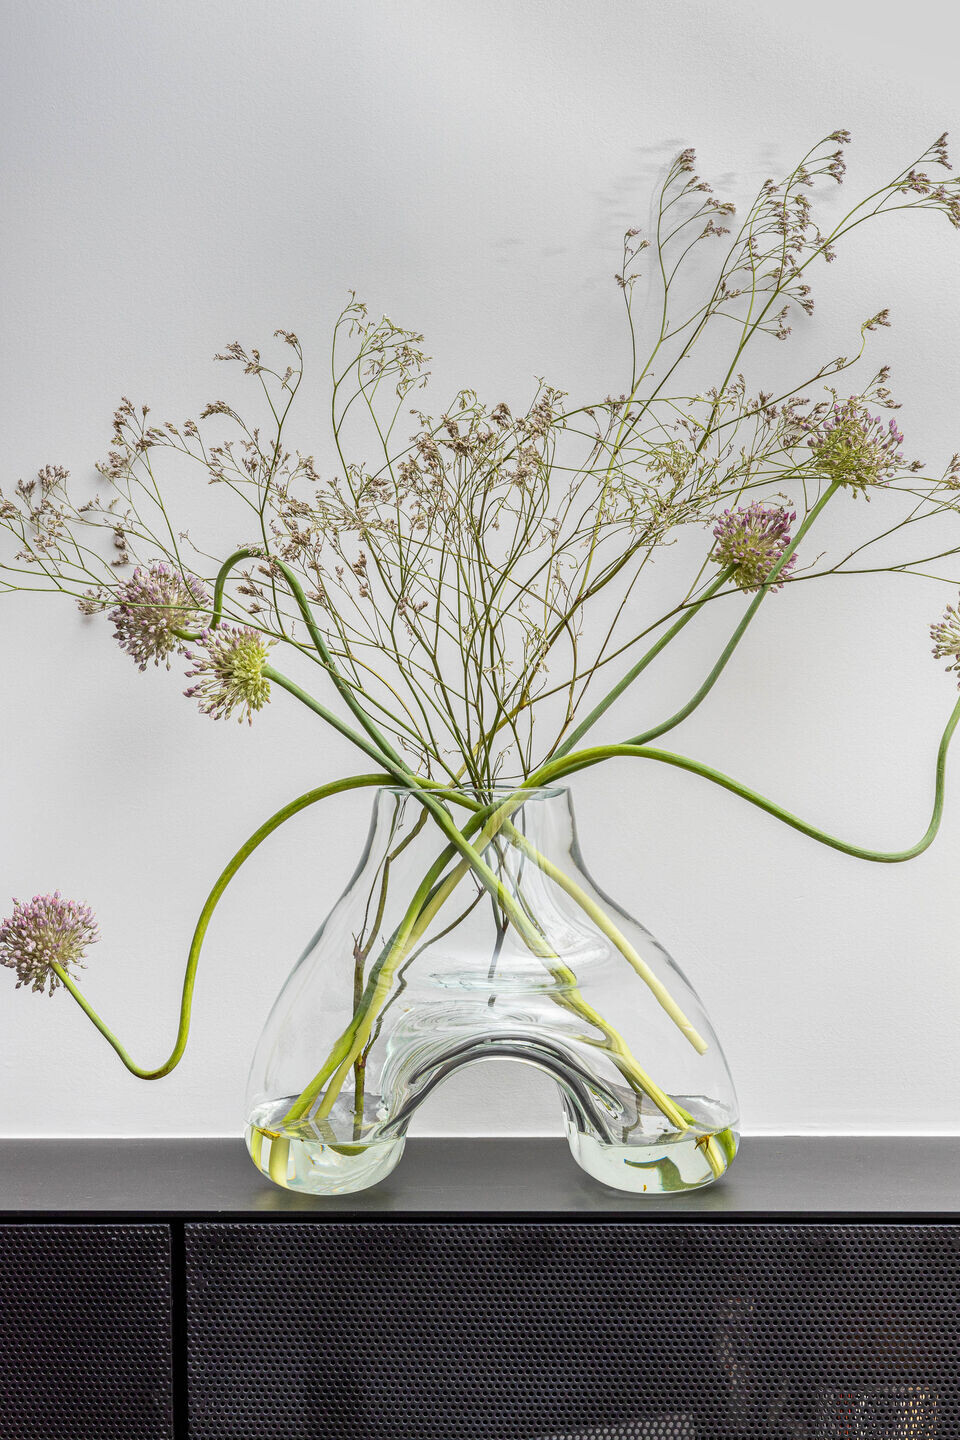
The firm also created a multifunctional piece in metalwork with perforated metal, starting near the entrance as a shoe rack, passing through the living room as a TV stand, and ending in the dining area as a sideboard.
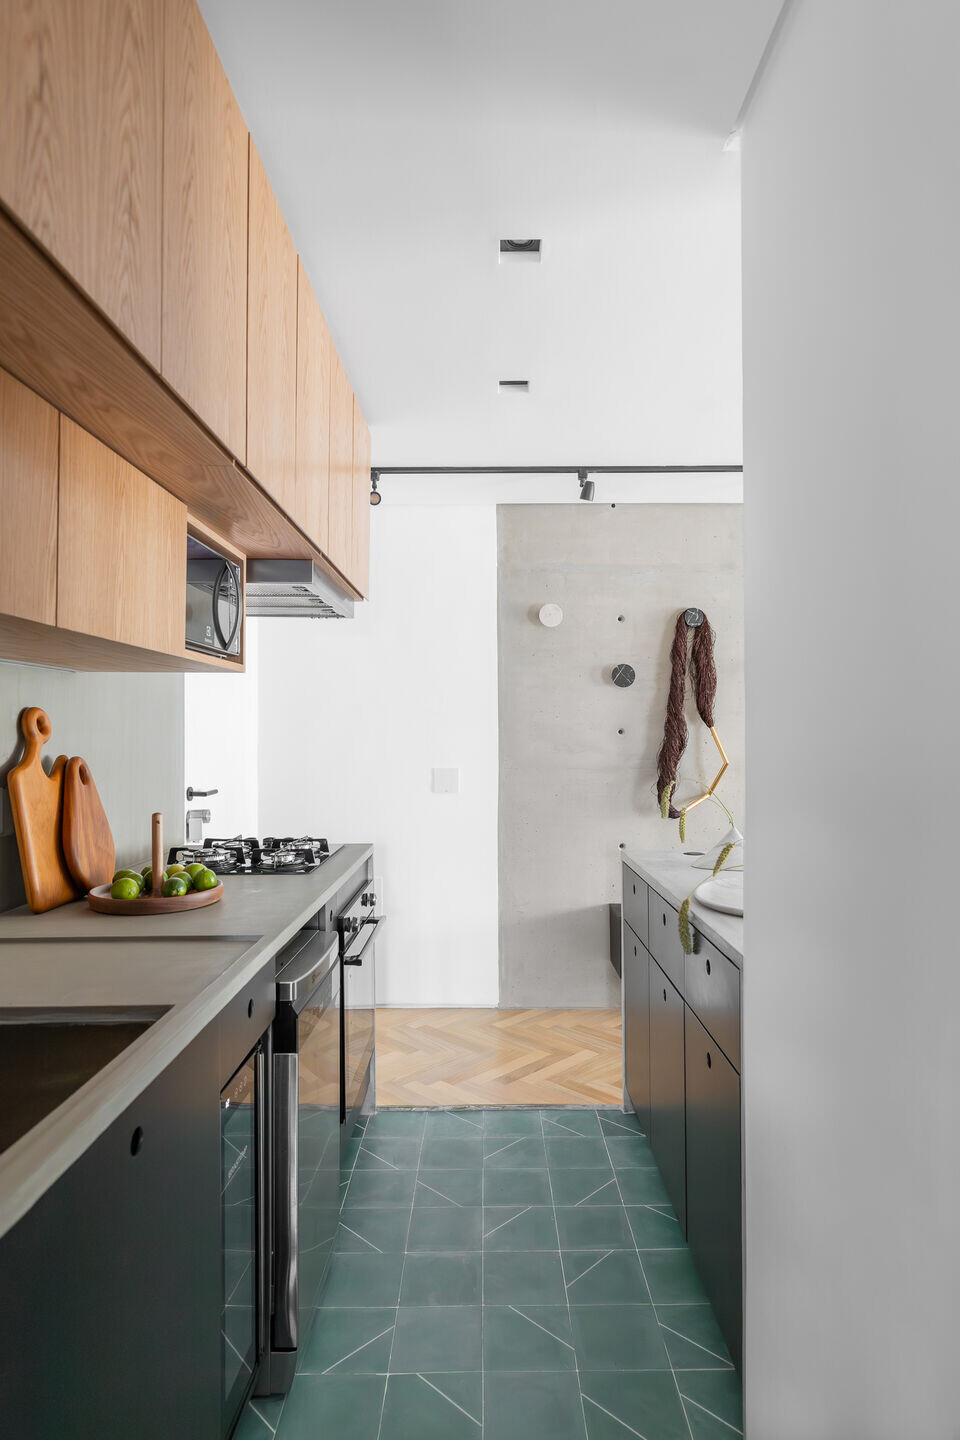
In the social area, the concrete structure was exposed, revealing columns and beams. The coldness of the concrete contrasts with the warmth of the tauari wood floor in a herringbone pattern.

The kitchen countertops, also in concrete, reinforce the industrial atmosphere. The hydraulic tile flooring in the kitchen and service areas adds color and an artisanal touch.
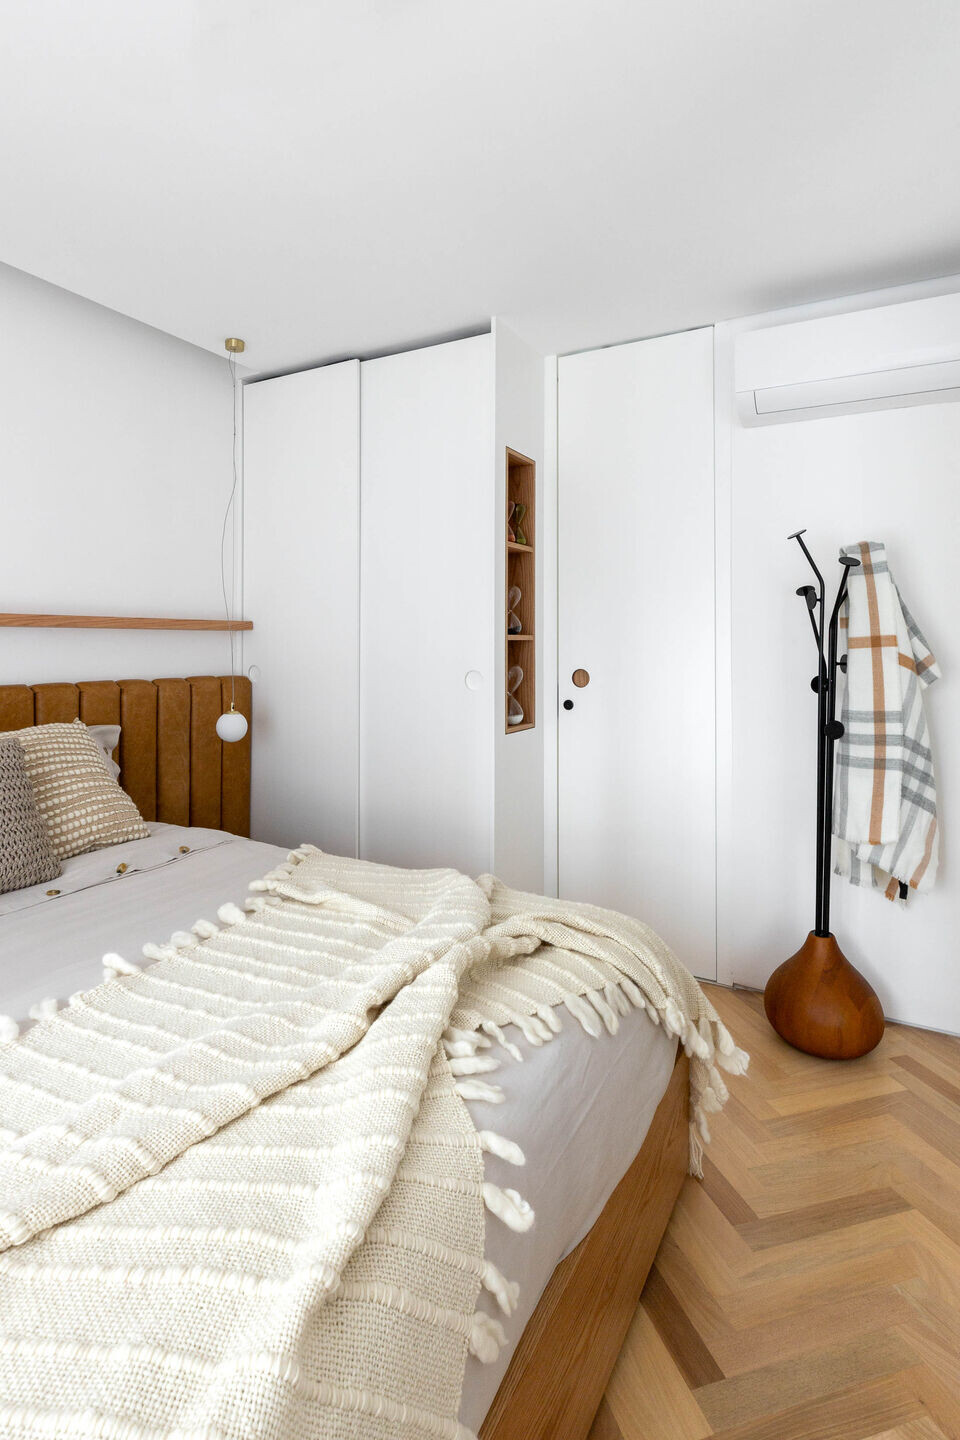
To enhance the feeling of height, doors were designed to reach the ceiling in both the master suite and the lavatory. Both feature recessed handles in natural wood cabinetry.
Visible track lighting emphasizes circulation paths, while LED lights on the shelves create more intimate settings.
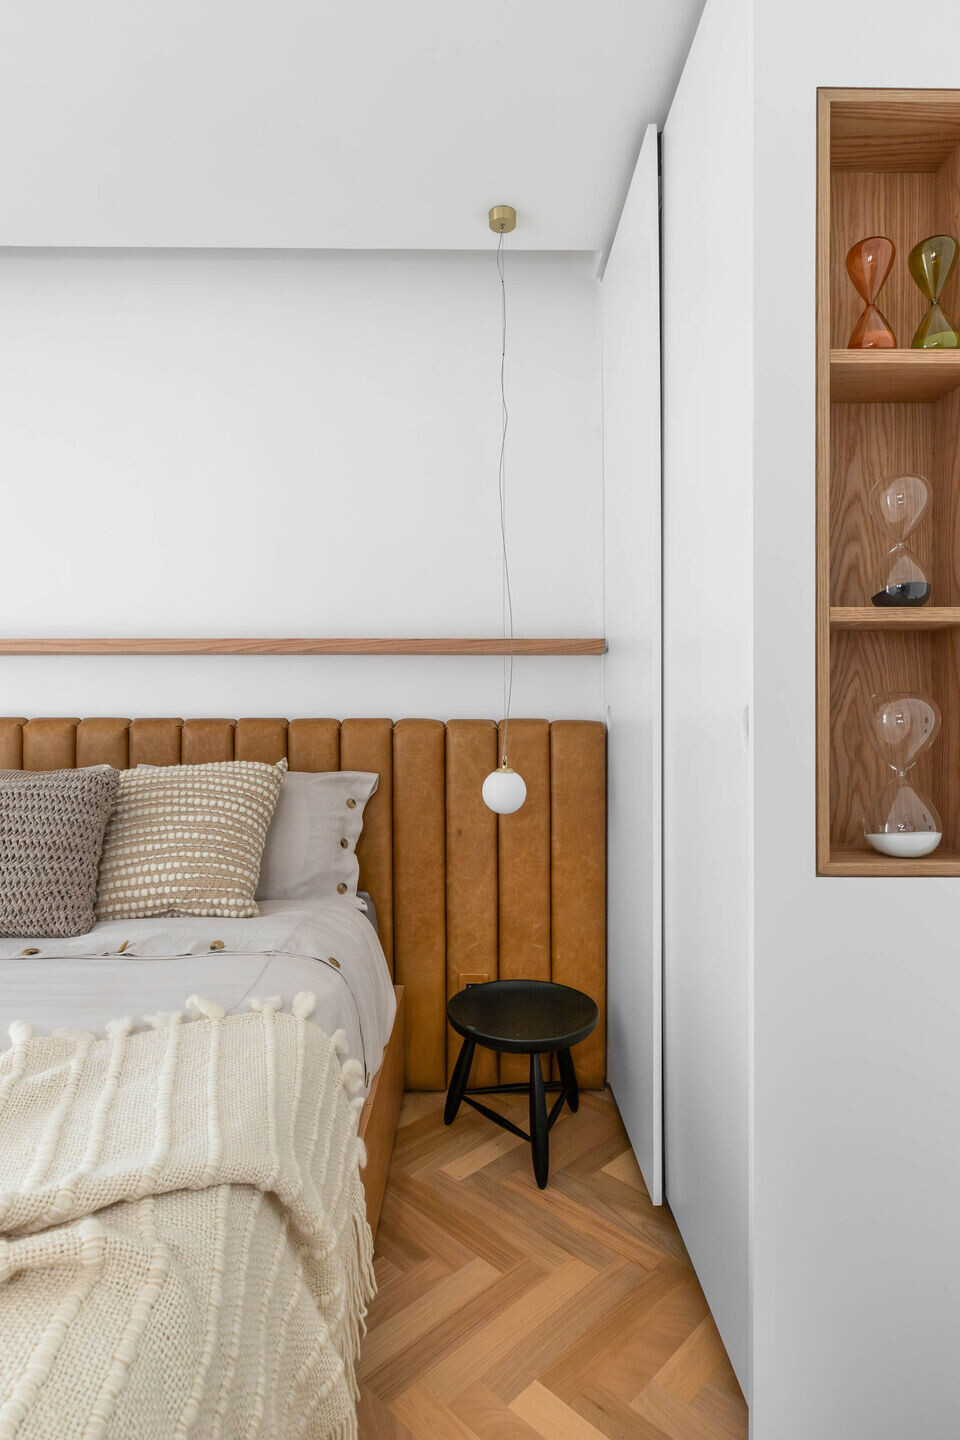
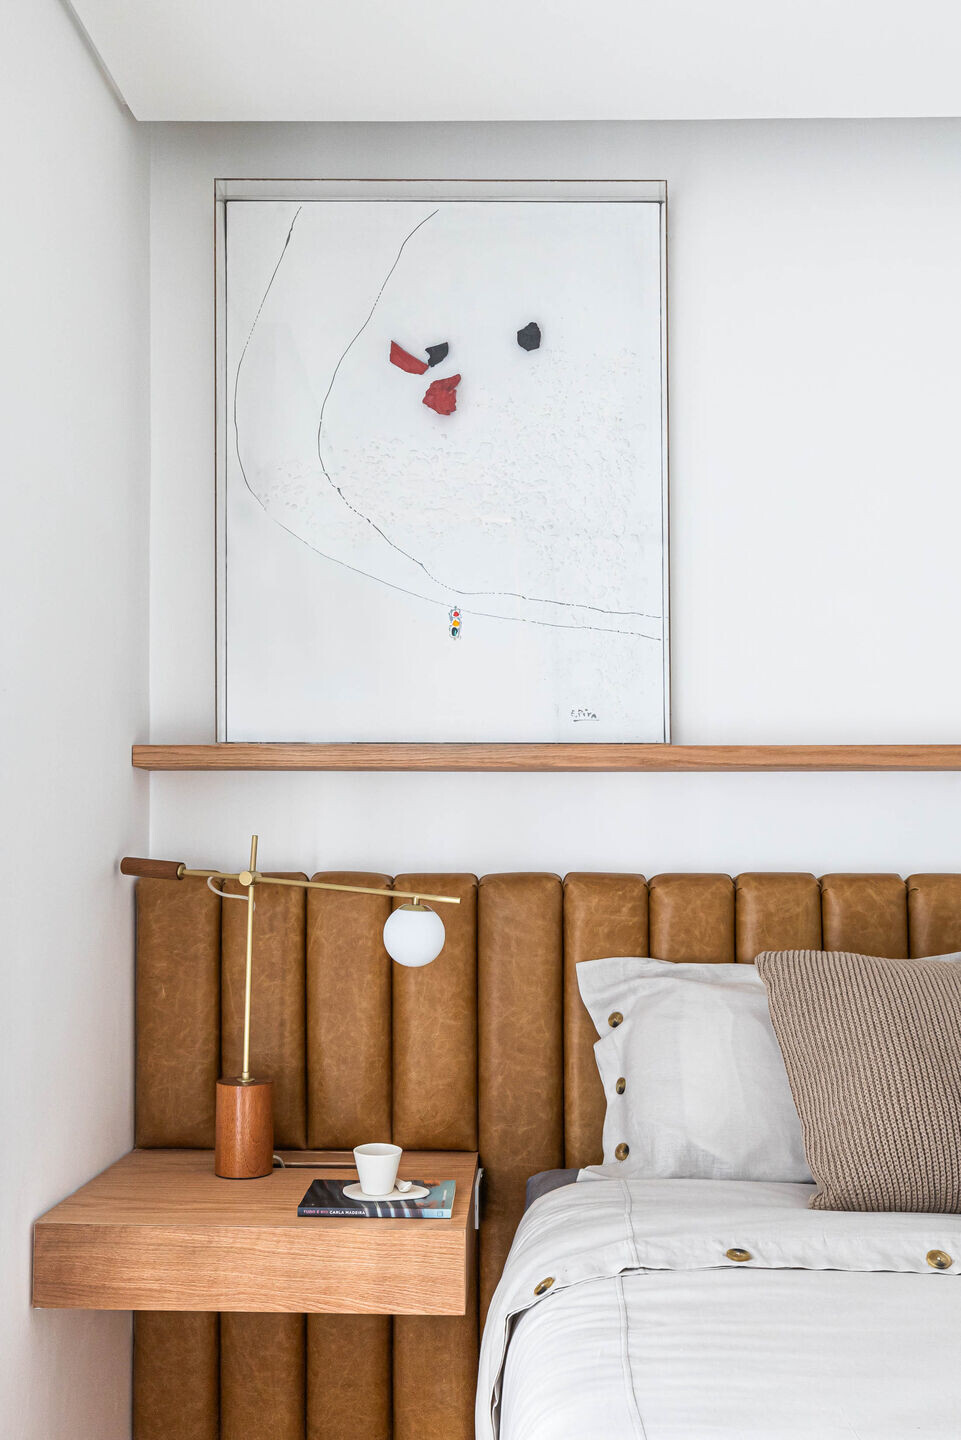
In the master suite, a sophisticated language was created using natural materials. The firm designed a leather headboard, a bed with drawers, and a nightstand in oak wood. The linen bedding from Casa Trópico, along with knitted cushions and a throw, adds a cozy touch to the space. As it is a place for relaxation, the client showcased his collection of hourglasses in a niche.
The wooden stool by Sérgio Rodrigues, the Amora pendant by Marcio Neri, and the Balloon coat rack from Estudio Bola complete this environment, representing Brazilian soul.
Team:
Architects: Rua 141
Construction Company: Obra São Paulo
Photography: André Mortatti
Materials Used:
Rug: Giacomo Tomazzi
Sofa: Cremme
Stools and Chairs: Gustavo Bittencourt
Chandelier: 80e8
Dining Table: Jader Almeida
Joinery: RMG
Tile Flooring: Dalle Piage
Concrete Countertops: Elementhum
Shower Enclosure: Severino Vidros
Desk: Micasa
Throw and Cushions for Master Suite: Olho Móveis
Throw and Cushions for Living Area: Codexhome
Cart: Wooding
Bathroom Counter: Alonso Mármores
Leather Headboard: La Novita
Wood Flooring: RB Pisos
Side Table: Prototype
Table Lamp: Dpot Objetos – Adriana Yazbek
Hangers: Cremme
Sculpture: Dpot Objetos – Nao Yuasa
Metalwork: Ferrarte
Wall Sconce for Lavatory: Itens – Ana Neute
Coat Rack for Lavatory: Wentz
Mirror for Lavatory: Estudio Orth
Centerpiece: Jacqueline Terpins
Office Chair: Estudio Bola
Coat Rack for Master Suite: Estudio Bola
Shelf Objects: Dpot Objetos
Vases and Plants: Selvvva