Arcadis unveils new Miami office dedicated to design in The Plaza Coral Gables

Applied products
View all applied products

Arcadis, a global leader in design and consultancy for natural and built assets, moved into its state-of-the-art workspace, nestled in the heart of The Plaza Coral Gables. The office is dedicated to Arcadis’ architecture and urbanism team, who designed it with the future workplace in mind. 
photo_credit Garrett Rowland
Garrett Rowland
photo_credit Garrett Rowland
Garrett Rowland

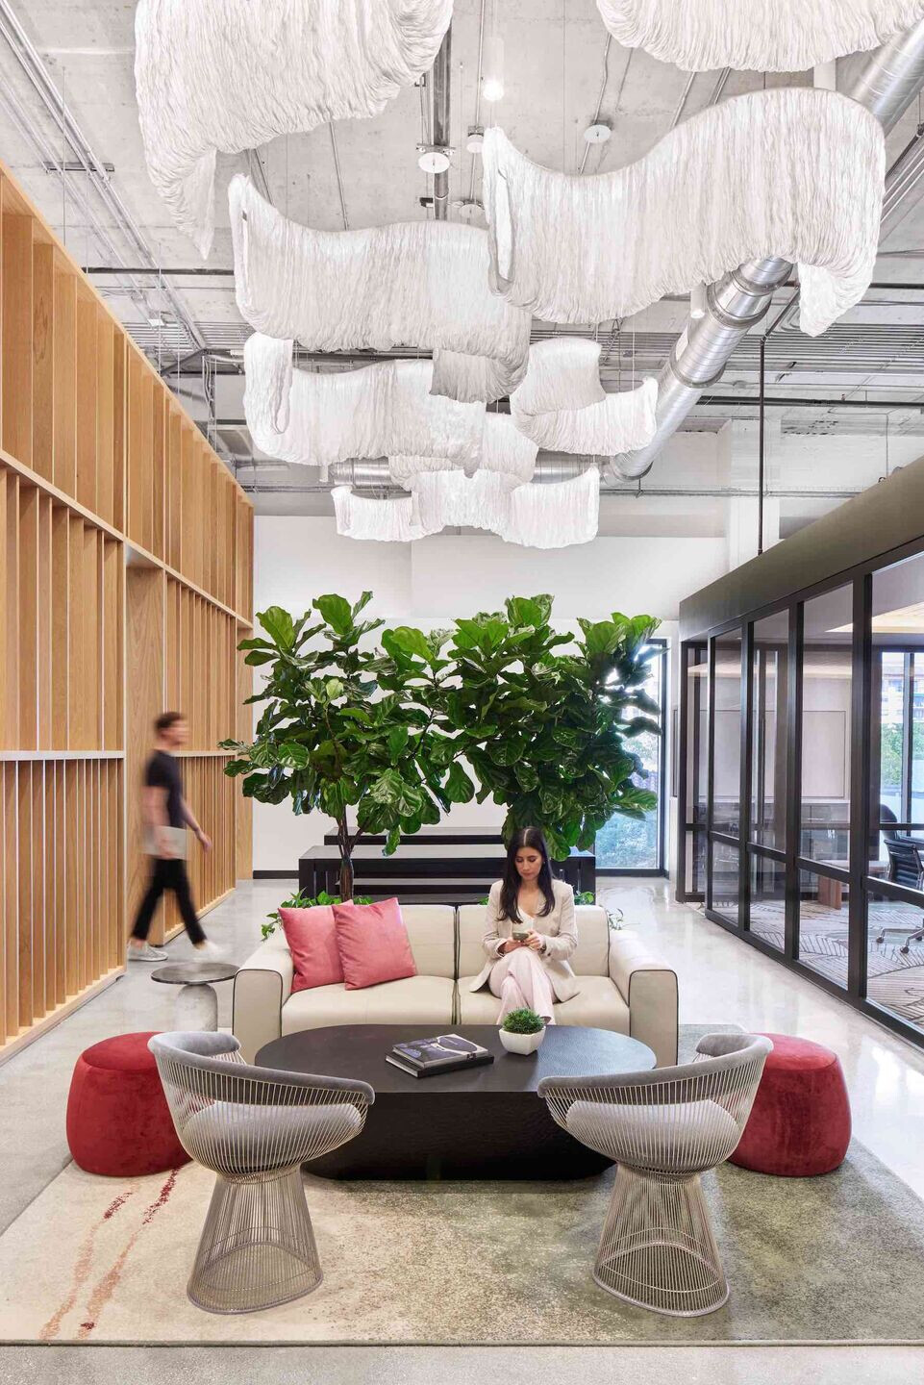
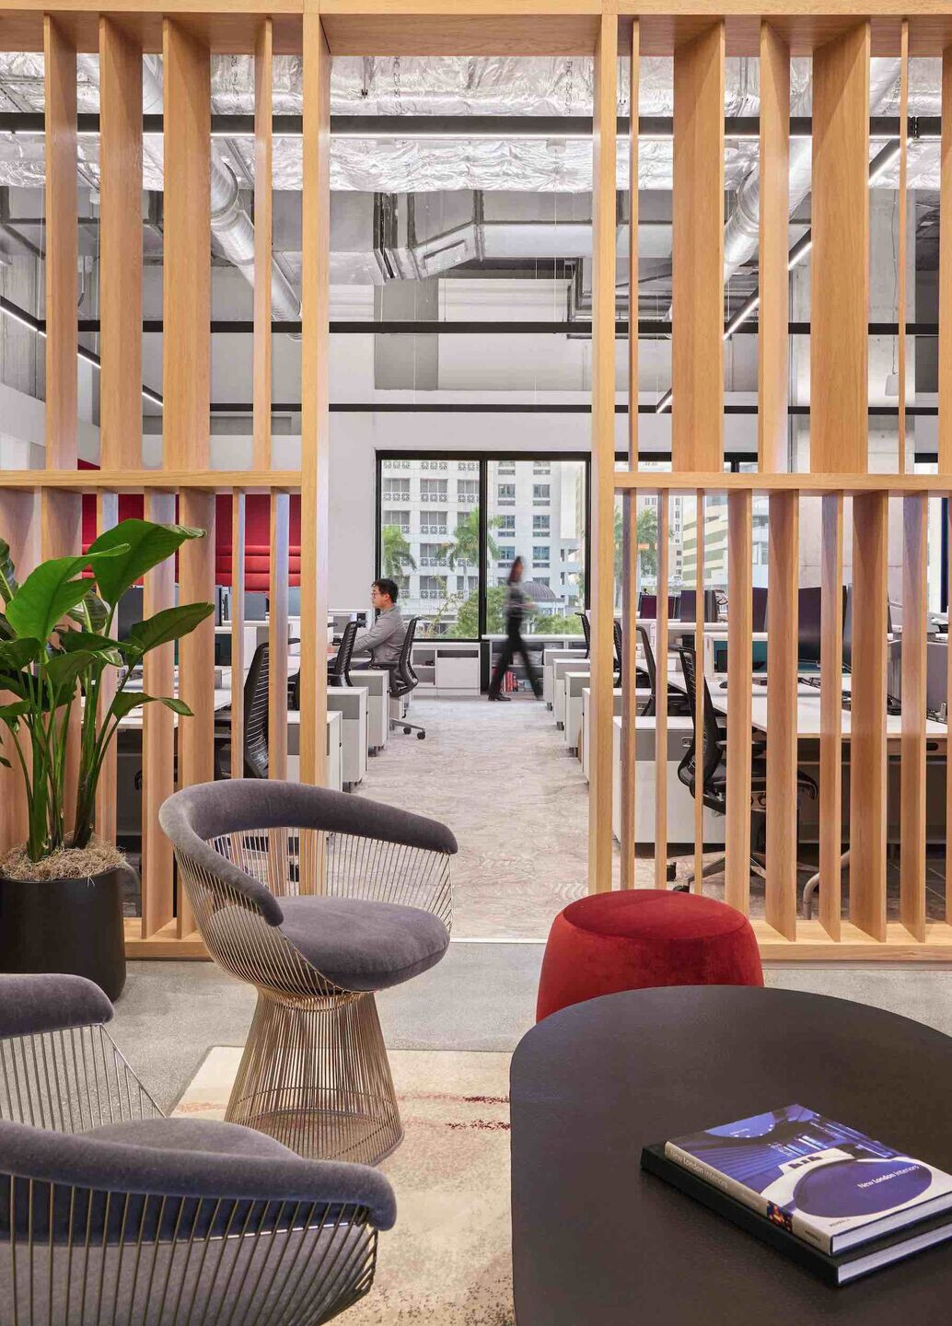
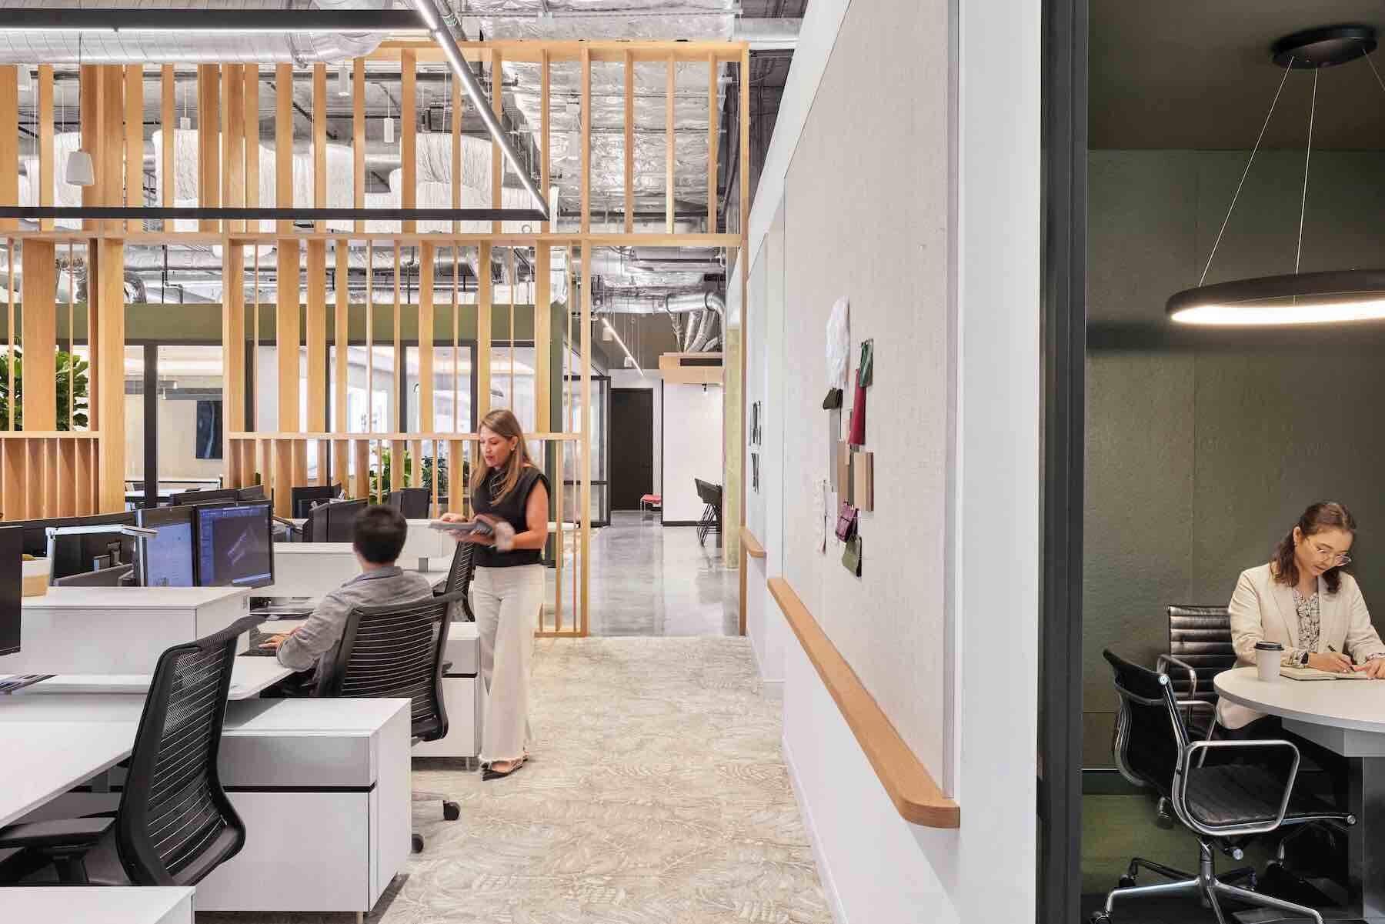
The team that now occupies this office are also the architects behind the visually stunning, technologically innovative, and eco-friendly workspace. Drawing inspiration from nature, the city, and their extensive knowledge of hospitality design, they created an ambiance that exudes complexity, style, and comfort. Upon entering the 7,500-square-foot office, visitors are greeted by a spacious reception area that radiates luxury and warmth. A stunning 15-foot tall and 42-foot-wide warm wood screen is the focal point, inviting natural light to enhance the space's beauty. A custom fabric light fixture adds to the ambiance, while lush green tropical foliage infuses a sense of warmth and welcome.
photo_credit Garrett Rowland
Garrett Rowland
photo_credit Garrett Rowland
Garrett Rowland

“Our Miami team has crafted a welcoming space that inspires innovation and creativity, embracing the circular economy principle. Redefining how we work and shaping the future of workplace design, where sustainability is a way of life, the result is inspiring, connecting, and shows a planet positive path moving forward. Masterfully repurposing and refurnishing existing furniture, the team integrated and blended these pieces harmoniously into the new design, breathing life and character into every corner of this innovative studio, creating a strong sense of place,” celebrated new Principal, Workplace, Elina Cardet, AIA, IIDA, NCARB, WELL AP.
photo_credit Garrett Rowland
Garrett Rowland
photo_credit Garrett Rowland
Garrett Rowland
photo_credit Garrett Rowland
Garrett Rowland

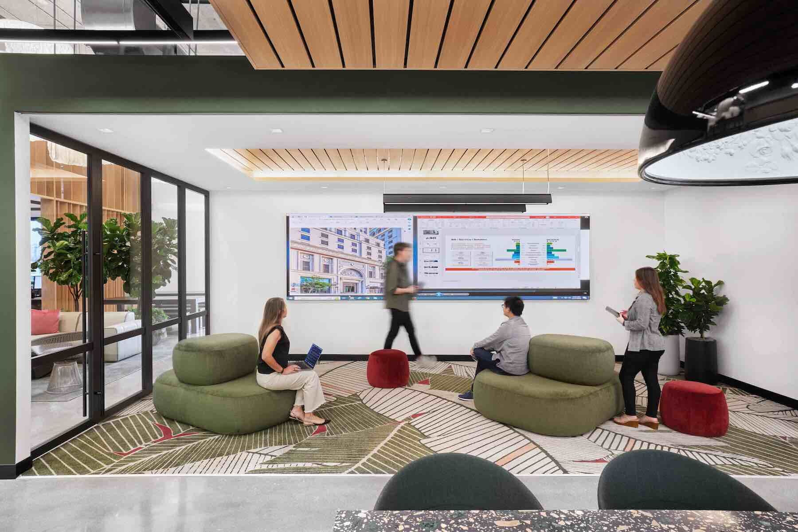
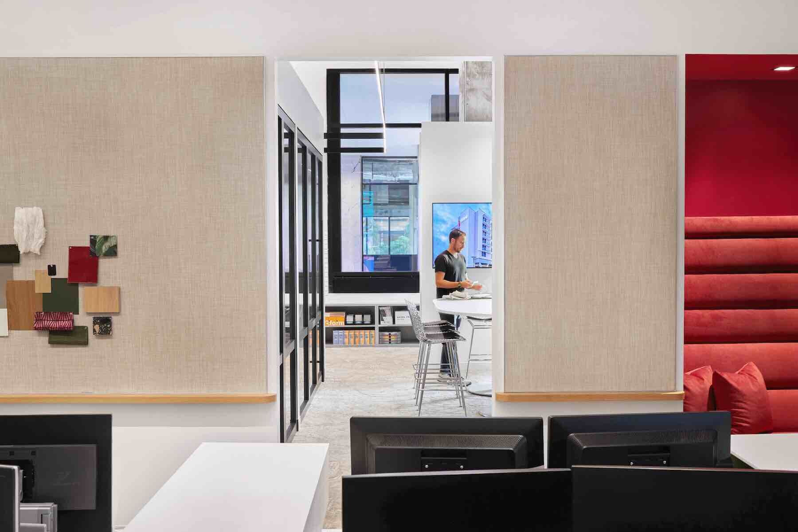
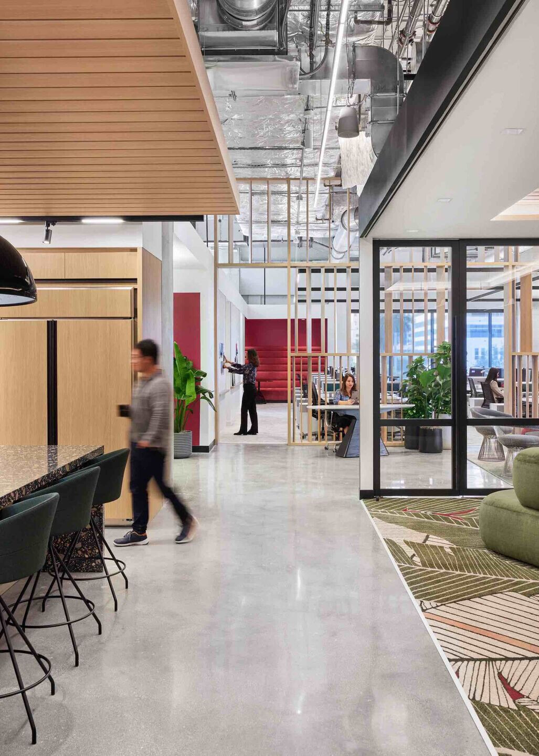
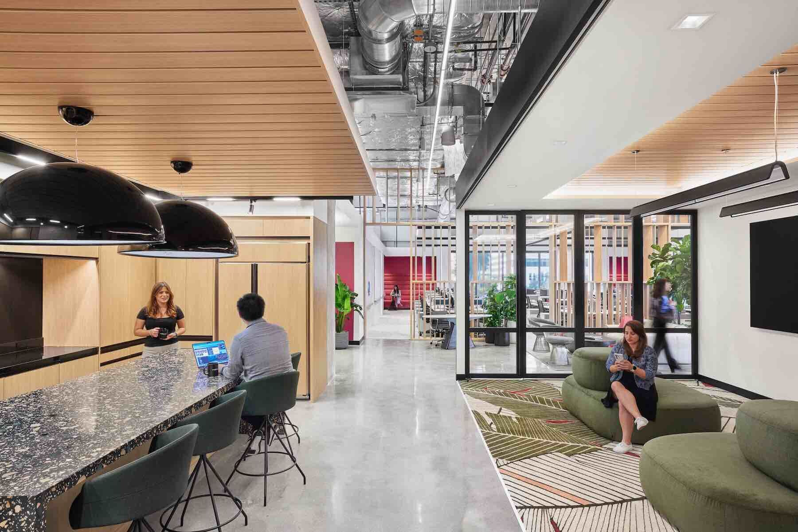
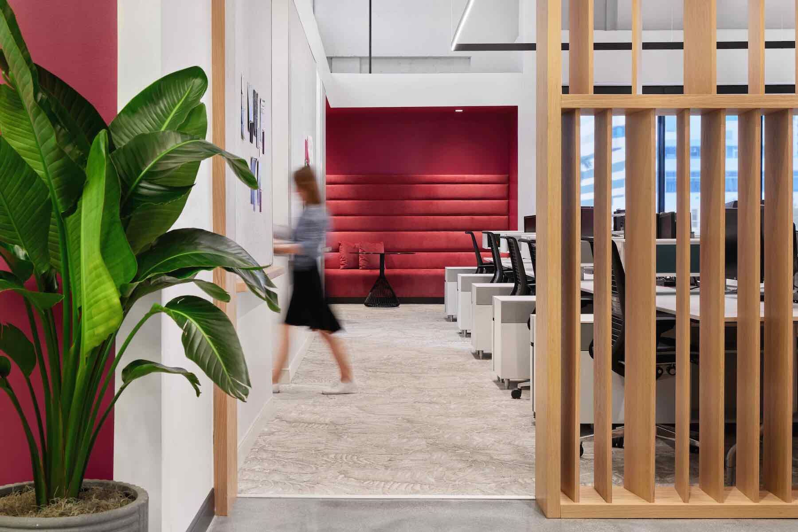
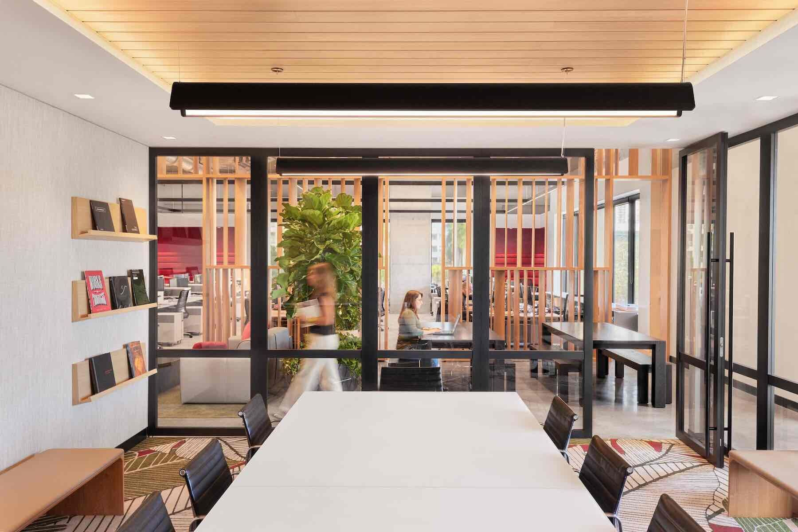
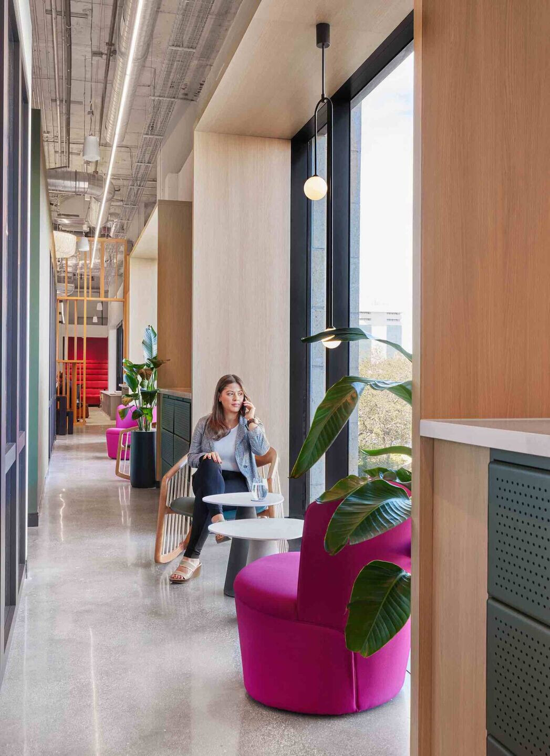
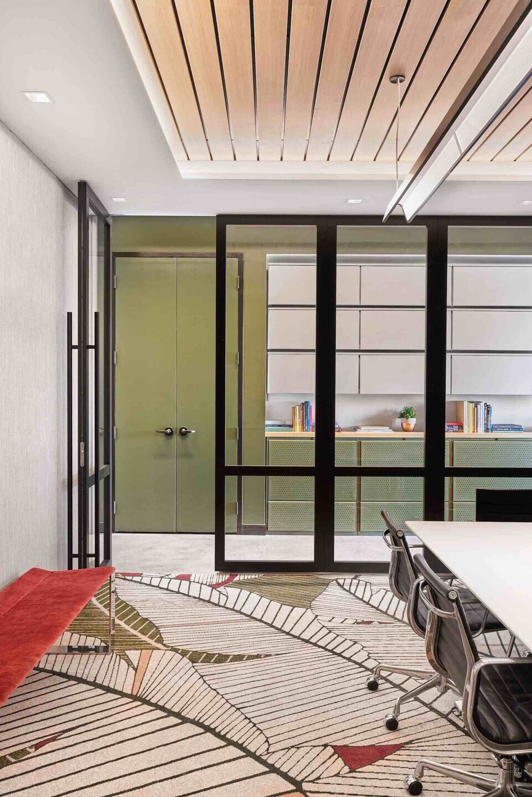
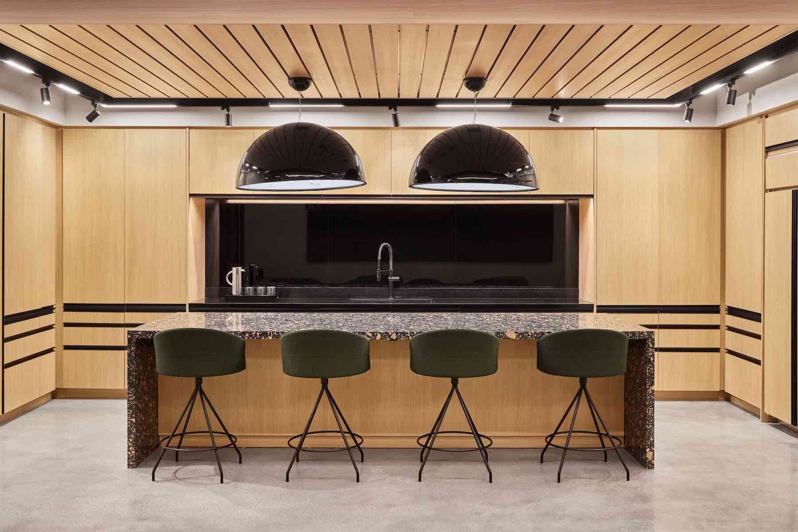
The office's design promotes collaboration, transparency, and well-being. With open ceilings and large windows allowing natural light to flood the space, productivity, and energy levels are uplifted. The free layout artfully highlights the building's architecture, fostering teamwork and efficiency. The conference rooms feature advanced technology and sleek glass walls, offering privacy and functionality. A welcoming pantry space with an oversized island and rejuvenated dome light fixtures encourages socialization and relationship-building. Every element of the office space was thoughtfully considered, from the vibrant color scheme to the custom carpet pattern that adds a burst of color and playfulness. The result is a functional and flexible workspace that encourages productivity, connectivity, and well-being.
photo_credit Garrett Rowland
Garrett Rowland
photo_credit Garrett Rowland
Garrett Rowland

“Our team has returned to the office with renewed confidence. Our collaborative work is the cornerstone of our success, and we depend on engagement, reflection, connection, and creativity, which can be difficult to achieve remotely. In-person interaction is vital to create a productive and satisfied team culture. The Miami team has created a comfortable, inspiring workplace promoting creative vision. We have confidence that our Coral Gables office will provide an optimal environment for our skilled team to grow professionally and continue providing exceptional services to our clients for another 20 years,” states Dan Freed, AIA, LEED AP BD+C, Business Unit Director, US East.
photo_credit Garrett Rowland
Garrett Rowland
photo_credit Garrett Rowland
Garrett Rowland

The Plaza Coral Gables Arcadis office is a testament to its commitment to creating innovative, sustainable, and welcoming workspaces that inspire creativity and collaboration.
photo_credit Garrett Rowland
Garrett Rowland

Arcadis Miami Offices

Arcadis Miami Offices
Garrett Rowland
Applied products
View all applied products

What does a workspace designed for the future of work look like? Global design leaders at Arcadis answer this question with 7,500 square feet of offices full of innovative, sustainable design by their Architecture, Interiors, and Urbanism team.


Their new Coral Gables office provides a unique look into a workspace designed by its occupants for their collective well-being, growth, and success. Transparency and open communication are emphasized through oak partitions, glass meeting room walls, and the cube-less open office space. Interspersed throughout are a variety of collaboration spaces, intentionally designed to optimize teamwork. Thoughtfully specified lighting from Fluxwerx, selected in partnership with Power & Lighting Systems, subtly underscores the design, supporting focus, comfort, and visual clarity throughout the office. Exemplifying sustainable design from the start, the Arcadis team puts its values into action through reuse of office furniture and cabinetry, strategic luminaire selection, and a paperless workflow.


photo_credit Garrett Rowland
Garrett Rowland


Lighting reinforces the architectural narrative, echoing the linear motifs found in oak partitions, slat ceilings, and the bold black framing of glass walls through custom luminaire patterns suspended from the unfinished ceiling. Lines Suspended luminaires deliver refined architectural form and high-performance function, with a 35 Up | 65 Down distribution at 3000K. Achieving efficacies up to 135 lm/W and maintaining L90 performance at 60,000 hours, Lines Suspended luminaires provide energy-efficient, comfortable illumination that flows seamlessly with the office’s linear rhythm. The ultra-narrow profile and precision optics integrate seamlessly with the spatial rhythm, enhancing focus and collaboration while reinforcing the office’s clean, linear language.


photo_credit Garrett Rowland
Garrett Rowland


In the collaboration spaces, the organic design of Fluxwerx Fold luminaires mirrors the leaflike carpet motifs while delivering low-glare, efficient illumination. Featuring a pure apertured design and fully luminous interior, Fold's exposed architecture delivers both clarity and comfort. Its precision optics provide carefully controlled distributions at minimal power density, balancing energy efficiency with high-quality, uniform illumination across collaboration zones. The luminaire’s soft, sculptural form and selected Arch endcaps further reinforce the biophilic, human-centered ethos of the office.


photo_credit Garrett Rowland
Garrett Rowland


Working alongside Power & Lighting Systems, the Arcadis team selected luminaires that met their criteria: comfort, efficiency, sustainability, and accuracy. The result is lighting that delivers bright, low-glare illumination with energy efficiency and >90 CRI, enhancing both productivity and well-being.


photo_credit Garrett Rowland
Garrett Rowland

Through a thoughtful interplay of new and repurposed elements, innovation, and sustainable design, combined with the careful integration of lighting, materials, and spatial planning, the Arcadis Architecture, Interiors, and Urbanism team has crafted a workspace that exemplifies the future of work—where design, performance, and human experience converge. The result is a future-ready environment that reflects the Arcadis approach, where sustainability, innovation, and human-centered design coexist seamlessly, and where strategically integrated lighting brings the vision to life.


photo_credit Garrett Rowland
Garrett Rowland


Location: Coral Gables, Florida

Architecture & Design: Arcadis

Lighting Design: Lux Collaborative

MEP Team: RGD Consulting Engineers

General Contractor: Origin

Lighting Agent: Power & Lighting Systems

Market: Office


Brand description

Fluxwerx is a manufacturer of distinctive and breakthrough proprietary Anidolic optical technology that delivers on the promise of LED lighting. Our innovative, high-performance architectural LED luminaires are designed specifically for application in commercial and institutional spaces at the intersection of architecture and the human experience such as offices, educational environments and in healthcare. Follow Fluxwerx on Twitter, Instagram, Pinterest & LinkedIn.

Share or Add Arcadis Miami Office to your Collections