Basser House is a renovation to an existing dwelling in Armadale, an inner suburb of Melbourne, Australia. The original single-storey, double-fronted, red brick house was built in 1902 in the Edwardian style.
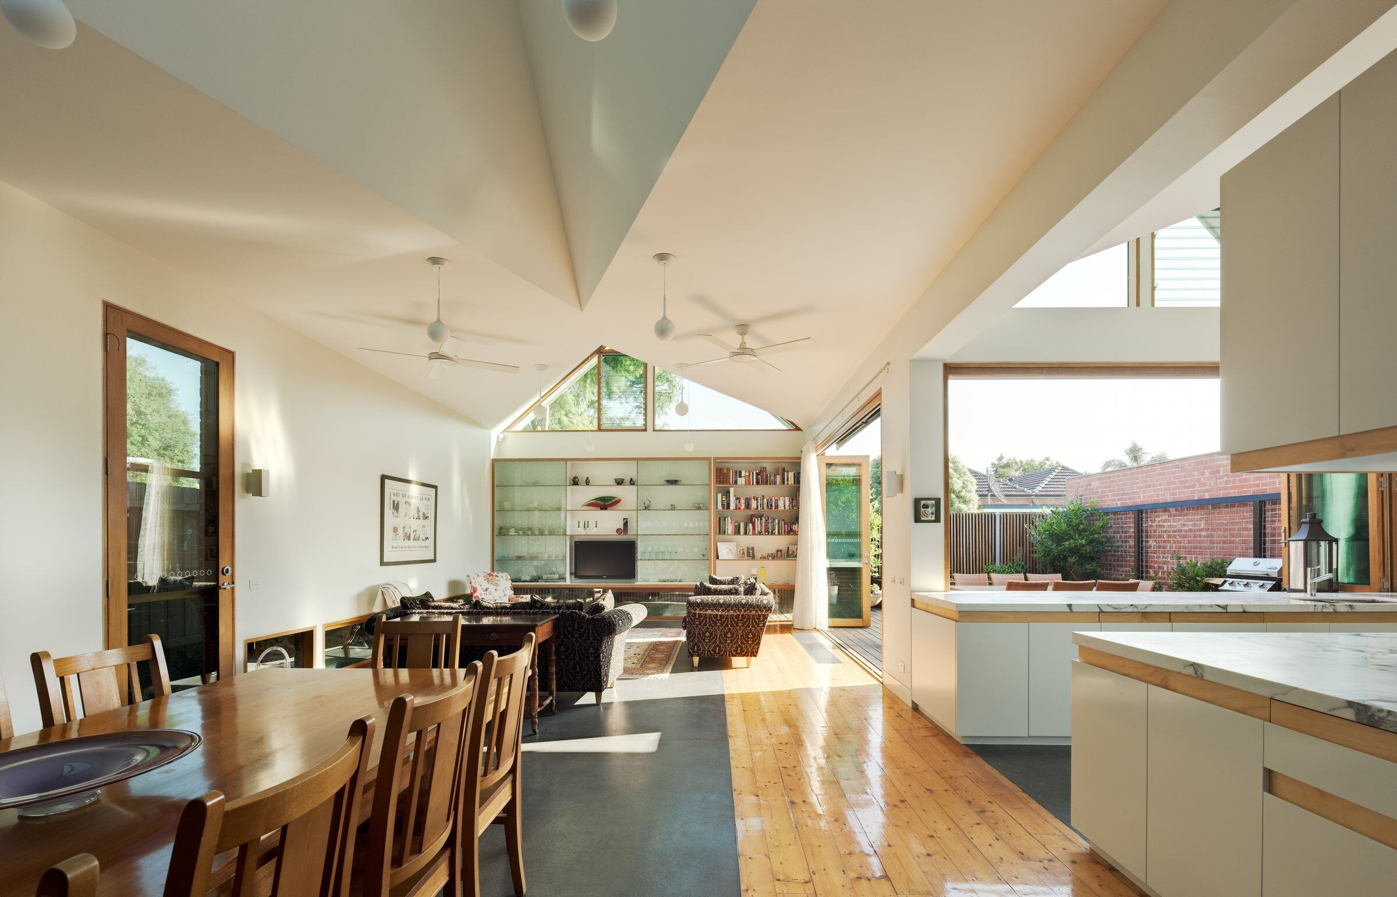
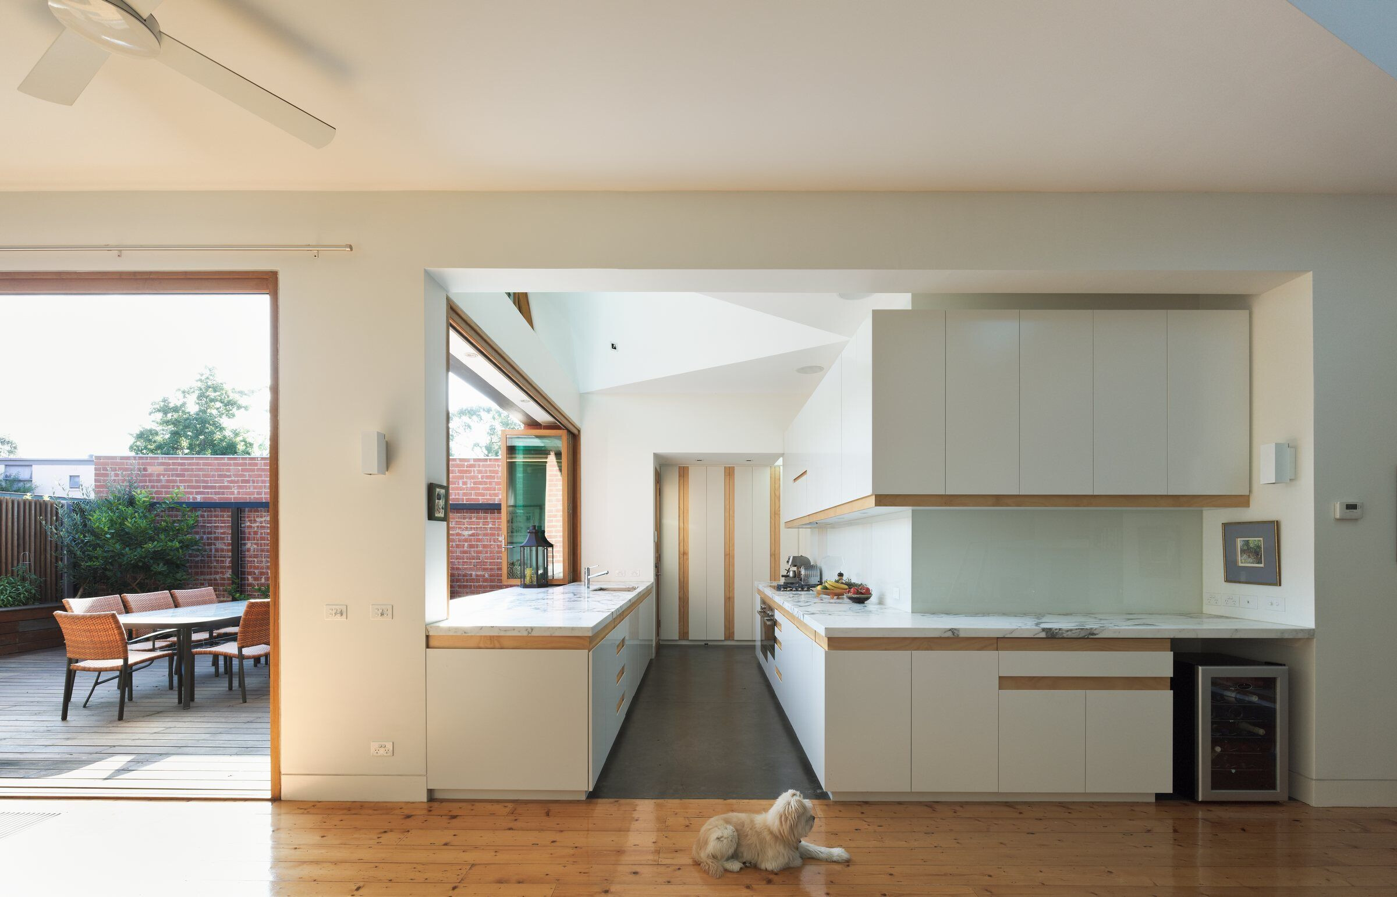

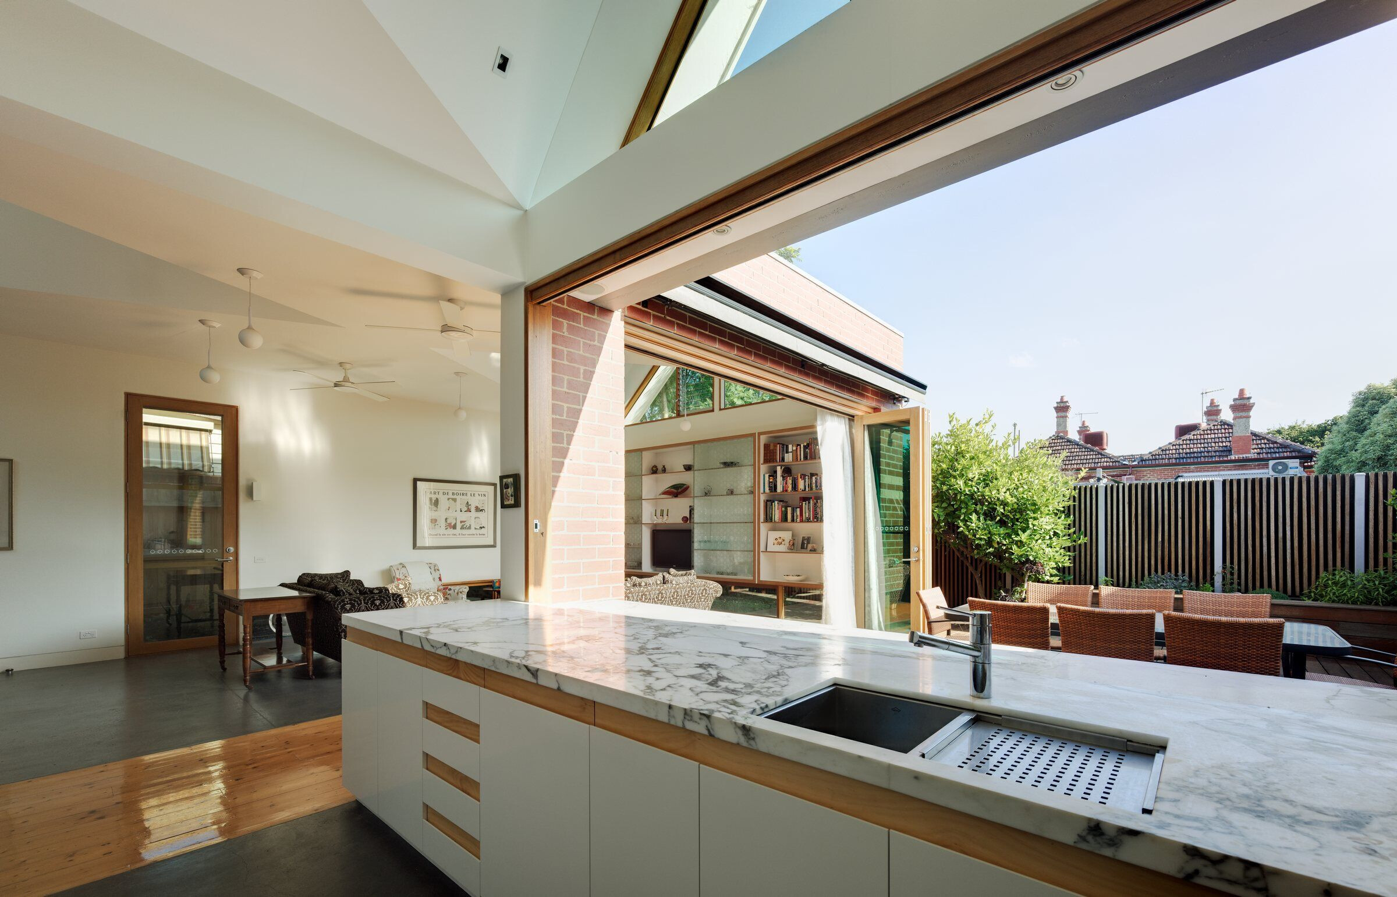

Our brief was to expand the cramped living areas and provide a stronger link to the under-utilised back garden. The four rooms within the existing dwelling were to be retained as a study and three bedrooms for our client and her two grown children. The addition was to include a new kitchen, bathroom and laundry, together with a generous living and dining area. Budget limitations prevented a two-storey solution, which, thanks to the south-facing rear garden, created a challenge in gaining access to north light from the new living area.
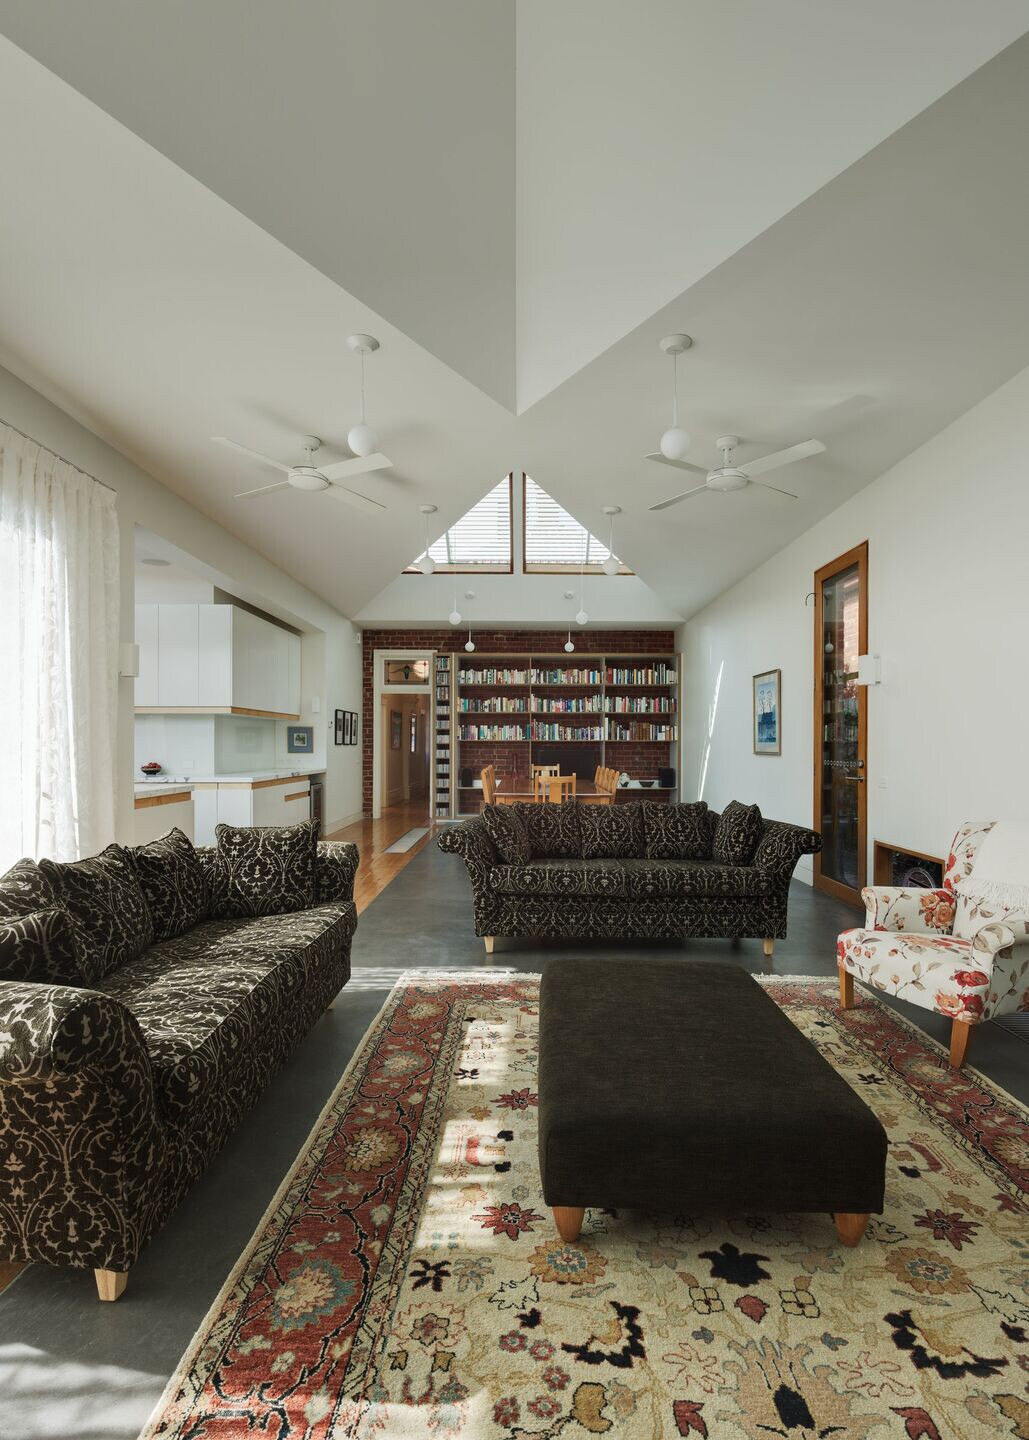
Our design response was to establish a thorough and intimate dialogue between the existing and new parts of the dwelling. Formal, planning and detail qualities of the existing dwelling are developed in the addition in unusual ways that respect and even emphasise their origins at the same time as striking out in a fresh, quirky and sustainable direction.
Design team: Warwick Mihaly, Erica Slocombe