

The project was built around two reflections.
The first concerns a recurring principle at DéDal architectes.
We are always looking to offer contemporary responses while taking care to integrate into the environmental context (geographical and cultural).
The BTR house project is located in a street made up of townhouses and stands precisely at a significant shift in the alignments between the upper and lower houses of the street.


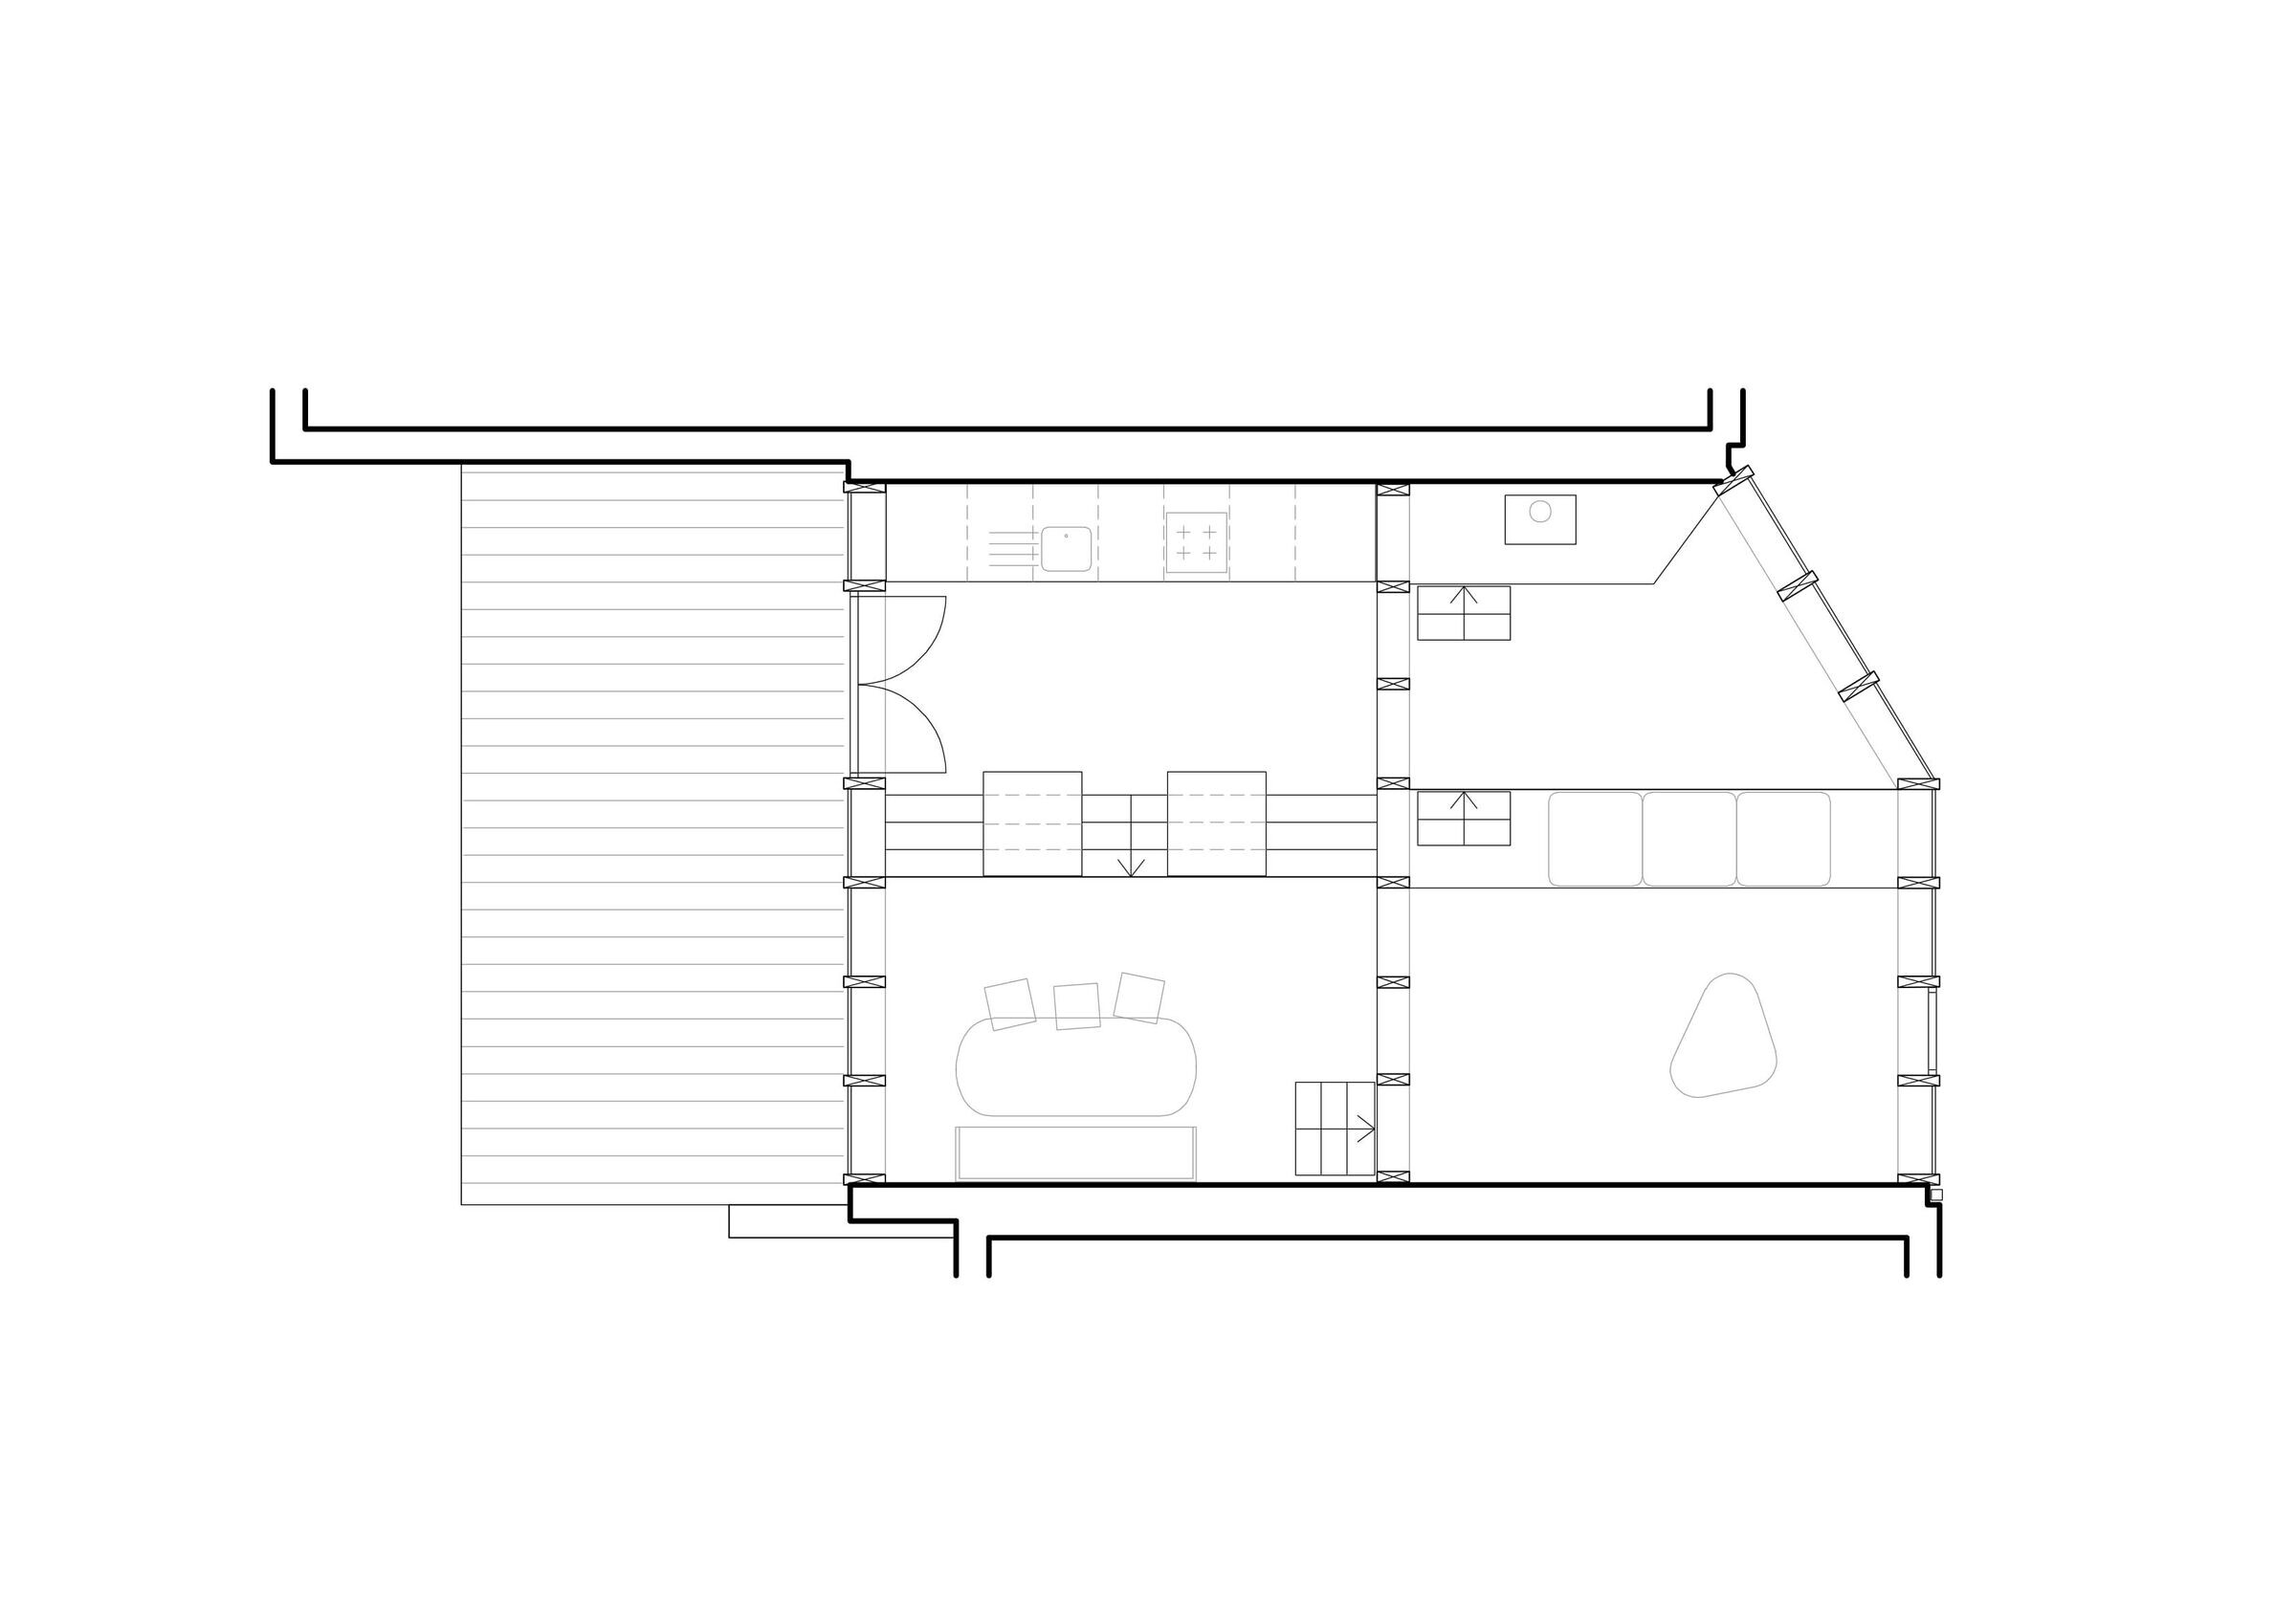
In an effort to integrate with the existing buildings, the new volumetry plays with this difference of alignment and operates a fold in the front facade that catches up both the depth shifts and the alignments of cornice levels.


In parallel to this reflection, there was also specifically for this project the desire to give the feeling of living in a tree, with all the playful dimension that this implies.
The interior spaces follow one another in a work of sequence in half-levels. Articulated by integrated furniture elements, the differences in floor heights make it possible to organize the living spaces in a very open way.


The views and connections between the floors are many and varied, to the delight of residents, children and parents.
There are very few partitions and the gradual intimacy is created during the ascent of the platforms.


At DéDal architects, we do not systematically opt for wood in housing construction and only use it when we deem it to be the most appropriate response to the project, the concept and the technical constraints of the construction.
In the case of the BTR house, wood was the best solution to respond to the shaping of the concept of living in a tree and above all for a coherent integration of the many elements of integrated wooden furniture which articulate the dwelling.


Team:
Architrcts: DéDal architects
Photographer: Stijn Bollaert

Materials Used:
Integrated furniture : Magali Cruysmans - designer custom furniture
Facade : Stabalux - Timber facades Stabalux AK-H
Flooring : Forbo - florring system Marmoleum
Flooring : Stone - natural stone, terrazzo and ceramic
Windows (roof) : Velux - roof windows
Windows : Reynaers aluminium window frame

Wood burning : Stuv - wood burning stoves stuv16-cube
Boiler : Viessmann VITODENS 222-F
Interior lighting : Zangra - ligthing porcelain lamp


